


1
Map
3116 Julian Avenue


About This Property
Payment Calculator
Your Estimated Monthly Payment
Cap Rate Calculator
What does this mean?
Based on our analysis, the cap rate of this property is 1.25%. A negative cap rate indicates that the property might not be feasible as an income-producing asset. The median cap rate for a near zip code 11238 is 4.23%.
How much can I actually make?
Actual monthly rental income may vary between $4,760 and $7,140 depending on unit-specific characteristics. You can change the amount using the slider to further explore.
How is cap rate calculated?
Cap Rate = Net Operating Income (NOI) / Property Asset Value.
When calculating the cap rate, we assume 100% occupancy. Leverage (mortgage) is not considered.
Cap Rate provided by RealtyHop and RentHop, learn more about cap rate here.
Price History
| Date / Event | Date | Event | Price |
|---|---|---|---|
| Oct 2, 2024 | Sold | ||
| Sold | |||
| Sep 19, 2024 | In contract | - | |
| In contract | |||
| Aug 31, 2024 | Listed by My Realty | $1,649,999 | |
| Listed by My Realty | |||
| | |||
|
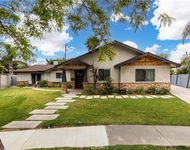
Welcome to your dream home in the highly sought-after El Dorado Park Estates! This exquisite property offers 4 bedrooms plus bonus room, 2.5 bathrooms, and 3,250 square feet of meticulously remodeled living space. From the moment you arrive, you'll be captivated by the modern design & superior craftsmanship. The charming front courtyard, designed for privacy, features a spacious seating area, a built-in fire pit, stylish concrete pavers with turf accents, and ambient overhead lighting. As you step inside, you're greeted by a bright foyer showcasing a gorgeous curved staircase and a convenient half bath. The home boasts laminate flooring, recessed lighting, crown molding, custom paint throughout and an unbelievable amount of windows offering an abundance of natural light! The chef's kitchen is a culinary haven, equipped with granite countertops, custom cabinetry, two pantries with pullouts, recessed lighting, an electric stove top with a built-in microwave, double oven, and a generous eat-in area with easy access to the backyard. The impressive family room is ideal for gatherings, featuring a large fireplace with a raised hearth, custom built-in cabinetry, a wet bar, and an accordion-style sliding glass door that seamlessly opens to the luxurious backyard. Perfect for entertaining, the backyard includes a pool, hot tub, covered patio with tile flooring, and a built-in BBQ area complete with a fridge and sink. Upstairs, you'll find all 4 bedrooms, 2 full bathrooms, and a versatile bonus room. The expansive master suite serves as a private retreat with a cozy fireplace, numerous windows, and a massive walk-in closet illuminated by natural light from solar tubes. The luxurious en-suite bathroom includes tile flooring, dual sinks, a soaking tub, and a spacious walk-in shower. The bonus room adds flexibility, functioning as a potential 5th bedroom, second family room, home theater, office, or game room to suit your needs. The oversized 3-car garage provides tandem parking for two vehicles, an additional single space, a large storage room, and a Tesla charger. With solar panels for energy efficiency, this home is both stylish and sustainable.Located in the desirable El Dorado Park neighborhood, you'll enjoy easy access to parks, schools, shopping, dining, and recreational activities. Explore nearby nature trails, the golf course, and the vibrant culture of Long Beach. Don’t miss your chance to experience modern living at its finest—schedule a showing today!
| |||
| Apr 18, 2019 | Sold | ||
| Sold | |||
| Jan 22, 2019 | Listed by Coldwell Banker Coastal Alliance | $975,000 | |
| Listed by Coldwell Banker Coastal Alliance | |||
Property Highlights
Building Info
Comparables
Status
Price/ft²
Listed On
Sold On
About El Dorado Park Estates
Similar Homes for Sale
Currently no similar homes aroundNearby Rentals

Last Updated: 5 months ago
Data Source: CRMLS, MLS# PW19012897

 Your Privacy Choices
Phone: 425-283-2930
Address: 335 Madison Avenue, New York, NY 10017