


3116 HELSEL DRIVE


About This Property
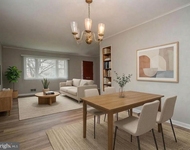
Step inside to discover a bright and inviting interior where natural light pours in. The cozy living room showcases a picture window and a stunning masonry fireplace with a gas log insert, creating a perfect spot to relax. The spacious dining room flows into the chef-inspired kitchen, which is outfitted with stainless steel appliances, sleek new quartz countertops, and ample cabinetry for all your culinary needs. Throughout the home, new windows, recessed lighting, and beautifully updated floors elevate the entire living experience.
The primary bedroom is a peaceful retreat, featuring refinished hardwood floors and windows on two sides for plenty of natural light. It also includes a completely renovated en suite bath with brand-new tiles and a modern, fresh look. Two additional bedrooms, both with refinished hardwood floors, share a fully renovated hall bathroom, making this home perfect for any family.
The lower level offers a large recreation room that's ideal for entertaining or relaxing, along with a half bath, utility room, and laundry/storage room. There's also a utility/workshop room with new vinyl plank flooring, providing even more flexibility and space.
Located just 1.2 miles from the Glenmont Metro Station, this home is incredibly convenient. You're just minutes away from the Matthew Henson State Park and Trail, the ICC Highway, and various public transportation options, including Ride-On and Metrobus services. Plus, you'll be close to shopping, dining, top-rated public and private schools, golf courses, the Aspen Hill Club, places of worship, and the public library.
Don't miss out on this stunning, turn-key home that combines modern comfort with an unbeatable location!
Payment Calculator
Your Estimated Monthly Payment
Cap Rate Calculator
What does this mean?
Based on our analysis, the cap rate of this property is 1.25%. A negative cap rate indicates that the property might not be feasible as an income-producing asset. The median cap rate for a near zip code 11238 is 4.23%.
How much can I actually make?
Actual monthly rental income may vary between $4,760 and $7,140 depending on unit-specific characteristics. You can change the amount using the slider to further explore.
How is cap rate calculated?
Cap Rate = Net Operating Income (NOI) / Property Asset Value.
When calculating the cap rate, we assume 100% occupancy. Leverage (mortgage) is not considered.
Cap Rate provided by RealtyHop and RentHop, learn more about cap rate here.
Price History
| Date / Event | Date | Event | Price |
|---|---|---|---|
| Jun 27, 2025 | Sold | ||
| Sold | |||
| May 25, 2025 | In contract | - | |
| In contract | |||
| Apr 28, 2025 | Listed by Redfin Corp | $655,000 | |
| Listed by Redfin Corp | |||
| Mar 5, 2025 | Listed | $660,000 | |
| Listed | |||
| | |||
|
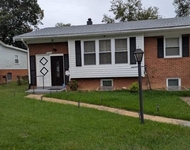
This beautifully updated, predominantly brick split-level home is a true gem! Offering 1,750 square feet of finished living space, it sits on a generous 11,245 square foot lot on a quiet dead-end street. The property features off-street parking, a large, private backyard, a serene patio, and is fully updated throughout, making it move-in ready for you to enjoy.
Step inside to discover a bright and inviting interior where natural light pours in. The cozy living room showcases a picture window and a stunning masonry fireplace with a gas log insert, creating a perfect spot to relax. The spacious dining room flows into the chef-inspired kitchen, which is outfitted with stainless steel appliances, sleek new quartz countertops, and ample cabinetry for all your culinary needs. Throughout the home, new windows, recessed lighting, and beautifully updated floors elevate the entire living experience.
The primary bedroom is a peaceful retreat, featuring refinished hardwood floors and windows on two sides for plenty of natural light. It also includes a completely renovated en suite bath with brand-new tiles and a modern, fresh look. Two additional bedrooms, both with refinished hardwood floors, share a fully renovated hall bathroom, making this home perfect for any family.
The lower level offers a large recreation room that’s ideal for entertaining or relaxing, along with a half bath, utility room, and laundry/storage room. There’s also a utility/workshop room with new vinyl plank flooring, providing even more flexibility and space.
Located just 1.2 miles from the Glenmont Metro Station, this home is incredibly convenient. You’re just minutes away from the Matthew Henson State Park and Trail, the ICC Highway, and various public transportation options, including Ride-On and Metrobus services. Plus, you’ll be close to shopping, dining, top-rated public and private schools, golf courses, the Aspen Hill Club, places of worship, and the public library.
Don’t miss out on this stunning, turn-key home that combines modern comfort with an unbeatable location!
| |||
| Nov 1, 2024 | Sold | ||
| Sold | |||

Property Highlights
Building Info
Comparables
Status
Price/ft²
Listed On
Sold On
About Wheaton - Glenmont
Similar Homes for Sale
Currently no similar homes aroundNearby Rentals
$3,200 /mo
- 3 Beds
- 2 Baths
- 2,158 ft²
$3,450 /mo
- 4 Beds
- 3 Baths
- 1,669 ft²

Redfin Corp
Last Updated: 2 hours ago
Data Source: Bright MLS , MLS# MDMC2177614
 Your Privacy Choices
Phone: 425-283-2930
Address: 335 Madison Avenue, New York, NY 10017