


27
Map

3116 Calle La Paz


About This Property
Listed By
Payment Calculator
Your Estimated Monthly Payment
Cap Rate Calculator
What does this mean?
Based on our analysis, the cap rate of this property is 1.25%. A negative cap rate indicates that the property might not be feasible as an income-producing asset. The median cap rate for a near zip code 11238 is 4.23%.
How much can I actually make?
Actual monthly rental income may vary between $4,760 and $7,140 depending on unit-specific characteristics. You can change the amount using the slider to further explore.
How is cap rate calculated?
Cap Rate = Net Operating Income (NOI) / Property Asset Value.
When calculating the cap rate, we assume 100% occupancy. Leverage (mortgage) is not considered.
Cap Rate provided by RealtyHop and RentHop, learn more about cap rate here.
Price History
| Date / Event | Date | Event | Price |
|---|---|---|---|
| Oct 7, 2026 | Relisted | $798,000 | |
| Relisted | |||
| Sep 29, 2026 | In contract | - | |
| In contract | |||
| Jul 20, 2026 | Listed by Exp Realty of California Inc | $798,000 | |
| Listed by Exp Realty of California Inc | |||
| Jun 7, 2017 | Sold | ||
| Sold | |||
| Jan 13, 2017 | Listed by Allison James Estates & Homes | $522,800 | |
| Listed by Allison James Estates & Homes | |||
| | |||
|
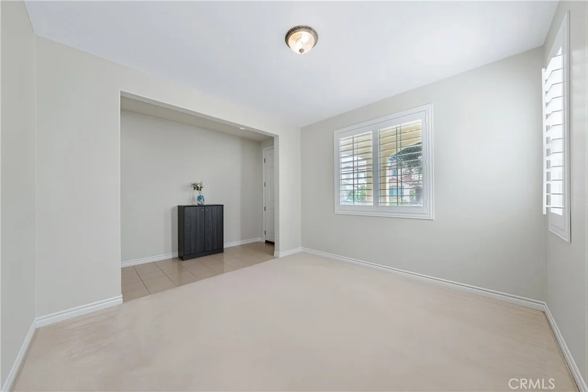
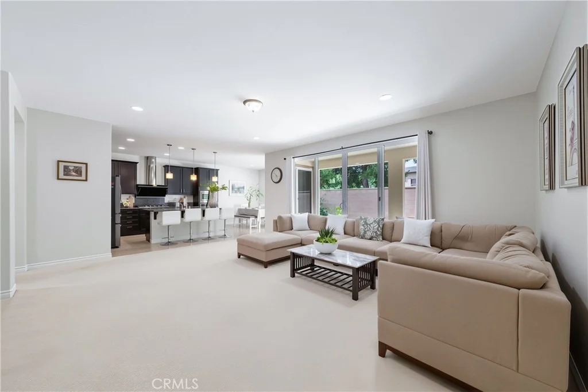
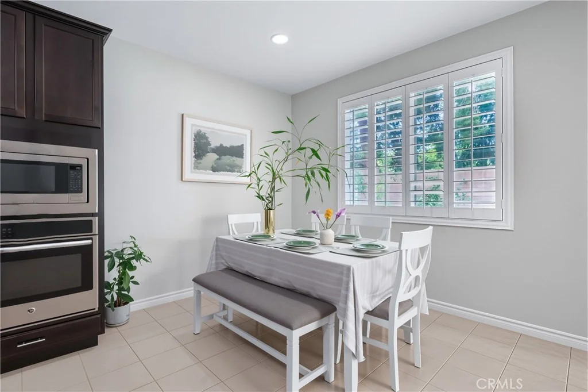
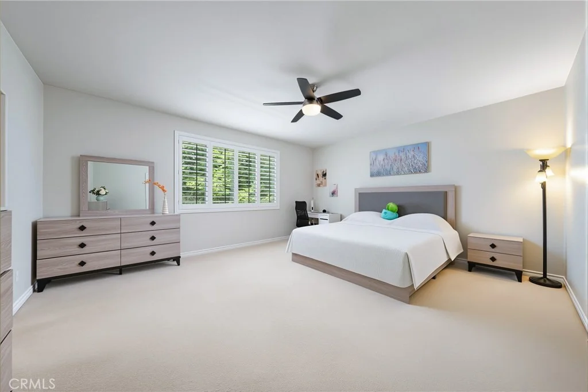
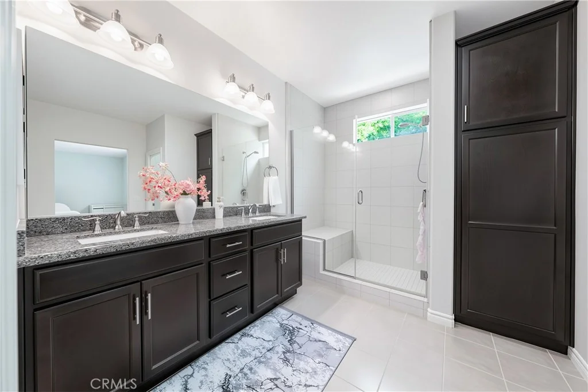
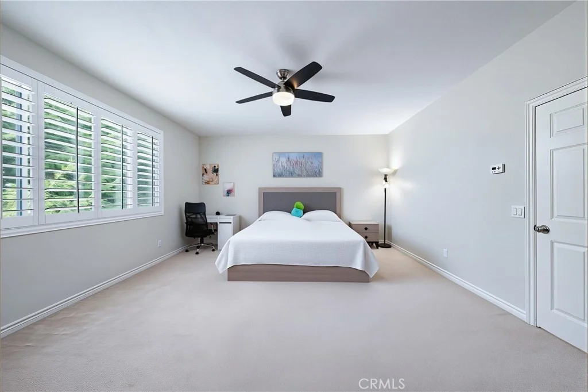
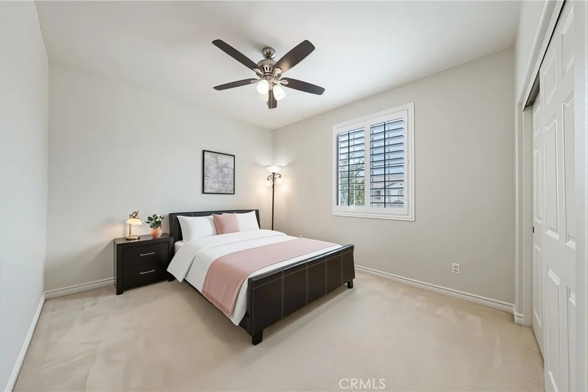
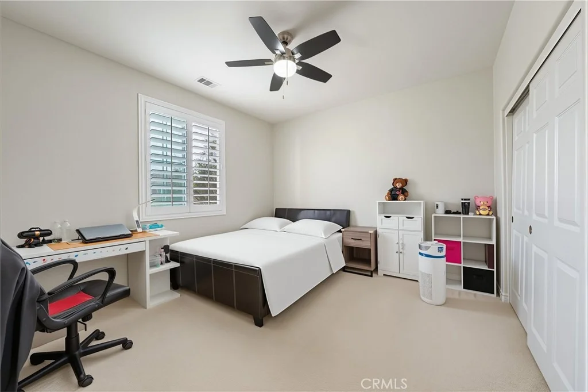
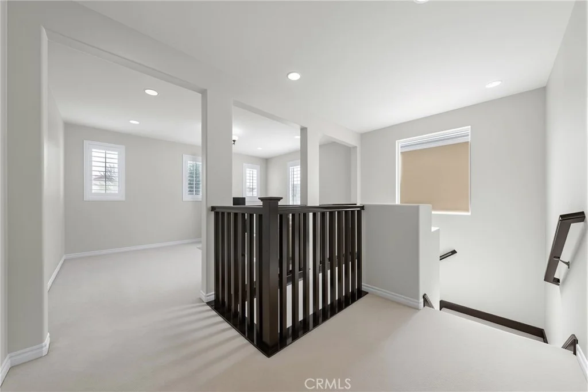
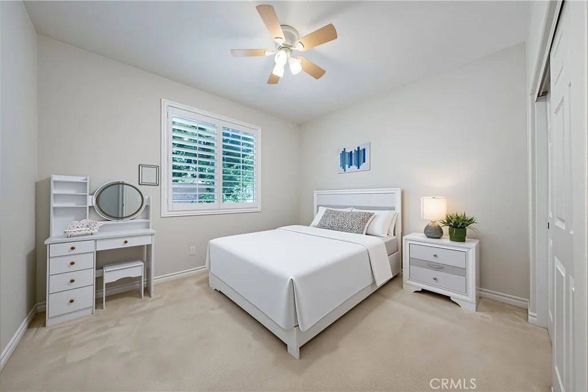
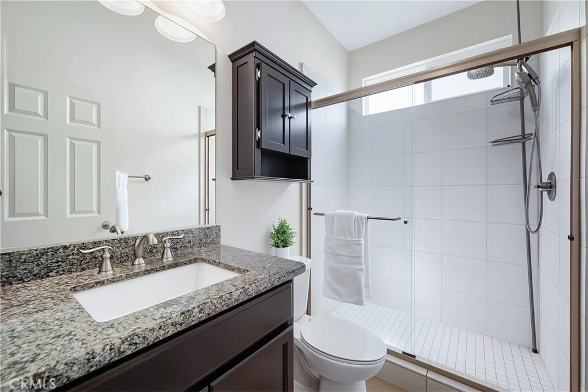
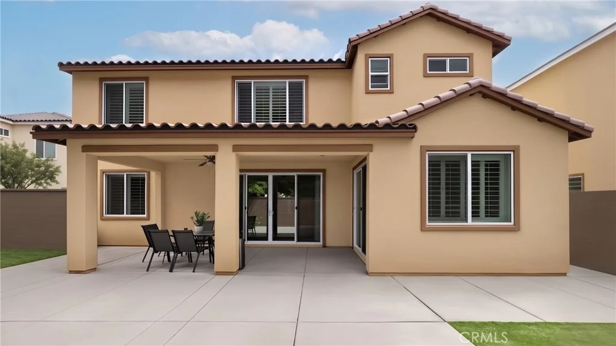
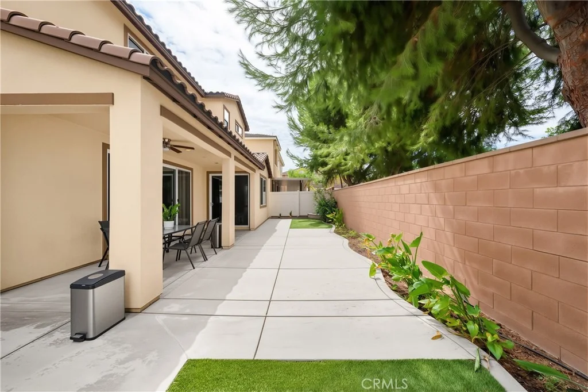
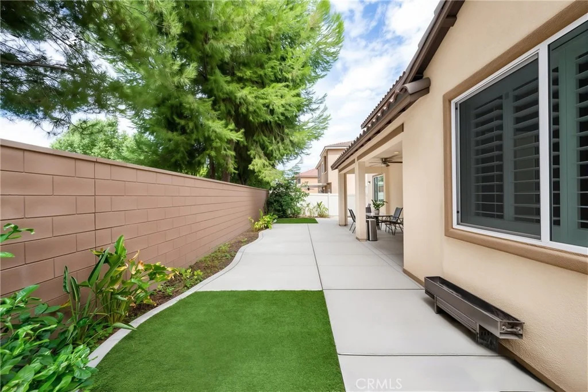
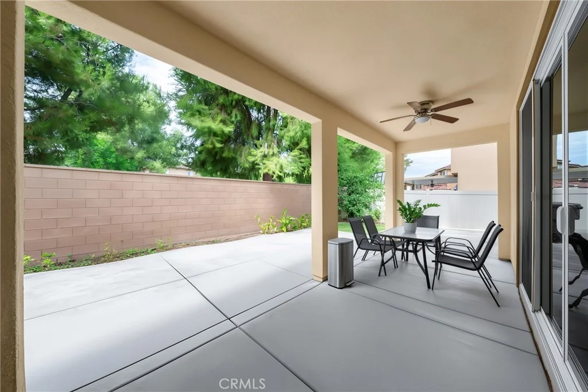
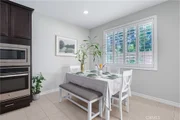
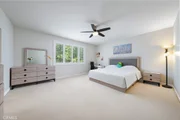
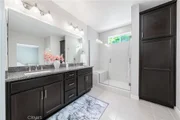
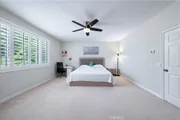
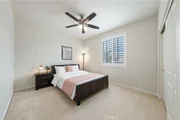
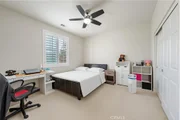
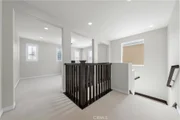
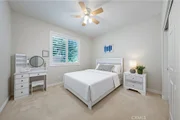
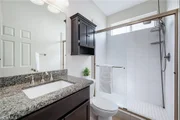
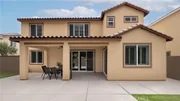
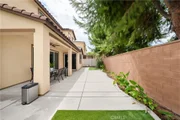
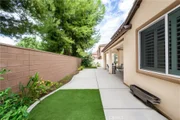
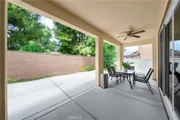
Beautiful 5 bedroom 3 bath home in the gated Riverwalk Vista community. Tons of upgrades!!! Granite. countertops in the gourmet kitchen with double ovens with soft touch cabinets / upgraded stainless steel appliances and huge center island. Walk in Pantry feels like another room. Beautiful Plantation shutters on the windows. One downstairs bedroom with upgraded tile shower in the nearby bath. Family room is open to the kitchen, perfect for the family gatherings, two patio sliders open to the back yard. Downstairs office / Den or a possible 6th room. Upstairs is a nice sized loft and 4 bedrooms. Large laundry upstairs. Master has extra large walk-in shower with upgraded granite countertops and custom tile. Upstairs hall bath also has granite countertops and custom tile work. Back patio is covered with lighting and wired for patio fan. All this in a master planned community with 2 large pools, play areas, picnic BBQ area , complete with waterfalls. Easy access to 91 Fwy and the Metro commuter train depoe.VA buyers welcome....
| |||
Property Highlights
Building Info
Comparables
Status
Price/ft²
Listed On
Sold On
About La Sierra South
Similar Homes for Sale
Currently no similar homes aroundNearby Rentals

Last Updated: 24 hours ago
Data Source: CRMLS, MLS# TR26198251




















 Your Privacy Choices
Phone: 425-283-2930
Address: 335 Madison Avenue, New York, NY 10017