


31152 WIDGEON PATH


About This Property
As you step inside this home, the expansive upgraded window package is the perfect complement to the private natural landscape out back. To the right of the wide entryway is the large at home office or flex-room. 2 guests' bedrooms are located to the left with a full bath. As you glide through the spacious & airy family room full of upgrades thanks to the bump out, built ins, high ceilings, flooring and windows you'll be bathed in relaxation. Plantation shutters complement the windows throughout this home. With its open floor plan the heart of this home is the gourmet kitchen.........Guests can sit at the expansive kitchen bar top during meal prep time on the large kitchen island. Kitchen upgrades include, premium soft-close cabinetry, top of the line Bosch appliances, double oven, gas cooktop, countertops, light fixtures, backsplash, and a kitchen cabinetry package that will impress your friends. The endless amount of cabinetry storage is a real plus for the chef in you, but the real showstopper is the upper-level glass door cabinets that allow you to showcase your family heirloom cookware or your newest holiday kitchen gifts. This kitchen is spacious, fun, functional and memorable all in one. This home truly is a masterclass in indoor/outdoor flow and connectivity.
Know place better exemplifies this than the dining table. Set off an upgraded Infinity slider door system, as you dine inside you'll feel one with nature outside as you enjoy the woods and water views!! The main level owner's suite features wooded & water views and several upgrades including and a master bedroom bump out....so you know you will have plenty of space for even large furniture. The owners bath is ready to spoil you on daily basis with its master bath bump out, allowing for the full wall vanity upgrade, and upgraded master bath cabinetry package. Thanks to its location on the back side of the home you are sure to enjoy peace & quiet when you want and need it. The upper-level loft area is a great space for game nights.
Off the loft area you'll find 1 additional bedroom and 1 additional full bathroom and a large private storage space in the easily accessible attic off the loft. Here you can store not only all your Christmas decorations in one place but also all of the items you have brought with you that you are not sure what to do with yet. Making your way back downstairs to the garage you'll find the upgraded mudroom & laundry room with a built-in cabinetry package. The 2-car garage has an upgraded coating to protect the floor and allows for easy cleaning!! Off the back of the house is the stunning courtyard patio upgrade w/built irrigation, grill and impressive fireplace. Here you'll enjoy shaded privacy on those hot sunny days thanks to the tree canopy. Around the sides of the home, you'll find several bonus upgrades like the irrigation well, a money saver here in Sussex County where water can be costly otherwise for lawn care. On the opposite side of the home is your very own generator, ready to provide instant protection and year-round peace of mind. After all you are moving here to relax. Looking to save money on your energy bills, look no further as this home already comes equipped with solar panels on the roof. Lawn maintenance is taken care of by the HOA. The backyard is a bird lovers paradise!! Residents of Peninsula Lakes enjoy an array of amenities, including a resort-style pool with a lazy river, a lakeside clubhouse, fitness center, yoga room, fishing pier, playground, tennis courts, dog park, and pickleball courts. Harris Teeter and Giant Food are just down the street along with several dining options!!
Payment Calculator
Your Estimated Monthly Payment
Cap Rate Calculator
What does this mean?
Based on our analysis, the cap rate of this property is 1.25%. A negative cap rate indicates that the property might not be feasible as an income-producing asset. The median cap rate for a near zip code 11238 is 4.23%.
How much can I actually make?
Actual monthly rental income may vary between $4,760 and $7,140 depending on unit-specific characteristics. You can change the amount using the slider to further explore.
How is cap rate calculated?
Cap Rate = Net Operating Income (NOI) / Property Asset Value.
When calculating the cap rate, we assume 100% occupancy. Leverage (mortgage) is not considered.
Cap Rate provided by RealtyHop and RentHop, learn more about cap rate here.
Price History
| Date / Event | Date | Event | Price |
|---|---|---|---|
| Apr 14, 2025 | Sold | ||
| Sold | |||
| Feb 22, 2025 | In contract | - | |
| In contract | |||
| Feb 10, 2025 | Listed by Samson Properties of DE, LLC | $750,000 | |
| Listed by Samson Properties of DE, LLC | |||
| | |||
|
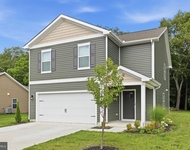
LOCATION LOCATION! Step into the epitome of luxury and taste in this meticulously designed and well thought out Schell Brothers home. Located on a wooded lot with water views in the amenity rich, award winning community of Peninsula Lakes. This home is more than a residence, it is a lifestyle!!
As you step inside this home, the expansive upgraded window package is the perfect complement to the private natural landscape out back. To the right of the wide entryway is the large at home office or flex-room. 2 guests' bedrooms are located to the left with a full bath. As you glide through the spacious & airy family room full of upgrades thanks to the bump out, built ins, high ceilings, flooring and windows you’ll be bathed in relaxation. Plantation shutters complement the windows throughout this home. With its open floor plan the heart of this home is the gourmet kitchen………Guests can sit at the expansive kitchen bar top during meal prep time on the large kitchen island. Kitchen upgrades include, premium soft-close cabinetry, top of the line Bosch appliances, double oven, gas cooktop, countertops, light fixtures, backsplash, and a kitchen cabinetry package that will impress your friends. The endless amount of cabinetry storage is a real plus for the chef in you, but the real showstopper is the upper-level glass door cabinets that allow you to showcase your family heirloom cookware or your newest holiday kitchen gifts. This kitchen is spacious, fun, functional and memorable all in one. This home truly is a masterclass in indoor/outdoor flow and connectivity.
Know place better exemplifies this than the dining table. Set off an upgraded Infinity slider door system, as you dine inside you’ll feel one with nature outside as you enjoy the woods and water views!! The main level owner's suite features wooded & water views and several upgrades including and a master bedroom bump out….so you know you will have plenty of space for even large furniture. The owners bath is ready to spoil you on daily basis with its master bath bump out, allowing for the full wall vanity upgrade, and upgraded master bath cabinetry package. Thanks to its location on the back side of the home you are sure to enjoy peace & quiet when you want and need it. The upper-level loft area is a great space for game nights.
Off the loft area you’ll find 1 additional bedroom and 1 additional full bathroom and a large private storage space in the easily accessible attic off the loft. Here you can store not only all your Christmas decorations in one place but also all of the items you have brought with you that you are not sure what to do with yet. Making your way back downstairs to the garage you’ll find the upgraded mudroom & laundry room with a built-in cabinetry package. The 2-car garage has an upgraded coating to protect the floor and allows for easy cleaning!! Off the back of the house is the stunning courtyard patio upgrade w/built irrigation, grill and impressive fireplace. Here you’ll enjoy shaded privacy on those hot sunny days thanks to the tree canopy. Around the sides of the home, you’ll find several bonus upgrades like the irrigation well, a money saver here in Sussex County where water can be costly otherwise for lawn care. On the opposite side of the home is your very own generator, ready to provide instant protection and year-round peace of mind. After all you are moving here to relax. Looking to save money on your energy bills, look no further as this home already comes equipped with solar panels on the roof. Lawn maintenance is taken care of by the HOA. The backyard is a bird lovers paradise!! Residents of Peninsula Lakes enjoy an array of amenities, including a resort-style pool with a lazy river, a lakeside clubhouse, fitness center, yoga room, fishing pier, playground, tennis courts, dog park, and pickleball courts. Harris Teeter and Giant Food are just down the street along with several dining options!!
| |||
| Mar 5, 2020 | Sold | ||
| Sold | |||
Property Highlights
Building Info
Comparables
Status
Price/ft²
Listed On
Sold On
About Sussex
Similar Homes for Sale
Currently no similar homes aroundNearby Rentals

Samson Properties of DE, LLC
Last Updated: 0 hours ago
Data Source: Bright MLS , MLS# DESU2078632
 Your Privacy Choices
Phone: 425-283-2930
Address: 335 Madison Avenue, New York, NY 10017