See Home Value
Cook 60004
3115 N Ellen Drive
$555,500
● House - Off Market

3115 N Ellen Drive

Arlington Heights, IL 60004
bedrooms
3 Beds
bathrooms
2 Baths
square feet
2,311 Ft²
$3,374
Est. Monthly
5.08%
Cap Rate

About This Property

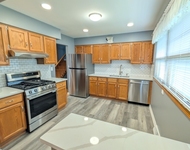
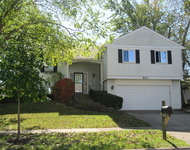
* Home for The Holidays!* Exquisite renovation done here with attention to detail and modern style! Beautiful ranch home on beautiful deep lot just "shy" of half an acre. This is the home for Holidays with warm and inviting ambiance from the front step ! Welcoming open concept and elegance just from the moment you open the door. Enjoy sit down gatherings around wood burning fireplace in the cozy front/living room with durable wood laminate flooring complemented by designer colors and wood wall accents and spot lights, with great views of the front landscaping.   Expansive perfect kitchen featuring waterfall island, built in microwave, quartz counter & back splash, top of the line "smart" appliances package and charming hardware and light fixtures. Full finished basement for entertaining your guests around the wet bar or built in fireplace, and extra office/den/fitness room for those who work, or work out at home. Full second bath and well organized laundry room makes this lower level excellent living space. NEW water filtration system, NEW water heater, NEW double pane vinyl windows equipped with day&night shades, and NEW patio sliders. Ample closet space on main level and in the basement. Extra deep 19 X 18 garage and outside attached shed for storage. Back patio and unbelievable back yard for all Summer "cook outs", parties , and favorite sports.  Truly designed for year round enjoyment and pleasant living! Property was recently incorporated to Arlington Hts Village and just got brand NEW sewer connection and now access to municipality amenities. Don't miss this one! Welcome Home & Enjoy!
Unit Size
2,311 Ft²
Days on Market
-
Land Size
0.46 acres
Price per sqft
$238
Property Type
House
Property Taxes
$674
HOA Dues
-
Year Built
1975

Payment Calculator

Cap Rate Calculator

Last updated: 2 years ago (MRED MLS #12221589)

Price History

Date / Event Date Event Price
Jan 10, 2025 Sold
Sold
Dec 12, 2024 In contract -
In contract
Dec 6, 2024 Temporarily off market -
Temporarily off market
Dec 5, 2024 Listed by RE/MAX Suburban $549,900
Listed by RE/MAX Suburban
Nov 22, 2024 Price Decreased $564,900
↓ $10K (1.8%)
Price Decreased
Show More

Property Highlights

Air Conditioning
Fireplace

Building Info

Overview

    General

  • Year Built: 1975
  • Effective Year Built: 1975
  • Building Count: 1
  • Total Rooms: 7
  • Bedroom Count: 3
  • Bathroom Count: 3
  • Full Bathrooms: 2
  • Partial Bathrooms: 3
  • Building Condition: 6
  • Building Quality: 7
  • Construction Type: 6
  • Building Style: 3
  • Exterior Walls Type: 24
  • Interior Walls Type: 0
  • Roof Shape Type: 0
  • Roof Cover Type: 15
  • Floor Count: 100
  • Living Units: 1
  • Floor Cover: 0
  • Basement Type: 3
  • Basement Area: 0
  • Garage Type: 1
  • Parking Space Count: 2
  • Patio Type: 0
  • Porch Type: 0
  • Pool Type: 0

    Dimensions

  • Lot Size Square Feet: 20,000
  • Total Building Area: 1,260
  • Gross Building Area: 1,260
  • Building Area: 1,260
  • Building Area Measurement: L

    Heating and Cooling

  • Fireplace Count: 1
  • Air Conditioning: 1
  • Heating: 24
  • Heated Square Feet: 1,260
  • Heating Fuel Type: 0

    Utilities

  • Sewer System: 0
  • Water Service: 0

Building

  • Building Type: 0
  • Property Class: R
  • Subdivision: DUN LO HIGHLANDS
  • Land Acres: 0000000459
  • Standard Land Use Code: 1001
  • County Land Use Code: 2-03
  • Legal Description 1: LOT 26 IN DUN LO HIGHLANDS W2 NW4 E XCEPT S 25 ACRES IN SEC09 T42N R11E 3P

Neighborhood

  • School District Name: Township High School District 214
  • Census Tract: 803007

Geography

  • District: 38
  • Parcel: 03-09-107-008-0000
  • Lot: 26
  • Meridian: SEC 09 TWN 42N RNG 11E
  • Municipality: WHEELING
  • Latitude: 42.1341
  • Longitude: -87.9624

    Address

  • Full Address: 3115 N Ellen Dr
  • Address - House Number: 3115
  • Street Direction: N
  • Address - Street Name: Ellen
  • Address - Suffix Type: Dr
  • State: IL
  • City Name: Arlington Heights
  • Carrier Code: C019
  • 4-Digit Zip Code: 1724
  • Zip Code: 60004

Valuation

    Tax

  • Tax Year: 2022
  • Tax Amount: $754,242
  • Tax Rate Code Area: 38014

    Appraisal Valuation

  • Standard Deviation: 0.2283
  • Valuation Date: Mar 20, 2024
  • Confidence Score: 68
  • Final Value: 392,869
  • High Value: 482,577
  • Low Value: 303,161

    Market Valuation

  • Market Total Value: $310,000
  • Market Land Value: $155,000
  • Market Improvement Value: $155,000

    Assessments Valuation

  • Assessed Year: 2023
  • Assessed Total Value: $31,000
  • Assessed Land Value: $15,500
  • Assessed Improvements Value: $15,500
Data used for valuation calculations is provided by RealtyHop, and other third party sources

Comparables

Unit
Status
Type
Beds
Baths
ft²
Price/ft²
Asking Price
Listed On
Closing Price
Sold On
HOA + Taxes

About Cook


Similar Homes for Sale

Currently no similar homes around

Nearby Rentals

Unit for rent at 476 Raupp Boulevard, Buffalo Grove, IL, 60089

$2,900 /mo

  • 3 Beds
  • 1 Bath
  • 1,625 ft²
476 Raupp Boulevard, Buffalo Grove, IL, 60089 Listing by Anzhalika Tkachenka
Unit for rent at 651 Buckthorn Terrace, Buffalo Grove, IL, 60089

$3,100 /mo

  • 4 Beds
  • 3 Baths
  • 2,682 ft²
651 Buckthorn Terrace, Buffalo Grove, IL, 60089 Listing by Jane Goldman
Unit for rent at 250 Mchenry Road, Buffalo Grove, IL, 60089

$3,013 /mo

  • 2 Beds
  • 2 Baths
  • 1,637 ft²
250 Mchenry Road #B1, Buffalo Grove, IL, 60089 Listing by Sherry Mustafov


Frequently Asked Questions

When was property at 3115 North Ellen Drive built and last sold?
The property at 3115 North Ellen Drive was built in 1975 and last sold on Jan 1, 1970 for $0.
How much is this home worth?
The estimated value of the home located at 3115 North Ellen Drive is $0.
What are some comparable homes to 3115 North Ellen Drive?
There are currently no comparable homes to 3115 North Ellen Drive.