Check Availability
$1,599,500
● House - In Contract

3115 Beauchamp Street

Houston, TX 77009
bedrooms
4 Beds
bathrooms
4 Baths, 1 Half Bath
square feet
3,400 Ft²
$8,907
Est. Monthly

About This Property

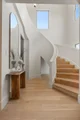
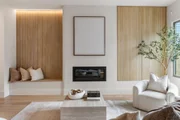
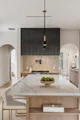
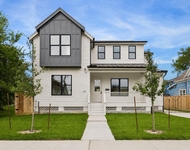
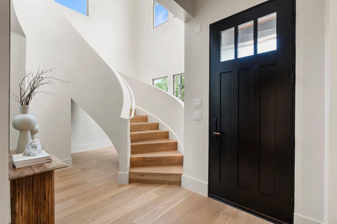
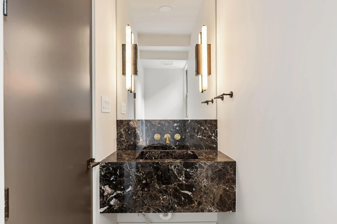
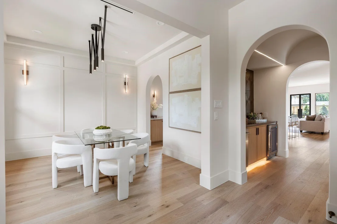
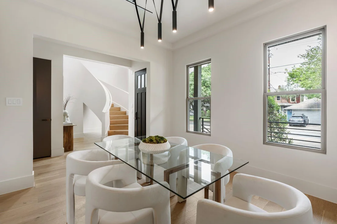
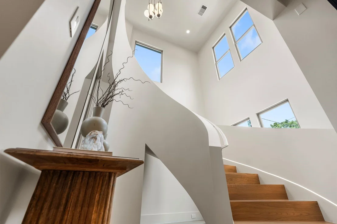
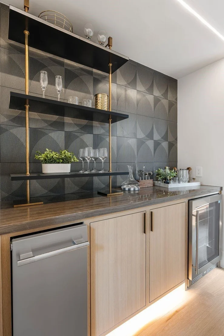
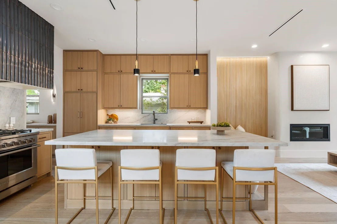
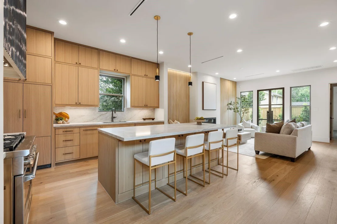
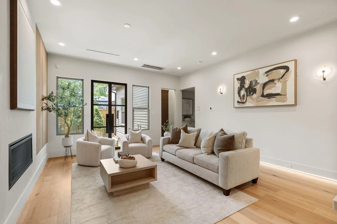
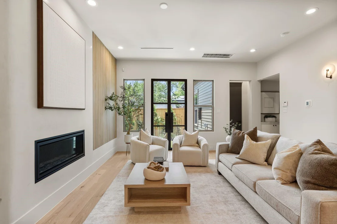
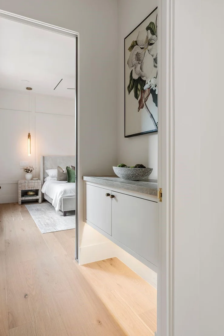
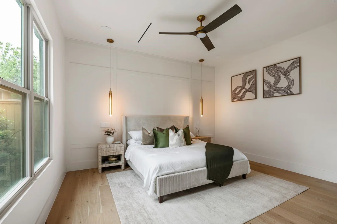
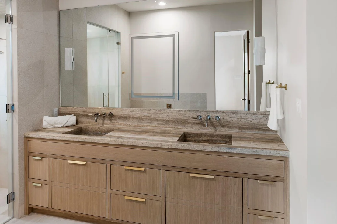
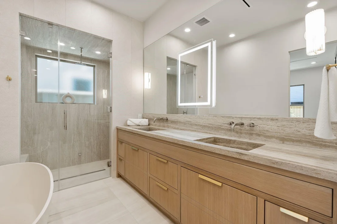
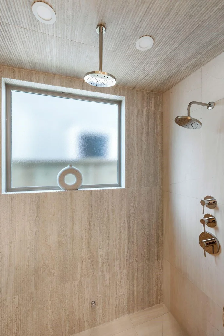
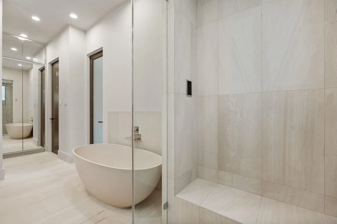
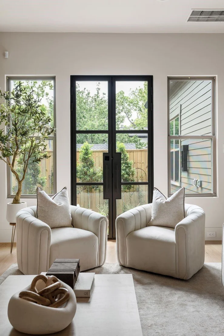
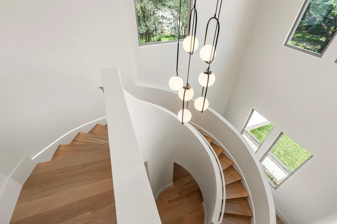
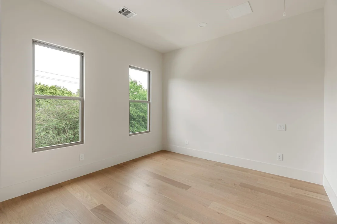
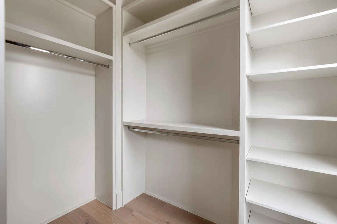
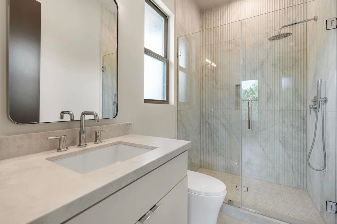
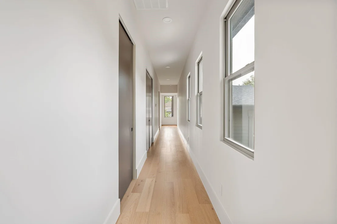
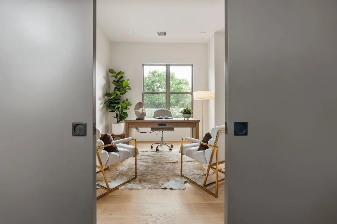
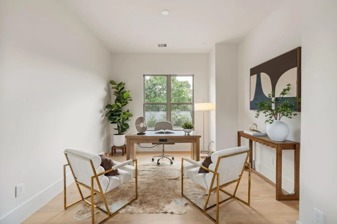
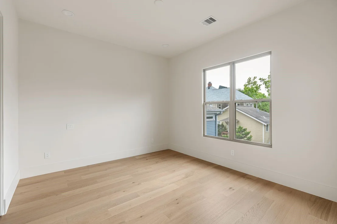
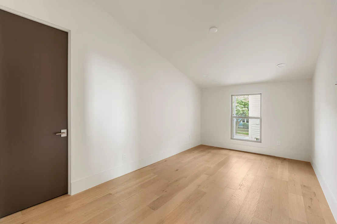
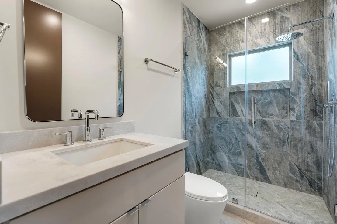
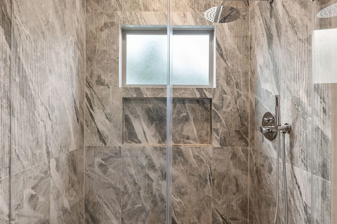
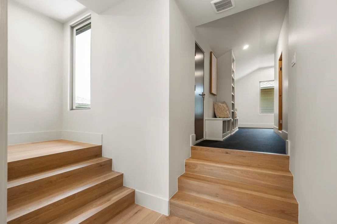
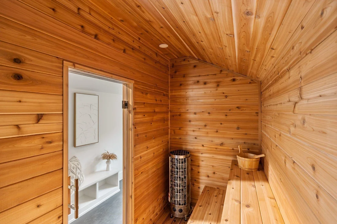
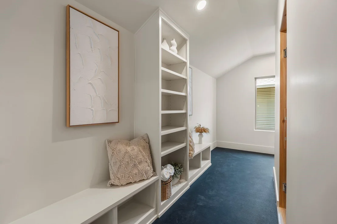
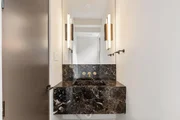
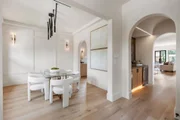
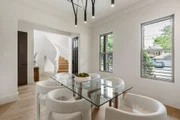
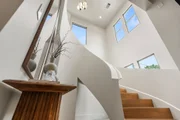
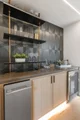
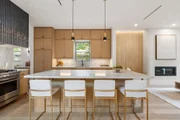
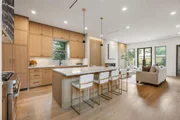
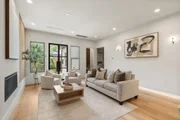
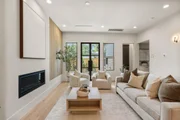
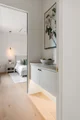
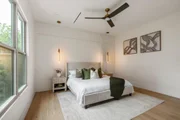
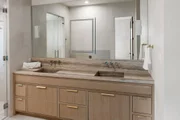
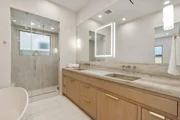
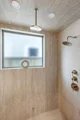
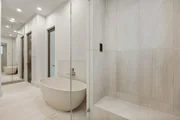
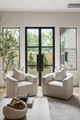
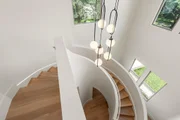
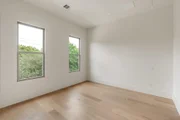
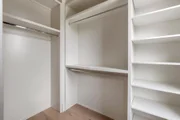
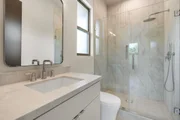
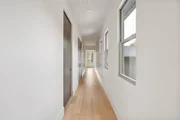
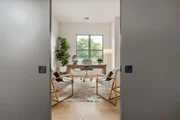
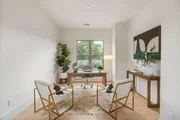
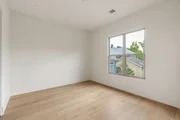
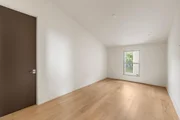
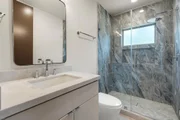
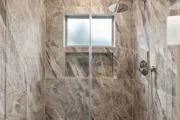
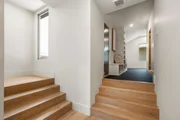
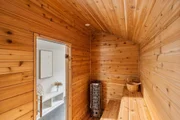
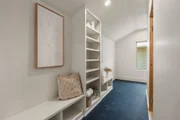
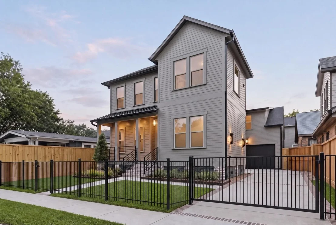
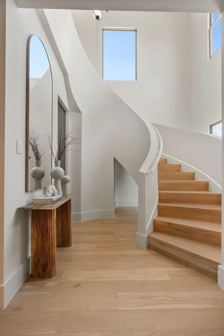
Custom built, this organic modern residence in Woodland Heights blends refined architecture with wellness living, featuring a cedar-lined dry sauna, limestone steam shower, and spa-inspired designer finishes throughout. Enter through a grand foyer anchored by a sculptural curved staircase with integrated lighting. Soft archways and trimless door openings lead to the formal dining, powder bath, and a dry bar with butler's pantry. The chef's kitchen offers custom cabinetry, a panel-integrated refrigerator, double dishwashers, and an oversized island. The living room centers on a rounded Venetian plaster gas fireplace with built-in seating and a retractable slatted wall concealing the TV. Aluminum French doors open to a low-maintenance garden. The primary suite offers a spa-like retreat with a limestone steam shower and seamless travertine countertop with integrated sink. Upstairs includes a wellness room with sauna, study, and three bedrooms. This home has it all and is a must see!
Unit Size
3,400 Ft²
Days on Market
-
Land Size
0.10 acres
Price per sqft
$470
Property Type
House
Property Taxes
$1,053
HOA Dues
-
Year Built
-

Listed By

Elijah Levy
Maven Real Estate Advisors, LLC

Payment Calculator

Cap Rate Calculator

Last updated: 21 days ago (HAR #54037481)

Price History

Date / Event Date Event Price
Oct 7, 2026 In contract -
In contract
Sep 4, 2026 Price Decreased $1,599,500
↓ $51K (3.1%)
Price Decreased
Aug 12, 2026 Listed by Maven Real Estate Advisors, LLC $1,650,000
Listed by Maven Real Estate Advisors, LLC
Jun 21, 2026 Temporarily off market -
Temporarily off market
May 20, 2026 Price Decreased $1,749,000
↓ $96K (5.2%)
Price Decreased
Show More

Property Highlights

Garage
Parking Details
Has Garage
Attached Garage
Parking Features: Attached
Garage Spaces: 2
Interior Details
Half Bathrooms: 1
Full Bathrooms: 4
Interior Features: 3 Bedrooms Up, En-Suite Bath, Primary Bed - 1st Floor, Walk-In Closet(s)
Exterior Details
Square Footage: 3400
Property Condition: New Construction
Architectural Style: Contemporary, Traditional
Year Built Source: Builder
Year Built: 2026
Builder Name: Greyden
Building Area Total: 3400
Construction Materials: Cement Siding
Lot Features: Other, 0 Up To 1/4 Acre
Lot Size Area: 0.1036
Lot Size Units: Acres
Lot Size Acres: 0.1036
Lot Size Square Feet: 4512.816
Water Source: Public
Financial Details
Tax Annual Amount: $12,635
Utilities Details
Cooling Type: Electric
Heating Type: Natural Gas
Sewer : Public Sewer

Comparables

Unit
Status
Type
Beds
Baths
ft²
Price/ft²
Asking Price
Listed On
Closing Price
Sold On
HOA + Taxes

About Central Houston


Similar Homes for Sale

Currently no similar homes around

Nearby Rentals

Unit for rent at 205 E 24th Street, Houston, TX, 77008

$2,899 /mo

  • 2 Beds
  • 1 Bath
  • 931 ft²
205 E 24th Street, Houston, TX, 77008 Listing by Spencer Huck
Unit for rent at 111 E 18th Street, Houston, TX, 77008

$9,250 /mo

  • 4 Beds
  • 5 Baths
  • 2,892 ft²
111 E 18th Street, Houston, TX, 77008 Listing by Diane Kingshill
Unit for rent at 1411 Hickory Street, TX, 77007

$9,000 /mo

  • 3 Beds
  • 3 Baths
  • 2,872 ft²
1411 Hickory Street, TX, 77007 Listing by Melinda Tannous


Frequently Asked Questions

When was property at 3115 Beauchamp Street built and last sold?
The property at 3115 Beauchamp Street was built in and last sold on Jan 1, 1970 for $0.
How much is this home worth?
The estimated value of the home located at 3115 Beauchamp Street is $1,588,355.
What are some comparable homes to 3115 Beauchamp Street?
There are currently no comparable homes to 3115 Beauchamp Street.