


3114 PHINNEY Cove


About This Property
IN ADDITION, the property includes an expansive 1-bedroom & 1.5 Bathroom
1,700sqft accessory dwelling unit (ADU) carefully configured into two distinct living areas offering exceptional flexibility for multi-generational living, guests, income potential, or private work and entertainment space.
The MAIN HOME welcomes you with an inviting open foyer, living room, and formal dining room, rich hardwood flooring flows throughout, with the exception of the front living room, which features designer-selected carpeting. Plantation shutters throughout including the garage along with crown molding in select areas and rooms, The 3 way split floorplan provides privacy and separation of space. At the heart of the home, the family room serves as a comfortable gathering space, highlighted by a striking stone gas fireplace and custom built-ins that add both distinctive charm and everyday functionality. The kitchen is well-appointed with granite countertops, stainless steel appliances, a gas stove, two pantries, and a light-filled dinette area overlooking the backyard.
Just off the kitchen, the spacious primary suite offers a private retreat with dual custom closets and a beautifully designed bathroom featuring separate high vanities positioned across from one another, a walk-in seamless glass-enclosed shower, a Jacuzzi tub, quartz countertops, and elegant lighting. The large laundry room includes a washer and dryer, and the two-car garage features a finished floor shark coating, and Phantom electric screen. The closets throughout the home have been professionally customized by Closet By Design, providing exceptional organization and storage.
The sunroom offers 480 sqft of stone tile flooring, a mini-split system, and walls of windows that provide year-round enjoyment and peaceful backyard views. Just beyond, the space opens to a charming pergola retreat perfect for morning coffee, relaxing in the red hammock, or unwinding to the sounds of nature. The outside furniture under the Pergola will be staying.
The ADU/Guest House further enhances the property's versatility. One side offers a private one-bedroom guest house complete with a living room, kitchen, full bathroom, laundry room with stackable washer & dryer, and its own entrance. The other side bonus room is ideal for a media room, game room, home gym, office, or additional flex space, and also offers its own entrance, along with a convenient half bath and walk-in closet.
The outdoor setting is equally impressive, featuring a fully fenced yard with a combination of black chain link, vinyl, and split rail fencing.
A whole-house generator services the main residence, while a portable generator supports the guest house and bonus room for added peace of mind. A sprinkler system maintains the grounds, and all lawn equipment is included, including a riding John Deere mower with trailer, push mower, weed eater, and Craftsman edger. Additional exterior features include a Workshop/Storage building, trailer carport near the work shed, and an enclosed, insulated carport providing versatile covered space.
The owners have taken exceptional care of this home, evident in its condition, thoughtful upgrades, and overall attention to detail.
Buyers must present a Pre-Approval letter or Proof of Funds prior to making a showing appointment.
See the document section for the complete feature list of the home.
Payment Calculator
Your Estimated Monthly Payment
Cap Rate Calculator
What does this mean?
Based on our analysis, the cap rate of this property is 1.25%. A negative cap rate indicates that the property might not be feasible as an income-producing asset. The median cap rate for a near zip code 11238 is 4.23%.
How much can I actually make?
Actual monthly rental income may vary between $4,760 and $7,140 depending on unit-specific characteristics. You can change the amount using the slider to further explore.
How is cap rate calculated?
Cap Rate = Net Operating Income (NOI) / Property Asset Value.
When calculating the cap rate, we assume 100% occupancy. Leverage (mortgage) is not considered.
Cap Rate provided by RealtyHop and RentHop, learn more about cap rate here.
Price History
| Date / Event | Date | Event | Price |
|---|---|---|---|
| Mar 19, 2026 | Sold | ||
| Sold | |||
| Mar 5, 2026 | In contract | - | |
| In contract | |||
| Feb 20, 2026 | Listed by COLDWELL BANKER VANGUARD REALTY | $875,000 | |
| Listed by COLDWELL BANKER VANGUARD REALTY | |||
Property Highlights
Building Info
Comparables
Status
Price/ft²
Listed On
Sold On
About Lakeside
Similar Homes for Sale
Currently no similar homes aroundNearby Rentals
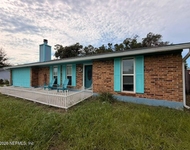
$1,800 /mo
- 3 Beds
- 2 Baths
- 1,744 ft²
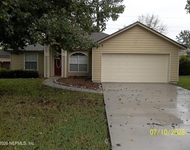
$2,000 /mo
- 3 Beds
- 2 Baths
- 1,332 ft²

Last Updated: 8 months ago
Data Source: Real MLS, MLS# 2131136
 Your Privacy Choices
Phone: 425-283-2930
Address: 335 Madison Avenue, New York, NY 10017