See Home Value
$1,495,000
● House - Off Market

3113 Withers Ave.

Lafayette, CA 94549
bedrooms
4 Beds
bathrooms
2 Baths
square feet
2,544 Ft²
$2,052,545
RealtyHop Estimate
28.69%
Since Nov 1, 2018
CA-San Francisco
Primary Model

About This Property

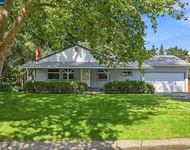
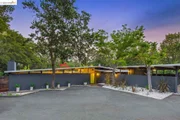
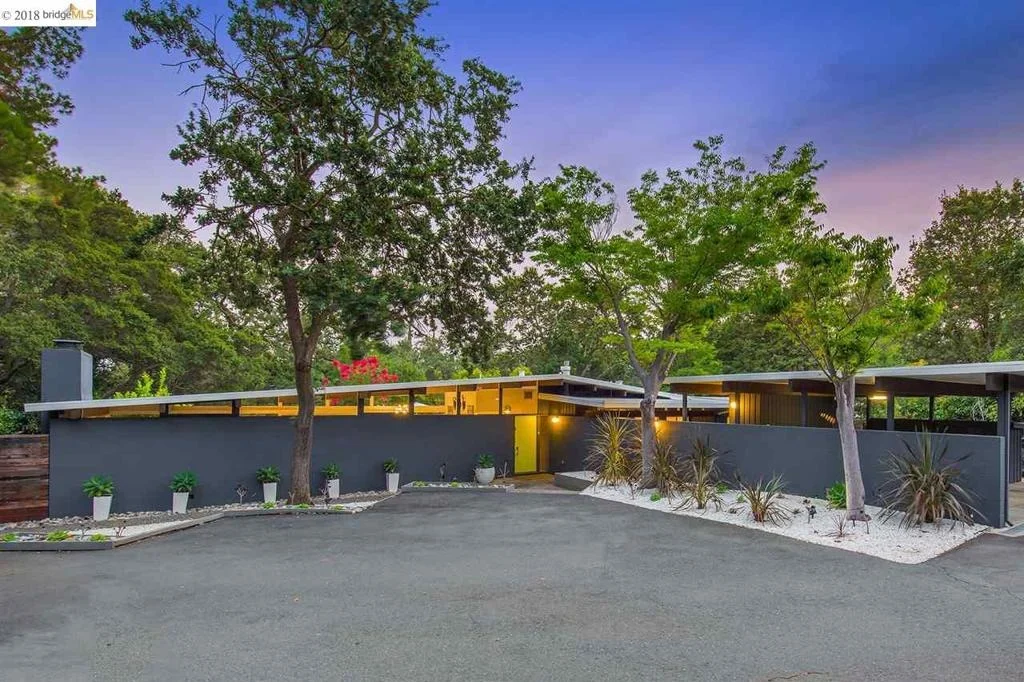
A stunning single story Mid-Century home, architect designed, and custom built in 1957. Wooded views with a private country setting, set well back from the road with a circular drive way. Thoughtfully preserved and updated in true Mid-Century style, the home is designed with walls of glass and high vaulted ceilings to create a light filled environment and perfect venue for indoor/outdoor living. The spacious public rooms flow naturally and open out to an expansive yard and garden on over ½ acre. Beautiful oak and fruit trees all over property. Convenient to shopping, small community parks and trails, and Briones Regional Park. Close to downtown Lafayette and Walnut Creek.
Unit Size
2,544 Ft²
Days on Market
51 days
Land Size
0.50 acres
Price per sqft
$627
Property Type
House
Property Taxes
-
HOA Dues
-
Year Built
1957

Payment Calculator

Cap Rate Calculator

Last updated: 4 months ago (bridgeMLS/CCAR/Bay East AOR #40836985)

Price History

Date / Event Date Event Price
Jun 12, 2025 Sold
Sold
May 15, 2025 In contract -
In contract
May 1, 2025 Listed by Abio Properties $1,995,000
Listed by Abio Properties
Designed by noted local architect Harry Nakahara, this dreamy Mid-Century Modern home is tucked away, accessible via a semi-circular private driveway. Savor elegant lines, an open plan layout, floor-to-ceiling glass, and a strong sense of the outdoors in this generously-appointed, level-in retreat on a half-acre lot. Walls of windows in the spacious common rooms perfectly frame the views of the outdoors. The living room, anchored by a wide fireplace, leads seamlessly to the dining room to form a grand space for lounging and entertaining. The gourmet kitchen featuring quartz countertops, Thermador oven and range, connects to the den with bonus lounge and dining spaces. All common rooms enjoy direct access to the private, flat backyard with a garden, lawn, deck and patio. Three well-apportioned bedrooms and an elegantly updated Dwell-worthy full bathroom are accessible by a common hallway, but the real treasure lies at the end, where a sizable primary suite delights in natural light and space. The spa-like en suite bathroom with dual shower heads is adorned with a ceramic tiled stall and walnut vanity with double sinks. A luxuriant walk in closet meticulously organized stands on its own as a room for adornment.
Oct 26, 2018 Sold
Sold
Sep 5, 2018 Listed by THE GRUBB COMPANY $1,595,000
Listed by THE GRUBB COMPANY

Property Highlights

Fireplace

Building Info

Overview

    General

  • Year Built: 1957
  • Effective Year Built: 1965
  • Building Count: 1
  • Total Rooms: 9
  • Bedroom Count: 4
  • Bathroom Count: 2
  • Full Bathrooms: 2
  • Partial Bathrooms: 2
  • Building Condition: 0
  • Building Quality: 0
  • Construction Type: 0
  • Building Style: 0
  • Exterior Walls Type: 0
  • Interior Walls Type: 0
  • Roof Shape Type: 0
  • Roof Cover Type: 0
  • Floor Count: 100
  • Living Units: 1
  • Floor Cover: 0
  • Basement Type: 0
  • Basement Area: 0
  • Garage Type: 1
  • Garage Square Area: 423
  • Parking Space Count: 2
  • Patio Type: 0
  • Porch Type: 0
  • Pool Type: 0
  • Location Influence Type: 000

    Dimensions

  • Lot Size Square Feet: 24,220
  • Total Building Area: 2,498
  • Gross Building Area: 2,498
  • Building Area: 2,498
  • Building Area Measurement: L

    Heating and Cooling

  • Air Conditioning: 1
  • Heating: 3
  • Heated Square Feet: 2,498
  • Heating Fuel Type: 0

    Utilities

  • Sewer System: 0
  • Water Service: 0

Building

  • Building Type: 0
  • Property Class: R
  • Subdivision: CANADA DEL HAMBRE
  • Land Acres: 0000000556
  • Standard Land Use Code: 1001
  • County Land Use Code: 11
  • Legal Description 1: PCL MAP 135 PG 11 PCL A

Neighborhood

  • School District Name: Mount Diablo Unified School District
  • School Tax School District: ACALANES UNION
  • Census Tract: 326000

Zoning

  • Zoning: R20

Geography

  • Subdivision Tract Number: 135PM11
  • Parcel: 169-022-016
  • Latitude: 37.9316
  • Longitude: -122.09

    Address

  • Full Address: 3113 Withers Ave
  • Address - House Number: 3113
  • Address - Street Name: Withers
  • Address - Suffix Type: Ave
  • State: CA
  • City Name: Lafayette
  • Carrier Code: C006
  • 4-Digit Zip Code: 2019
  • Zip Code: 94549

Valuation

    Tax

  • Tax Year: 2023
  • Tax Amount: $1,882,786
  • Tax Rate Code Area: 79-145

    Appraisal Valuation

  • Standard Deviation: 0.1911
  • Valuation Date: Mar 13, 2024
  • Confidence Score: 74
  • Final Value: 1,740,894
  • High Value: 2,073,711
  • Low Value: 1,408,076

    Assessments Valuation

  • Assessed Year: 2023
  • Assessed Total Value: $1,602,939
  • Assessed Land Value: $1,018,590
  • Assessed Improvements Value: $584,349

    Sales

  • Current Sale Contract Date: Oct 04, 2018
  • Current Sale Recording Date: Oct 26, 2018
  • Current Sale Price:
  • Current Sale Document Type: 36
  • Current Sale Input Document Number: 2018-174701
  • Previous Sale Recording Date: Apr 16, 2015
  • Previous Sale Contract Date: Mar 18, 2015
  • Previous Sale Amount: $1,108,000
  • Previous Sale Document Type: 36
Data used for valuation calculations is provided by RealtyHop, and other third party sources

Comparables

Unit
Status
Type
Beds
Baths
ft²
Price/ft²
Asking Price
Listed On
Closing Price
Sold On
HOA + Taxes

About Bonnie Brae


Similar Homes for Sale

Currently no similar homes around

Nearby Rentals

Unit for rent at 517 Shelly Dr, PLEASANT HILL, CA, 94523

$3,200 /mo

  • 2 Beds
  • 1 Bath
  • 884 ft²
517 Shelly Dr, PLEASANT HILL, CA, 94523 Listing by Tim Steffen
Unit for rent at 1655 N California Blvd, WALNUT CREEK, CA, 94596

$3,000 /mo

  • 1 Bed
  • 1 Bath
  • 886 ft²
1655 N California Blvd, WALNUT CREEK, CA, 94596 Listing by Angela Lotman
Unit for rent at 99 Cleaveland Rd, Pleasant Hill, CA, 94523-3761

$2,950 /mo

  • 2 Beds
  • 2 Baths
  • 1,248 ft²
99 Cleaveland Rd, Pleasant Hill, CA, 94523-3761 Listing by Dessislava Gueorguieva


Frequently Asked Questions

When was property at 3113 Withers Avenue built and last sold?
The property at 3113 Withers Avenue was built in 1957 and last sold on Oct 4, 2018 for $1,495,000.
How much is this home worth?
The estimated value of the home located at 3113 Withers Avenue is $2,015,060.
What are some comparable homes to 3113 Withers Avenue?
There are currently no comparable homes to 3113 Withers Avenue.