See Home Value
St. Charles 60174
3112 Turnberry Road
$772,000
● House - Off Market

3112 Turnberry Road

St. Charles, IL 60174
bedrooms
5 Beds
bathrooms
4 Baths, 1 Half Bath
square feet
3,826 Ft²
$5,012
Est. Monthly
$25
HOA / Fees

About This Property

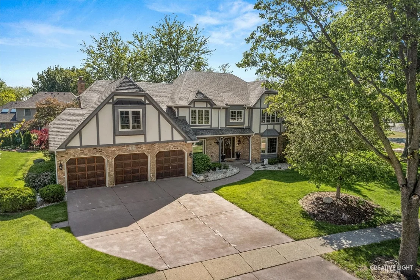
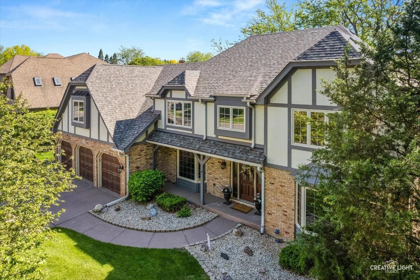
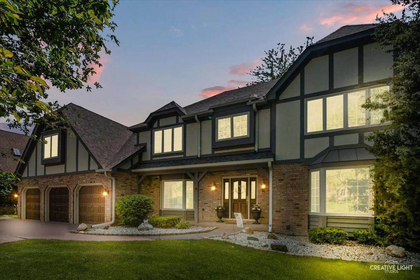
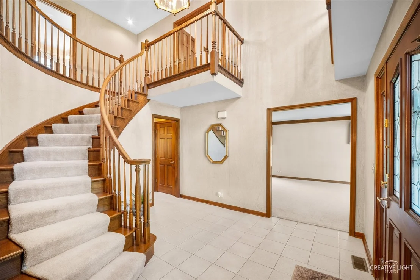
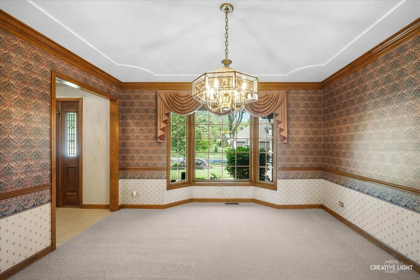
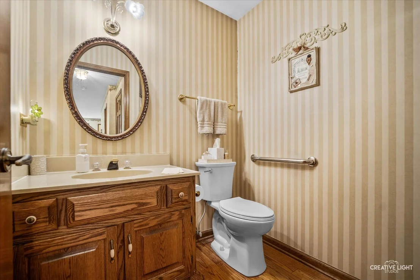
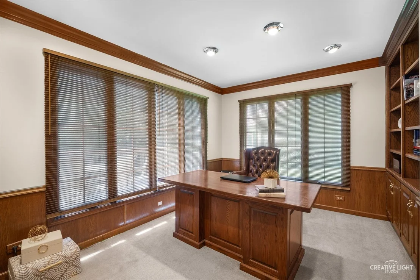
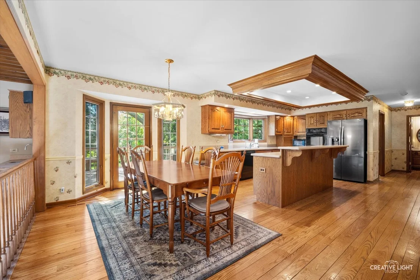
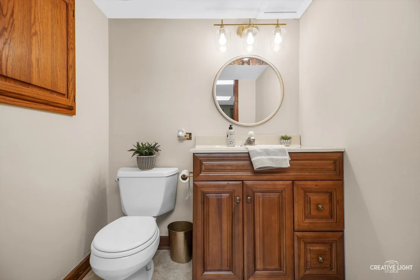
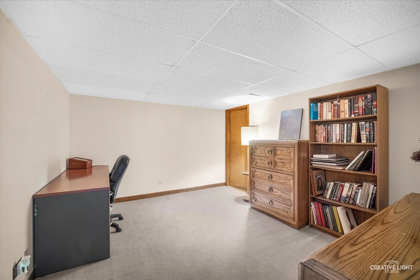
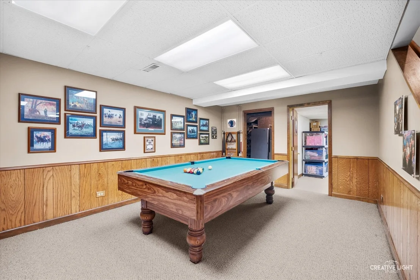
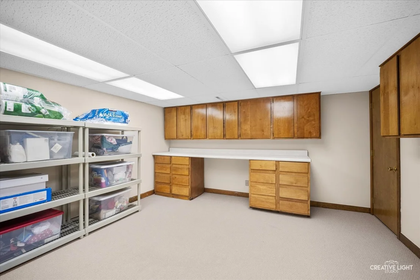
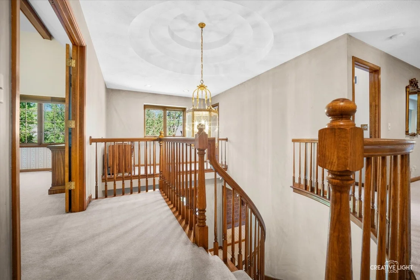
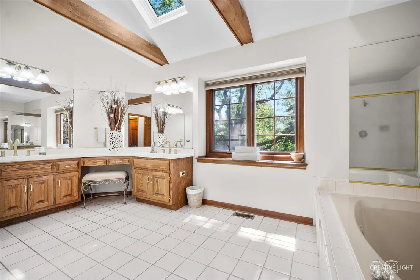
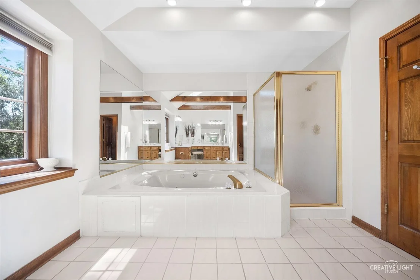
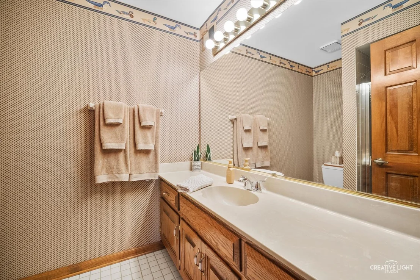
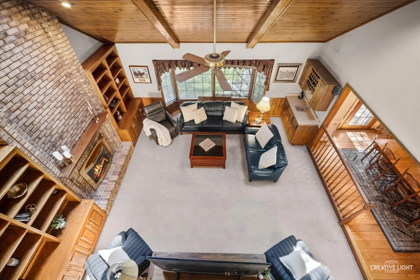
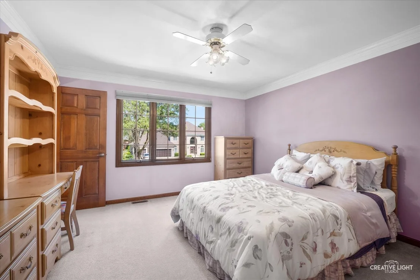
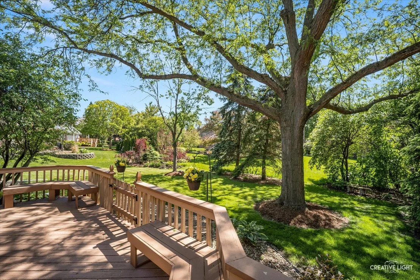
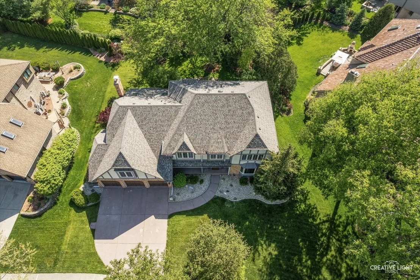
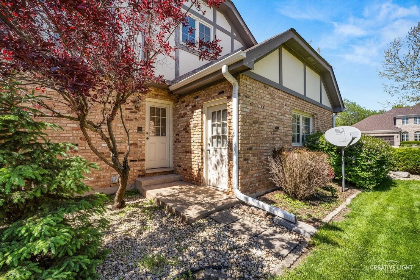
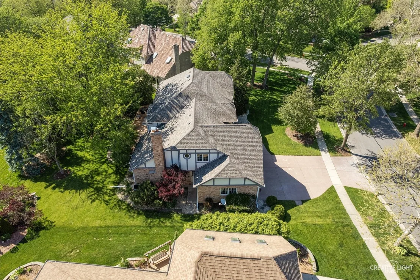
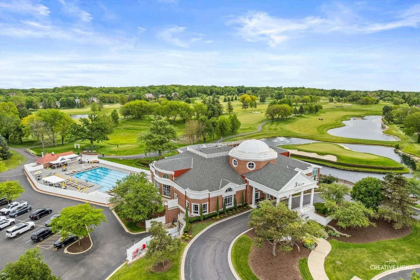
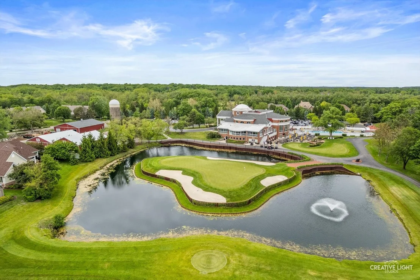
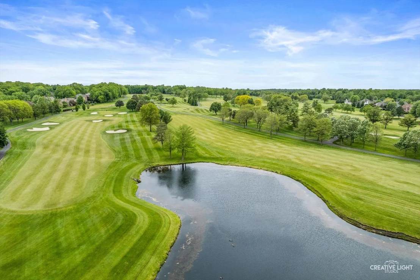
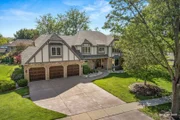
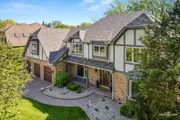
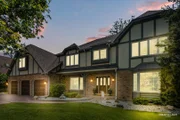
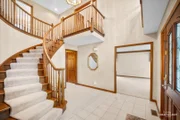
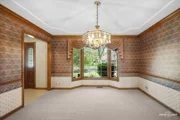
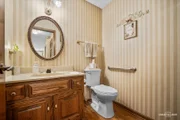
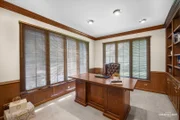
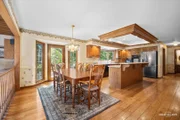
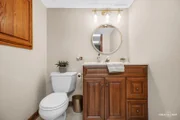
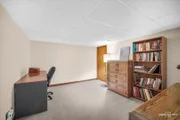
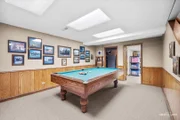
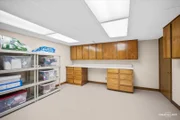
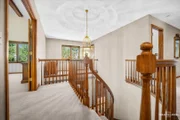
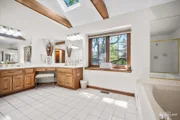
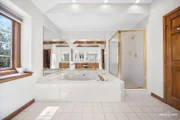
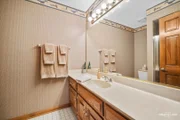
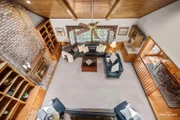
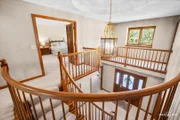
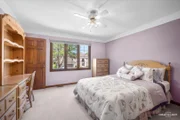
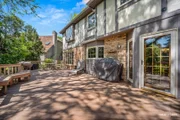
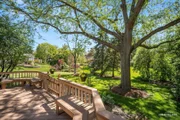
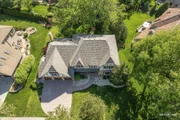
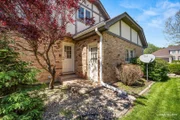
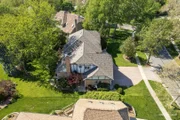
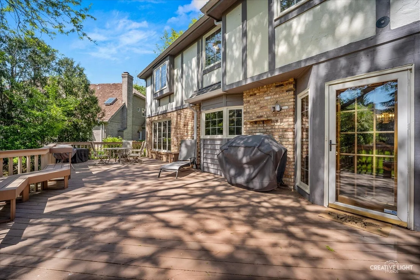
Tucked within the prestigious Royal Fox community, this expansive custom home offers a rare opportunity to own nearly 5,400 square feet of well-maintained living space in one of St. Charles' most sought-after golf course neighborhoods. Lovingly cared for by the same owner for 37 years, this residence showcases timeless craftsmanship, generous room sizes, and an exceptional layout ready for its next chapter. Featuring 5 bedrooms, 4.5 bathrooms, and a 3-car garage, the home offers incredible flexibility for everyday living, entertaining, and multi-generational needs. The dramatic foyer with sweeping staircase welcomes you into a thoughtfully designed floor plan that includes formal living and dining rooms, a private main-level office with custom built-ins that could also serve as a first-floor bedroom, and a nearby full bath for added convenience. The stunning family room features soaring beamed ceilings, skylights, wet bar, custom cabinetry, and a floor-to-ceiling brick fireplace. The spacious kitchen opens seamlessly to the breakfast area and offers abundant cabinetry, a large center island, pantry closet, and endless potential to create your dream kitchen. Upstairs, the expansive primary suite features an updated bath, dual closets, and generous space, while an additional private guest suite with its own full bath and walk-in closet provides ideal accommodations for extended family or visitors. The finished basement adds incredible versatility with a large recreation area, bonus room perfect for crafts, hobbies, exercise, or additional flex space, abundant storage, and room to spread out. Outside, enjoy a beautifully landscaped yard and spacious cedar deck ideal for relaxing or entertaining. Recent major mechanical updates provide peace of mind, including new roof 2025, gutters, furnaces, air conditioners, and water heaters. Located within highly acclaimed St. Charles Community Unit School District 303 and just minutes from shopping, dining, parks, trails, and Royal Fox Country Club. This is an exceptional opportunity for buyers looking to personalize a solid, meticulously maintained home with outstanding space, quality, and location.

Unit Size
3,826 Ft²
Days on Market
-
Land Size
0.32 acres
Price per sqft
$203
Property Type
House
Property Taxes
$1,181
HOA Dues
$25
Year Built
1989

Payment Calculator

Cap Rate Calculator

Property Highlights

Garage
Air Conditioning
Fireplace

Building Info

Overview

    General

  • Year Built: 1989
  • Effective Year Built: 1989
  • Building Count: 1
  • Total Rooms: 9
  • Bedroom Count: 4
  • Bathroom Count: 3
  • Full Bathrooms: 2
  • Partial Bathrooms: 3
  • Building Condition: 3
  • Building Quality: 1
  • Construction Type: 6
  • Building Style: 0
  • Exterior Walls Type: 23
  • Interior Walls Type: 3
  • Roof Shape Type: 8
  • Roof Cover Type: 21
  • Floor Count: 200
  • Living Units: 1
  • Floor Cover: 9
  • Basement Type: 2
  • Basement Area: 1,503
  • Garage Type: 1
  • Garage Square Area: 645
  • Parking Space Count: 2
  • Patio Type: 79
  • Porch Type: 102
  • Pool Type: 0

    Dimensions

  • Lot Size Square Feet: 13,851
  • Total Building Area: 3,826
  • Gross Building Area: 3,826
  • Building Area: 3,826
  • Building Area Measurement: L

    Heating and Cooling

  • Fireplace Count: 1
  • Air Conditioning: 13
  • Heating: 4
  • Heated Square Feet: 3,826
  • Heating Fuel Type: 3

    Utilities

  • Sewer System: 0
  • Water Service: 0

Building

  • Building Type: 0
  • Property Class: R
  • Subdivision: THE ROYAL FOX
  • Land Acres: 0000000318
  • Standard Land Use Code: 1001
  • County Land Use Code: 0040
  • State Land Use Code: 0040
  • Legal Description 1: THE ROYAL FOX LOT # 138

Neighborhood

  • School District Name: St. Charles Community Unit School District 303
  • Census Tract: 852004

Geography

  • Parcel: 09-24-176-007
  • Lot: 138
  • Municipality: SAINT CHARLES
  • Latitude: 41.9367
  • Longitude: -88.2723

    Address

  • Full Address: 3112 Turnberry Rd
  • Address - House Number: 3112
  • Address - Street Name: Turnberry
  • Address - Suffix Type: Rd
  • State: IL
  • City Name: Saint Charles
  • Carrier Code: R017
  • 4-Digit Zip Code: 8710
  • Zip Code: 60174

Valuation

    Tax

  • Tax Year: 2022
  • Tax Amount: $1,167,918
  • Tax Rate Code Area: SC027

    Appraisal Valuation

  • Standard Deviation: 0.1389
  • Valuation Date: Jan 10, 2024
  • Confidence Score: 83
  • Final Value: 590,539
  • High Value: 672,567
  • Low Value: 508,511

    Market Valuation

  • Market Total Value: $466,011
  • Market Land Value: $99,925
  • Market Improvement Value: $366,086

    Assessments Valuation

  • Assessed Year: 2022
  • Assessed Total Value: $155,275
  • Assessed Land Value: $33,295
  • Assessed Improvements Value: $121,980

    Exemptions

  • Senior Citizen Exemption : Yes
  • Homeowner Exemption: Yes
Data used for valuation calculations is provided by RealtyHop, and other third party sources

Comparables

Unit
Status
Type
Beds
Baths
ft²
Price/ft²
Asking Price
Listed On
Closing Price
Sold On
HOA + Taxes

About St. Charles


Similar Homes for Sale

Currently no similar homes around

Nearby Rentals

Unit for rent at 4019 Faith Lane, IL, 60174

$5,000 /mo

  • 3 Beds
  • 2 Baths
  • 2,096 ft²
4019 Faith Lane, IL, 60174 Listing by Rafay Qamar
Unit for rent at 631 Pheasant Trail, St. Charles, IL, 60174

$2,650 /mo

  • 2 Beds
  • 3 Baths
  • 1,496 ft²
631 Pheasant Trail, St. Charles, IL, 60174 Listing by Matthew Kombrink


Frequently Asked Questions

When was property at 3112 Turnberry Road built and last sold?
The property at 3112 Turnberry Road was built in 1989 and last sold on Jan 1, 1970 for $0.
How much is this home worth?
The estimated value of the home located at 3112 Turnberry Road is $782,750.
What are some comparable homes to 3112 Turnberry Road?
There are currently no comparable homes to 3112 Turnberry Road.