See Home Value
$199,900
● House - Off Market

3111 W Fairway Drive

MCHENRY, IL 60050
bedrooms
4 Beds
bathrooms
2 Baths
square feet
2,000 Ft²
$322,999
RealtyHop Estimate
61.58%
Since Jun 1, 2017
National-US
Primary Model

About This Property

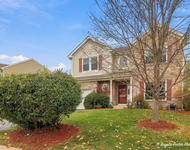
Want a Great Home, Fantastic Location, Large enough for all? Well here it is come see us! Excellent family home & move in condition! Enjoy the in ground pool & Huge yard this summer! Spacious Split level hm has so much to offer! 4 Bdrms, Huge Master Suite with private bath, Perfect In-Law or teenager set up, home recently redecorated throughout shows very well! New Roof-Siding-Gutters! Newer Windows & Flooring, freshly painted. Bonus large Family Rm with a lovely Fireplace, open kitchen dining living area, Brand New Kitchen Appliances Stainless Steel, skylight. Huge corner lot, maintenance free large deck overlooks the POOL ! Yard is perfect for those family parties & bar-b-ques! Extra Large Attached Garage with more storage, large driveway, Great location close to all, Knox park & schools walking distance! Easy to show, call lag for questions. Motivated sellers lets make a deal, you won't be disappointed!
Unit Size
2,000 Ft²
Days on Market
-
Land Size
-
Price per sqft
$100
Property Type
House
Property Taxes
$566
HOA Dues
-
Year Built
1968

Payment Calculator

Cap Rate Calculator

Last updated: 3 years ago (MRED MLS #09515907)

Price History

Date / Event Date Event Price
Nov 18, 2023 No longer available -
No longer available
Jul 9, 2023 Relisted $349,900
Relisted
Jul 8, 2023 No longer available -
No longer available
Nov 22, 2022 Listed by RE/MAX Suburban $349,900
Listed by RE/MAX Suburban
Spacious split-level home on a huge corner lot in sought-after Country Club Estates. This home has loads of space and so much potential! Neutral paint throughout, and newer wood laminate flooring in all of the main living areas. Sunny living room opens to the eat-in kitchen, which features a skylight, updated white cabinetry, and all newer stainless steel appliances. Three bedrooms and a full hall bath complete the main level. In the lower level, you'll find a large family room which showcases a cozy brick fireplace. Enormous master suite includes a private master bathroom with a large step-in shower. Unfinished laundry room with a utility sink. Oversized attached two-car sideload garage! Sprawling backyard is nearly a half acre, and features a maintenance free deck attached to the dining area, overlooking the in-ground pool! The pool is in need of repairs and is being conveyed AS-IS... this is a rare opportunity to create a private backyard oasis and gain some sweat equity! Great location in a quiet neighborhood, just a stone's throw from multiple parks, and only about 1.5 miles from downtown McHenry and the Metra station! Don't miss this one... WELCOME HOME!!! The manager has listed the unit size as 2025 square feet.
May 5, 2017 Sold
Sold
Show More

Property Highlights

Air Conditioning
Fireplace

Building Info

Overview

    General

  • Year Built: 1968
  • Effective Year Built: 1968
  • Building Count: 1
  • Bedroom Count: 0
  • Bathroom Count: 3
  • Partial Bathrooms: 3
  • Bathroom Plumbing Fixtures: 7
  • Building Condition: 0
  • Building Quality: 0
  • Construction Type: 6
  • Building Style: 41
  • Exterior Walls Type: 2
  • Interior Walls Type: 0
  • Roof Shape Type: 0
  • Roof Cover Type: 0
  • Floor Count: 100
  • Living Units: 1
  • Floor Cover: 0
  • Basement Type: 0
  • Basement Area: 0
  • Garage Type: 7
  • Garage Square Area: 576
  • Parking Space Count: 2
  • Patio Type: 79
  • Porch Type: 0
  • Pool Type: 8

    Dimensions

  • Lot Size Square Feet: 18,295
  • Total Building Area: 1,028
  • Building Area: 1,028
  • Building Area Measurement: L

    Heating and Cooling

  • Fireplace Count: 1
  • Air Conditioning: 1
  • Heating: 3
  • Heated Square Feet: 960
  • Heating Fuel Type: 0

    Utilities

  • Sewer System: 0
  • Water Service: 0

Building

  • Building Type: 0
  • Property Class: R
  • Subdivision: COUNTRY CLUB ESTATES UNIT 2
  • Land Acres: 0000000416
  • Standard Land Use Code: 1000
  • County Land Use Code: 0040
  • Legal Description 1: DOC 2017R0018032 LT 10 BLK 3 COUNTRY CLUB ESTATES UNIT 2

Neighborhood

  • School District Name: McHenry Community High School District 156
  • Census Tract: 870606

Geography

  • Parcel: 09-35-477-010
  • Block: 3
  • Lot: 10
  • Municipality: MCHENRY TWP
  • Latitude: 42.3314
  • Longitude: -88.2586

    Address

  • Full Address: 3111 W Fairway Dr
  • Legal Unit: 2
  • Address - House Number: 3111
  • Street Direction: W
  • Address - Street Name: Fairway
  • Address - Suffix Type: Dr
  • State: IL
  • City Name: Mchenry
  • Carrier Code: R023
  • 4-Digit Zip Code: 5601
  • Zip Code: 60050

Valuation

    Tax

  • Tax Year: 2022
  • Tax Amount: $773,526
  • Tax Rate Code Area: 09002

    Appraisal Valuation

  • Standard Deviation: 0.0972
  • Valuation Date: Jan 10, 2024
  • Confidence Score: 91
  • Final Value: 322,761
  • High Value: 354,151
  • Low Value: 291,371

    Market Valuation

  • Market Total Value: $262,287
  • Market Land Value: $35,148
  • Market Improvement Value: $227,139

    Assessments Valuation

  • Assessed Year: 2022
  • Assessed Total Value: $87,429
  • Assessed Land Value: $11,716
  • Assessed Improvements Value: $75,713

    Sales

  • Current Sale Contract Date: May 12, 2017
  • Current Sale Recording Date: May 19, 2017
  • Current Sale Price:
  • Current Sale Document Type: 71
  • Current Sale Input Document Number: 2017R0018032
  • Previous Sale Recording Date: Jun 28, 1999
  • Previous Sale Contract Date: Jun 25, 1999
  • Previous Sale Amount: $168,500
  • Previous Sale Document Type: 71

    Financing

  • First Mortgage Financing Type: FIX
Data used for valuation calculations is provided by RealtyHop, and other third party sources

Comparables

Unit
Status
Type
Beds
Baths
ft²
Price/ft²
Asking Price
Listed On
Closing Price
Sold On
HOA + Taxes

About Country Club Estates


Similar Homes for Sale

Currently no similar homes around

Nearby Rentals

Unit for rent at 123 Norman Drive, McHenry, IL, 60050

$3,500 /mo

  • 4 Beds
  • 2 Baths
  • 2,450 ft²
123 Norman Drive, McHenry, IL, 60050 Listing by Dennis Drake


Frequently Asked Questions

When was property at 3111 West Fairway Drive built and last sold?
The property at 3111 West Fairway Drive was built in 1968 and last sold on May 12, 2017 for $200,000.
How much is this home worth?
The estimated value of the home located at 3111 West Fairway Drive is $353,399.
What are some comparable homes to 3111 West Fairway Drive?
There are currently no comparable homes to 3111 West Fairway Drive.