


1
Map
Video Tour
3111 Ski Shores TER


About This Property
Payment Calculator
Your Estimated Monthly Payment
Cap Rate Calculator
What does this mean?
Based on our analysis, the cap rate of this property is 1.25%. A negative cap rate indicates that the property might not be feasible as an income-producing asset. The median cap rate for a near zip code 11238 is 4.23%.
How much can I actually make?
Actual monthly rental income may vary between $4,760 and $7,140 depending on unit-specific characteristics. You can change the amount using the slider to further explore.
How is cap rate calculated?
Cap Rate = Net Operating Income (NOI) / Property Asset Value.
When calculating the cap rate, we assume 100% occupancy. Leverage (mortgage) is not considered.
Cap Rate provided by RealtyHop and RentHop, learn more about cap rate here.
Price History
| Date / Event | Date | Event | Price |
|---|---|---|---|
| Sep 1, 2026 | Withdrawn | - | |
| Withdrawn | |||
| Feb 17, 2026 | Listed by Gottesman Residential R.E. | $5,995,000 | |
| Listed by Gottesman Residential R.E. | |||
| Nov 20, 2025 | Withdrawn | - | |
| Withdrawn | |||
| Nov 12, 2025 | Price Decreased |
$6,495,000
↓ $500K
(7.2%) | |
| Price Decreased | |||
| Oct 21, 2025 | Listed by Gottesman Residential R.E. | $6,995,000 | |
| Listed by Gottesman Residential R.E. | |||
 | |||
|
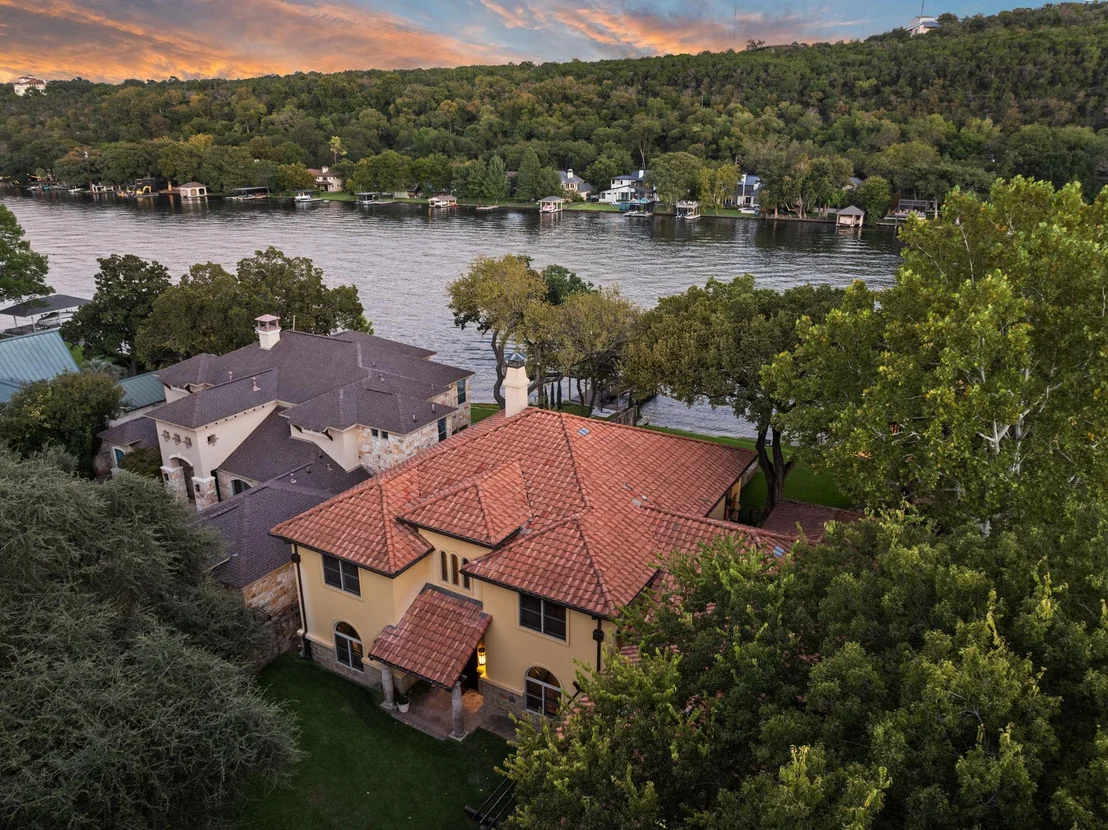
DO NOT contact Seller. Listing Agreement in place Just reduced $500,00! Nestled along the tranquil shores of Lake Austin, this picturesque gated waterfront residence offers a blend of luxury, quality, privacy & exceptional outdoor lakeside living. Situated on a beautifully landscaped 0.405-acre lot with +/-90 ft of waterfront, a private beach & just steps Ski Shores Cafe, this exquisite property captures sweeping Lake Austin views from nearly every vantage point. Welcome guests first through a gated & walled entrance then through solid wood arched double doors & into a grand entrance with vaulted ceilings, stone floors & a direct view out to the negative edge pool & glistening lake. The +/-6000 SF Old World interior features 5 en suite bedrooms, 4 full baths, 2 half baths, 2 living rooms, a formal dining room, breakfast area, a beautiful home office, an extensive workout room & 2 game/flex rooms. Custom details throughout including plaster walls, triple crown molding, copper sinks & fixtures. At the heart of the home is a gourmet kitchen with an oversized island surfaced in natural stone, custom cabinetry, walk-in pantry, breakfast area, granite countertops, excellent storage & a built-in desk area. The kitchen overlooks the backyard, pool & lake from large picture windows & is conveniently located just steps from the 4-car garage & laundry/mudroom. The main level also hosts a grand living room, formal dining, a family room with a salt water aquarium & a primary suite with 2 walk-in closets, double vanities, a soaking tub with stunning lake & pool views & a private entrance out to the pool/hot tub. Upstairs, a large secondary living space is complemented by 4 en suite bedrooms, a formal office with custom woodwork & coffered ceiling, a music room & gym. Outside multiple patios lead to a resort-style pool/spa with beautiful water features, fountains, a fire pit & fireplace. Watch the sunset and entertain from the upper party deck of your boat dock!
| |||

Property Highlights
Building Info
Comparables
Status
Price/ft²
Listed On
Sold On
About Oak Shores on Lake Austin
Similar Homes for Sale
Currently no similar homes aroundNearby Rentals



Listed Office: Gottesman Residential R.E. - Listing courtesy of Unlock MLS
Phone: (512) 451-2422
Last Updated: 2026-09-01 04:06:56
Data Source: Unlock MLS, MLS# ACT6879623
Based on information from Unlock MLS (alternatively, from ACTRIS). Neither the Board nor ACTRIS guarantees or is in any way responsible for its accuracy. All data is provided “AS IS” and with all faults. Data maintained by the Board or ACTRIS may not reflect all real estate activity in the market. Information being provided is for consumers’ personal, non-commercial use and may not be used for any purpose other than to identify prospective properties consumers may be interested in purchasing. Some IDX listings have been excluded from this website.

 Your Privacy Choices
Phone: 425-283-2930
Address: 335 Madison Avenue, New York, NY 10017