See Home Value
$553,080
● House - Off Market

3111 Mini Drive

Wadsworth, IL 60083
bedrooms
4 Beds
bathrooms
2 Baths, 1 Half Bath
square feet
3,378 Ft²
$3,830
Est. Monthly
5.53%
Cap Rate

About This Property

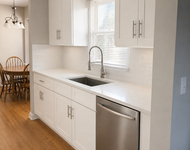
Welcome Home to this spectacular, fully updated showpiece in the prestigious Mid Lane Country Club Estates! From the moment you arrive, the curb appeal will captivate you-complete with lush professional landscaping featuring boxwoods, hydrangeas, autumn serviceberry, and perimeter pine trees, accented by low-voltage path lighting, architectural landscape lighting, and all-new modern exterior fixtures. A charming front porch with rich wood beams invites you through impressive double doors into a grand marble-floored foyer with soaring volume ceilings. Natural light spills effortlessly across the open floor plan, highlighting the thoughtful updates at every turn. On the main level, you'll find a versatile 4th bedroom/office-ideal for guests or working from home-along with a convenient powder room upgraded with a new vanity, sink, mirror, and lighting. The dramatic two-story family room is the true heart of the home, boasting a wall of windows, refinished dark-stained hardwood floors, and a stunning floor-to-ceiling Calacatta marble fireplace with a sleek concrete-look hearth base. The chef's kitchen is a dream come true, showcasing white shaker cabinets, solid surface countertops, stainless steel appliances (including a new vented cooktop, dishwasher, and stove), open shelving, updated hardware, and new LED recessed lighting. A spacious eating area overlooks the private backyard, and the elegant dining room-featuring new light oak vinyl plank flooring-is perfect for hosting large gatherings. A generous laundry/mudroom with exterior access adds everyday convenience. Upstairs, a spacious loft offers the perfect space to relax or work. The primary suite is a luxurious retreat with a huge walk-in closet and a spa-like bathroom that has been completely gutted and rebuilt-featuring a large walk-in tiled shower, soaking tub, double vanity, bidet toilet, Calacatta tile, and designer lighting. Two additional bedrooms with brand new vinyl plank flooring and a fully updated hall bath with new vanity, mirror, glass tub enclosure, and modern finishes complete the upper level. The fully finished basement (2025) expands your living space with newly finished drywall and ceilings, fresh paint, oak plank flooring, new trim/baseboards, and modern recessed LED lighting. Enjoy a massive recreation room, exercise room, and a private bedroom-perfect for extended stay guests or hobbies. Even the garage shines with freshly painted walls and trim, epoxy-coated floors, and bright LED lighting. Every detail has been addressed-refinished interior doors, all new trim/baseboards, updated door hardware, fresh modern paint tones, and upgraded light fixtures throughout. This home truly has it all: style, comfort, and a top-tier location in one of the area's most sought-after communities. Move right in and start enjoying the perfect blend of elegance and everyday functionality!

Unit Size
3,378 Ft²
Days on Market
-
Land Size
0.27 acres
Price per sqft
$163
Property Type
House
Property Taxes
$1,130
HOA Dues
-
Year Built
1997

Payment Calculator

Cap Rate Calculator

Property Highlights

Garage
Air Conditioning
Fireplace

Building Info

Overview

    General

  • Year Built: 1997
  • Effective Year Built: 1997
  • Building Count: 1
  • Bedroom Count: 4
  • Bathroom Count: 3
  • Full Bathrooms: 2
  • Partial Bathrooms: 3
  • Bathroom Plumbing Fixtures: 11
  • Building Condition: 6
  • Building Quality: 4
  • Construction Type: 6
  • Building Style: 15
  • Exterior Walls Type: 18
  • Interior Walls Type: 0
  • Roof Shape Type: 0
  • Roof Cover Type: 3
  • Floor Count: 100
  • Living Units: 1
  • Floor Cover: 0
  • Basement Type: 9
  • Basement Area: 1,597
  • Garage Type: 1
  • Garage Square Area: 794
  • Parking Space Count: 3
  • Patio Type: 59
  • Porch Type: 102
  • Pool Type: 0

    Dimensions

  • Lot Size Square Feet: 11,700
  • Total Building Area: 4,970
  • Gross Building Area: 4,970
  • Building Area: 2,579
  • Building Area Measurement: L

    Heating and Cooling

  • Fireplace Count: 1
  • Air Conditioning: 1
  • Heating: 4
  • Heated Square Feet: 2,579
  • Heating Fuel Type: 0

    Utilities

  • Sewer System: 0
  • Water Service: 0

Building

  • Building Type: 0
  • Property Class: R
  • Subdivision: MID LANE COUNTRY CLUB ESTATES
  • Land Acres: 0000000269
  • Standard Land Use Code: 1001
  • County Land Use Code: 40
  • Legal Description 1: MID LANE COUNTRY CLUB ESTATES LOT 62

Neighborhood

  • School District Name: Gurnee School District 56
  • Census Tract: 861506

Geography

  • Assessors Map Reference: 2478-D2
  • District: WARREN
  • Parcel: 07-02-204-036
  • Lot: 62
  • Municipality: TWP OF WARREN
  • Latitude: 42.4097
  • Longitude: -87.9061

    Address

  • Full Address: 3111 Mini Dr
  • Address - House Number: 3111
  • Address - Street Name: Mini
  • Address - Suffix Type: Dr
  • State: IL
  • City Name: Wadsworth
  • Carrier Code: R004
  • 4-Digit Zip Code: 9534
  • Zip Code: 60083

Valuation

    Tax

  • Tax Year: 2022
  • Tax Amount: $1,144,890
  • Tax Rate Code Area: 8024

    Appraisal Valuation

  • Standard Deviation: 0.1726
  • Valuation Date: Feb 28, 2024
  • Confidence Score: 77
  • Final Value: 402,715
  • High Value: 472,247
  • Low Value: 333,182

    Market Valuation

  • Market Total Value: $298,542
  • Market Land Value: $35,341
  • Market Improvement Value: $263,201

    Assessments Valuation

  • Assessed Year: 2023
  • Assessed Total Value: $99,504
  • Assessed Land Value: $11,779
  • Assessed Improvements Value: $87,725

    Sales

  • Current Sale Contract Date: Aug 14, 2023
  • Current Sale Recording Date: Aug 23, 2023
  • Current Sale Price:
  • Current Sale Document Type: 71
  • Current Sale Input Document Number: 7991722
  • Previous Sale Recording Date: Jul 09, 2014
  • Previous Sale Contract Date: Jun 17, 2014
  • Previous Sale Amount: $262,500
  • Previous Sale Document Type: 68
Data used for valuation calculations is provided by RealtyHop, and other third party sources

Comparables

Unit
Status
Type
Beds
Baths
ft²
Price/ft²
Asking Price
Listed On
Closing Price
Sold On
HOA + Taxes

About Mid Lane Country Club Estates


Similar Homes for Sale

Currently no similar homes around

Nearby Rentals

Unit for rent at 5366 Sequoia Court, Gurnee, IL, 60031

$3,600 /mo

  • 3 Beds
  • 2 Baths
  • 2,241 ft²
5366 Sequoia Court, Gurnee, IL, 60031 Listing by Marina Camenschi


Frequently Asked Questions

When was property at 3111 Mini Drive built and last sold?
The property at 3111 Mini Drive was built in 1997 and last sold on Aug 14, 2023 for $385,000.
How much is this home worth?
The estimated value of the home located at 3111 Mini Drive is $555,298.
What are some comparable homes to 3111 Mini Drive?
There are currently no comparable homes to 3111 Mini Drive.