See Home Value
$1,735,625
● House - Off Market

31102 Via Peralta

Coto de Caza, CA 92679
bedrooms
5 Beds
bathrooms
4 Baths
square feet
4,600 Ft²
$2,872,680
RealtyHop Estimate
51.27%
Since Oct 1, 2018
National-US
Primary Model

About This Property

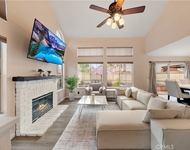
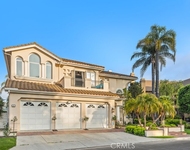
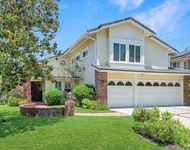
Welcome to 31102 Via Peralta, an enchanting & elegant one acre 5-bedroom "Rancho Colinas" estate with breathtaking views of Saddleback mountain. Stunning foyer entry with high ceilings & exquisite chandelier open to the formal living and dining rooms. Down the hall is the chef's kitchen with SubZero refrigerator, stainless steel appliances, recipe desk, granite countertops, breakfast nook & textured glass cabinet doors. Family room showcases custom fireplace, entertainment built-ins, wet bar with wine refrigerator & French doors leading to outdoor entertaining area. Main level features guest bedroom and office with wainscoting & library built-ins. Up the ornate wrought iron staircase you'll find the private master suite with fireplace, walk-in closet and spa like master bathroom complete with his & her sinks, vanity, walk-in shower and huge jetted tub. Upstairs boasts 3-secondary bedrooms plus a magnificent bonus room with fireplace, wet bar, surround sound, & entertainment built-ins. One-of-a-kind backyard for entertaining friends & family with dazzling pool, spa, waterslide, waterfall feature, built-in BBQ w/ seating area, covered pergola with fans and a sports court. Follow the pathway through the tiered fruit and grape vine garden to the gazebo at the top of the hill where you will find one of the most tranquil places in Coto de Caza to take in the panoramic views. With an exclusive lot and fine upgrades throughout- don't miss your chance to own this graceful estate.
Unit Size
4,600 Ft²
Days on Market
224 days
Land Size
1.10 acres
Price per sqft
$413
Property Type
House
Property Taxes
-
HOA Dues
$320
Year Built
1990

Payment Calculator

Cap Rate Calculator

Last updated: 4 months ago (CRMLS #OC18031190)

Price History

Date / Event Date Event Price
Jun 18, 2025 Sold
Sold
May 28, 2025 In contract -
In contract
May 14, 2025 Price Decreased $3,499,000
↓ $251K (6.7%)
Price Decreased
Feb 3, 2025 Listed by Newport & Company $3,750,000
Listed by Newport & Company
Panoramic views meet meticulous care and craftsmanship in this one-of-a-kind property, offering an elevated living experience both inside and out. Set on over an acre in the prestigious Rancho Colinas enclave of guard-gated Coto de Caza, this estate achieves a rare blend of privacy, style, and resort-style amenities. A striking 15-foot custom iron door sets the tone as you enter a space reimagined with over $500K in renovations, including new windows and doors throughout, a completely updated kitchen and bathrooms, and top-tier finishes that enhance every room. The main level features an expansive layout with formal living and dining areas, a guest bedroom, and a dedicated office. The renovated chef’s kitchen is equipped with top-tier appliances and SubZero Pro refrigerator, flowing seamlessly into the family room with an inviting fireplace and French doors leading outside. Upstairs, the primary suite offers a private retreat with a fireplace, spa-like bathroom, walk-in closet, and sweeping views. Three additional bedrooms and a versatile bonus room, complete with its own fireplace and wet bar, round out the second floor. The home’s outdoor spaces are equally captivating. A vineyard-lined pathway leads to a private gazebo at the top of the property, offering panoramic vistas that rank among the finest in Coto de Caza. The backyard is designed for both relaxation and entertainment, featuring a resort-style pool with a waterfall, waterslide, spa, and new equipment; an outdoor fireplace; built-in BBQ; sports court; and lush landscaping with over 75 cypress, palm, cactus and fruit-bearing trees. Additional upgrades include two updated HVAC systems, a new tankless water heater added in 2024, fully repiped plumbing, all new floors in 2022, and a renovated pool heater and pool filter/pump. Located on a tranquil cul-de-sac street, only moments from trails, parks, Coto Equestrian Preserve, and the shops and amenities of Rancho Santa Margarita Town Center, this home combines exclusivity with convenience. With extensive upgrades, priceless views, and a prime location, this estate unlocks a truly exceptional lifestyle.
Sep 21, 2018 Sold
Sold
Show More

Property Highlights

Garage
Fireplace
With View

Building Info

Overview

    General

  • Year Built: 1990
  • Effective Year Built: 1990
  • Building Count: 1
  • Bedroom Count: 5
  • Bathroom Count: 4
  • Full Bathrooms: 4
  • Partial Bathrooms: 4
  • Building Condition: 0
  • Building Quality: 0
  • Construction Type: 0
  • Building Style: 0
  • Exterior Walls Type: 0
  • Interior Walls Type: 0
  • Roof Shape Type: 0
  • Roof Cover Type: 0
  • Floor Cover: 0
  • Basement Type: 0
  • Basement Area: 0
  • Garage Type: 7
  • Garage Square Area: 883
  • Parking Space Count: 4
  • Patio Type: 0
  • Porch Type: 0
  • Pool Type: 2

    Dimensions

  • Lot Size Square Feet: 47,916
  • Total Building Area: 4,593
  • Building Area: 4,593
  • Building Area Measurement: L

    Heating and Cooling

  • Fireplace Count: 1
  • Air Conditioning: 1
  • Heating: 11
  • Heated Square Feet: 4,593
  • Heating Fuel Type: 3

    Utilities

  • Sewer System: 0
  • Water Service: 2

Building

  • Building Type: 0
  • Property Class: R
  • Subdivision: TRACT NO 11980
  • Land Acres: 0000001100
  • Standard Land Use Code: 1001
  • County Land Use Code: 1
  • Legal Description 1: N TR 11980 BLK LOT 13

Neighborhood

  • School District Name: Capistrano Unified School District
  • Census Tract: 032044

Geography

  • Assessors Map Reference: 59-C3
  • Subdivision Tract Number: 11980
  • Parcel: 814-101-09
  • Lot: 13
  • Latitude: 33.6292
  • Longitude: -117.587

    Address

  • Full Address: 31102 Via Peralta
  • Address - House Number: 31102
  • Address - Street Name: Via Peralta
  • State: CA
  • City Name: Trabuco Canyon
  • Carrier Code: C004
  • 4-Digit Zip Code: 3612
  • Zip Code: 92679

Valuation

    Tax

  • Tax Year: 2023
  • Tax Amount: $1,893,626
  • Tax Rate Code Area: 82-106

    Appraisal Valuation

  • Standard Deviation: 0.1938
  • Valuation Date: Oct 18, 2023
  • Confidence Score: 74
  • Final Value: 2,346,628
  • High Value: 2,801,507
  • Low Value: 1,891,749

    Assessments Valuation

  • Assessed Year: 2023
  • Assessed Total Value: $1,860,939
  • Assessed Land Value: $827,846
  • Assessed Improvements Value: $1,033,093

    Sales

  • Current Sale Contract Date: Aug 16, 2018
  • Current Sale Recording Date: Sep 21, 2018
  • Current Sale Price:
  • Current Sale Document Type: 36
  • Current Sale Input Document Number: 2018000346786
  • Previous Sale Recording Date: Mar 29, 2006
  • Previous Sale Contract Date: Mar 24, 2006
  • Previous Sale Amount: $1,925,000
  • Previous Sale Document Type: 36
Data used for valuation calculations is provided by RealtyHop, and other third party sources

Comparables

Unit
Status
Type
Beds
Baths
ft²
Price/ft²
Asking Price
Listed On
Closing Price
Sold On
HOA + Taxes

About Rancho Colinas


Similar Homes for Sale

Currently no similar homes around

Nearby Rentals

Unit for rent at 108 Wild Horse, RANCHO SANTA MARGARITA, CA, 92688

$9,000 /mo

  • 3 Beds
  • 2 Baths
  • 1,325 ft²
108 Wild Horse #6, RANCHO SANTA MARGARITA, CA, 92688 Listing by Yong Liu
Unit for rent at 6 Sawmill, TRABUCO CANYON, CA, 92679

$9,500 /mo

  • 6 Beds
  • 4 Baths
  • 4,108 ft²
6 Sawmill, TRABUCO CANYON, CA, 92679 Listing by Angelina Liu
Unit for rent at 11 Pinewood Drive, TRABUCO CANYON, CA, 92679

$7,200 /mo

  • 4 Beds
  • 3 Baths
  • 3,137 ft²
11 Pinewood Drive, TRABUCO CANYON, CA, 92679 Listing by Debra Kovacs


Frequently Asked Questions

When was property at 31102 Via Peralta built and last sold?
The property at 31102 Via Peralta was built in 1990 and last sold on Aug 16, 2018 for $1,736,000.
How much is this home worth?
The estimated value of the home located at 31102 Via Peralta is $3,391,676.
What are some comparable homes to 31102 Via Peralta?
There are currently no comparable homes to 31102 Via Peralta.