Check Availability
$2,185,000
↓ $65K (2.9%)
● House - For Sale

3110 Plumb
West University Place, TX 77005
bedrooms
5 Beds
bathrooms
4 Baths, 1 Half Bath
square feet
4,299 Ft²
Upcoming Open House
2PM - 3:30PM, Sun, Sep 27 -
Book now
$13,390
Est. Monthly

About This Property

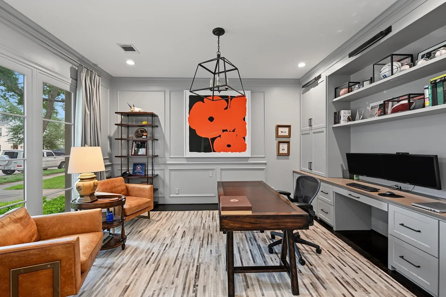
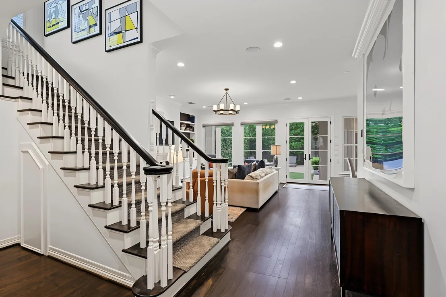
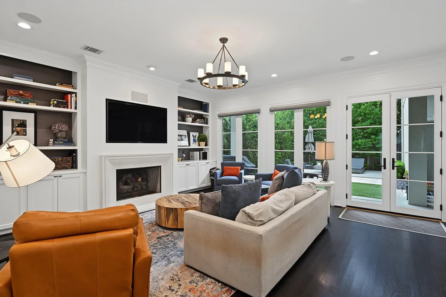
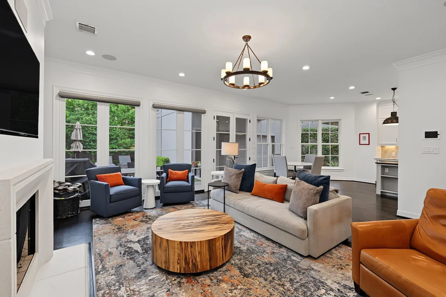
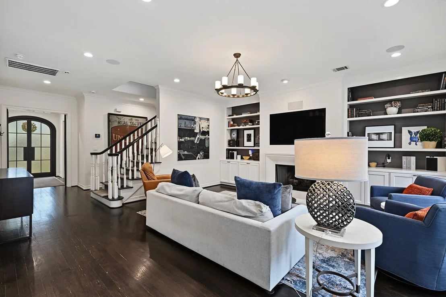
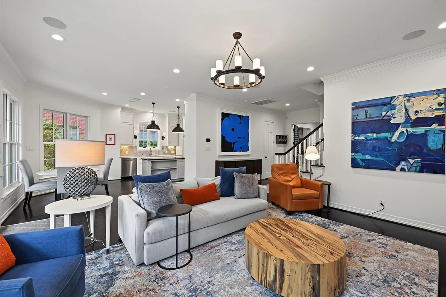
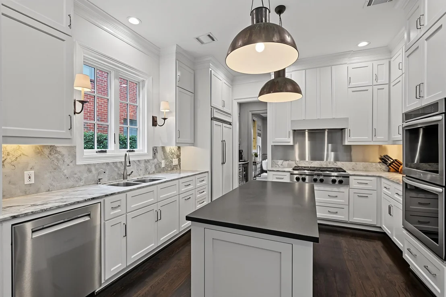
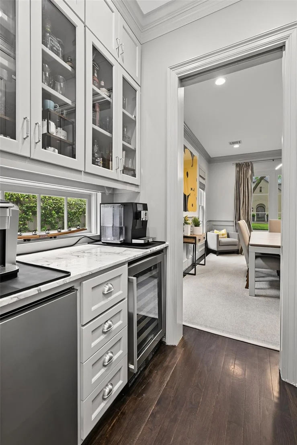
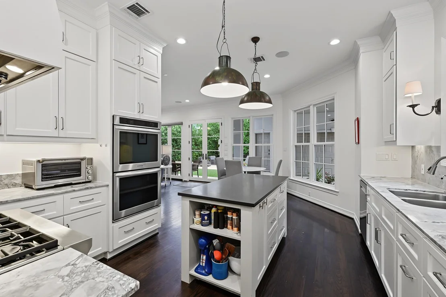
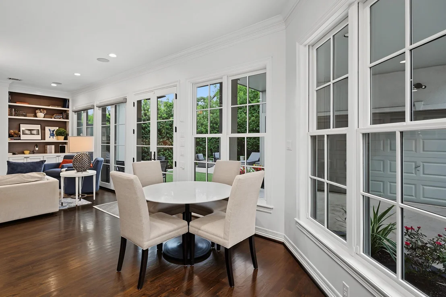
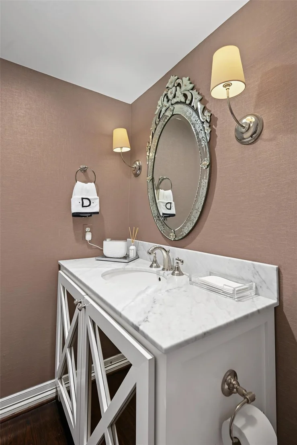
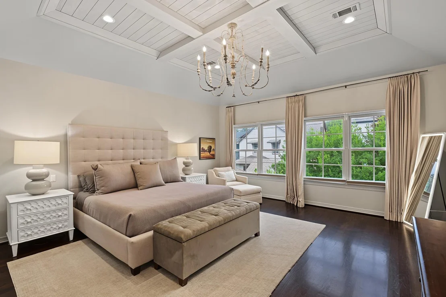
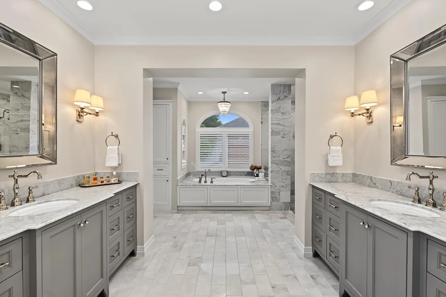
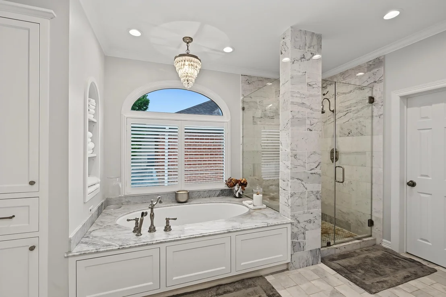
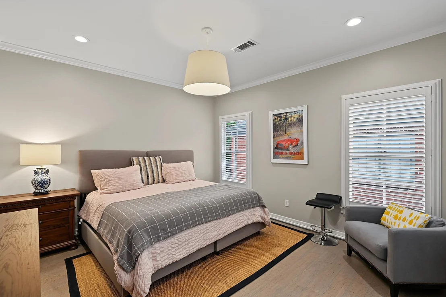
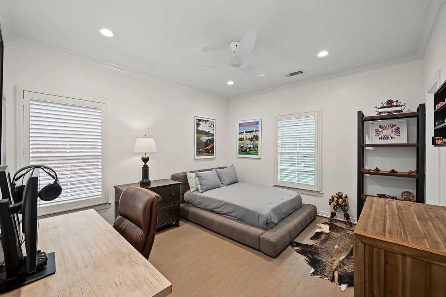
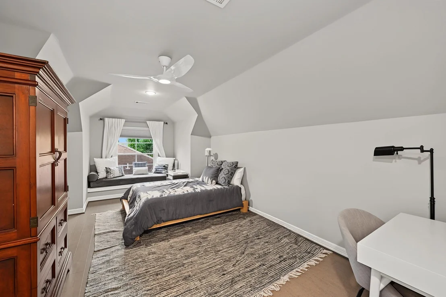
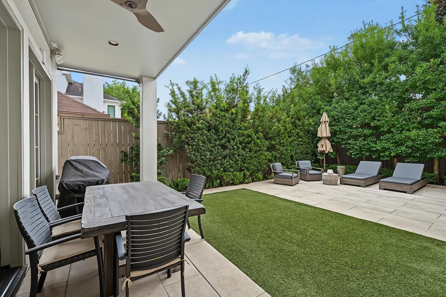
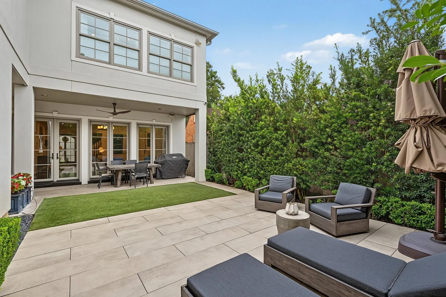
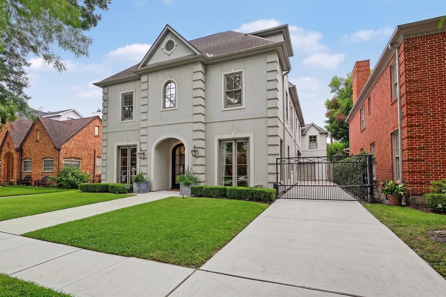
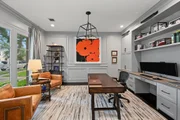
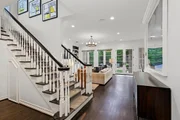
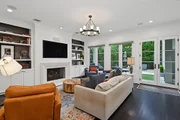
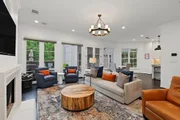
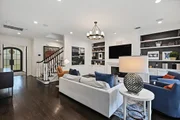
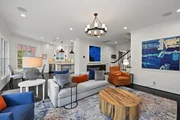
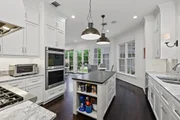
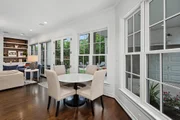
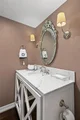
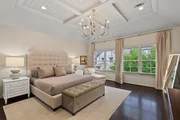
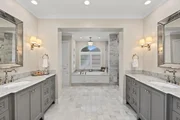
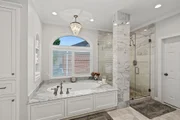
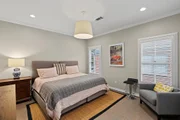
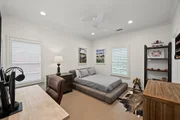
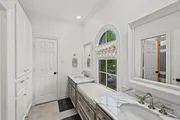
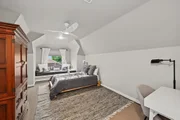
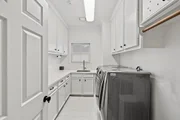
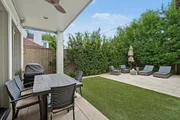
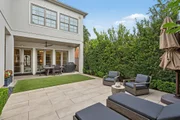
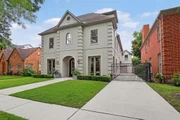
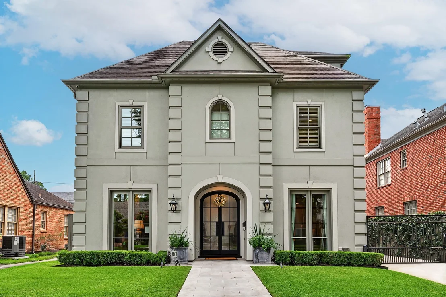
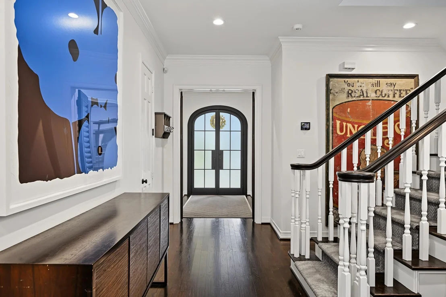
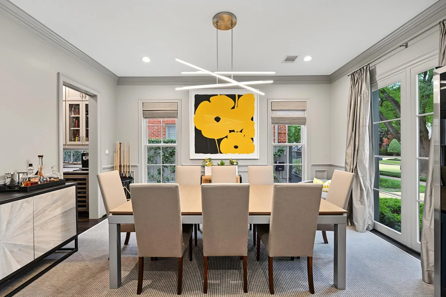
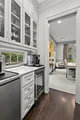
Beautifully reimagined with timeless interiors by renowned designer Elizabeth Donnelly, this exceptional West University home blends elegance with everyday comfort. Designer wallcoverings, refined finishes, and abundant natural light create a warm, inviting atmosphere throughout. The updated kitchen features premium appliances, custom cabinetry, and sophisticated finishes, while the serene primary suite offers a beautifully renovated spa-inspired bath appointed with exquisite marble. Designed for today's lifestyle, the home includes a dedicated gym and a versatile third-floor flex space with a full bath, ideal as a fifth bedroom, game room, or media room. Outside, the private turfed backyard features a spacious seating area perfect for entertaining or relaxing year-round. Ideally located in the heart of West University, this thoughtfully updated home offers designer style, exceptional functionality, and luxurious living in one of Houston's most sought-after neighborhoods.Per Seller
Unit Size
4,299 Ft²
Days on Market
-
Land Size
0.12 acres
Price per sqft
$508
Property Type
House
Property Taxes
$2,661
HOA Dues
-
Year Built
1993

Listed By

Heidi Dugan
Greenwood King Properties
Jeremy Fain
Jeremy Fain
Compass RE Texas, LLC.

Payment Calculator

Cap Rate Calculator

Last updated: 2 days ago (HAR #23949910)

Price History

Date / Event Date Event Price
Aug 25, 2026 Price Decreased $2,185,000
↓ $65K (2.9%)
Price Decreased
Aug 3, 2026 Listed by Greenwood King Properties - Kirby Office $2,250,000
Listed by Greenwood King Properties - Kirby Office

Property Highlights

Garage
Fireplace
Parking Details
Has Garage
Attached Garage
Has Open Parking
Parking Features: Driveway, Additional Parking, Garage Door Opener, Attached/Detached Garage, Double-Wide Driveway
Garage Spaces: 2
Interior Details
Half Bathrooms: 1
Full Bathrooms: 4
Interior Features: Crown Molding, High Ceilings, All Bedrooms Up, En-Suite Bath, Primary Bed - 2nd Floor, Sitting Area, Walk-In Closet(s)
Appliances: Disposal, Double Oven, Electric Oven, Microwave, Gas Range, Dishwasher
Flooring Type: Carpet, Tile, Wood
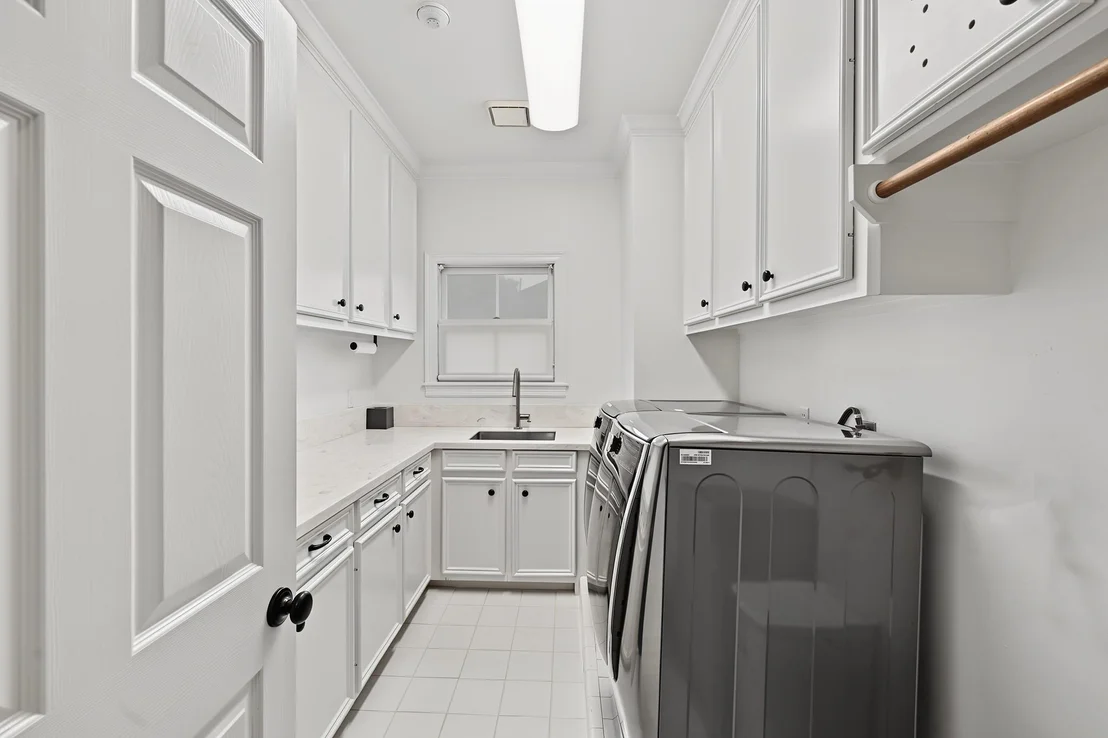
Laundry Features: Electric Dryer Hookup, Gas Dryer Hookup, Washer Hookup
Has Fireplace
Fireplace Features: Gas, Wood Burning
Fireplaces: 1
Exterior Details
Square Footage: 4299
Architectural Style: Traditional
Year Built: 1993
Builder Name: Creekstone
Building Area Total: 4299
Other Structures: Detached Gar Apt /Quarters
Window Features: Window Coverings
Construction Materials: Stucco
Patio and Porch Features: Patio
Lot Features: Back Yard, Subdivided, 0 Up To 1/4 Acre
Lot Size Area: 0.1205
Lot Size Units: Acres
Lot Size Acres: 0.1205
Lot Size Square Feet: 5250
Lot Size Dimensions: 52 x 110
Water Source: Public
Financial Details
Tax Annual Amount: $31,927
Utilities Details
Cooling Type: Ceiling Fan(s), Electric
Heating Type: Natural Gas
Sewer : Public Sewer

Building Info

Overview

    General

  • Year Built: 1993
  • Effective Year Built: 2013
  • Building Count: 1
  • Total Rooms: 10
  • Bedroom Count: 4
  • Bathroom Count: 5
  • Full Bathrooms: 4
  • Partial Bathrooms: 5
  • Bathroom Plumbing Fixtures: 28
  • Building Condition: 7
  • Building Quality: 1
  • Construction Type: 0
  • Building Style: 1
  • Exterior Walls Type: 12
  • Interior Walls Type: 0
  • Roof Shape Type: 0
  • Roof Cover Type: 0
  • Floor Count: 100
  • Living Units: 1
  • Floor Cover: 0
  • Basement Type: 0
  • Basement Area: 0
  • Garage Type: 7
  • Garage Square Area: 321
  • Parking Space Count: 4
  • Patio Type: 20
  • Porch Type: 7
  • Pool Type: 0
  • Location Influence Type: 129

    Dimensions

  • Lot Size Square Feet: 5,250
  • Total Building Area: 3,908
  • Gross Building Area: 3,908
  • Building Area: 3,908
  • Building Area Measurement: L

    Heating and Cooling

  • Fireplace Count: 1
  • Air Conditioning: 1
  • Heating: 3
  • Heated Square Feet: 3,908
  • Heating Fuel Type: 3

    Utilities

  • Sewer System: 1
  • Water Service: 2

Building

  • Building Type: 0
  • Property Class: R
  • Subdivision: MONTICELLO
  • Land Acres: 0000000121
  • Standard Land Use Code: 1001
  • County Land Use Code: 1001
  • State Land Use Code: A1
  • Legal Description 1: LT 21 BLK 16 MONTICELLO

Neighborhood

  • School District Name: Houston Independent School District
  • School Tax School District: HOUSTON ISD
  • Census Tract: 412300

Geography

  • Assessors Map Reference: 5255B
  • Account Number: 0590490000021
  • District: 085
  • Parcel: 059-049-000-0021
  • Block: 16
  • Lot: 21
  • Municipality: CITY OF W UNIVERSITY PLACE
  • Latitude: 29.7197
  • Longitude: -95.4266

    Address

  • Full Address: 3110 Plumb St
  • Address - House Number: 3110
  • Address - Street Name: Plumb
  • Address - Suffix Type: St
  • State: TX
  • City Name: Houston
  • Carrier Code: C032
  • 4-Digit Zip Code: 3062
  • Zip Code: 77005

Valuation

    Tax

  • Total Area: 4,082
  • Tax Year: 2022
  • Tax Amount: $2,383,099
  • Initial Tax Delinquent Year: 2019
  • Tax Rate Code Area: 085

    Appraisal Valuation

  • Standard Deviation: 0.2012
  • Valuation Date: Sep 13, 2023
  • Confidence Score: 72
  • Final Value: 1,609,028
  • High Value: 1,932,789
  • Low Value: 1,285,266

    Market Valuation

  • Market Total Value: $1,499,640
  • Market Land Value: $698,250
  • Market Improvement Value: $801,390

    Assessments Valuation

  • Assessed Year: 2022
  • Assessed Total Value: $1,499,640
  • Assessed Land Value: $698,250
  • Assessed Improvements Value: $801,390

    Exemptions

  • Homeowner Exemption: Yes

    Sales

  • Current Sale Contract Date: Nov 16, 2017
  • Current Sale Recording Date: Nov 17, 2017
  • Current Sale Price:
  • Current Sale Document Type: 71
  • Current Sale Input Document Number: 20170506837
  • Previous Sale Recording Date: May 12, 2016
  • Previous Sale Contract Date: Feb 22, 2016
  • Previous Sale Amount: $955,000
  • Previous Sale Document Type: 70
Data used for valuation calculations is provided by RealtyHop, and other third party sources

Comparables

Unit
Status
Type
Beds
Baths
ft²
Price/ft²
Asking Price
Listed On
Closing Price
Sold On
HOA + Taxes

About Southwest Houston


Similar Homes for Sale

Currently no similar homes around

Nearby Rentals

Unit for rent at 1855 Portsmouth Street, Houston, TX, 77098

$1,350 /mo

  • 1 Bed
  • 1 Bath
  • 675 ft²
1855 Portsmouth Street #C4, Houston, TX, 77098 Listing by Adi Shemer
Unit for rent at 2221 Welch Street, Houston, TX, 77019

$9,500 /mo

  • 3 Beds
  • 3 Baths
  • 2,834 ft²
2221 Welch Street #401, Houston, TX, 77019 Listing by Ed Wolff
Unit for rent at 2323 W Main Street, Houston, TX, 77098

$8,500 /mo

  • 2 Beds
  • 2 Baths
  • 1,826 ft²
2323 W Main Street #506, Houston, TX, 77098 Listing by Karen Keplinger Stowers


Frequently Asked Questions

When was property at 3110 Plumb Street built and last sold?
The property at 3110 Plumb Street was built in 1993 and last sold on Nov 16, 2017 for $1,371,600.
How much is this home worth?
The estimated value of the home located at 3110 Plumb Street is $2,206,850.
What are some comparable homes to 3110 Plumb Street?
There are currently no comparable homes to 3110 Plumb Street.