by Global Lifestyle Properties

Check Availability
$850,000
● House - For Sale

3110 JOHN ANDERSON DRIVE

ORMOND BEACH, FL 32176
bedrooms
3 Beds
bathrooms
3 Baths
square feet
1,751 Ft²
$5,080
Est. Monthly

About This Property

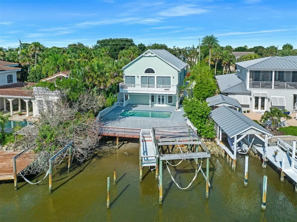
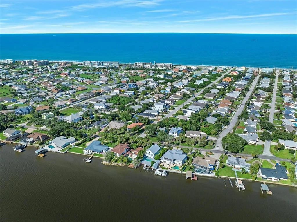
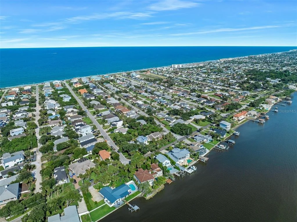
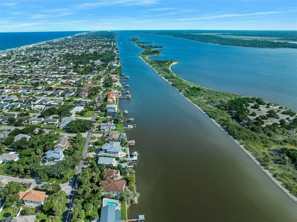
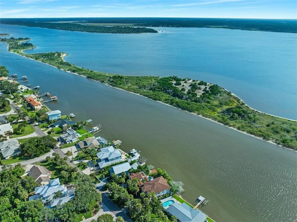
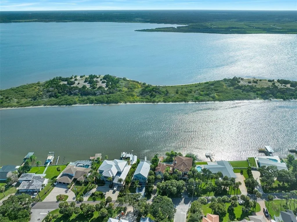
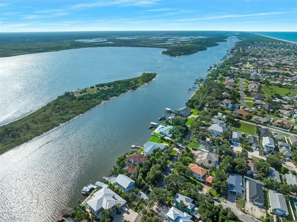
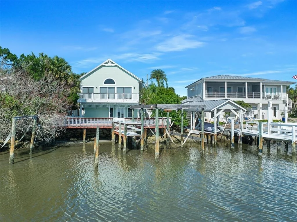
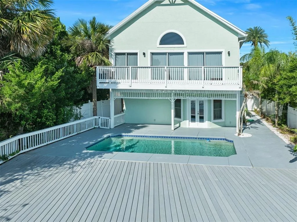
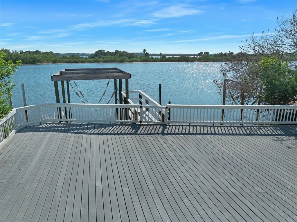
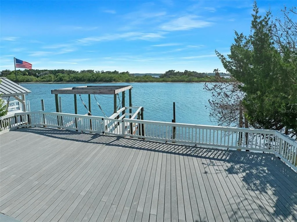
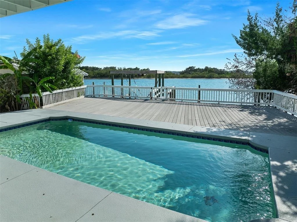
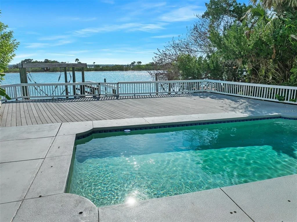
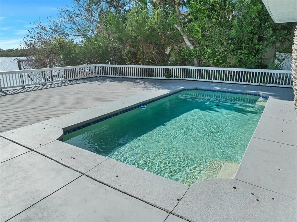
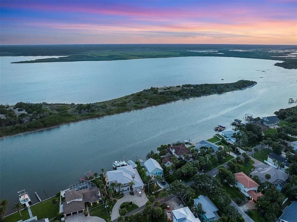
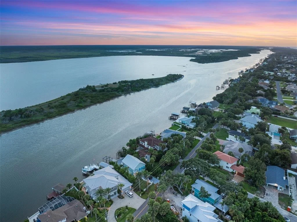
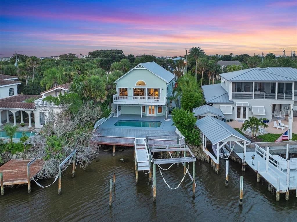
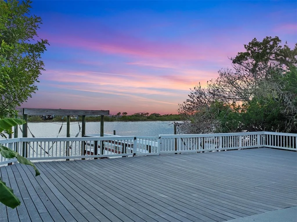
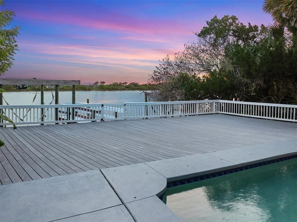
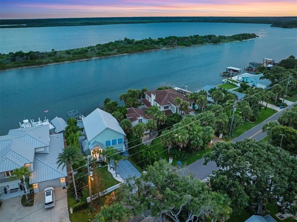
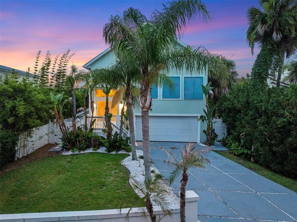
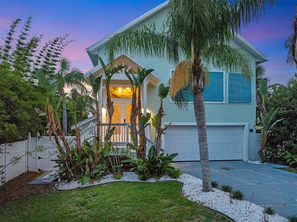
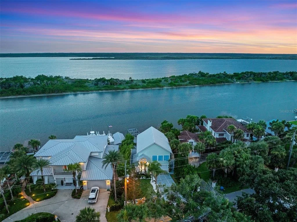
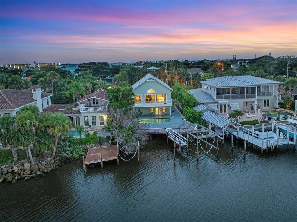
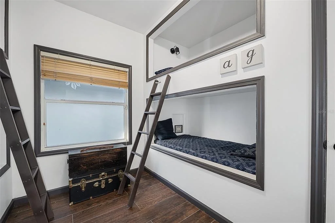
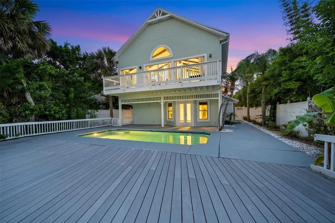
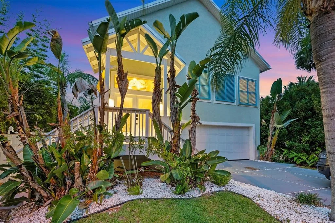
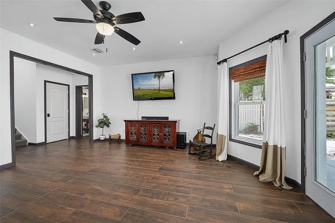
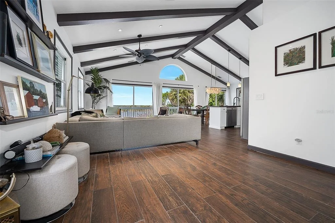
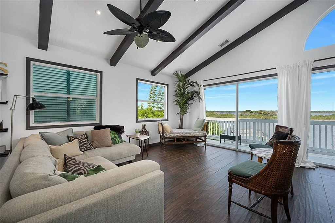
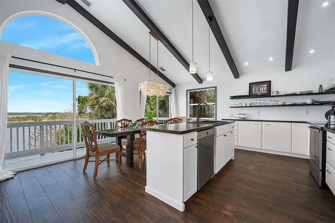
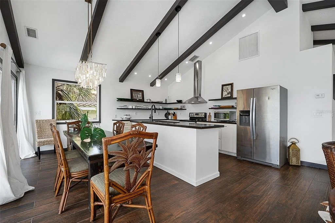
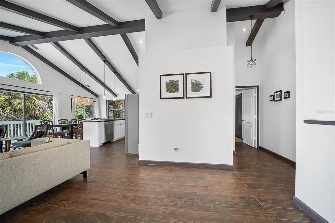
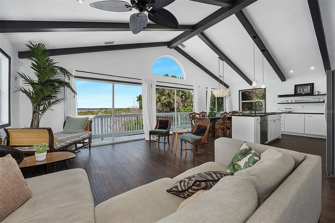
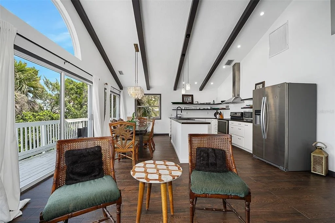
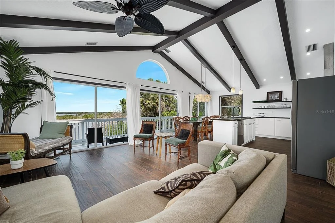
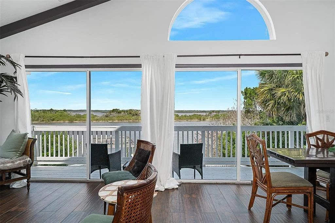
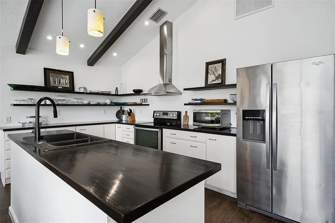
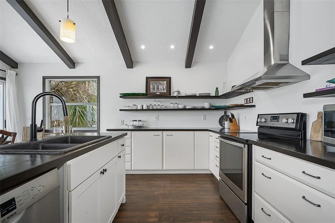
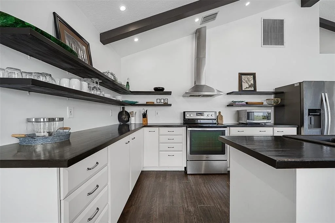
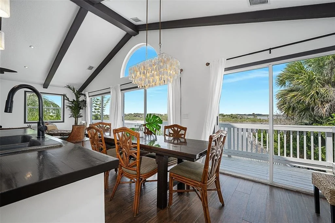
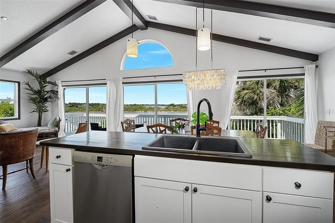
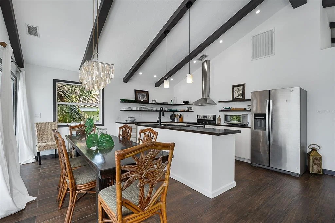
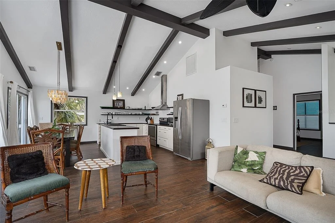
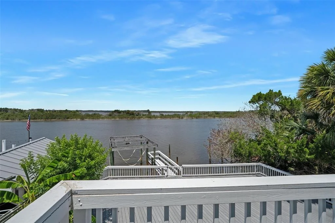
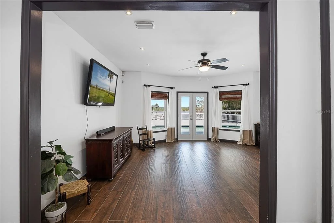
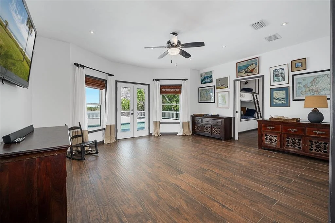
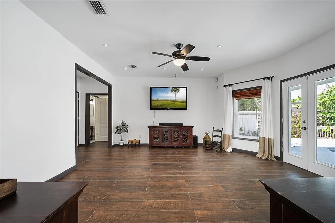
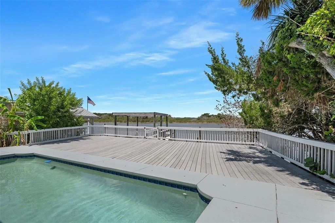
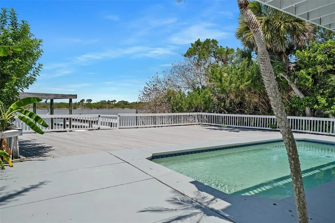
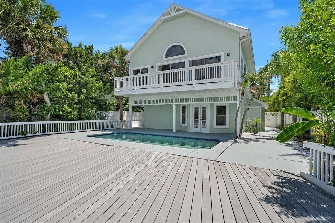
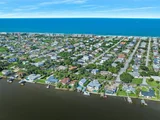
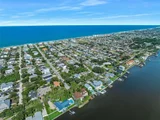
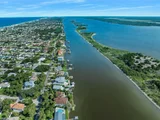
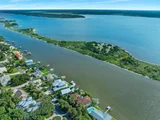
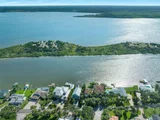
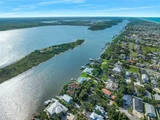
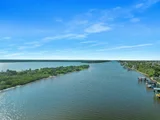
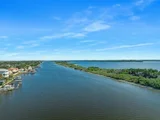
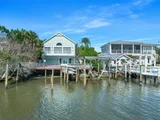
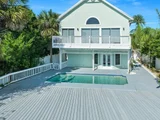
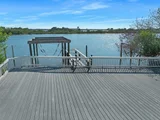
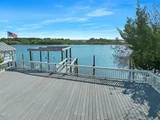
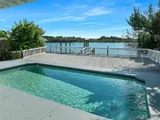
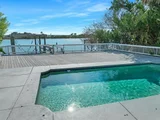
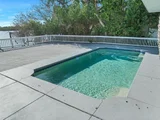
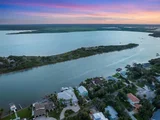
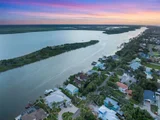
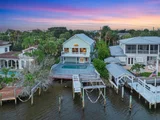
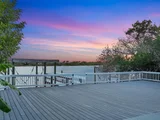
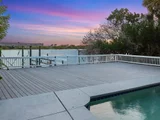
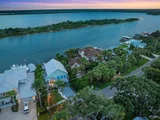
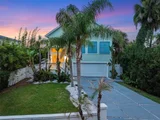
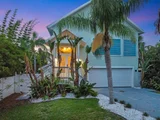
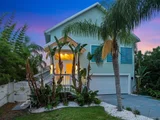
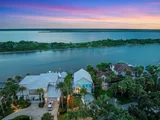
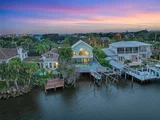
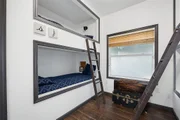
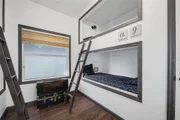
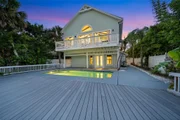
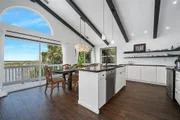
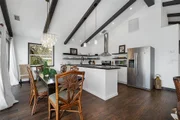
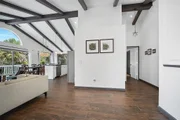
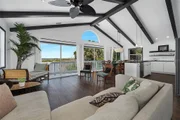
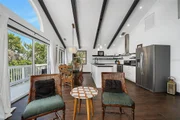
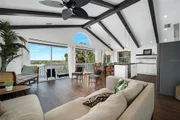
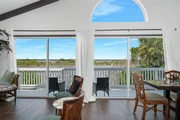
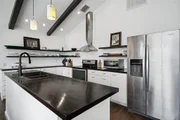
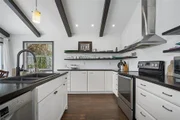
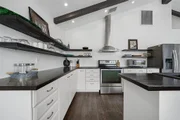
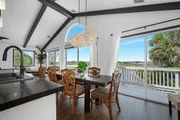
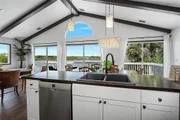
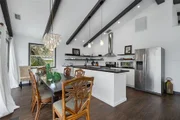
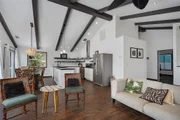
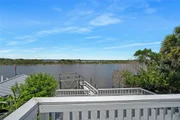
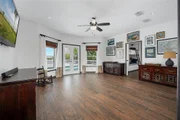
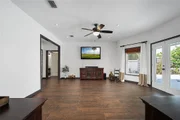
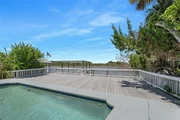
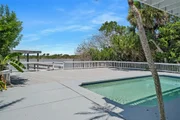
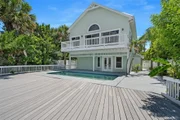
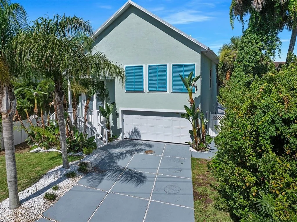
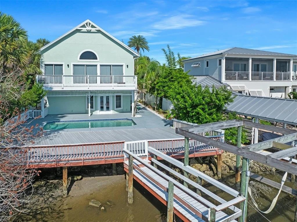
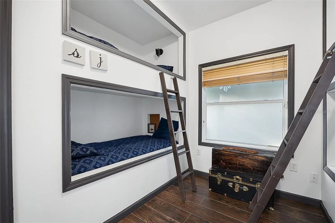
Buyer changed mind overnight.  Price improvement!!  Live the Florida waterfront lifestyle in this exceptional 3-bedroom, 3-bath home on desirable John Anderson Drive. Designed for both everyday living and entertaining, the open-concept main level features soaring ceilings, abundant natural light, expansive sliders, and beautiful water views. The spacious kitchen flows seamlessly into the living and dining areas, with the primary suite and guest bedroom conveniently located on the main floor. Downstairs offers a second living area and a third bedroom with built-in bunk beds, creating the perfect private retreat for guests or family. Step outside to your tropical oasis featuring lush landscaping, an expansive entertaining deck, sparkling pool, and private dock with direct water access for boating, paddleboarding, kayaking, or fishing. A rare opportunity to own a luxurious waterfront retreat in one of the area's most sought-after locations. Schedule your private showing today!
Unit Size
1,751 Ft²
Days on Market
88 days
Land Size
0.14 acres
Price per sqft
$485
Property Type
House
Property Taxes
$906
HOA Dues
-
Year Built
1999

Listed By

Michelle Ellis
Adams, Cameron & Co., Realtors
Toni Wright
ADAMS, CAMERON & CO., REALTORS

Payment Calculator

Cap Rate Calculator

Last updated: 7 days ago (Stellar MLS #V4949973)

Price History

Date / Event Date Event Price
Sep 2, 2026 Relisted $850,000
Relisted
Aug 30, 2026 In contract -
In contract
Jul 23, 2026 Price Decreased $890,000
↓ $30K (3.3%)
Price Decreased
Jun 30, 2026 Listed by ADAMS, CAMERON & CO., REALTORS $920,000
Listed by ADAMS, CAMERON & CO., REALTORS
Jun 30, 2025 Listed $999,000
Listed
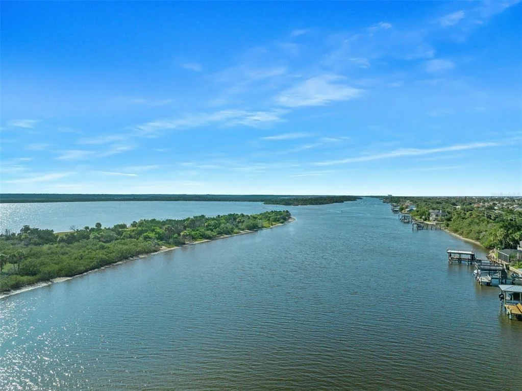
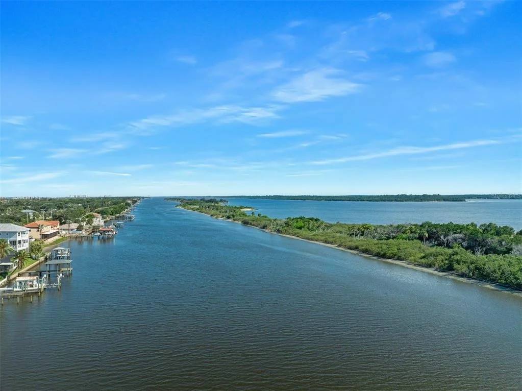
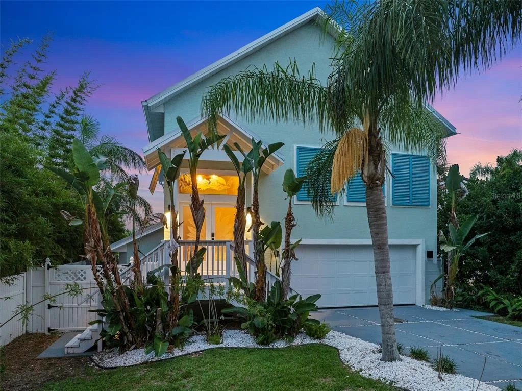
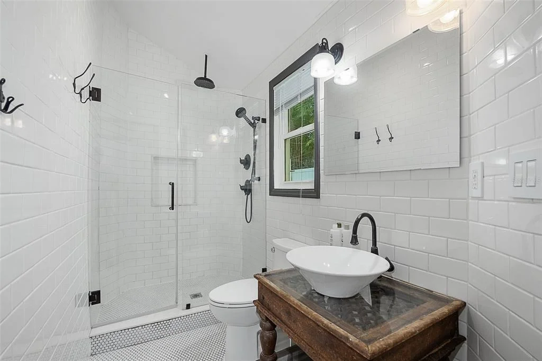
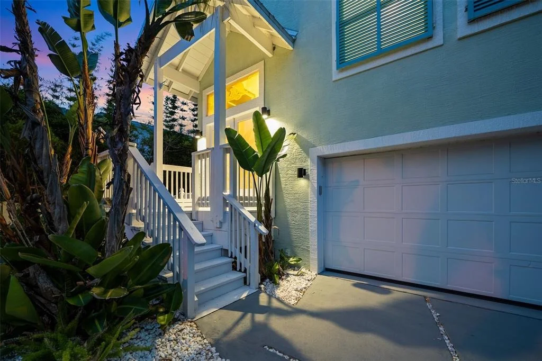
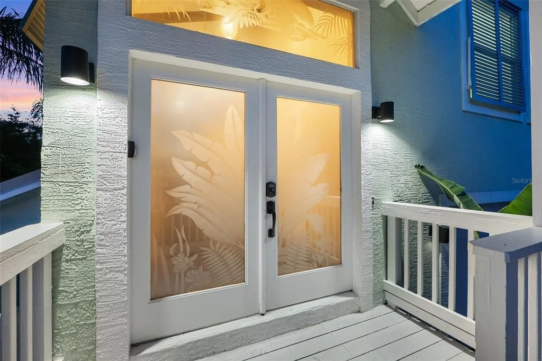
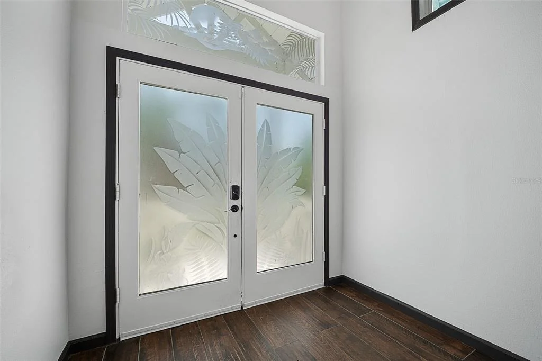
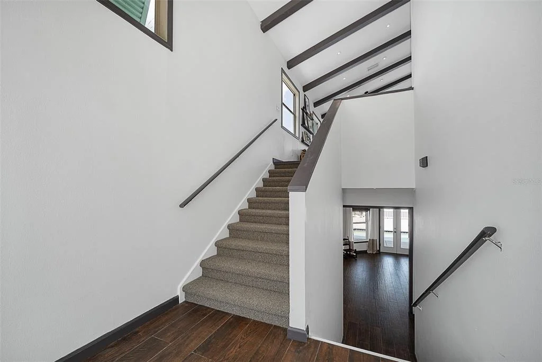
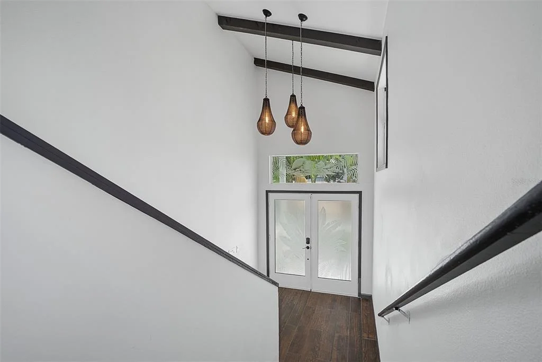
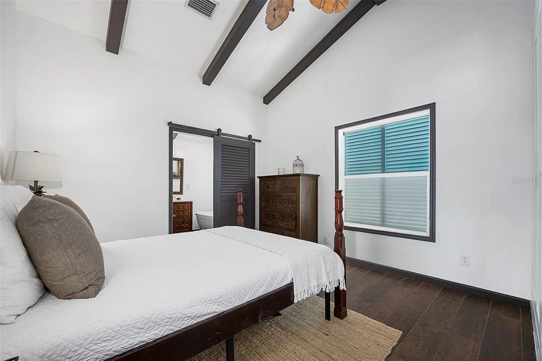
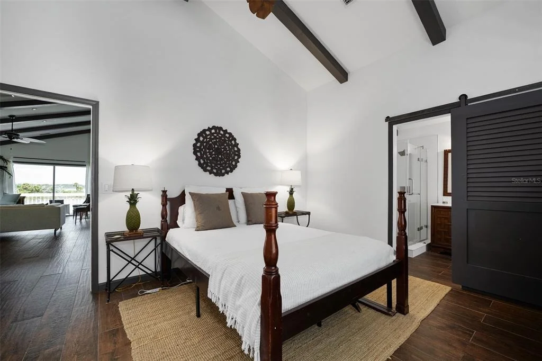
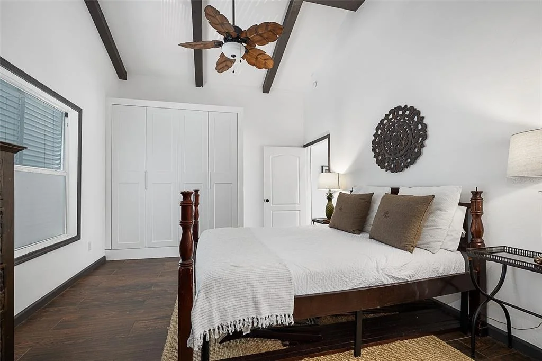
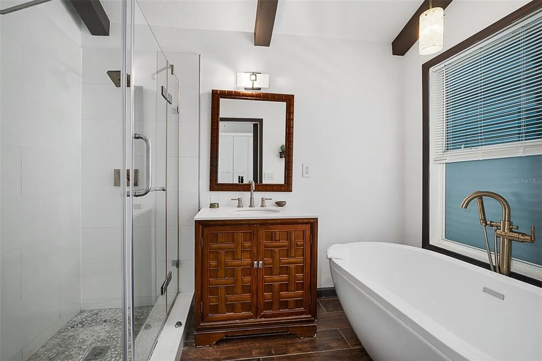
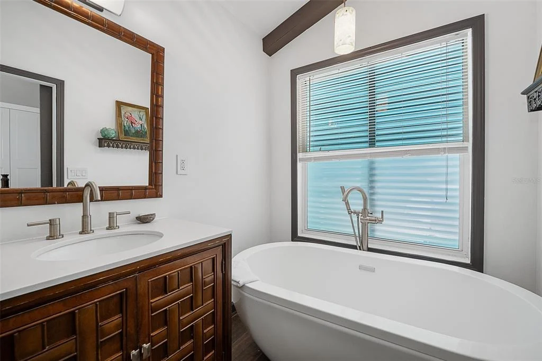
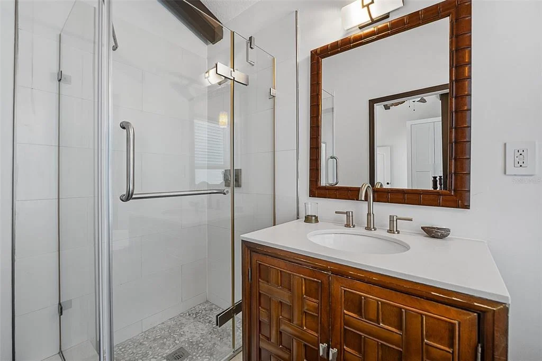
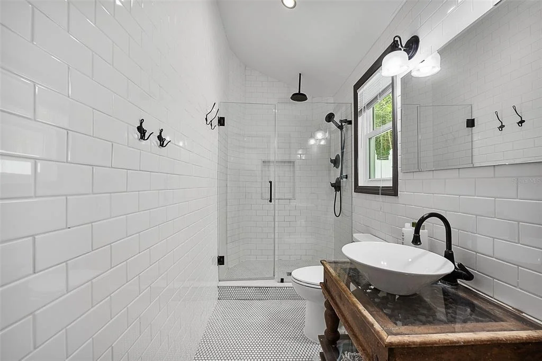
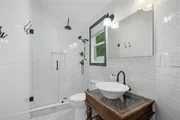
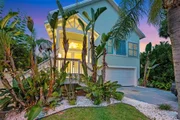
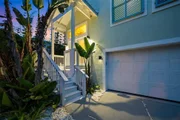
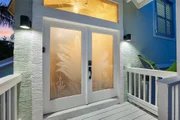
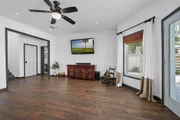
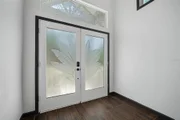
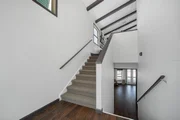
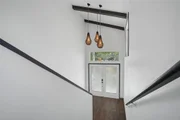
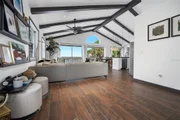
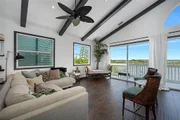
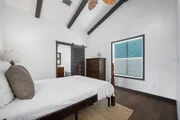
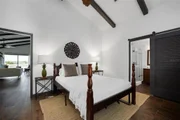
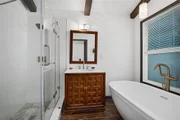
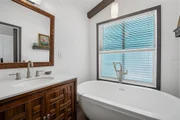
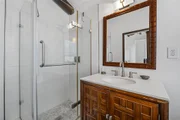
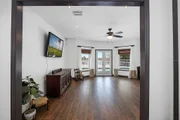
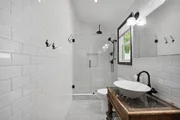
LIVE THE LIFESTYLE FEEL THE SUNSHINE Welcome to 3110 John Anderson Drive, where the comfort of home meets the allure of a luxurious tropical retreat. Fully furnished with 3 bedrooms and 3 bathrooms, this stunning property offers a seamless blend of modern design and the serene beauty of island living. From the moment you arrive, vibrant colors and lush, tropical gardens create an inviting atmosphere, setting the tone for a private sanctuary that feels like a world away. As you step through the double doors, you're welcomed into the home's foyer bathed in natural light. High ceilings and stylish lighting create an ambiance of understated sophistication, while the open-concept layout provides effortless flow, making the home perfect for both entertaining and everyday life. The main living area is cozy yet inspiring, with expansive windows framing breathtaking panoramic views of the Halifax River and surrounding islands. Unified by sleek tile flooring throughout, the space flows into the kitchen, complete with stainless steel appliances, a center island, open shelving, and striking pendant lighting. The upper level offers a serene retreat, highlighted by a stunning master suite that inspires relaxation. With high ceilings adorned with exposed wooden beams, sleek tile flooring, and a charming barn door leading to the spa-inspired bathroom, the space exudes tranquility. Unwind in the luxurious soaking tub, surrounded by thoughtful finishes, elegant hardware, and soft lighting. A beautifully designed guest bedroom and bathroom complete this level, each showcasing the same attention to detail and comfort. On the lower level, the home reveals a second spacious living room that opens directly to the pool deck through double doors, creating a seamless indoor-outdoor experience. The third bedroom, featuring four custom built-in beds, is ideal for hosting family and friends, while an additional full bathroom ensures convenience for both guests and poolside gatherings. Outside, the property transforms into a tropical paradise. The pool deck invites you to bask in the sun, cool off in the water, or enjoy alfresco dining under the covered patio. Lush landscaping surrounds the space, enhancing the tranquil ambiance. An outdoor shower nestled among the gardens adds a touch of luxury, perfect for rinsing off after a day in the pool or on the water. For boating enthusiasts, the private boat dock and lift offer deep-water access, opening the door to endless adventures. Whether it's fishing, cruising, or exploring the nearby islands, the river becomes an extension of your backyard. This home creates the perfect harmony between privacy and connection to nature. From quiet mornings sipping coffee with river views to evenings filled with laughter by the pool, every moment feels extraordinary. 3110 John Anderson Drive isn't just a home - it's a lifestyle. Offering unparalleled design, a coveted location, and thoughtful amenities, this property invites you to embrace the ultimate in riverfront living. Schedule your private tour today to experience this exceptional tropical oasis and start living the life you've always dreamed of.
Show More

Property Highlights

Garage
Air Conditioning
With View
Parking Details
Has Garage
Attached Garage
Parking Features: Garage Door Opener
Garage Spaces: 2
Interior Details
Full Bathrooms: 3
Interior Features: Cathedral Ceiling(s), Ceiling Fan(s), High Ceilings, Open Floorplan, Kitchen/Family Room Combo, PrimaryBedroom Upstairs, Window Treatments
Appliances: Dishwasher, Dryer, Microwave, Range, Range Hood, Refrigerator, Washer
Flooring Type: Tile
Door Features: French Doors, Sliding Doors
Laundry Features: Electric Dryer Hookup, In Garage, Washer Hookup
Rooms: 10
Exterior Details
Square Footage: 1751
Square Footage Source: $0
Architectural Style: Ranch
Year Built: 1999
Waterfront Features: Intracoastal Waterway
Waterbody Name: HALIFAX RIVER
Building Area Total: 2622
Levels: Two
Building Area Units: Square Feet
Construction Materials: Block, Stucco
Patio and Porch Features: Deck
Pool Features: In Ground, Lighting, Outside Bath Access
Pool is Private
Lot Features: Landscaped, In County
Lot Size Area: 6120
Lot Size Units: Square Feet
Lot Size Acres: 0.14
Lot Size Square Feet: 6120
Lot Size Dimensions: 50 x 120
Tax Lot: 13
Water Source: Public
Financial Details
Tax Annual Amount: $10,870
Lease Considered: Yes
Utilities Details
Cooling Type: Central Air
Heating Type: Electric
Sewer : Septic Tank

Building Info

Overview

    General

  • Year Built: 1999
  • Effective Year Built: 2001
  • Building Count: 1
  • Bedroom Count: 3
  • Bathroom Count: 3
  • Full Bathrooms: 2
  • Partial Bathrooms: 3
  • Bathroom Plumbing Fixtures: 12
  • Building Condition: 0
  • Building Quality: 7
  • Construction Type: 17
  • Building Style: 0
  • Exterior Walls Type: 17
  • Interior Walls Type: 3
  • Roof Shape Type: 1
  • Roof Cover Type: 5
  • Floor Count: 100
  • Living Units: 1
  • Floor Cover: 13
  • Basement Type: 0
  • Basement Area: 0
  • Garage Type: 1
  • Garage Square Area: 398
  • Parking Space Count: 1
  • Patio Type: 79
  • Porch Type: 126
  • Pool Type: 8
  • Location Influence Type: 198

    Dimensions

  • Lot Size Square Feet: 6,120
  • Lot Size Depth Feet: 1,200
  • Lot Size Frontage Feet: 510
  • Total Building Area: 2,149
  • Gross Building Area: 2,149
  • Building Area: 1,751
  • Building Area Measurement: L

    Heating and Cooling

  • Air Conditioning: 1
  • Heating: 4
  • Heated Square Feet: 1,751
  • Heating Fuel Type: 2

    Utilities

  • Sewer System: 0
  • Water Service: 0

Building

  • Building Type: 0
  • Property Class: R
  • Subdivision: AVALON BY THE SEA MB
  • Land Acres: 0000000141
  • Standard Land Use Code: 1001
  • County Land Use Code: 0100
  • State Land Use Code: 01
  • Legal Description 1: 21 13 32 LOT 13 & RIP RTS AVALON BY THE SEA MB 11 PG 285 PER OR 4540 PG 0945 PER OR 5477 PG 3528 PER OR 5709 PGS 603-604 PER OR 5987 PG 2582 PER OR 6914 PG 3672 PER OR 7012 PG 2758

Neighborhood

  • School District Name: Volusia County School District
  • Census Tract: 080201

Zoning

  • Zoning: 01R3

Geography

  • Assessors Map Reference: E1-0027-21
  • Account Number: 2958081
  • Subdivision Tract Number: 01
  • Parcel: 3221-01-00-0130
  • Lot: 13
  • Meridian: SEC 21 TWN 13S RNG 32E
  • Municipality: UNINCORPORATED - NORTHEAST
  • Latitude: 29.3687
  • Longitude: -81.0821

    Address

  • Full Address: 3110 John Anderson Dr
  • Address - House Number: 3110
  • Address - Street Name: John Anderson
  • Address - Suffix Type: Dr
  • State: FL
  • City Name: Ormond Beach
  • Carrier Code: C040
  • 4-Digit Zip Code: 2208
  • Zip Code: 32176

Valuation

    Tax

  • Tax Year: 2023
  • Tax Amount: $1,040,586
  • Tax Rate Code Area: 200

    Appraisal Valuation

  • Standard Deviation: 0.1898
  • Valuation Date: Feb 14, 2024
  • Confidence Score: 74
  • Final Value: 884,607
  • High Value: 1,052,547
  • Low Value: 716,666

    Market Valuation

  • Market Total Value: $663,106
  • Market Land Value: $334,241
  • Market Improvement Value: $328,865

    Assessments Valuation

  • Assessed Year: 2023
  • Assessed Total Value: $663,106
  • Assessed Land Value: $334,241
  • Assessed Improvements Value: $328,865

    Sales

  • Current Sale Contract Date: May 29, 2014
  • Current Sale Recording Date: Jul 21, 2014
  • Current Sale Price:
  • Current Sale Document Type: 68
  • Current Sale Input Document Number: 2014-129490
  • Previous Sale Recording Date: Oct 03, 2013
  • Previous Sale Contract Date: Oct 01, 2013
  • Previous Sale Amount: $366,300
  • Previous Sale Document Type: 69

    Financing

  • First Mortgage Financing Type: ADJ
Data used for valuation calculations is provided by RealtyHop, and other third party sources

Comparables

Unit
Status
Type
Beds
Baths
ft²
Price/ft²
Asking Price
Listed On
Closing Price
Sold On
HOA + Taxes

About Avalon by The Sea


Similar Homes for Sale

Currently no similar homes around

Nearby Rentals

Unit for rent at 2700 Ocean Shore Boulevard, Ormond Beach, FL, 32176

$1,845 /mo

  • 2 Beds
  • 2 Baths
  • 1,025 ft²
2700 Ocean Shore Boulevard #103, Ormond Beach, FL, 32176 Listing by JASON WOJCIK
Unit for rent at 5500 Ocean Shore Boulevard, ORMOND BEACH, FL, 32176

$2,000 /mo

  • 2 Beds
  • 2 Baths
  • 1,252 ft²
5500 Ocean Shore Boulevard #93, ORMOND BEACH, FL, 32176 Listing by Tracy Callahan
Unit for rent at 37 Berkley Road, Ormond Beach, FL, 32176

$2,300 /mo

  • 2 Beds
  • 1 Bath
  • 1,237 ft²
37 Berkley Road, Ormond Beach, FL, 32176 Listing by Michelle Ortelli


Frequently Asked Questions

When was property at 3110 John Anderson Drive built and last sold?
The property at 3110 John Anderson Drive was built in 1999 and last sold on May 29, 2014 for $416,500.
How much is this home worth?
The estimated value of the home located at 3110 John Anderson Drive is $848,246.
What are some comparable homes to 3110 John Anderson Drive?
There are currently no comparable homes to 3110 John Anderson Drive.