Check Availability
Houston 77025 Braeswood Place
3110 Glen Haven Boulevard
$1,349,000
● House - For Sale

3110 Glen Haven Boulevard

Houston, TX 77025
bedrooms
4 Beds
bathrooms
3 Baths, 1 Half Bath
square feet
4,335 Ft²
$6,663
Est. Monthly
$38
HOA / Fees

About This Property

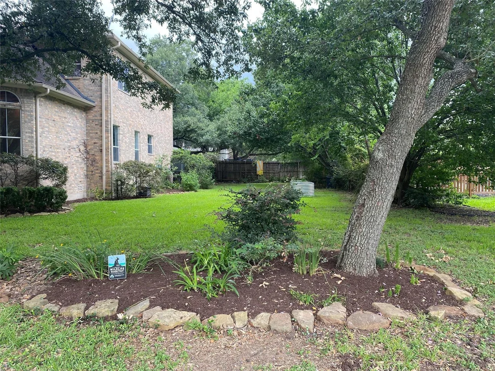
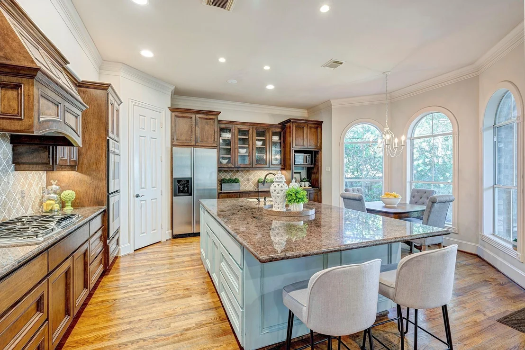
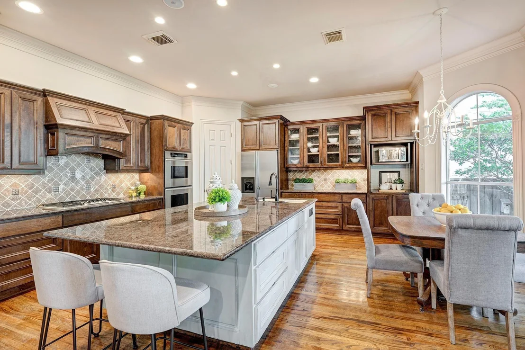
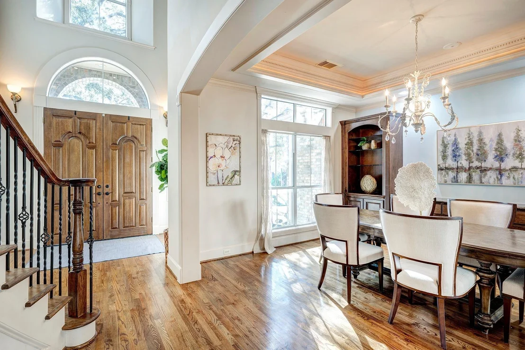
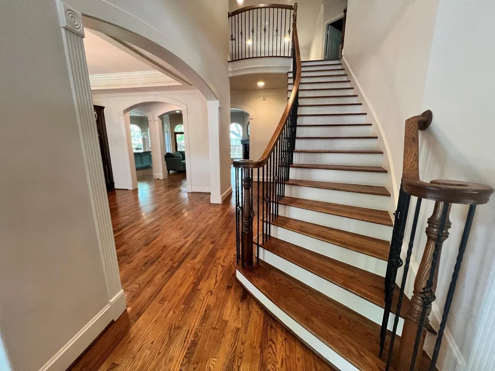
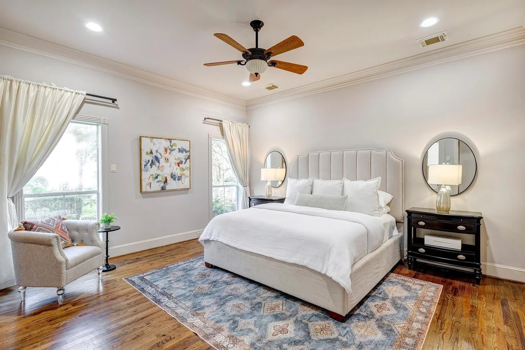
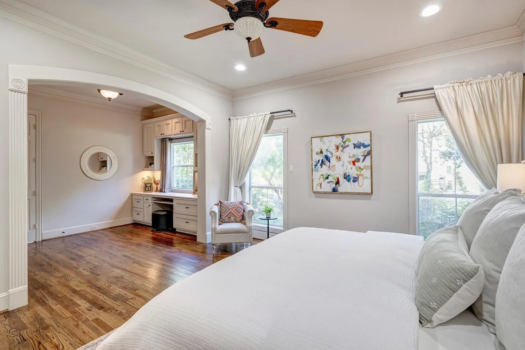
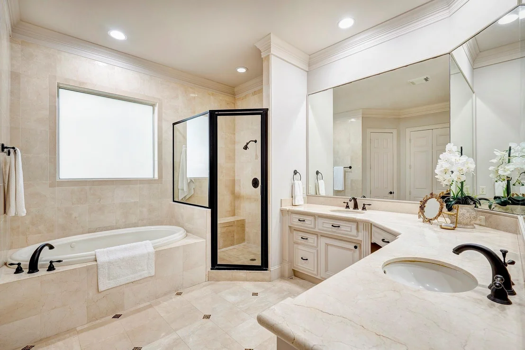
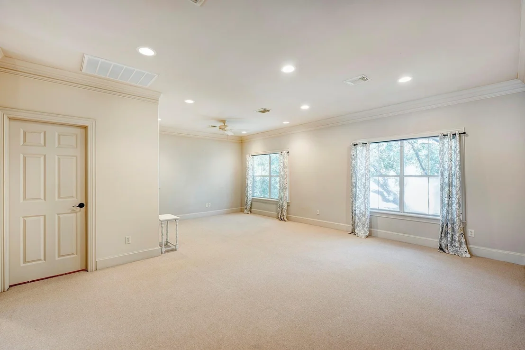
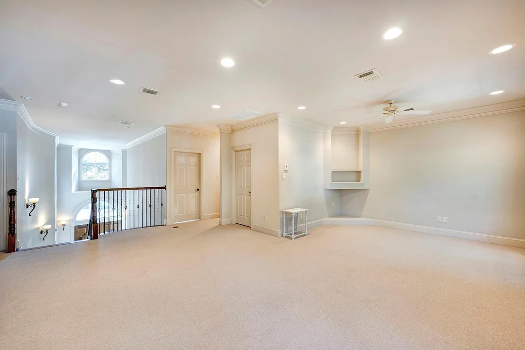
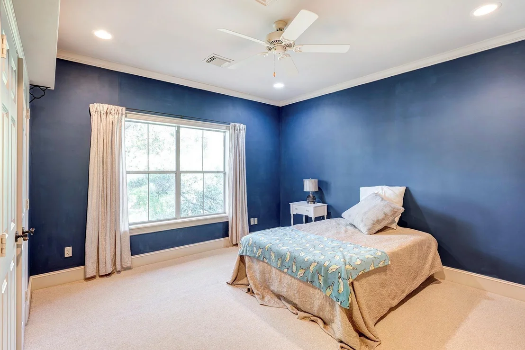
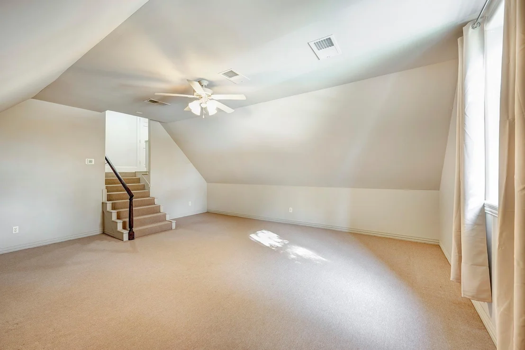
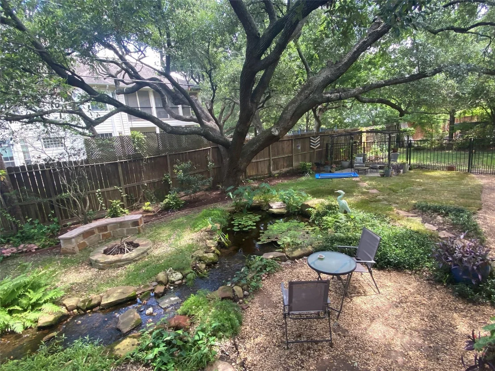
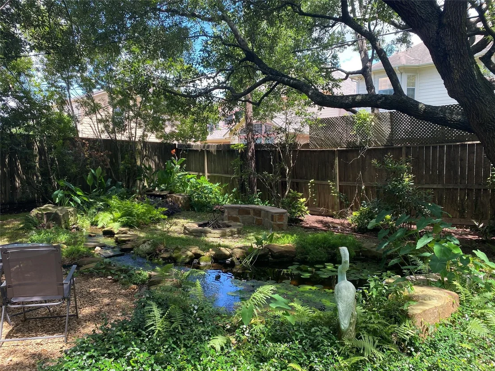
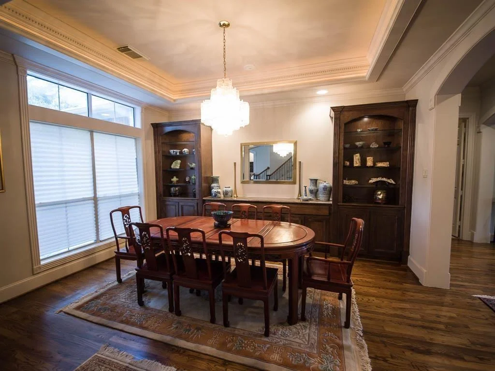
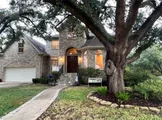
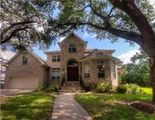
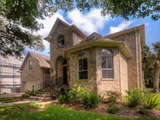
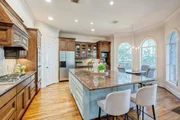
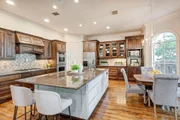
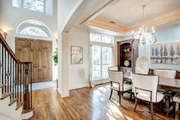
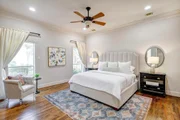
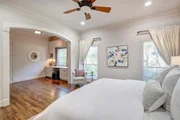
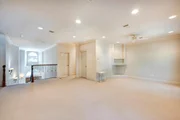
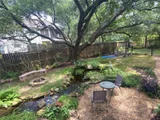
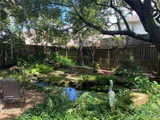
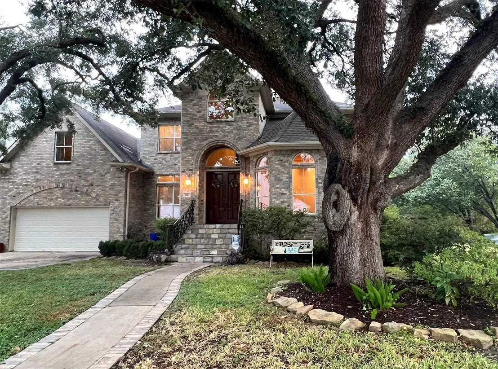
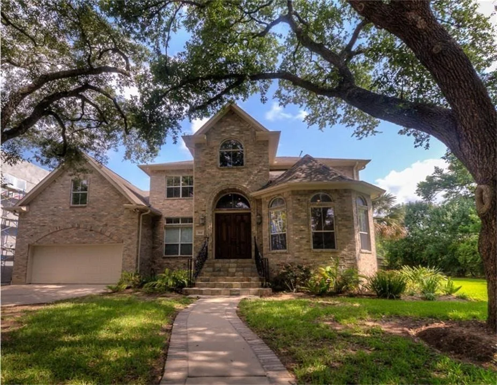
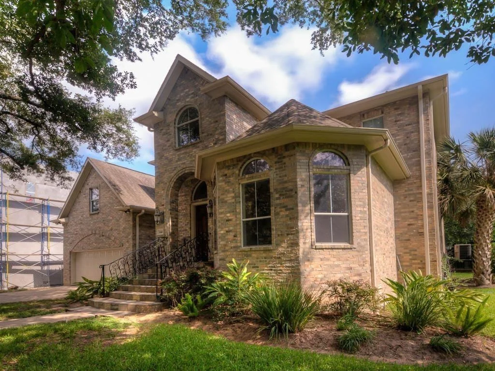
Experience great living in this custom all brick home in Southern Oaks on a quiet cul-de-sac street. Minutes from the Med Center & zoned to Mark Twain Ele. Spectacular 20' entry ceiling w/ high ceilings throughout. First floor hardwood flooring.Open floor plan with abundant windows provide views to the large backyard with room for a pool.The spacious combined kitchen and living room is the heart of this home. Kitchen has custom cabinets, granite counters w/9' seated island, tumbled marble backsplash, top-end appliances, and a breakfast nook. Living room features custom built-ins and a gas fireplace.Primary suite on first floor with home/office.5th bedroom/game room above garage. Free use of half-lot (3,570 sq/ft) along the east side of the house for play space/gardening.Backyard has Koi Pond w. waterfall & mature landscaping for privacy.Walking distance to schools,& Braes Bayou green space/trails.
Unit Size
4,335 Ft²
Days on Market
-
Land Size
0.19 acres
Price per sqft
$311
Property Type
House
Property Taxes
-
HOA Dues
$38
Year Built
2002

Listed By

Karim Nashed
Keller Williams - Houston Metropolitan

Payment Calculator

Cap Rate Calculator

Last updated: 2 months ago (HAR #39470097)

Price History

Date / Event Date Event Price
Aug 25, 2026 Listed by NB Elite Realty $1,349,000
Listed by NB Elite Realty
Feb 7, 2025 Sold
Sold
Dec 16, 2024 In contract -
In contract
Jun 11, 2024 Listed by BuyBroker $1,299,000
Listed by BuyBroker
Experience great living in this custom all brick home in Southern Oaks on a quiet cul-de-sac street. Minutes from the Med Center & zoned to Mark Twain Ele. Spectacular 20' entry ceiling w/ high ceilings throughout. First floor hardwood flooring.Open floor plan with abundant windows provide views to the large backyard with room for a pool.The spacious combined kitchen and living room is the heart of this home. Kitchen has custom cabinets, granite counters w/9’ seated island, tumbled marble backsplash, top-end appliances, and a breakfast nook. Living room features custom built-ins and a gas fireplace.Primary suite on first floor with home/office.5th bedroom/game room above garage. Free use of half-lot (3,570 sq/ft) along the east side of the house for play space/gardening.Backyard has Koi Pond w. waterfall & mature landscaping for privacy.Walking distance to schools,& Braes Bayou green space/trails.

Property Highlights

Garage
Air Conditioning
Fireplace
Parking Details
Has Garage
Attached Garage
Parking Features: Attached, Garage Door Opener, Double-Wide Driveway
Garage Spaces: 2
Interior Details
Half Bathrooms: 1
Full Bathrooms: 3
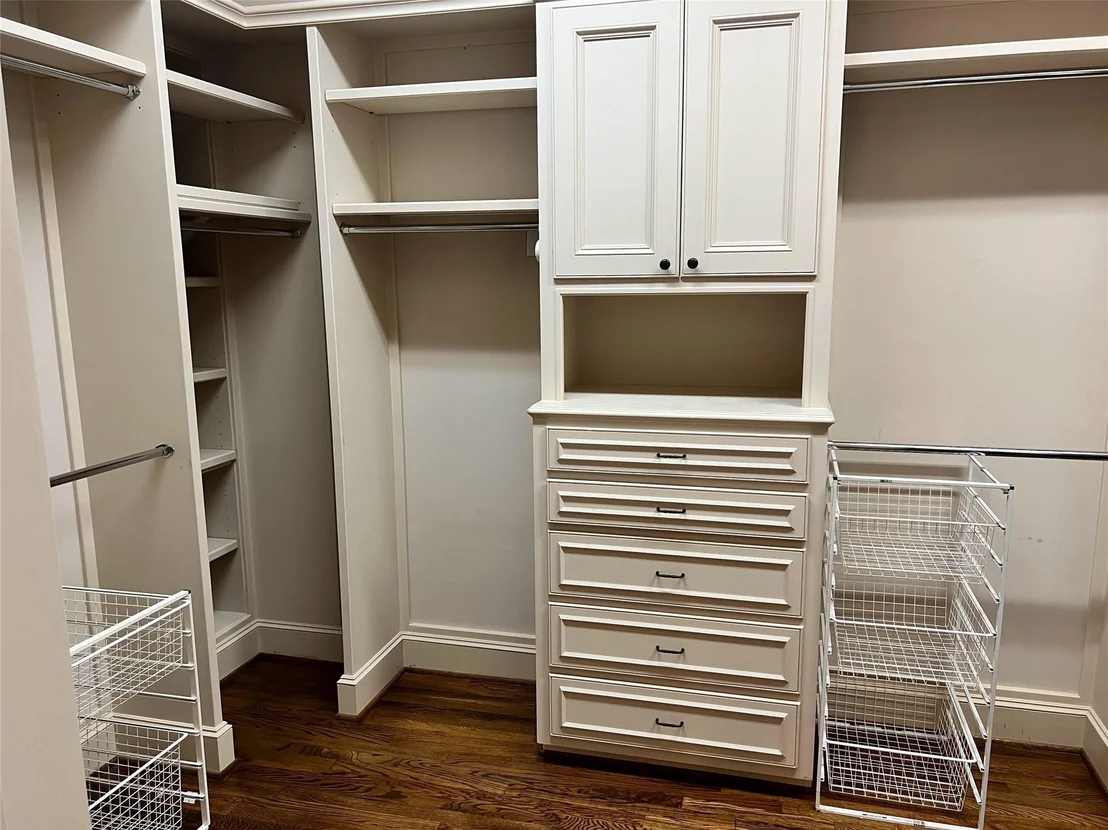
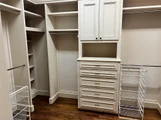
Interior Features: Primary Bed - 1st Floor, Walk-In Closet(s)
Appliances: Disposal, Double Oven, Electric Oven, Microwave, Gas Cooktop, Gas Range, Dishwasher
Flooring Type: Carpet, Tile, Wood
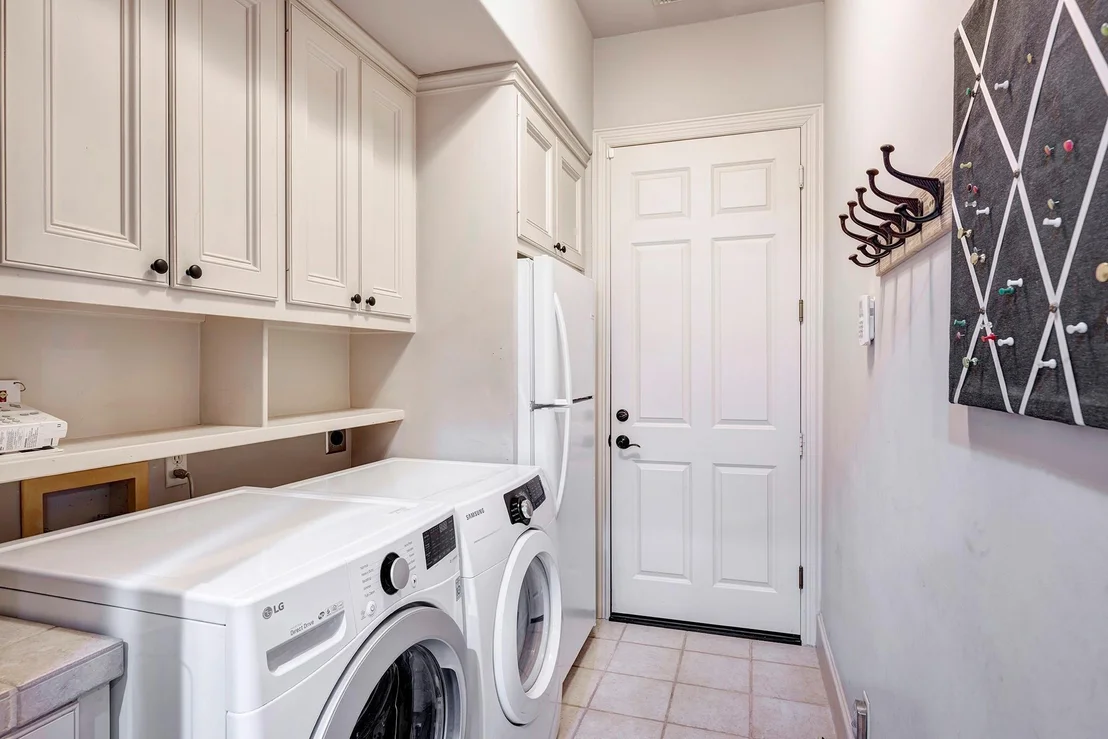
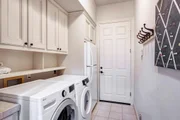
Laundry Features: Electric Dryer Hookup, Gas Dryer Hookup, Washer Hookup
Has Fireplace
Fireplace Features: Gas Log
Fireplaces: 1
Exterior Details
Square Footage: 4335
Architectural Style: Traditional
Year Built: 2002
Building Area Total: 4335
Construction Materials: Brick
Patio and Porch Features: Patio
Lot Features: Back Yard, Subdivided, 0 Up To 1/4 Acre
Lot Size Area: 0.1928
Lot Size Units: Acres
Lot Size Acres: 0.1928
Lot Size Square Feet: 8398.368
Water Source: Public
Utilities Details
Cooling Type: Ceiling Fan(s), Electric, Zoned
Heating Type: Natural Gas
Sewer : Public Sewer
Location Details
HOA Fee: $460
HOA Fee Frequency: Annually

Building Info

Overview

    General

  • Year Built: 2002
  • Effective Year Built: 2002
  • Building Count: 1
  • Total Rooms: 10
  • Bedroom Count: 4
  • Bathroom Count: 4
  • Full Bathrooms: 3
  • Partial Bathrooms: 4
  • Bathroom Plumbing Fixtures: 23
  • Building Condition: 6
  • Building Quality: 1
  • Construction Type: 2
  • Building Style: 1
  • Exterior Walls Type: 3
  • Interior Walls Type: 0
  • Roof Shape Type: 0
  • Roof Cover Type: 0
  • Floor Count: 100
  • Living Units: 1
  • Floor Cover: 0
  • Basement Type: 0
  • Basement Area: 0
  • Garage Type: 7
  • Garage Square Area: 440
  • Parking Space Count: 2
  • Patio Type: 20
  • Porch Type: 7
  • Pool Type: 0
  • Location Influence Type: 129

    Dimensions

  • Lot Size Square Feet: 8,400
  • Total Building Area: 4,335
  • Gross Building Area: 4,335
  • Building Area: 4,335
  • Building Area Measurement: L

    Heating and Cooling

  • Fireplace Count: 1
  • Air Conditioning: 1
  • Heating: 3
  • Heated Square Feet: 4,335
  • Heating Fuel Type: 3

    Utilities

  • Sewer System: 1
  • Water Service: 2

Building

  • Building Type: 0
  • Property Class: R
  • Subdivision: SOUTHERN OAKS SEC 1
  • Land Acres: 0000000193
  • Standard Land Use Code: 1001
  • County Land Use Code: 1001
  • State Land Use Code: A1
  • Legal Description 1: LT 15 BLK 4 SOUTHERN OAKS SEC 1

Neighborhood

  • School District Name: Houston Independent School District
  • School Tax School District: HOUSTON ISD
  • Census Tract: 413203

Geography

  • Assessors Map Reference: 5255D
  • Account Number: 0751870040015
  • District: 061
  • Parcel: 075-187-004-0015
  • Block: 4
  • Lot: 15
  • Municipality: CITY OF HOUSTON
  • Latitude: 29.7017
  • Longitude: -95.4265

    Address

  • Full Address: 3110 Glen Haven Blvd
  • Address - House Number: 3110
  • Address - Street Name: Glen Haven
  • Address - Suffix Type: Blvd
  • State: TX
  • City Name: Houston
  • Carrier Code: C054
  • 4-Digit Zip Code: 2013
  • Zip Code: 77025

Valuation

    Tax

  • Total Area: 4,331
  • Tax Year: 2022
  • Tax Amount: $1,594,635
  • Tax Rate Code Area: 061

    Appraisal Valuation

  • Standard Deviation: 0.27
  • Valuation Date: Sep 13, 2023
  • Confidence Score: 61
  • Final Value: 1,633,082
  • High Value: 2,074,060
  • Low Value: 1,192,103

    Market Valuation

  • Market Total Value: $926,305
  • Market Land Value: $410,000
  • Market Improvement Value: $516,305

    Assessments Valuation

  • Assessed Year: 2022
  • Assessed Total Value: $926,305
  • Assessed Land Value: $410,000
  • Assessed Improvements Value: $516,305

    Exemptions

  • Homeowner Exemption: Yes

    Sales

  • Current Sale Contract Date: Sep 17, 2014
  • Current Sale Recording Date: Sep 19, 2014
  • Current Sale Document Type: 71
  • Current Sale Input Document Number: 20140421438
  • Previous Sale Recording Date: Jun 01, 1999
  • Previous Sale Contract Date: May 28, 1999
  • Previous Sale Amount: $210,000
  • Previous Sale Document Type: 70
Data used for valuation calculations is provided by RealtyHop, and other third party sources

Comparables

Unit
Status
Type
Beds
Baths
ft²
Price/ft²
Asking Price
Listed On
Closing Price
Sold On
HOA + Taxes

About Southwest Houston


Similar Homes for Sale

Currently no similar homes around

Nearby Rentals

Unit for rent at 1717 Bissonnet Street, TX, 77005

$9,764 /mo

  • 2 Beds
  • 2 Baths
  • 2,168 ft²
1717 Bissonnet Street #605, TX, 77005 Listing by Corey Lipscomb
Unit for rent at 9619 Chatfield Street, TX, 77025

$8,500 /mo

  • 4 Beds
  • 2 Baths
  • 1,455 ft²
9619 Chatfield Street, TX, 77025 Listing by Eduardo Visbal-Insignares
Unit for rent at 2210 Dorrington Street, Houston, TX, 77030

$1,650 /mo

  • 2 Beds
  • 2 Baths
  • 1,200 ft²
2210 Dorrington Street #502, Houston, TX, 77030 Listing by Gary Chu


Frequently Asked Questions

When was property at 3110 Glen Haven Boulevard built and last sold?
The property at 3110 Glen Haven Boulevard was built in 2002 and last sold on Sep 17, 2014 for $0.
How much is this home worth?
The estimated value of the home located at 3110 Glen Haven Boulevard is $1,335,032.
What are some comparable homes to 3110 Glen Haven Boulevard?
There are currently no comparable homes to 3110 Glen Haven Boulevard.