


28
Map
3110 Aspen Drive


About This Property
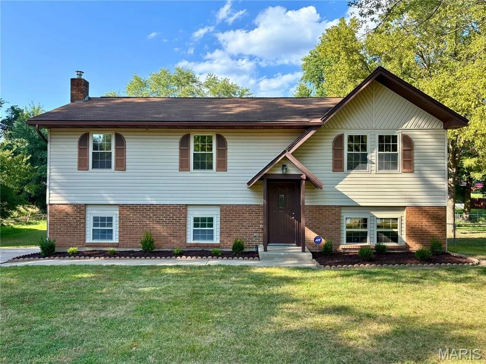
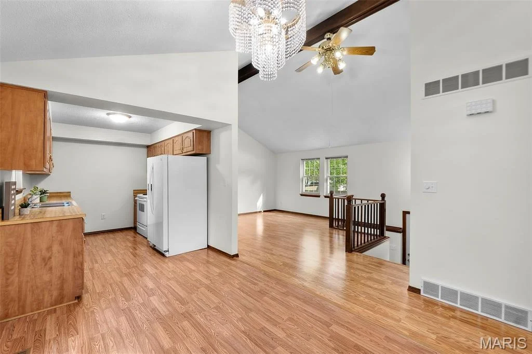
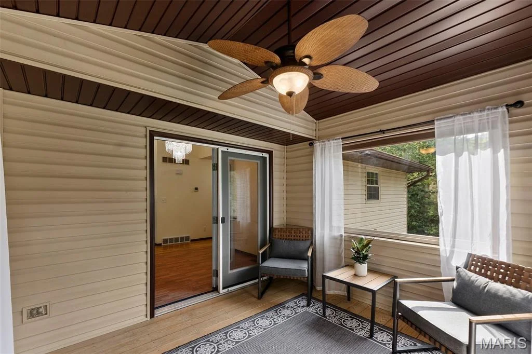
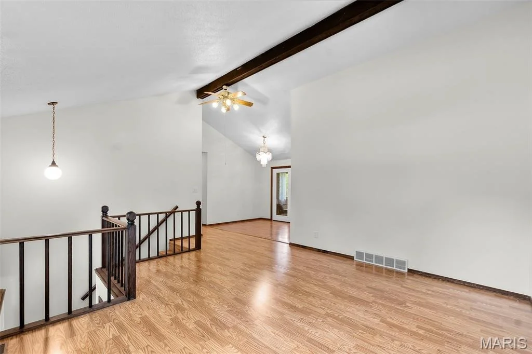
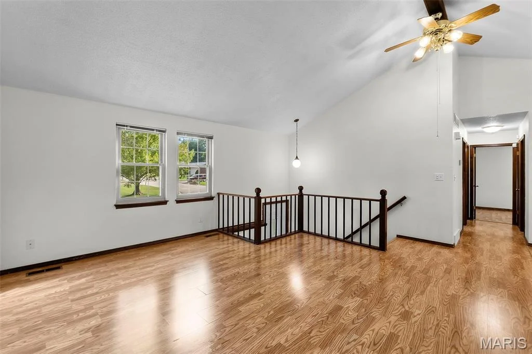
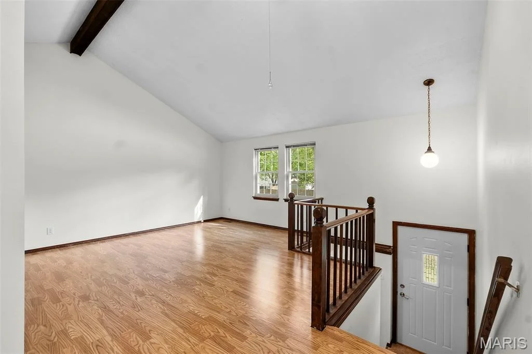
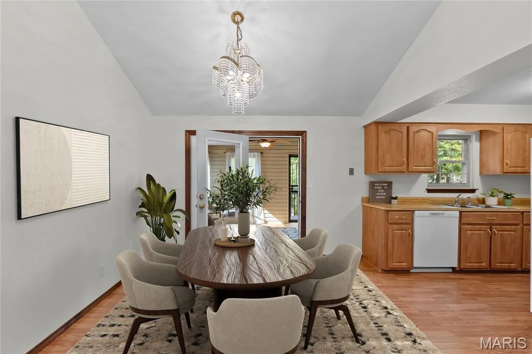
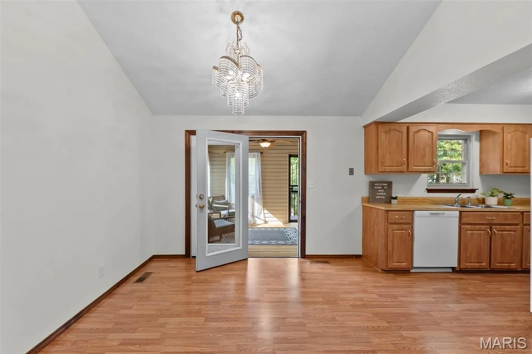
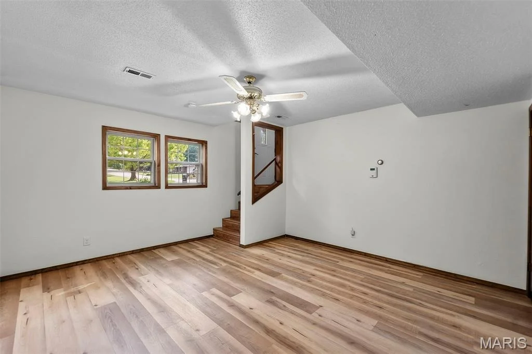
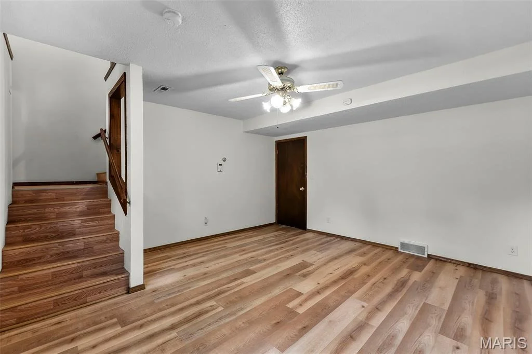
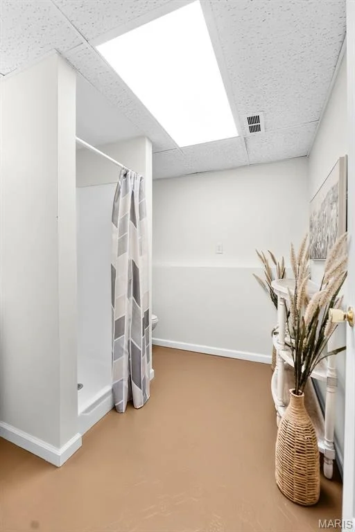
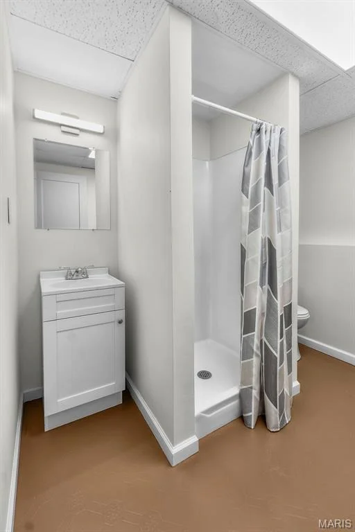
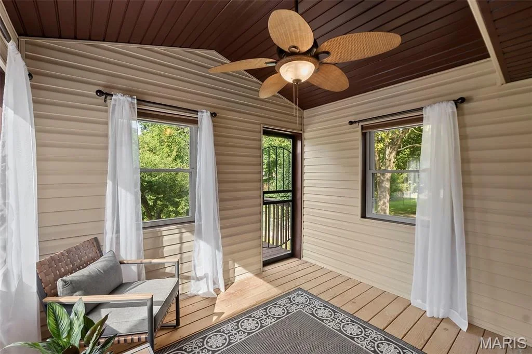
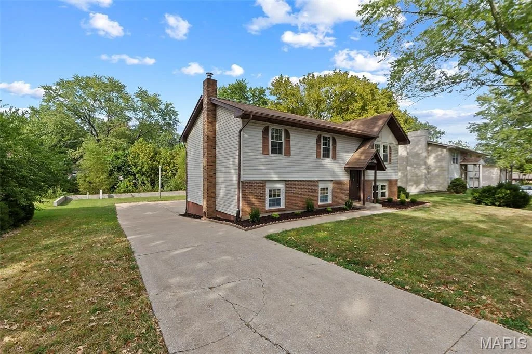
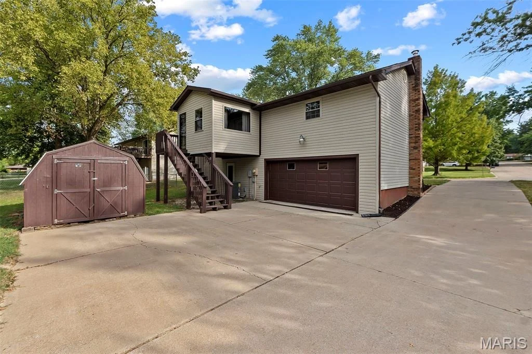
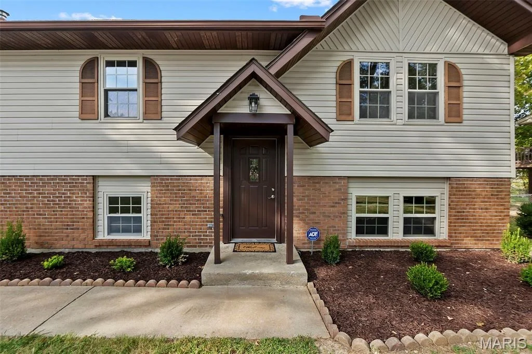
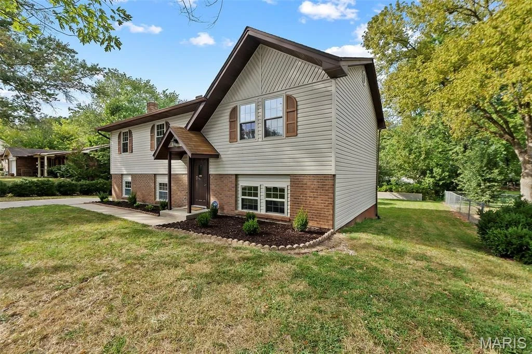
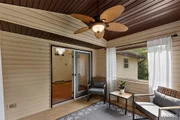
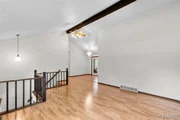
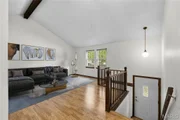
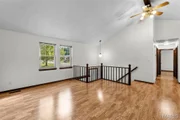
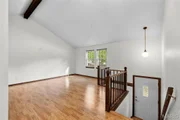
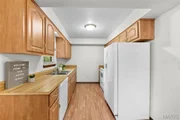
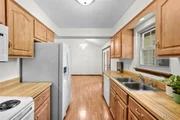
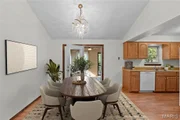
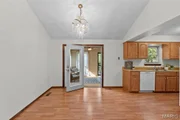
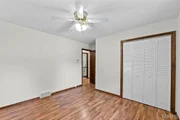
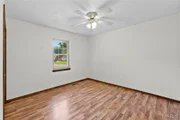
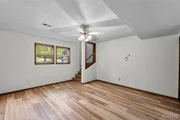
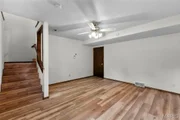
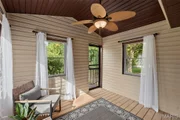
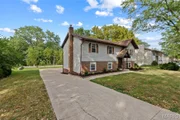
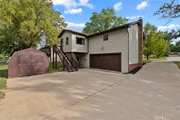
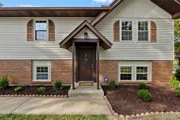
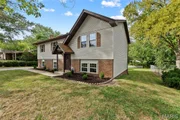
What you may not expect is just how much usable space this home offers. The walkout lower level has been made over with new drywall, lighting, and finishes, creating valuable flex space beyond the main level. An enclosed deck adds another versatile area, while the oversized two-car garage is tucked around back, preserving the home's pretty curb appeal. Existing woodstove venting is already in place for those considering using a portion of the garage as additional living or work space.
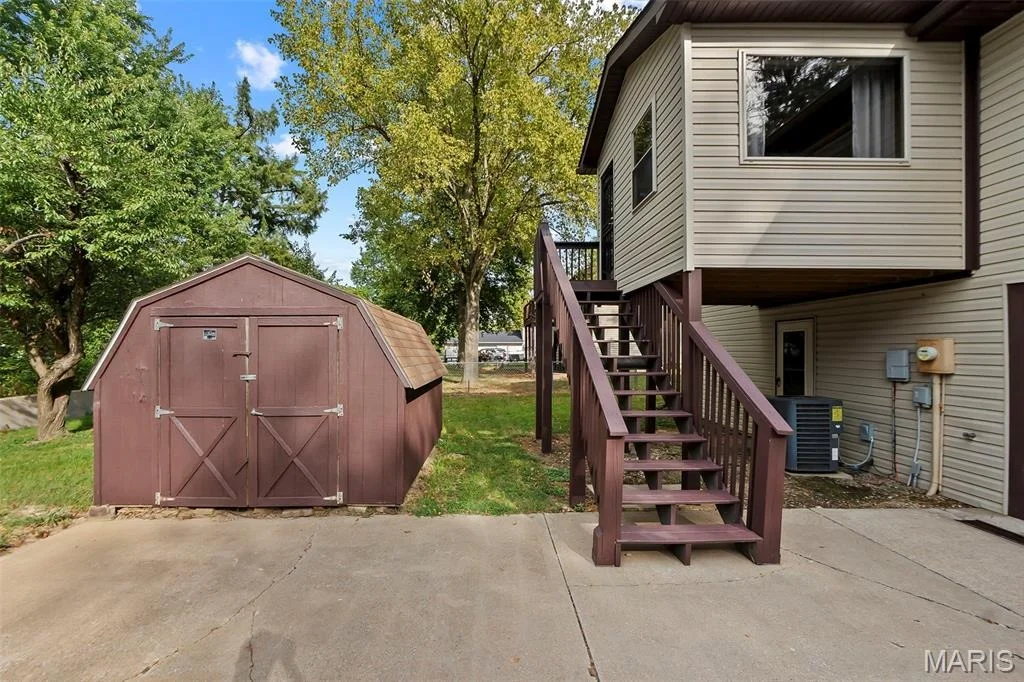
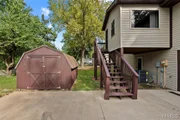
A matching storage shed and an approximately quarter-acre lot extend the functionality outdoors. The natural barrier along the rear provides welcome separation from the property beyond. Set along a quieter road yet convenient to shopping, dining, schools, and other Cape Girardeau amenities, this home offers an appealing combination of condition, space, and location.
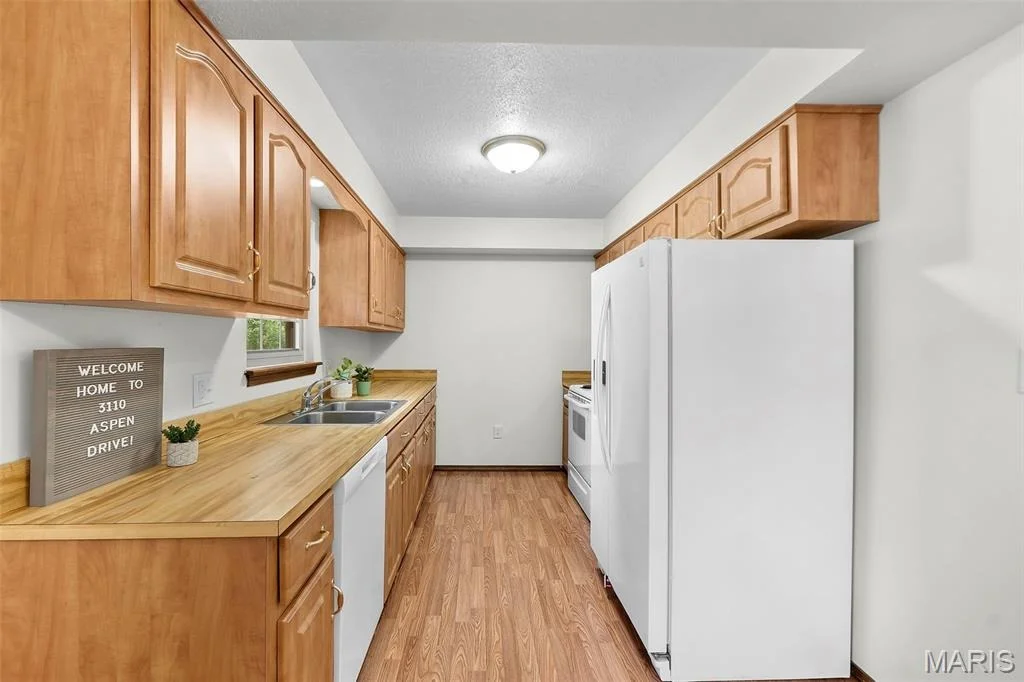
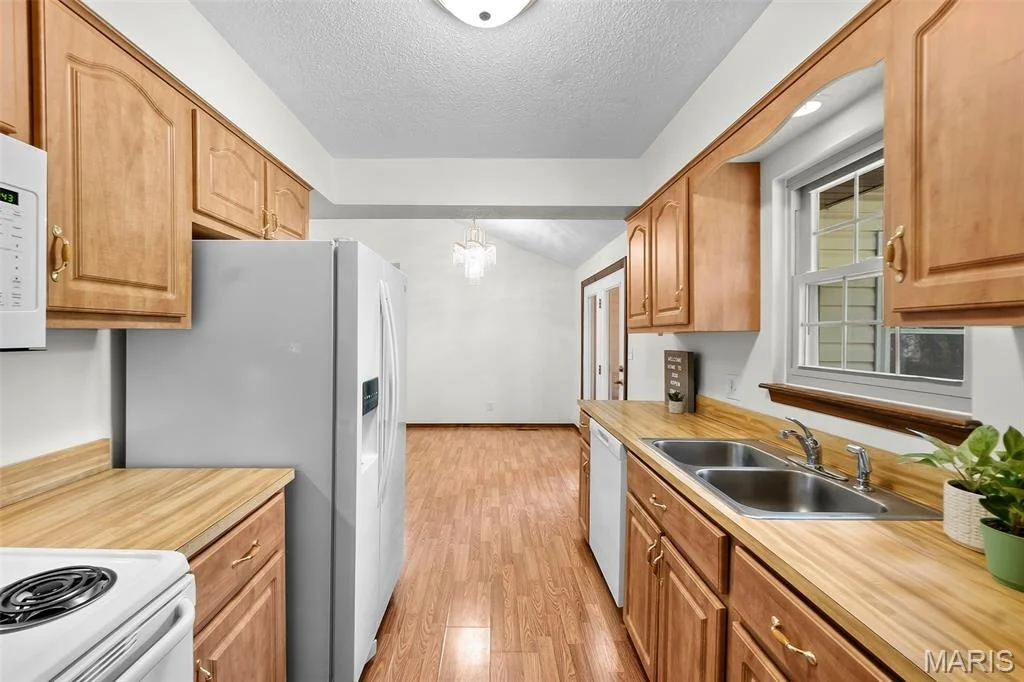
The updates make it move-in ready. The unexpected extra spaces make it one you'll want to see for yourself.
Listed By

Payment Calculator
Your Estimated Monthly Payment
Cap Rate Calculator
What does this mean?
Based on our analysis, the cap rate of this property is 1.25%. A negative cap rate indicates that the property might not be feasible as an income-producing asset. The median cap rate for a near zip code 11238 is 4.23%.
How much can I actually make?
Actual monthly rental income may vary between $4,760 and $7,140 depending on unit-specific characteristics. You can change the amount using the slider to further explore.
How is cap rate calculated?
Cap Rate = Net Operating Income (NOI) / Property Asset Value.
When calculating the cap rate, we assume 100% occupancy. Leverage (mortgage) is not considered.
Cap Rate provided by RealtyHop and RentHop, learn more about cap rate here.
Price History
| Date / Event | Date | Event | Price |
|---|---|---|---|
| Jul 22, 2026 | Sold | ||
| Sold | |||
| May 12, 2026 | In contract | - | |
| In contract | |||
Property Highlights
Building Info
Comparables
Status
Price/ft²
Listed On
Sold On
About Cape Girardeau
Similar Homes for Sale
Currently no similar homes aroundNearby Rentals

Listed Office: Century 21 Ashland Realty - Listing courtesy of MARIS
Phone: 573-334-2121
Last Updated: 2026-10-04 15:01:04
Last Checked: 2 months
Data Source: MARIS, MLS# MIS26056757
Based on information submitted to the MLS GRID as of Nov 19 2026. All data is obtained from various sources and may not have been verified by broker or MLS GRID. Supplied Open House Information is subject to change without notice. All information should be independently reviewed and verified for accuracy. Properties may or may not be listed by the office/agent presenting the information. IDX information provided is exclusively for consumers' personal, non-commercial use, and may not be used for any purpose other than to identify prospective properties consumers may be interested in purchasing. Information is deemed reliable but is not guaranteed accurate by MLS Grid.



 Your Privacy Choices
Phone: 425-283-2930
Address: 335 Madison Avenue, New York, NY 10017