


3110 ASHGROVE Road


About This Property
Payment Calculator
Your Estimated Monthly Payment
Cap Rate Calculator
What does this mean?
Based on our analysis, the cap rate of this property is 1.25%. A negative cap rate indicates that the property might not be feasible as an income-producing asset. The median cap rate for a near zip code 11238 is 4.23%.
How much can I actually make?
Actual monthly rental income may vary between $4,760 and $7,140 depending on unit-specific characteristics. You can change the amount using the slider to further explore.
How is cap rate calculated?
Cap Rate = Net Operating Income (NOI) / Property Asset Value.
When calculating the cap rate, we assume 100% occupancy. Leverage (mortgage) is not considered.
Cap Rate provided by RealtyHop and RentHop, learn more about cap rate here.
Price History
| Date / Event | Date | Event | Price |
|---|---|---|---|
| Oct 5, 2017 | Sold | ||
| Sold | |||
| Jul 31, 2017 | Listed | $259,900 | |
| Listed | |||
| | |||
|
Spacious Home. Amazing entry in to the Grand Room. Separate living area, open to the large Kitchen. New Appliances. Breakfast area off the Kitchen. Downstairs Master with upgraded tub and shower, double vanity. Walking Closet.Loft, and 3 bedrooms upstairs. Central Vacuum system. Full size washer and dryer convey with home. Water softener. Fresh Paint throughout. What more can you ask for!!!The manager has listed the unit size as 3550 square feet.
| |||
| Apr 20, 2017 | Listed by WATSON REALTY CORP | $259,900 | |
| Listed by WATSON REALTY CORP | |||
| Sep 28, 2016 | Listed by WATSON REALTY CORP | $299,000 | |
| Listed by WATSON REALTY CORP | |||
| Aug 17, 2015 | Listed by KELLER WILLIAMS JACKSONVILLE | $295,000 | |
| Listed by KELLER WILLIAMS JACKSONVILLE | |||
| | |||
|
Step inside this spacious open floor plan home with over 3400SF and loaded with extras. Soaring ceilings, ceramic tile throughout downstairs, crown moulding in formal living/dining rooms. Huge kitchen with stainless appliances, double oven, 42in cabs, corian counters and large island. Family room is wired for surround sound. Master Suite downstairs, other bedrooms upstairs. Loft space is large enough to be media room/bonus room. Inside utility room with extra wash basin. Water softener, central vac and security system. Fully fenced backyard.
| |||

Property Highlights
Building Info
Comparables
Status
Price/ft²
Listed On
Sold On
About Northside
Similar Homes for Sale
Currently no similar homes aroundNearby Rentals
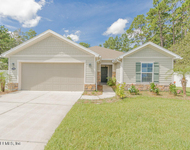
$2,250 /mo
- 4 Beds
- 2 Baths
- 2,416 ft²
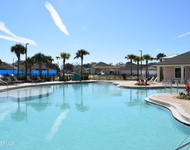
$2,375 /mo
- 4 Beds
- 2 Baths
- 1,856 ft²


Last Updated: 2 years ago
Data Source: Real MLS, MLS# 849459
 Your Privacy Choices
Phone: 425-283-2930
Address: 335 Madison Avenue, New York, NY 10017