Check Availability
Ashland 65010
311 Sarah Drive
$399,900
● House - For Sale

311 Sarah Drive

Ashland, MO 65010
bedrooms
4 Beds
bathrooms
2 Baths
square feet
2,381 Ft²
$2,252
Est. Monthly

About This Property

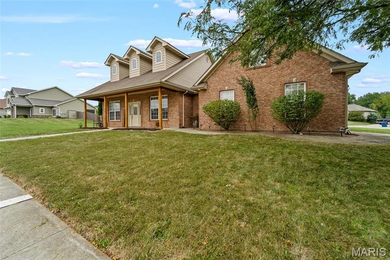
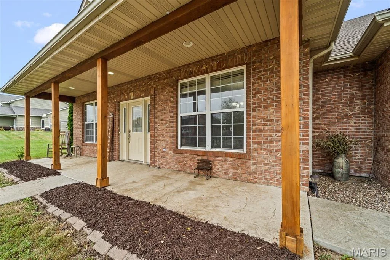
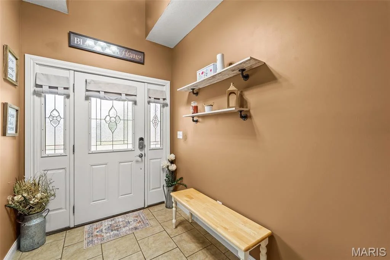
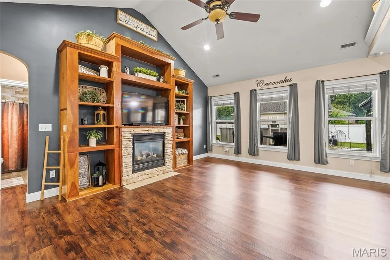
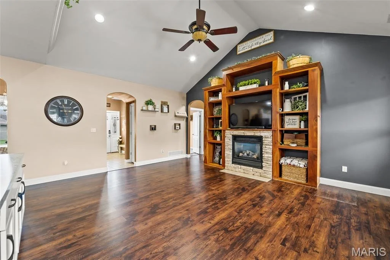
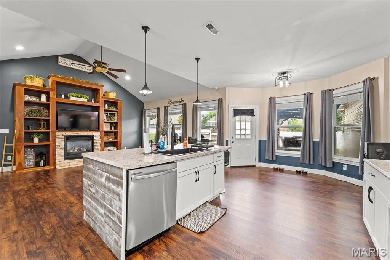
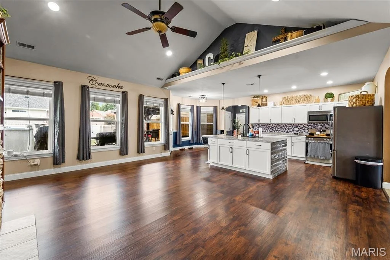
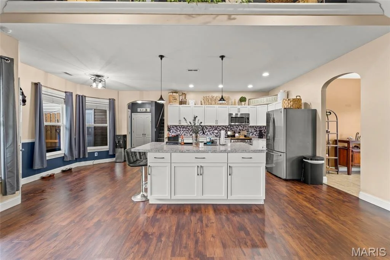
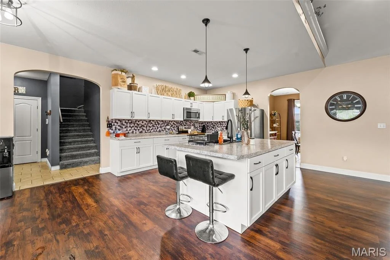
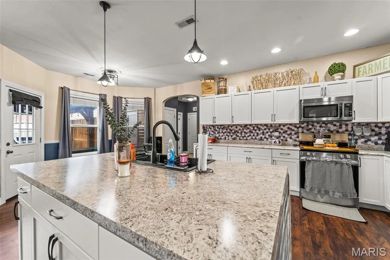
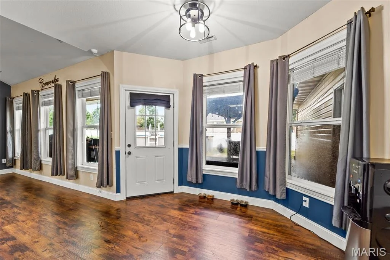
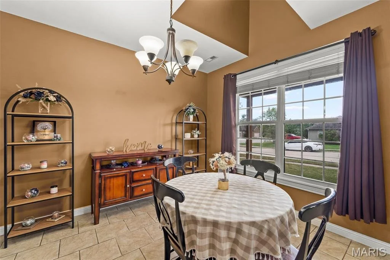
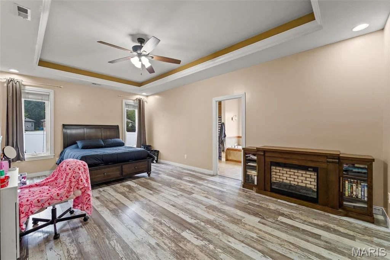
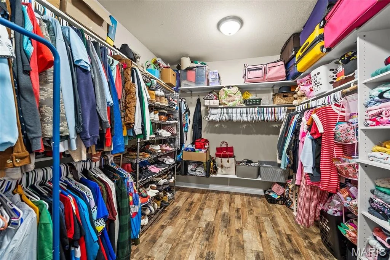
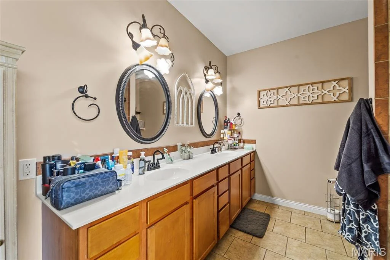
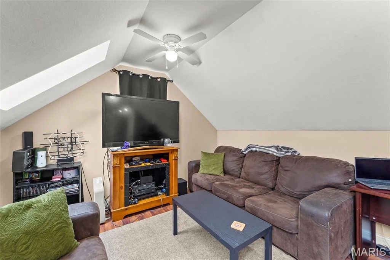
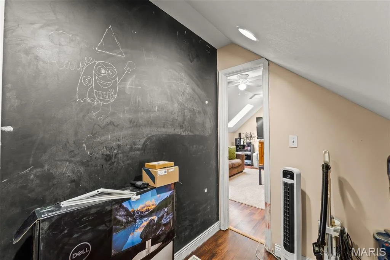
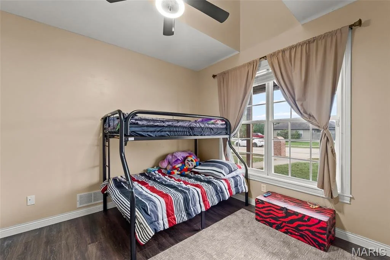
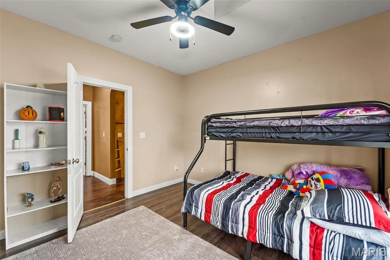
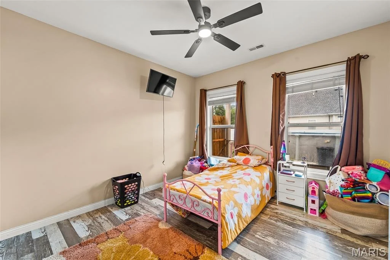
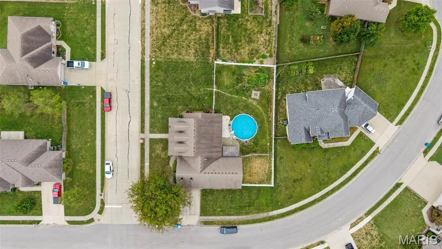
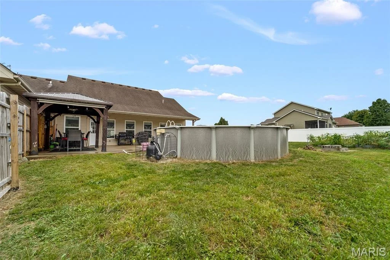
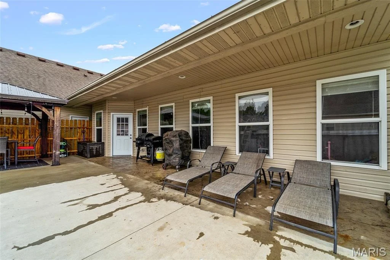
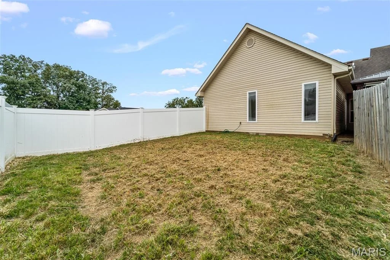
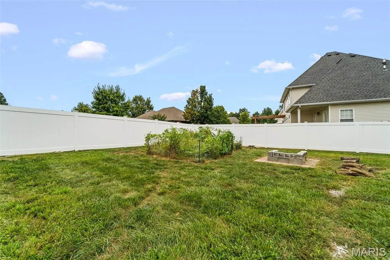
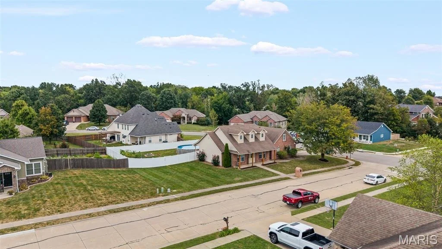
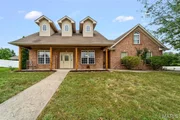
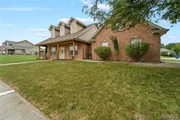
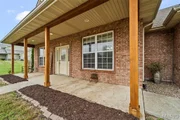
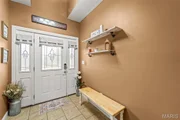
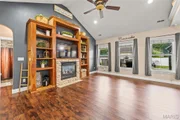
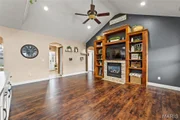
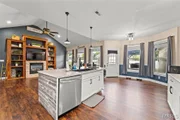
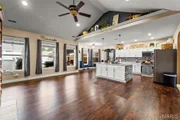
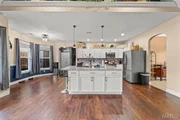
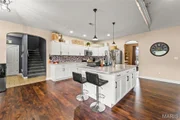
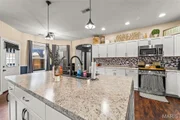
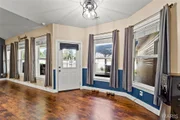
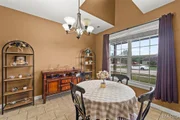
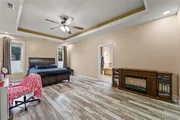
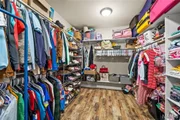
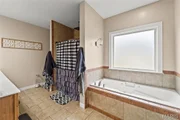
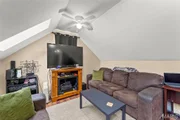
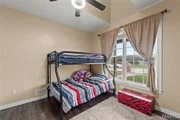
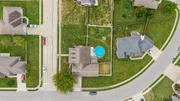
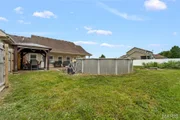
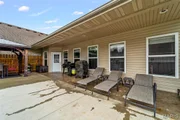
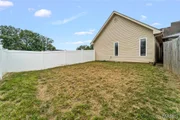
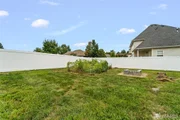
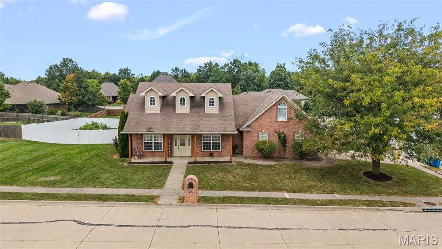
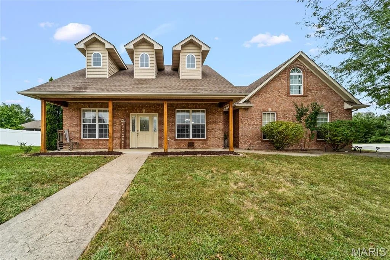
MOVE-IN READY & MADE FOR LIVING! This beautifully updated 1.5-story home delivers the space, style and features today's buyers want. The open floor plan welcomes you with vaulted ceilings, new LVP flooring, built-ins, surround sound and a cozy gas fireplace. The remodeled kitchen, completed just 2 years ago, features a large island with plenty of room to gather, cook and entertain. A desirable split-bedroom design offers privacy, while spacious walk-in closets provide excellent storage. Fresh interior paint, an owned water softener and a 3-year-old HVAC add even more value. Step outside to a flat, fully vinyl-fenced backyard designed for fun and flexibility, complete with a removable divider that's ideal for pets. Enjoy summer days in the above-ground pool, evenings under the patio gazebo and plenty of room for outdoor entertaining. The new vinyl fencing includes a lifetime warranty. With stylish updates, an open-concept layout and an incredible backyard, this home blends comfort, convenience and indoor-outdoor living. Schedule your private showing today! Located in Ashland's Middleton Crossing, this 4BR/2BA home offers 2,549 finished sq ft, a 2-car garage and no HOA. Truly a gem!!
Unit Size
2,381 Ft²
Days on Market
9 days
Land Size
0.36 acres
Price per sqft
$168
Property Type
House
Property Taxes
$288
HOA Dues
-
Year Built
2005

Listed By

Annamarie Hopkins
Annamarie Hopkins
Ozark Realty

Payment Calculator

Cap Rate Calculator

Last updated: 9 days ago (MARIS #MIS26059604)

Price History

Date / Event Date Event Price
Jan 2, 2020 Sold
Sold
Dec 23, 2015 Sold
Sold

Property Highlights

Garage
Air Conditioning
Fireplace
Parking Details
Has Garage
Attached Garage
Garage Spaces: 2
Interior Details
Full Bathrooms: 2
Appliances: Dishwasher, Disposal, Microwave, Range, Refrigerator, Water Heater, Water Softener
Flooring Type: Luxury Vinyl
Rooms: 10
Has Fireplace
Fireplace Features: Gas, Living Room
Fireplaces: 1
Exterior Details
Square Footage: 2381
Square Footage Source: $0
Property Condition: Updated/Remodeled
Architectural Style: Traditional
Year Built: 2005
Levels: One and One Half
Construction Materials: Brick, Vinyl Siding
Pool Features: Above Ground
Pool is Private
Lot Features: Back Yard
Lot Size Area: 15607.55
Lot Size Units: Square Feet
Lot Size Acres: 0.3583
Lot Size Square Feet: 15607.55
Water Source: Public
Financial Details
Tax Annual Amount: $3,459
Utilities Details
Cooling Type: Ceiling Fan(s), Central Air
Heating Type: Forced Air, Natural Gas
Sewer : Public Sewer

Building Info

Overview

    General

  • Year Built: 2005
  • Effective Year Built: 2005
  • Total Rooms: 7
  • Bedroom Count: 3
  • Bathroom Count: 2
  • Full Bathrooms: 2
  • Partial Bathrooms: 2
  • Bathroom Plumbing Fixtures: 9
  • Building Condition: 1
  • Building Quality: 0
  • Construction Type: 0
  • Building Style: 11
  • Exterior Walls Type: 17
  • Interior Walls Type: 0
  • Roof Shape Type: 0
  • Roof Cover Type: 0
  • Floor Count: 100
  • Living Units: 1
  • Floor Cover: 0
  • Basement Type: 5
  • Basement Area: 0
  • Garage Type: 1
  • Garage Square Area: 528
  • Parking Space Count: 2
  • Patio Type: 0
  • Porch Type: 7
  • Pool Type: 0

    Dimensions

  • Lot Size Square Feet: 15,607
  • Lot Size Depth Feet: 1,150
  • Lot Size Frontage Feet: 1,357
  • Total Building Area: 2,381
  • Building Area: 2,381
  • Building Area Measurement: L

    Heating and Cooling

  • Air Conditioning: 0
  • Heating: 11
  • Heated Square Feet: 2,381
  • Heating Fuel Type: 3

    Utilities

  • Sewer System: 0
  • Water Service: 0

Building

  • Building Type: 0
  • Property Class: R
  • Subdivision: MIDDLETON CROSSING SD
  • Land Acres: 0000000358
  • Standard Land Use Code: 1001
  • County Land Use Code: 101
  • Legal Description 1: MIDDLETON CROSSING PLAT 4 LOT 44

Neighborhood

  • School District Name: Southern Boone County R-I School District
  • Census Tract: 001704

Zoning

  • Zoning: R1

Geography

  • Parcel: 24-508-00-13-040.00 01
  • Lot: 44
  • Meridian: SEC 15 TWN 46N RNG 12W
  • Municipality: CEDAR
  • Latitude: 38.7698
  • Longitude: -92.2573

    Address

  • Full Address: 311 Sarah Dr
  • Address - House Number: 311
  • Address - Street Name: Sarah
  • Address - Suffix Type: Dr
  • State: MO
  • City Name: Ashland
  • Carrier Code: R003
  • 4-Digit Zip Code: 1169
  • Zip Code: 65010

Valuation

    Tax

  • Tax Year: 2023
  • Tax Amount: $303,324

    Appraisal Valuation

  • Standard Deviation: 0.2269
  • Valuation Date: Nov 15, 2023
  • Confidence Score: 68
  • Final Value: 414,341
  • High Value: 508,382
  • Low Value: 320,301

    Market Valuation

  • Market Total Value: $225,600
  • Market Land Value: $25,000
  • Market Improvement Value: $200,600

    Assessments Valuation

  • Assessed Year: 2023
  • Assessed Total Value: $42,864
  • Assessed Land Value: $4,750
  • Assessed Improvements Value: $38,114

    Sales

  • Current Sale Contract Date: Dec 31, 2019
  • Current Sale Recording Date: Jan 02, 2020
  • Current Sale Price:
  • Current Sale Document Type: 71
  • Current Sale Input Document Number: 2020000068
  • Previous Sale Recording Date: Dec 23, 2015
  • Previous Sale Contract Date: Dec 03, 2015
  • Previous Sale Amount: $199,500
  • Previous Sale Document Type: 71
Data used for valuation calculations is provided by RealtyHop, and other third party sources

Comparables

Unit
Status
Type
Beds
Baths
ft²
Price/ft²
Asking Price
Listed On
Closing Price
Sold On
HOA + Taxes

About Ashland


Similar Homes for Sale

Currently no similar homes around

Nearby Rentals


Frequently Asked Questions

When was property at 311 Sarah Drive built and last sold?
The property at 311 Sarah Drive was built in 2005 and last sold on Dec 31, 2019 for $295,900.
How much is this home worth?
The estimated value of the home located at 311 Sarah Drive is $401,172.
What are some comparable homes to 311 Sarah Drive?
There are currently no comparable homes to 311 Sarah Drive.