Check Availability
Burnet 78639
311 River Ranch Road
$3,199,000
↓ $200K (5.9%)
● House - For Sale

311 River Ranch Road

Kingsland, TX 78639
bedrooms
4 Beds
bathrooms
4 Baths, 1 Half Bath
square feet
4,100 Ft²
$18,538
Est. Monthly
$50
HOA / Fees

About This Property

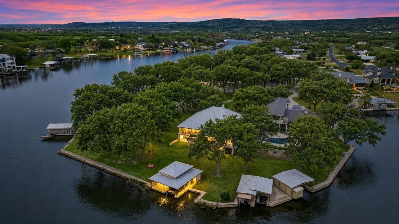
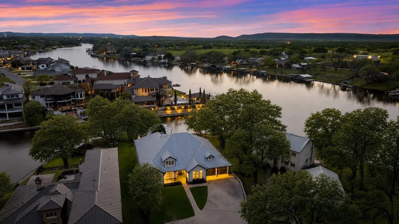
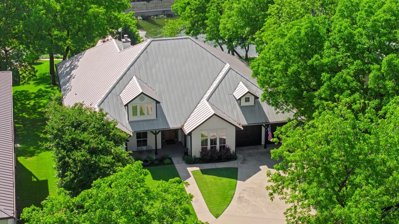
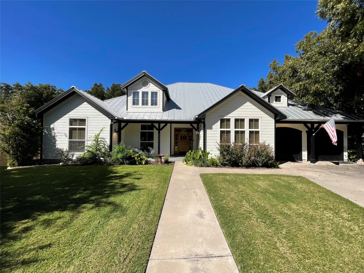
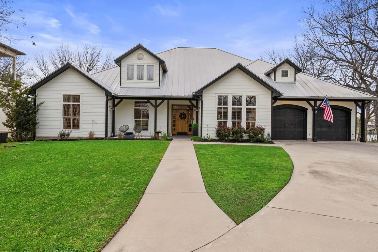
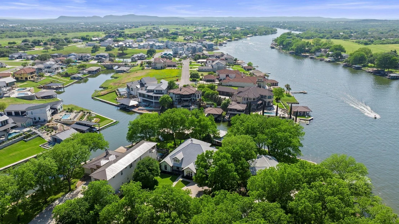
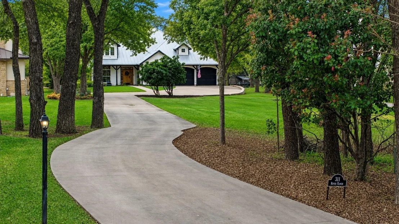
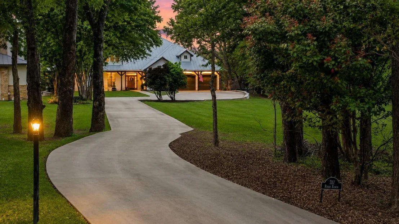
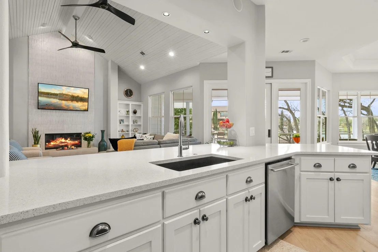
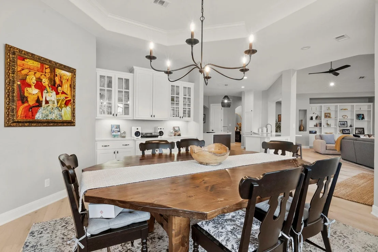
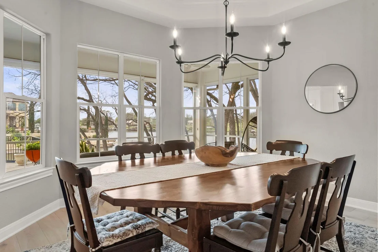
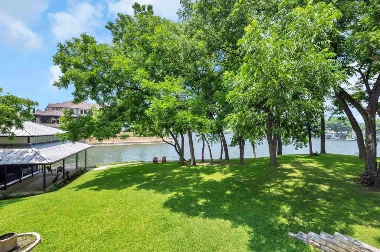
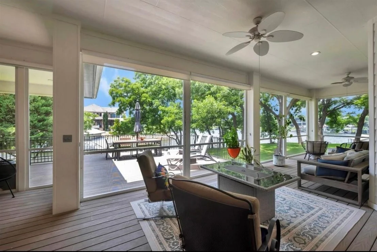
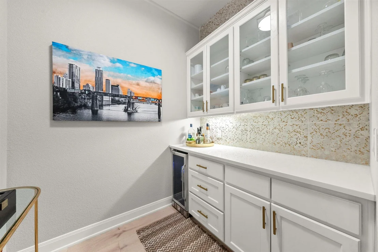
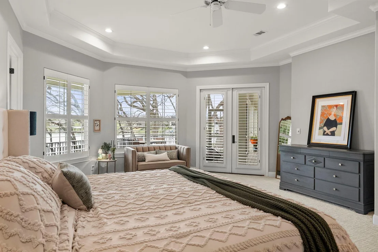
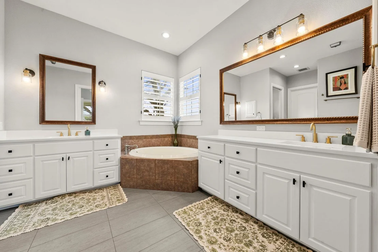
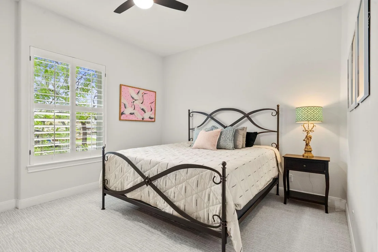
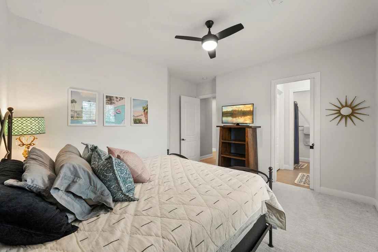
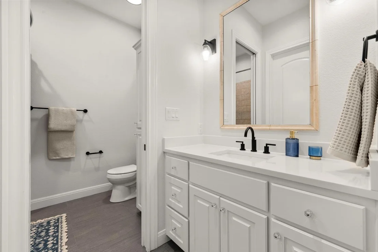
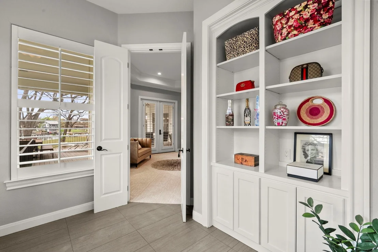
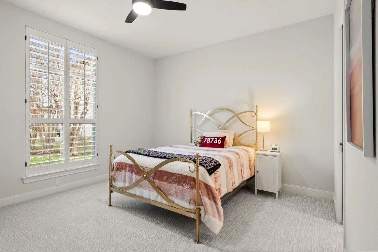
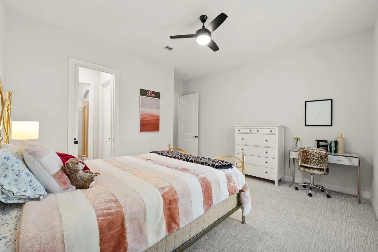
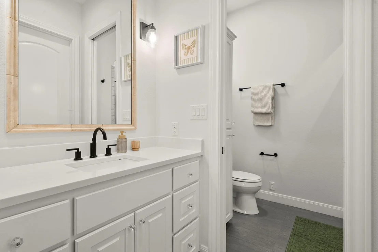
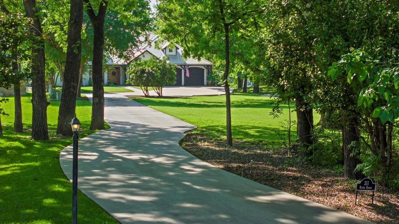
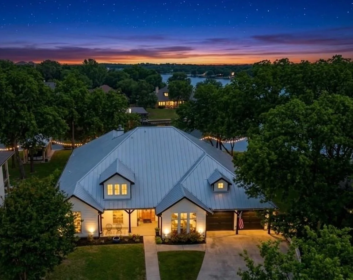
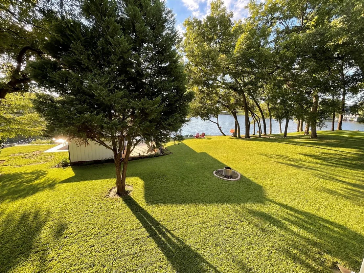
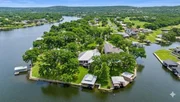
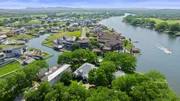
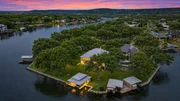
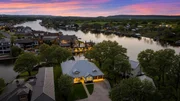
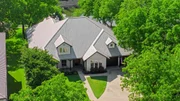
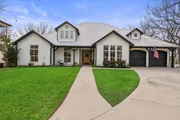
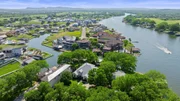
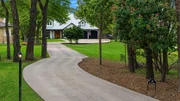
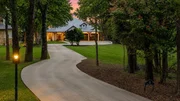
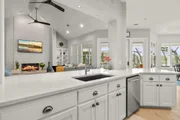
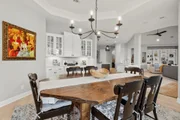
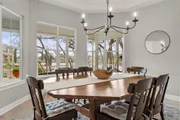
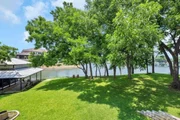
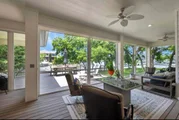
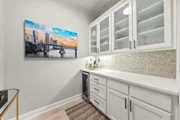
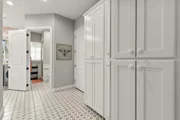
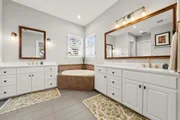
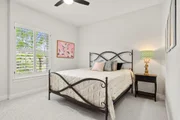
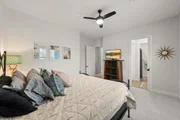
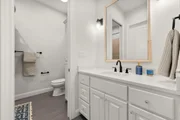
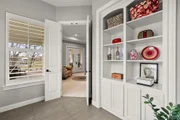
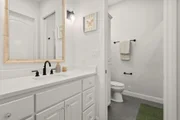
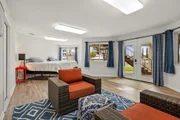
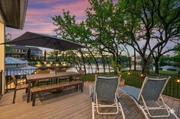
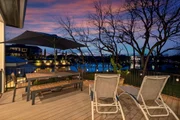
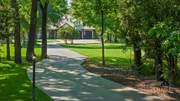
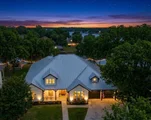
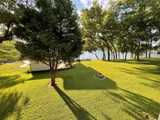
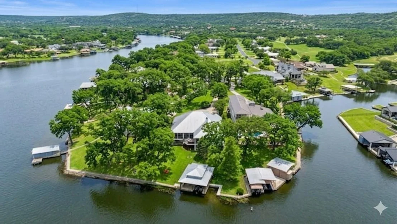
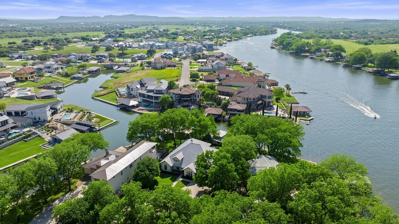
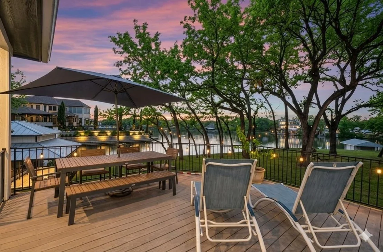
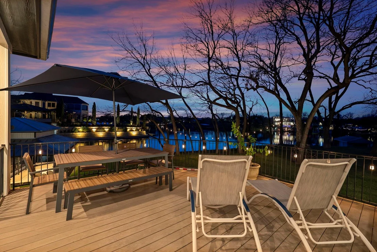
Rare turnkey waterfront estate on constant-level Lake LBJ w/138' shoreline, expansive open-water views, channel access & covered boat dock in gated Kingsland Ranch. Set on ~1 acre on a quiet cul-de-sac, this extensively remodeled retreat offers exceptional privacy, generous lawn space & a canopy of mature pecan trees, ideal for full-time living or an Austin-area escape. Open-concept design showcases European oak hardwoods, oversized windows & elevated finishes throughout, with spacious living areas designed for effortless entertaining. Kitchen features energy-efficient stainless appliances, Silestone counters & abundant prep space. 3 bedrooms offer en-suite baths, plus walk-in closets, extensive storage & central vacuum. Screened porch & covered patio capture sweeping lake views, creating seamless indoor-outdoor living with timeless Lake LBJ appeal.
Unit Size
4,100 Ft²
Days on Market
-
Land Size
1.02 acres
Price per sqft
$780
Property Type
House
Property Taxes
$2,780
HOA Dues
$50
Year Built
2006

Listed By

Payment Calculator

Cap Rate Calculator

Last updated: 6 months ago (HAR #59333938)

Price History

Date / Event Date Event Price
May 22, 2026 Price Decreased $3,199,000
↓ $200K (5.9%)
Price Decreased
Mar 18, 2026 Listed by One Property Grp $3,399,000
Listed by One Property Grp
Aug 1, 2024 No longer available -
No longer available
Jun 15, 2024 Listed by Lake LBJ Partners $3,400,000
Listed by Lake LBJ Partners
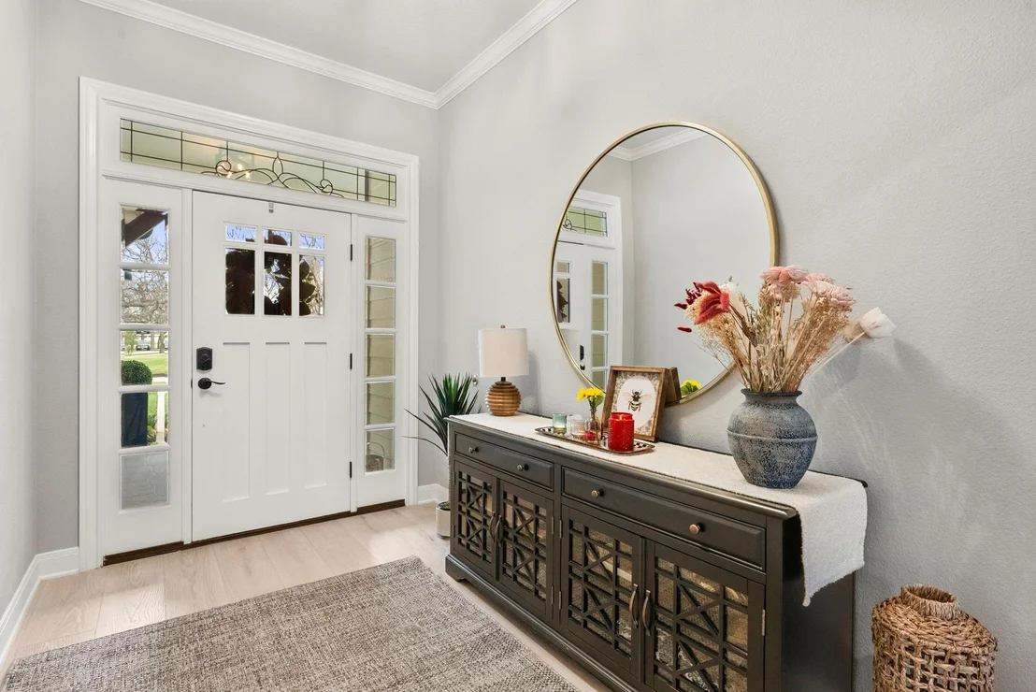
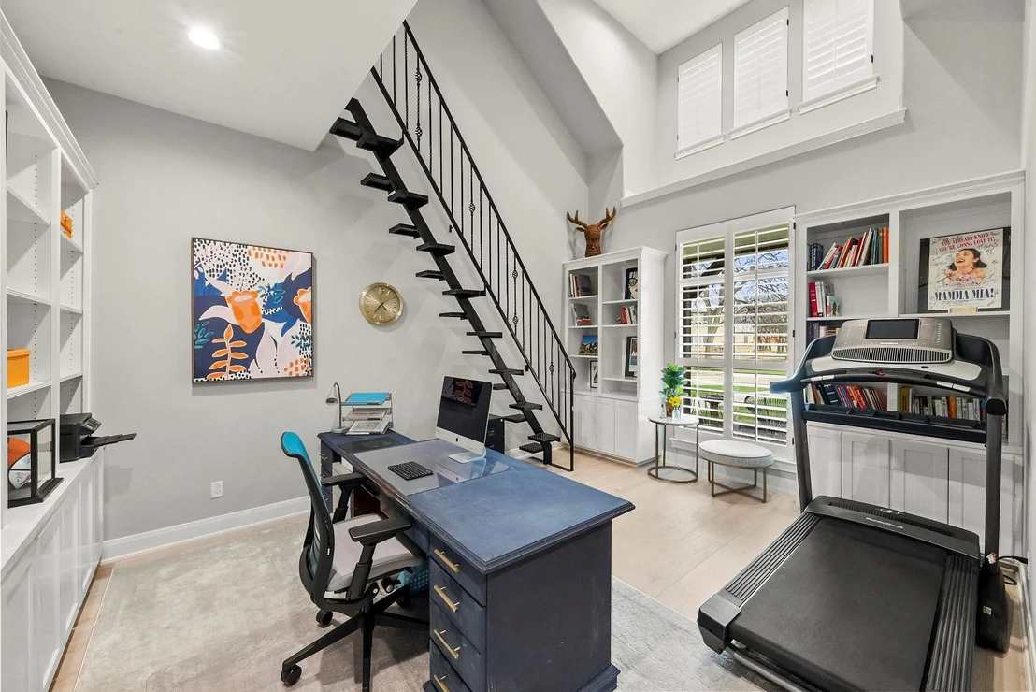
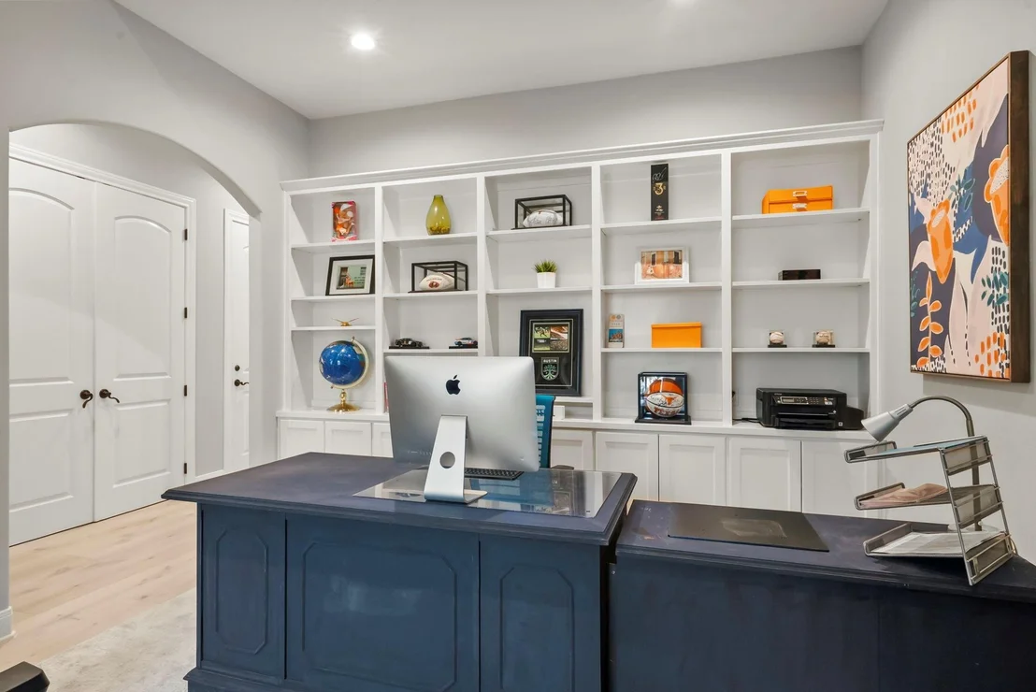
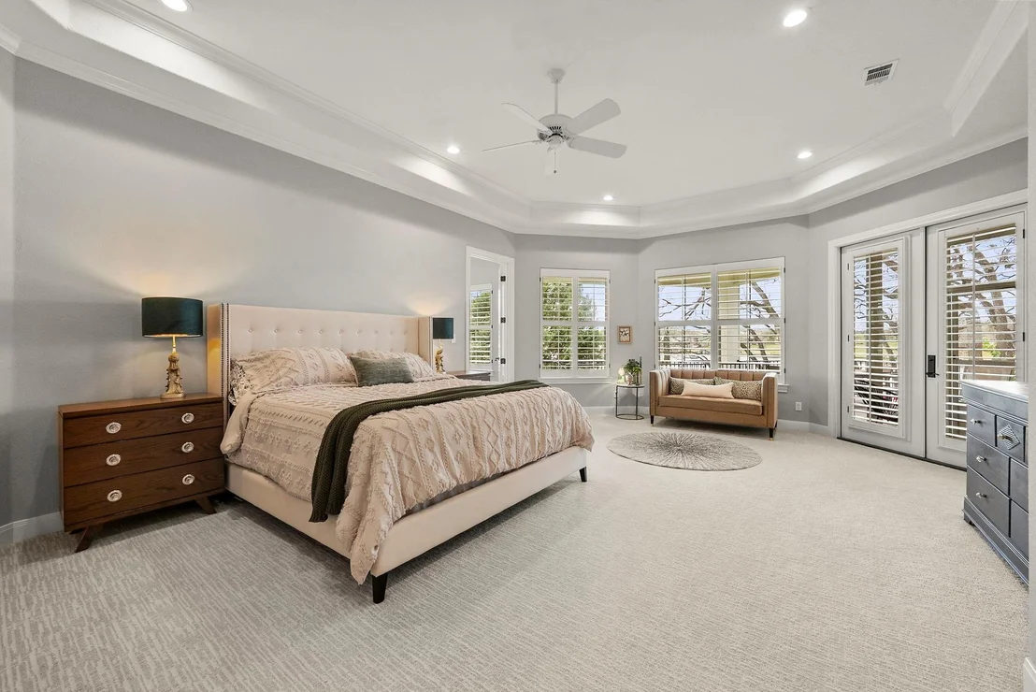
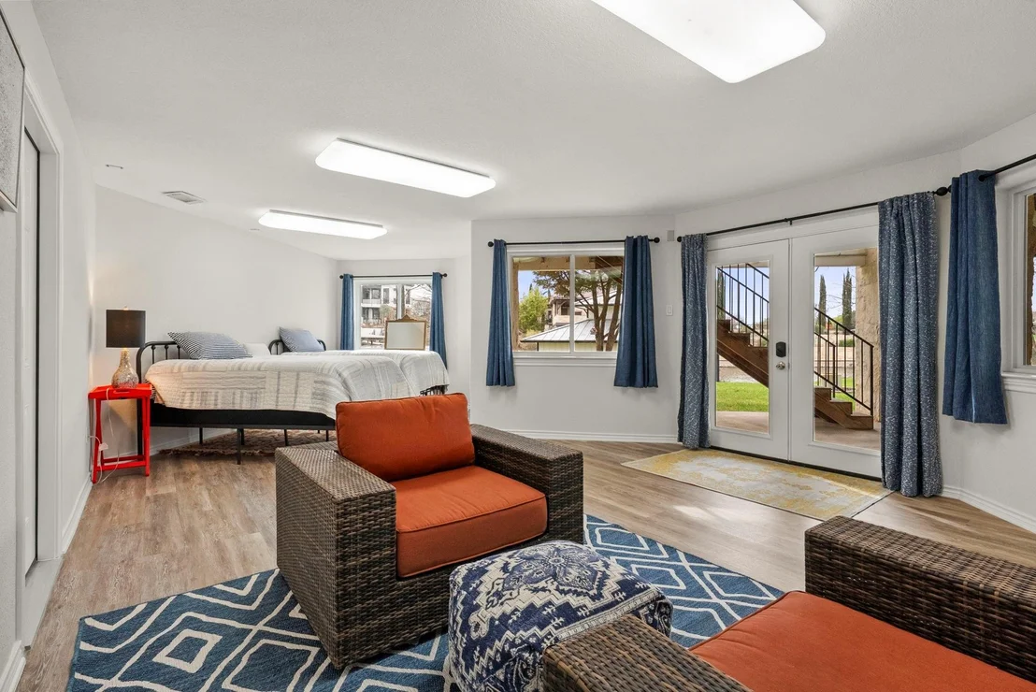
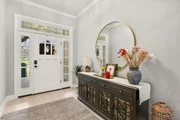
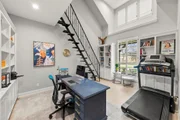
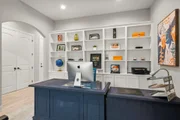
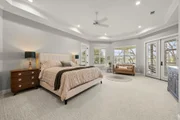
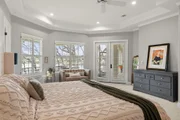
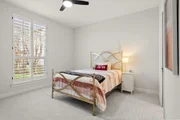
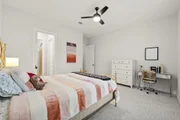
Welcome to your dream waterfront property at 311 River Ranch Road in the charming town of Kingsland. This stunning home boasts over an acre of beautifully wooded land, complete with majestic pecan trees and 150 feet of water frontage. As you enter the home, you will be greeted by an abundance of natural light and modern finishes, including a cozy fireplace and energy-efficient appliances. The gourmet kitchen is a chef's delight with double islands, granite countertops, and top-of-the-line stainless steel appliances including 3 dishwashers, a double oven & warmer, and a trash compactor. The home also features a temperature-controlled storage room for all your treasured decorations and items. This property is configured with 3 spacious ensuite bedrooms plus an office and bonus room that can easily be converted into additional bedrooms by adding a closet. (Septic is permitted for up to 5 bedrooms). The primary bedroom boasts a massive closet with built-in storage large enough for all your shoes! Enjoy the peaceful surroundings on the screened-in back porch to gather with loved ones in this special outdoor entertainment area. This home also offers a multi-car garage, ample storage space throughout, and custom-built ins. Located in a gated community on a quiet street, this property offers the perfect combination of safety, privacy, and scenic surroundings. Conveniently located near entertainment and recreational activities, this home is perfect for families looking to enjoy lake time in a close in community.

Property Highlights

Garage
Fireplace
With View
Parking Details
Has Garage
Attached Garage
Parking Features: Attached, Golf Cart Garage
Garage Spaces: 2
Interior Details
Half Bathrooms: 1
Full Bathrooms: 4
Interior Features: Central Vacuum, Dry Bar, High Ceilings, Wired for Sound, Formal Entry/Foyer, All Bedrooms Down, En-Suite Bath, Split Plan
Appliances: ENERGY STAR Qualified Appliances, Disposal, Water Softener, Wine Refrigerator, Convection Oven, Electric Oven, Trash Compactor, Microwave, Electric Cooktop, Electric Range, Dishwasher, Dryer Included, Refrigerator Included, Washer Included
Flooring Type: Carpet, Tile, Wood
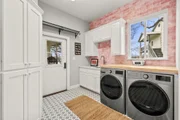
Laundry Features: Electric Dryer Hookup, Washer Hookup
Has Fireplace
Fireplace Features: Gas Log
Fireplaces: 1
Exterior Details
Square Footage: 4100
Architectural Style: Traditional
Year Built: 2006
Waterfront Features: Lake Front
Building Area Total: 4100
Other Structures: Boat House
Window Features: Solar Screens
Construction Materials: Cement Siding
Patio and Porch Features: Covered, Porch, Screened, Patio/Deck
Lot Features: Back Yard, Cul-De-Sac, Waterfront, 1 Up to 2 Acres
Lot Size Area: 1.0178
Lot Size Units: Acres
Lot Size Acres: 1.0178
Lot Size Square Feet: 44335.368
Water Source: Public
Financial Details
Tax Annual Amount: $33,358
Utilities Details
Cooling Type: Ceiling Fan(s), Electric
Heating Type: Electric
Sewer : Septic Tank
Location Details
HOA/Condo/Coop Amenities: Boat Slip, Marina
HOA Fee: $600
HOA Fee Frequency: Annually

Building Info

Overview

    General

  • Year Built: 2006
  • Effective Year Built: 2006
  • Building Count: 1
  • Bedroom Count: 0
  • Building Condition: 0
  • Building Quality: 0
  • Construction Type: 0
  • Building Style: 0
  • Exterior Walls Type: 0
  • Interior Walls Type: 0
  • Roof Shape Type: 0
  • Roof Cover Type: 0
  • Floor Count: 100
  • Floor Cover: 0
  • Basement Type: 0
  • Basement Area: 0
  • Garage Type: 1
  • Garage Square Area: 572
  • Parking Space Count: 2
  • Patio Type: 0
  • Porch Type: 4
  • Pool Type: 0
  • Location Influence Type: 164

    Dimensions

  • Lot Size Square Feet: 138
  • Lot Size Depth Feet: 10
  • Lot Size Frontage Feet: 1,380
  • Total Building Area: 4,467
  • Gross Building Area: 4,986
  • Building Area: 3,895
  • Building Area Measurement: L

    Heating and Cooling

  • Air Conditioning: 0
  • Heating: 0
  • Heated Square Feet: 3,895
  • Heating Fuel Type: 0

    Utilities

  • Sewer System: 0
  • Water Service: 0

Building

  • Building Type: 0
  • Property Class: R
  • Subdivision: KINGSLAND RANCH
  • Land Acres: 0000000003
  • Standard Land Use Code: 1001
  • County Land Use Code: A3
  • State Land Use Code: A3
  • Legal Description 1: S5715 KINGSLAND RANCH LOT 7

Neighborhood

  • School District Name: Burnet Consolidated Independent School District
  • Census Tract: 960401

Geography

  • Assessors Map Reference: 41-M
  • Parcel: 65800
  • Lot: 7
  • Municipality: KINGSLAND
  • Latitude: 30.6747
  • Longitude: -98.4147

    Address

  • Full Address: 311 River Ranch Rd
  • Address - House Number: 311
  • Address - Street Name: River Ranch
  • Address - Suffix Type: Rd
  • State: TX
  • City Name: Kingsland
  • Carrier Code: R007
  • 4-Digit Zip Code: 4364
  • Zip Code: 78639

Valuation

    Tax

  • Tax Year: 2022
  • Tax Amount: $2,989,500
  • Tax Rate Code Area: WCD

    Appraisal Valuation

  • Standard Deviation: 0.3157
  • Valuation Date: Sep 06, 2023
  • Confidence Score: 36
  • Final Value: 1,834,257
  • High Value: 2,413,458
  • Low Value: 1,255,055

    Market Valuation

  • Market Total Value: $3,356,263
  • Market Land Value: $759,275
  • Market Improvement Value: $2,596,988

    Assessments Valuation

  • Assessed Year: 2023
  • Assessed Total Value: $2,280,637

    Exemptions

  • Homeowner Exemption: Yes

    Sales

  • Current Sale Contract Date: Mar 29, 2021
  • Current Sale Recording Date: Mar 30, 2021
  • Current Sale Price:
  • Current Sale Document Type: 70
  • Current Sale Input Document Number: 202104910
Data used for valuation calculations is provided by RealtyHop, and other third party sources

Comparables

Unit
Status
Type
Beds
Baths
ft²
Price/ft²
Asking Price
Listed On
Closing Price
Sold On
HOA + Taxes

About Burnet


Similar Homes for Sale

Currently no similar homes around

Nearby Rentals

Unit for rent at 5304 Bedford St, Kingsland, TX, 78639

$2,200 /mo

  • 3 Beds
  • 2 Baths
  • 1,669 ft²
5304 Bedford St, Kingsland, TX, 78639 Listing by Eileen Depew


Frequently Asked Questions

When was property at 311 River Ranch Road built and last sold?
The property at 311 River Ranch Road was built in 2006 and last sold on Mar 29, 2021 for $812,500.
How much is this home worth?
The estimated value of the home located at 311 River Ranch Road is $3,122,321.
What are some comparable homes to 311 River Ranch Road?
There are currently no comparable homes to 311 River Ranch Road.