Check Availability
Lewes 19958
311 CHESTNUT STREET
$1,495,000
● House - In Contract

311 CHESTNUT STREET

LEWES, DE 19958
bedrooms
5 Beds
bathrooms
3 Baths, 1 Half Bath
square feet
3,084 Ft²
$7,375
Est. Monthly
2.54%
Cap Rate

About This Property

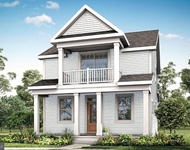
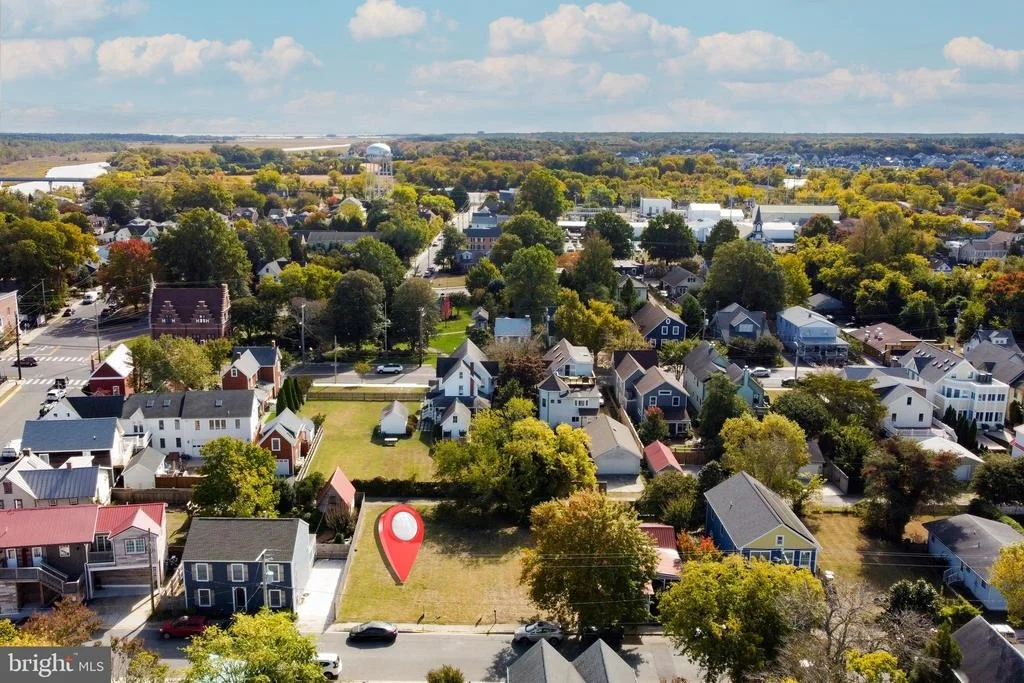
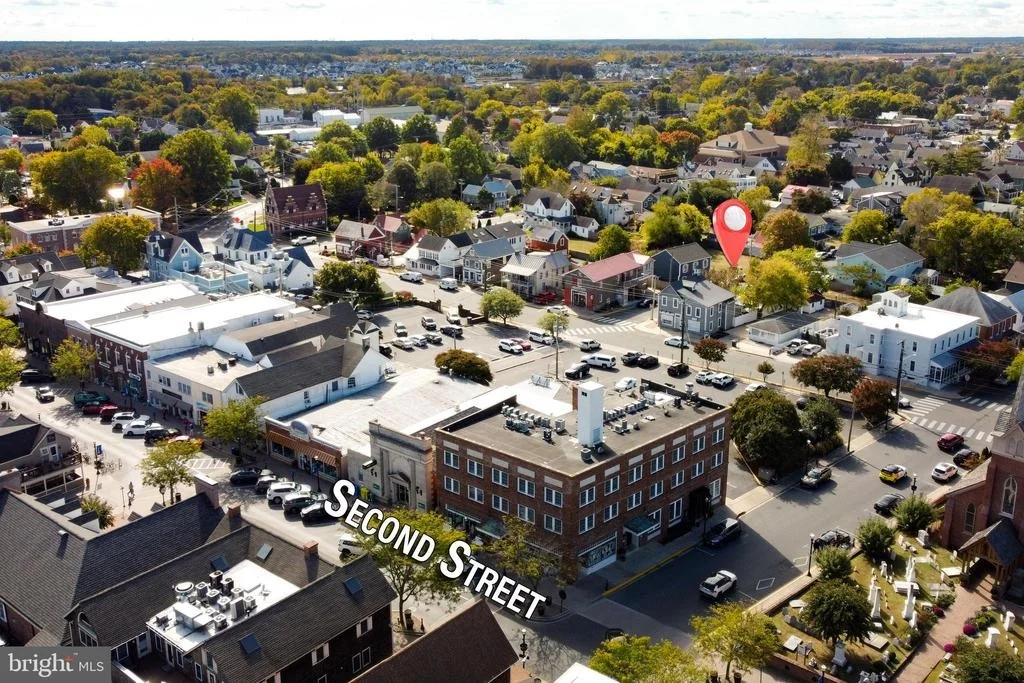
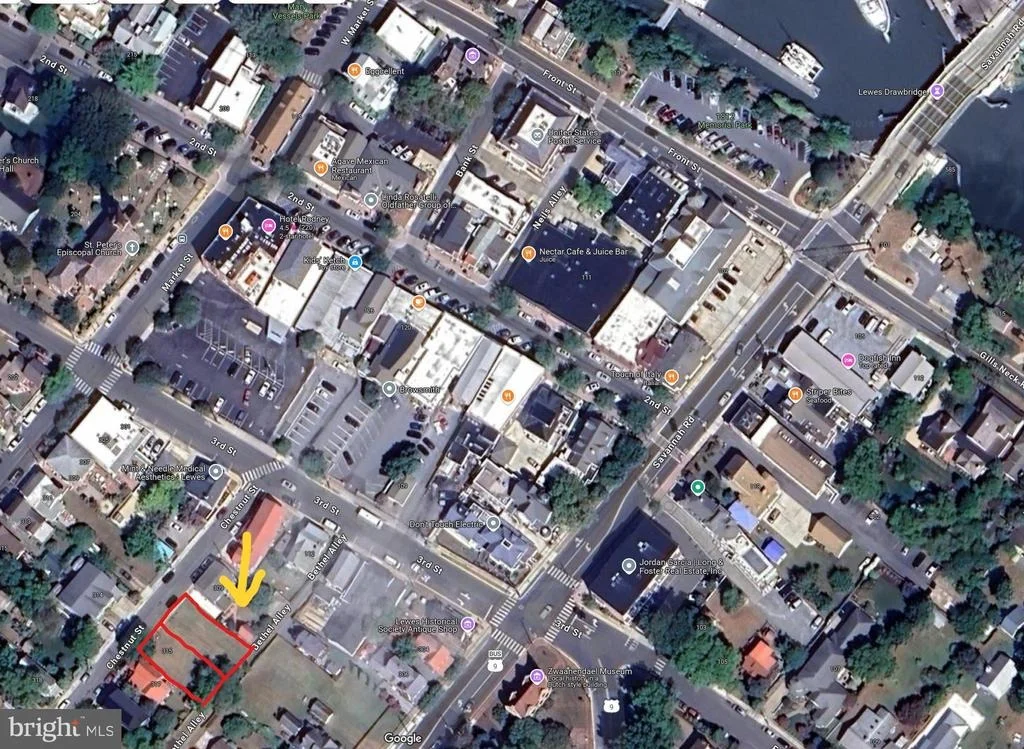
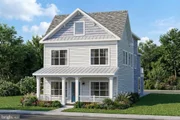
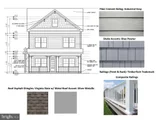
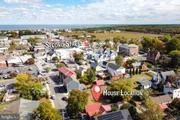
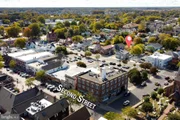
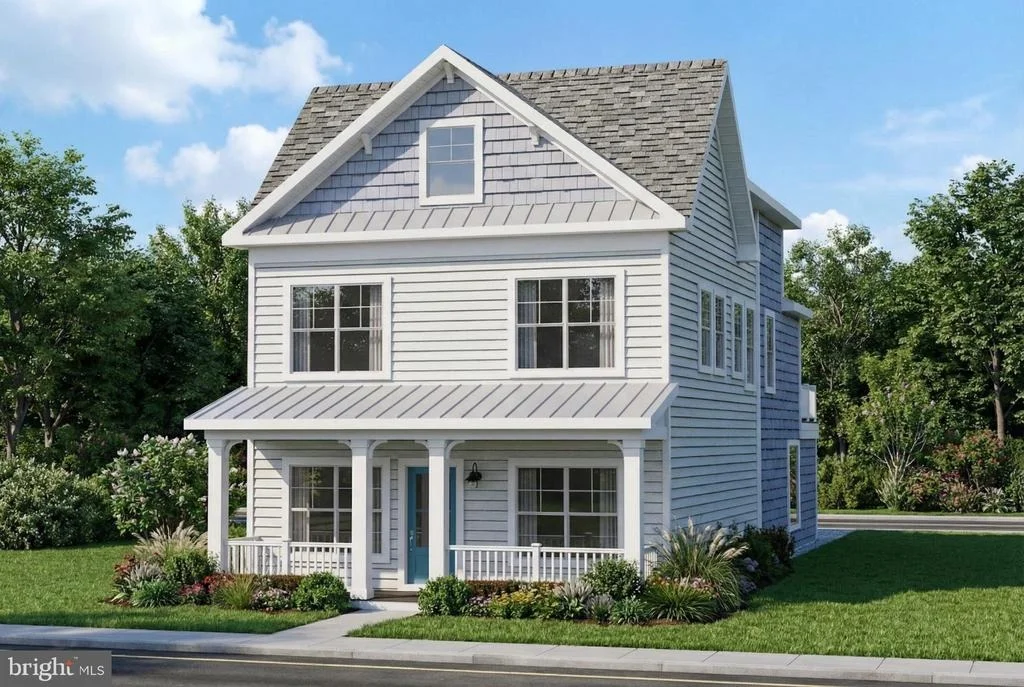
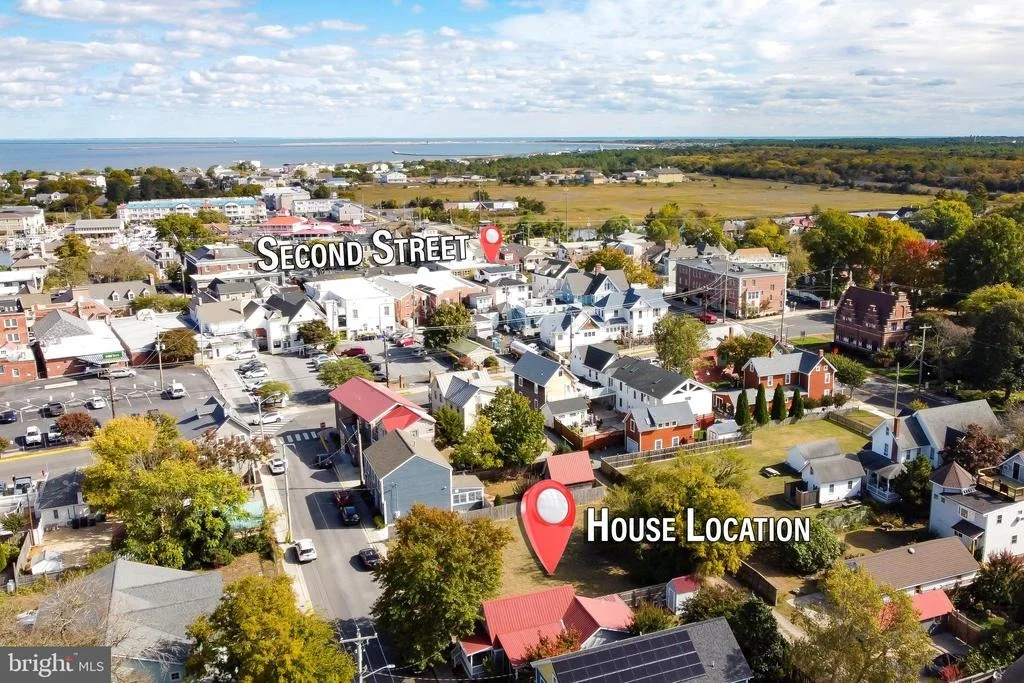
Fall in Love with Where You Live.  Imagine waking up in the heart of Historic Lewes, sunlight streaming through brand-new windows, knowing you're steps from charming boutiques, neighborhood parks, and the sparkling shoreline of the Delaware Bay. This is more than a home - it's a lifestyle rooted in history and built entirely around you.Why choose between character and comfort when you can have both? Build your dream home from the ground up with a beautifully crafted residence by Schell Brothers - offering two distinct elevations and the freedom to personalize every detail.  This is your opportunity to create a home that reflects your style, fits your life, and grows with your needs.  From the moment you step inside, thoughtful design and quality finishes make everyday living effortless:  Engineered hardwood flooring for warmth and durability, Plush carpeting & ceramic tile in all the right places, Granite countertops that blend elegance with function.  Expansive owner's suite with walk-in closet and private en-suite bath.  Two additional bedrooms on the second floor.  Two more bedrooms on the third floor - perfect for guests, office space, or hobbies.  With a wide array of standard features and available upgrades, your floor plan can be expanded and customized to match your vision.  Located in the very heart of Lewes's historic district, you'll enjoy:  Multiple public parks just outside your door.  Walkable access to beloved local restaurants and boutiques.  A short bike ride or stroll to the sands and gentle waters of Delaware Bay.  Here, beach days aren't a vacation - they're your everyday reality.  Pack your sunscreen. Bring your vision. And build the home you've always wanted in a setting you'll never outgrow.  Historic charm. Modern luxury. A home that's completely yours. Call today!
Unit Size
3,084 Ft²
Days on Market
-
Land Size
0.07 acres
Price per sqft
$485
Property Type
House
Property Taxes
$34
HOA Dues
-
Year Built
-

Listed By

Lee Ann Wilkinson
Berkshire Hathaway HomeServices PenFed Realty

Payment Calculator

Cap Rate Calculator

Last updated: 11 days ago (Bright MLS #DESU2070622)

Price History

Date / Event Date Event Price
Jun 21, 2026 In contract -
In contract
Dec 19, 2025 Relisted $1,595,000
Relisted
May 31, 2025 In contract -
In contract
Oct 11, 2024 Listed by Berkshire Hathaway HomeServices PenFed Realty $1,495,000
Listed by Berkshire Hathaway HomeServices PenFed Realty
Dec 4, 2023 Sold
Sold
Show More

Property Highlights

Garage
Air Conditioning
Parking Details
Parking Features: Driveway
Interior Details
Half Bathrooms: 1
Full Bathrooms: 3
Interior Features: Kitchen Island, Pantry, Walk-In Closet(s), Floor Plan - Open, Primary Bath(s), Upgraded Countertops
Appliances: Dishwasher, Disposal, Microwave, Electric Oven, Refrigerator, Stainless Steel Appliance(s), Water Heater
Flooring Type: Carpet, Ceramic Tile, Engineered Wood
Rooms: 15
Exterior Details
Square Footage: 3084
Square Footage Source: $0
Property Condition: Excellent
Architectural Style: Contemporary, Coastal
Building Name: NONE AVAILABLE
Levels: 3
Other Structures: Above Grade, Below Grade
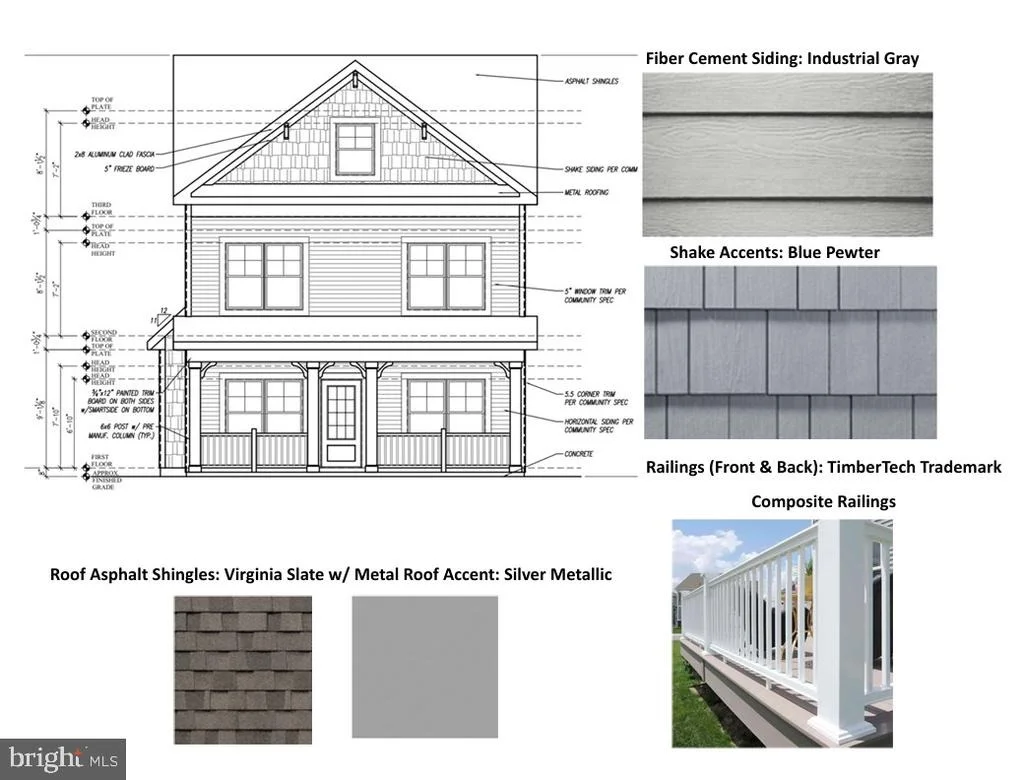
Construction Materials: Blown-In Insulation, Fiber Cement, Stick Built
Patio and Porch Features: Porch
Lot Size Area: 3049
Lot Size Units: Square Feet
Lot Size Acres: 0.07
Lot Size Square Feet: 3049
Lot Size Dimensions: 40.00 x 85.00
Water Source: Public
Financial Details
Tax Annual Amount: $409
Utilities Details
Cooling Type: Central Air
Heating Type: Other
Sewer : Public Sewer

Building Info

Overview

    General

  • Bedroom Count: 0
  • Building Condition: 0
  • Building Quality: 0
  • Construction Type: 0
  • Building Style: 0
  • Exterior Walls Type: 0
  • Interior Walls Type: 0
  • Roof Shape Type: 0
  • Roof Cover Type: 0
  • Floor Cover: 0
  • Basement Type: 0
  • Basement Area: 0
  • Garage Type: 0
  • Parking Space Count: 0
  • Patio Type: 0
  • Porch Type: 0
  • Pool Type: 0

    Dimensions

  • Lot Size Square Feet: 3,402
  • Lot Size Depth Feet: 850
  • Lot Size Frontage Feet: 400
  • Total Building Area: 0
  • Building Area: 0

    Heating and Cooling

  • Air Conditioning: 0
  • Heating: 0
  • Heating Fuel Type: 0

    Utilities

  • Sewer System: 0
  • Water Service: 0

Building

  • Building Type: 0
  • Property Class: R
  • Subdivision: LEWES
  • Land Acres: 0000000078
  • Standard Land Use Code: 1001
  • County Land Use Code: RS
  • Legal Description 1: CHESTNUT ST LOT WITH IMP

Neighborhood

  • School District Name: Cape Henlopen School District
  • School Tax School District: CAPE HENLOPEN
  • Census Tract: 050903

Zoning

  • Zoning: TN

Geography

  • District: CAPE HENLOPE
  • Parcel: 335-8.07-156.00
  • Municipality: 19958
  • Latitude: 38.7743
  • Longitude: -75.1405

    Address

  • Full Address: 311 Chestnut St
  • Address - House Number: 311
  • Address - Street Name: Chestnut
  • Address - Suffix Type: St
  • State: DE
  • City Name: Lewes
  • Carrier Code: C001
  • 4-Digit Zip Code: 1301
  • Zip Code: 19958

Valuation

    Tax

  • Tax Year: 2023
  • Tax Amount: $14,774

    Appraisal Valuation

  • Standard Deviation: 0.117
  • Valuation Date: Feb 21, 2024
  • Confidence Score: 87
  • Final Value: 542,637
  • High Value: 606,128
  • Low Value: 479,146

    Market Valuation

  • Market Total Value: $6,000
  • Market Land Value: $4,500
  • Market Improvement Value: $1,500

    Assessments Valuation

  • Assessed Year: 2023
  • Assessed Total Value: $3,000
  • Assessed Land Value: $2,250
  • Assessed Improvements Value: $750

    Sales

  • Current Sale Contract Date: Nov 29, 2023
  • Current Sale Recording Date: Dec 04, 2023
  • Current Sale Price:
  • Current Sale Document Type: 27
  • Current Sale Input Document Number: 42085

    Financing

  • First Mortgage Financing Type: ADJ
Data used for valuation calculations is provided by RealtyHop, and other third party sources

Comparables

Unit
Status
Type
Beds
Baths
ft²
Price/ft²
Asking Price
Listed On
Closing Price
Sold On
HOA + Taxes

About Lewes


Similar Homes for Sale

Currently no similar homes around

Nearby Rentals

Unit for rent at 10150 Rockland Street, LEWES, DE, 19958

$3,395 /mo

  • 2 Beds
  • 2 Baths
  • 1,114 ft²
10150 Rockland Street, LEWES, DE, 19958 Listing by SHAUN TULL


Frequently Asked Questions

When was property at 311 Chestnut Street built and last sold?
The property at 311 Chestnut Street was built in and last sold on Nov 29, 2023 for $1,000,000.
How much is this home worth?
The estimated value of the home located at 311 Chestnut Street is $1,509,950.
What are some comparable homes to 311 Chestnut Street?
There are currently no comparable homes to 311 Chestnut Street.