by Lee Lin

Check Availability
$714,900
↓ $5K (0.7%)
● House - For Sale

3109 W LUCIA Drive

Phoenix, AZ 85083
bedrooms
5 Beds
bathrooms
3 Baths
square feet
3,930 Ft²
$3,901
Est. Monthly
$150
HOA / Fees

About This Property

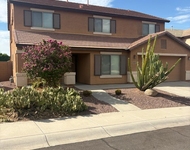
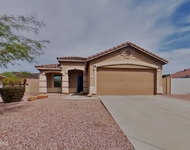
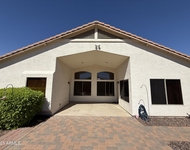
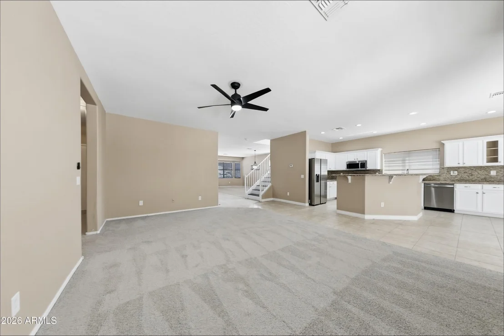
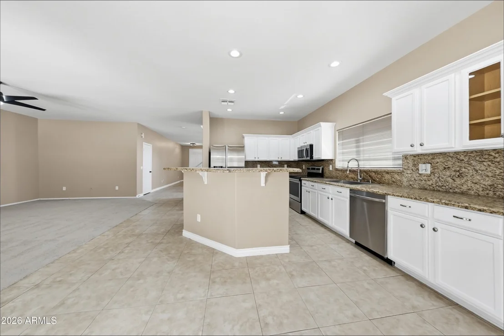
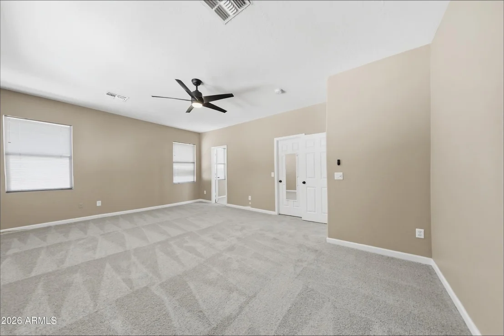
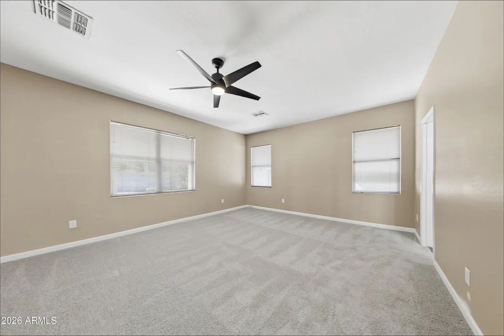
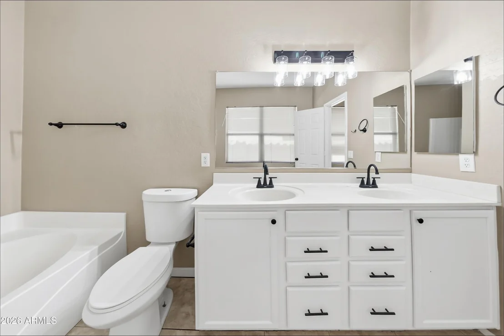
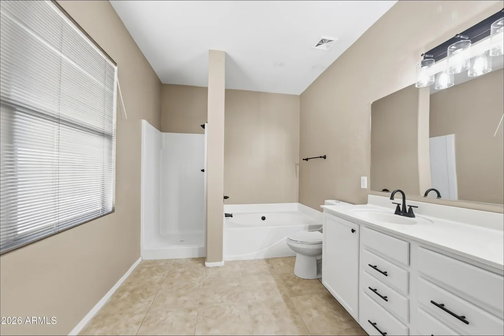
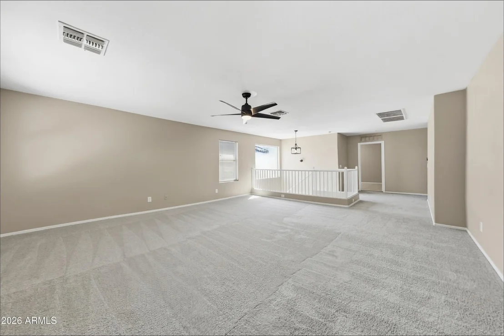
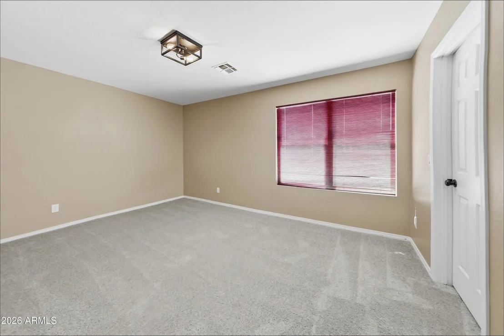
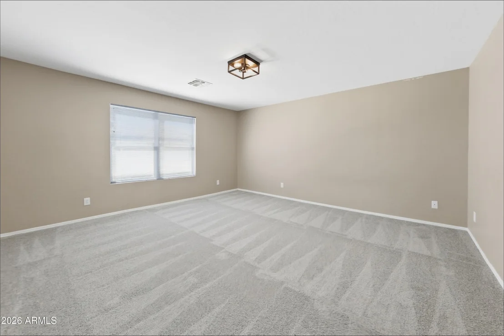
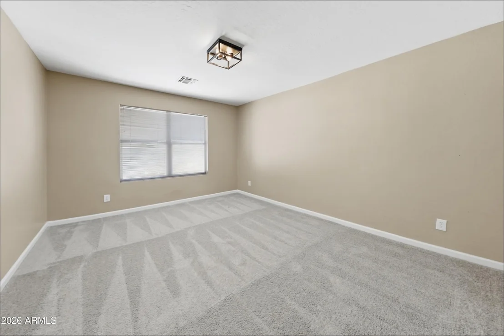
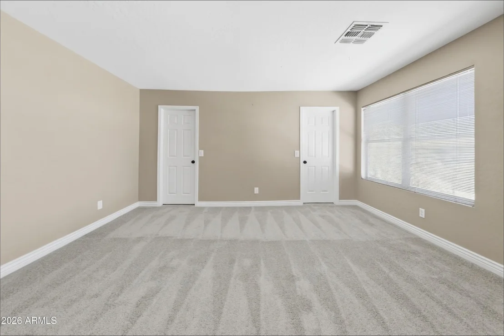
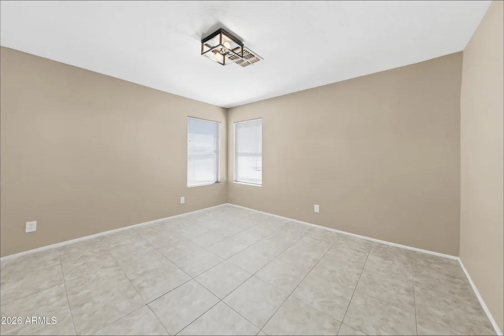
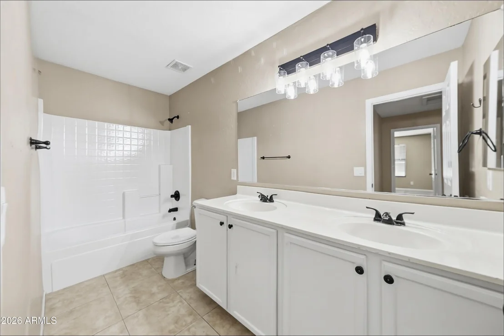
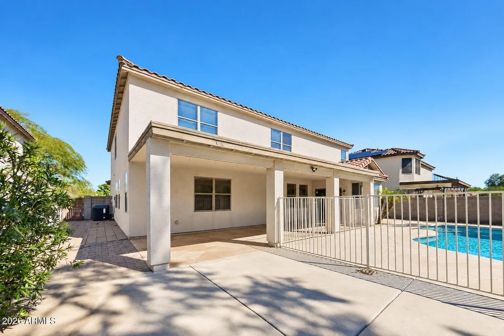
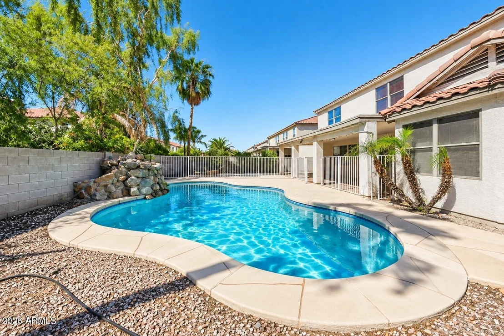
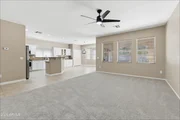
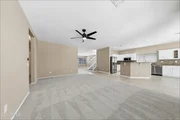
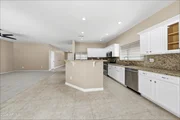
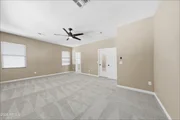
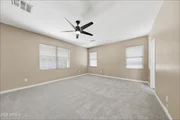
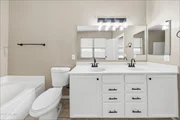
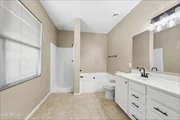
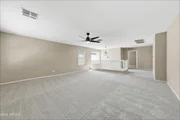
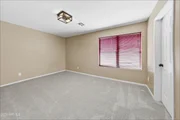
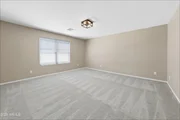
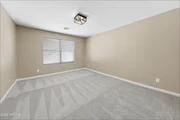
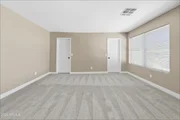
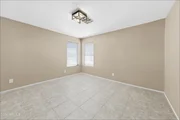
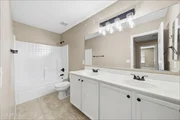
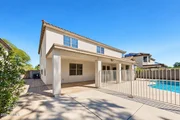
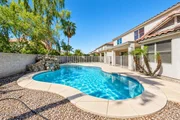
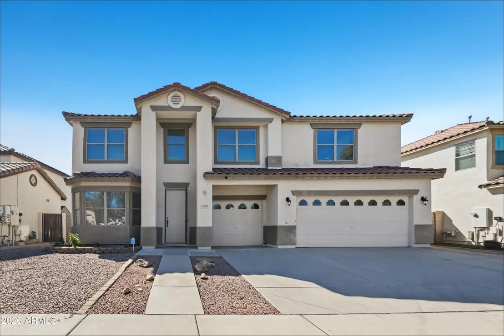
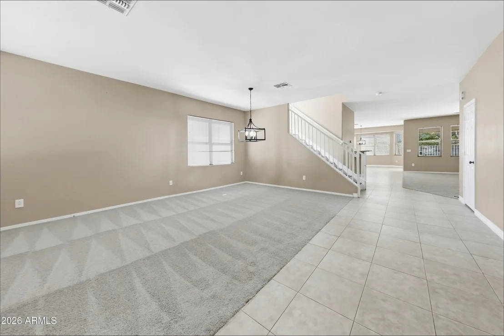
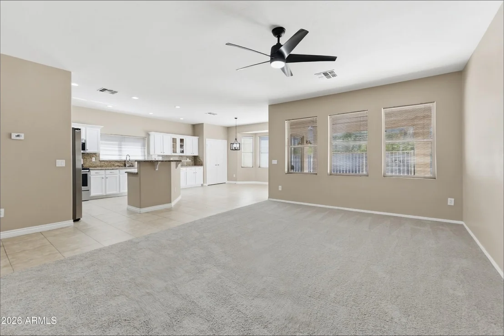
Welcome home to this spacious 2-story pool home with 5 bedrooms plus a loft, 2.5 baths, and a 3-car garage. The freshly painted interior offers neutral tones and plush carpet, creating a bright, move-in-ready space. The open kitchen features granite counters, white cabinetry, a center island, stainless steel appliances, and a sunny dining nook that flows into the family room. The primary suite is on the main level, with an ensuite bath featuring dual sinks, a soaking tub, and a separate shower. Upstairs, four additional bedrooms and an open loft provide room for guests, an office, or a game room. Outside, enjoy a covered patio, mature palms, and a sparkling pool, perfect for relaxing or entertaining! Seller will provide a free 100 day home warranty included with Buyer activation.
Unit Size
3,930 Ft²
Days on Market
-
Land Size
0.17 acres
Price per sqft
$182
Property Type
House
Property Taxes
$240
HOA Dues
$150
Year Built
2001

Listed By

Payment Calculator

Cap Rate Calculator

Last updated: 14 days ago (ARMLS #7089466)

Price History

Date / Event Date Event Price
Oct 30, 2026 Price Decreased $714,900
↓ $5K (0.7%)
Price Decreased
Oct 5, 2026 Listed by OfferPad Brokerage, LLC $719,900
Listed by OfferPad Brokerage, LLC
Dec 6, 2019 Sold
Sold
Oct 1, 2019 Sold
Sold

Property Highlights

Air Conditioning
Parking Details
Has Garage
Has Open Parking
Parking Features: Direct Access
Garage Spaces: 3
Open Parking Spaces: 3
Interior Details
Interior Features: Granite Counters, Double Vanity, Master Downstairs, Eat-in Kitchen, Vaulted Ceiling(s), Kitchen Island, 9+ Flat Ceilings, Full Bth Master Bdrm, Separate Shwr & Tub
Laundry Features: Inside, Upstairs Laundry, Wshr/Dry HookUp Only
Rooms: 8
Exterior Details
Square Footage: 3930
Square Footage Source: $0
Year Built: 2001
Builder Name: KB Homes
Building Area Total: 3930
Building Area Units: Square Feet
Construction Materials: Stucco, Wood Siding, Painted
Pool Features: Fenced
Pool is Private
Lot Features: Gravel/Stone Front
Lot Size Area: 7260
Lot Size Units: Square Feet
Lot Size Acres: 0.17
Lot Size Square Feet: 7260
Tax Lot: 221
Water Source: Public
Financial Details
Tax Map Number: 23.00
Tax Annual Amount: $2,879
Utilities Details
Cooling Type: Central Air
Heating Type: Forced Air, Natural Gas
Sewer : Public Sewer
Location Details
HOA/Condo/Coop Fee Includes: Maintenance Grounds
HOA/Condo/Coop Amenities: Management
HOA Fee: $150
HOA Fee Frequency: Quarterly

Building Info

Overview

    General

  • Year Built: 2001
  • Effective Year Built: 2001
  • Building Count: 1
  • Total Rooms: 11
  • Bedroom Count: 0
  • Bathroom Count: 4
  • Full Bathrooms: 3
  • Partial Bathrooms: 4
  • Bathroom Plumbing Fixtures: 11
  • Building Condition: 6
  • Building Quality: 7
  • Construction Type: 6
  • Building Style: 0
  • Exterior Walls Type: 23
  • Interior Walls Type: 0
  • Roof Shape Type: 0
  • Roof Cover Type: 4
  • Floor Count: 200
  • Living Units: 1
  • Floor Cover: 0
  • Basement Type: 0
  • Basement Area: 0
  • Garage Type: 7
  • Parking Space Count: 3
  • Patio Type: 38
  • Porch Type: 0
  • Pool Type: 8

    Dimensions

  • Lot Size Square Feet: 7,260
  • Total Building Area: 3,930
  • Gross Building Area: 3,930
  • Building Area: 3,930
  • Building Area Measurement: L

    Heating and Cooling

  • Air Conditioning: 10
  • Heating: 24
  • Heated Square Feet: 3,930
  • Heating Fuel Type: 0

    Utilities

  • Sewer System: 1
  • Water Service: 6

Building

  • Building Type: 0
  • Property Class: R
  • Subdivision: I-17 AND DYNAMITE
  • Land Acres: 0000000167
  • Standard Land Use Code: 1001
  • County Land Use Code: 0131
  • State Land Use Code: 0131
  • Legal Description 1: I-17 AND DYNAMITE MCR 516-15

Neighborhood

  • School District Name: Deer Valley Unified District
  • Census Tract: 611900

Zoning

  • Zoning: R-43AG

Geography

  • Assessors Map Reference: 51615
  • Parcel: 204-23-233
  • Lot: 221
  • Meridian: SEC 26 TWN 5N RNG 2E
  • Municipality: PHOENIX
  • Latitude: 33.7419
  • Longitude: -112.127

    Address

  • Full Address: 3109 W Lucia Dr
  • Address - House Number: 3109
  • Street Direction: W
  • Address - Street Name: Lucia
  • Address - Suffix Type: Dr
  • State: AZ
  • City Name: Phoenix
  • Carrier Code: R087
  • 4-Digit Zip Code: 5881
  • Zip Code: 85083

Valuation

    Tax

  • Tax Year: 2023
  • Tax Amount: $325,778
  • Tax Rate Code Area: 971300

    Appraisal Valuation

  • Standard Deviation: 0.147
  • Valuation Date: Mar 20, 2024
  • Confidence Score: 82
  • Final Value: 728,477
  • High Value: 835,603
  • Low Value: 621,350

    Market Valuation

  • Market Total Value: $461,600
  • Market Land Value: $92,300
  • Market Improvement Value: $369,300

    Assessments Valuation

  • Assessed Year: 2023
  • Assessed Total Value: $46,160
  • Assessed Land Value: $9,230
  • Assessed Improvements Value: $36,930

    Sales

  • Current Sale Contract Date: Nov 05, 2019
  • Current Sale Recording Date: Dec 06, 2019
  • Current Sale Price:
  • Current Sale Document Type: 71
  • Current Sale Input Document Number: 20190987837
  • Previous Sale Recording Date: Oct 01, 2019
  • Previous Sale Contract Date: Aug 09, 2019
  • Previous Sale Amount: $369,000
  • Previous Sale Document Type: 71
Data used for valuation calculations is provided by RealtyHop, and other third party sources

Comparables

Unit
Status
Type
Beds
Baths
ft²
Price/ft²
Asking Price
Listed On
Closing Price
Sold On
HOA + Taxes

About Deer Valley


Similar Homes for Sale

Currently no similar homes around

Nearby Rentals

Unit for rent at 2217 W Steed Ridge, Phoenix, AZ, 85085

$2,695 /mo

  • 4 Beds
  • 3 Baths
  • 2,636 ft²
2217 W Steed Ridge, Phoenix, AZ, 85085 Listing by Kimberly Gent
Unit for rent at 3206 W Casino Avenue, Phoenix, AZ, 85083

$1,889 /mo

  • 3 Beds
  • 2 Baths
  • 1,662 ft²
3206 W Casino Avenue, Phoenix, AZ, 85083 Listing by Candace C Velazco
Unit for rent at 2321 W Straight Arrow Lane, Phoenix, AZ, 85085

$2,195 /mo

  • 3 Beds
  • 2 Baths
  • 1,922 ft²
2321 W Straight Arrow Lane, Phoenix, AZ, 85085 Listing by Blaine M Pinkman


Frequently Asked Questions

When was property at 3109 West Lucia Drive built and last sold?
The property at 3109 West Lucia Drive was built in 2001 and last sold on Nov 5, 2019 for $389,900.
How much is this home worth?
The estimated value of the home located at 3109 West Lucia Drive is $722,049.
What are some comparable homes to 3109 West Lucia Drive?
There are currently no comparable homes to 3109 West Lucia Drive.

Nearby Counties