About This Property
Nestled on a quiet, cul-de-sac lot in the desirable Ashbury sub, An
Exclusive Pool & Clubhouse Community, you will find this spacious
gem that boasts over 3,500 sq ft of living space on a .44-acre
level lot, located in the Award Winning Neuqua Valley attd area of
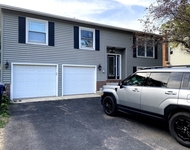
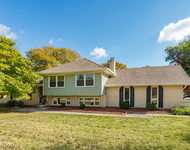
District #204. From the impressive curb appeal to the full-view
leaded glass front entry door that leads into the inviting 2-story
foyer, you'll immediately appreciate the warmth of this home. With
an open floor plan, rich hardwood floors & 9-foot ceilings on the
main level, this home exudes an inviting atmosphere. Step into the
heart of this home, the kitchen, which truly shines as the focal
point for your daily routine as well as for entertaining. This
kitchen has been thoughtfully designed with both style and
functionality in mind. Bosch appliances, ample cabinets & granite
countertops offer workspace for culinary endeavors and serves as a
beautiful backdrop when your guests arrive. An oversized painted
island takes center stage, providing not only an additional
practical workspace & storage but also the perfect gathering place
for family and friends. It also boasts a comfortable seating area,
creating the perfect spot for casual meals, morning coffee, or a
quick chat while preparing dinner. Updated light fixtures hang
gracefully overhead, casting a warm and inviting glow throughout
the space. These stylish accents enhance the overall aesthetic of
the kitchen. Adjacent to the island, a generous area is dedicated
to dining, with ample room for the dining table of your choice. The
kitchen seamlessly transitions into the family room that is ideal
for modern living. The family room is spacious yet offers a cozy
feel w/a gas start wood-burning fireplace as its centerpiece. This
fireplace adds charm, character and ambiance to the room providing
a source of warmth and comfort and is the perfect place to gather
around, relax, & create cherished memories with family & friends.
In this open and inviting space, cooking, dining, and relaxing come
together effortlessly. Working from home? No problem. This home
offers a 1st-floor office, strategically positioned away from the
main traffic flow to ensure complete privacy and focus. The large
1st-floor laundry/mud rm boasts low-maintenance vinyl flooring and
offers direct access to the AMAZING backyard. Here, you'll discover
a 22X18 deck with an adjacent 26X21 paver patio, perfect for
relaxation, hosting a bar-b-que or to spread out to play one of
your favorite backyard games in the expansive greenspace. If the
weather isn't cooperating, head down to the fin basement with over
1400 sq ft of additional living space. The media area is perfect
for watching the big game or indulging in your latest series
obsession. The wet bar, complete with a dedicated beverage storage
area, ensures you're well-prepared for snacking. Game night
enthusiasts will enjoy the abundant space for your favorite game
table or board games. With the added convenience of 2 additional
flex spaces that can be tailored to your personal preference
(storage, exercise room, craft area, guest room, etc) & a full bath
in the rec area, this lower level is fully self-contained for
nights of endless fun & entertainment! After a long day, retreat to
one of the 4 generously sized bedrooms on the 2nd flr, most
w/walk-in closets & overhead lighting. Here,your family will find
the space & comfort they deserve to rest & rejuvenate for the next
day. This home is a canvas awaiting your personal touch so bring
your ideas & transform this spacious house into your dream home.The
heated 3-car gar, features additional shelving/storage options, an
epoxy coated floor & service door to the yard for added convenience
to your daily routine. The active Ashbury sub. has many
opportunities to connect with new neighbors and offers Patterson
Ele located within the neighborhood with Gregory Middle Sch several
blocks away MANY new/newers Incld Roof, WTH, HVAC etc - Ask your
agent for complete list




 Your Privacy Choices
Phone: 425-283-2930
Address: 335 Madison Avenue, New York, NY 10017