


3108 Heritage Oaks Circle


About This Property
Payment Calculator
Your Estimated Monthly Payment
Cap Rate Calculator
What does this mean?
Based on our analysis, the cap rate of this property is 1.25%. A negative cap rate indicates that the property might not be feasible as an income-producing asset. The median cap rate for a near zip code 11238 is 4.23%.
How much can I actually make?
Actual monthly rental income may vary between $4,760 and $7,140 depending on unit-specific characteristics. You can change the amount using the slider to further explore.
How is cap rate calculated?
Cap Rate = Net Operating Income (NOI) / Property Asset Value.
When calculating the cap rate, we assume 100% occupancy. Leverage (mortgage) is not considered.
Cap Rate provided by RealtyHop and RentHop, learn more about cap rate here.
Price History
| Date / Event | Date | Event | Price |
|---|---|---|---|
| Jan 10, 2025 | Sold | ||
| Sold | |||
| Dec 3, 2024 | In contract | - | |
| In contract | |||
| Oct 9, 2024 | Listed by LPT Realty | $2,300,000 | |
| Listed by LPT Realty | |||
| Sep 28, 2024 | Temporarily off market | - | |
| Temporarily off market | |||
| Jul 31, 2024 | Listed by Coldwell Banker Realty | $2,775,000 | |
| Listed by Coldwell Banker Realty | |||
| | |||
|
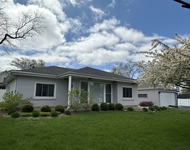
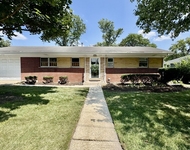
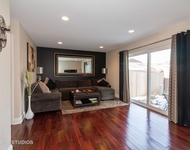
This stunningly conceived stone ranch offers beauty and tranquility that must be experienced. Masterfully decorated in soft tones and surrounded by dream landscaping, it rests on an acre-plus site in gated Heritage Oaks. The outstanding design offers 7193 square feet of living space, dramatically proportioned rooms, sky high ceilings, and massive windows adding to the feeling of openness. The meticulously maintained exterior features a stone facade, a paver brick driveway, and a beautifully landscaped yard, creating an inviting and well-manicured curb appeal. The ranch-style architecture and cement tile roof add to the home's timeless charm, while the gated private setting provides a sense of exclusivity and security. Upon entering, you are greeted by an abundance of natural light, vaulted ceilings, and an open floor plan that seamlessly integrates the living, dining, and kitchen areas. The elegant cabinetry, recessed lighting, and neutral tones throughout create a sophisticated and welcoming ambiance. The gourmet kitchen is a true delight, featuring newer appliances, a large island, and ample table space for casual dining. The adjacent dining room and living room are divided by a stunning see-through marble fireplace, adding a touch of refined elegance to the space. The primary suite is a true retreat, boasting a spacious layout, a huge walk-in closet, and a luxurious bathroom with separate shower, double sinks, and marble flooring. The additional bedrooms are well-appointed and provide ample space for family or guests. The finished basement offers even more living space, including a wet bar, a large office, and media room with an automatic screen and projector, perfect for movie nights or entertaining. Outdoors, the inviting patio and spacious lot provide ample opportunities for relaxation and outdoor living. The professionally landscaped grounds and views of the lush greenery create a serene and tranquil environment.
| |||
Property Highlights
Building Info
Comparables
Status
Price/ft²
Listed On
Sold On
About Oak Brook
Similar Homes for Sale
Currently no similar homes aroundNearby Rentals

Last Updated: 2 years ago
Data Source: MRED, MLS# 12183359
 Your Privacy Choices
Phone: 425-283-2930
Address: 335 Madison Avenue, New York, NY 10017