Check Availability
Fallston 21013 Fallston
3108 BENNINGTON COURT
$839,000
● House - For Sale

3108 BENNINGTON COURT

BALDWIN, MD 21013
bedrooms
4 Beds
bathrooms
3 Baths, 1 Half Bath
square feet
2,640 Ft²
$4,599
Est. Monthly
$6
HOA / Fees

About This Property

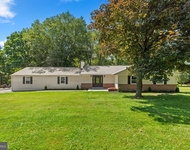
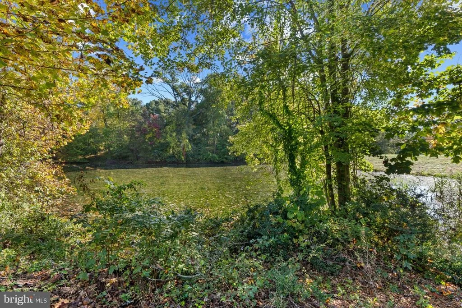
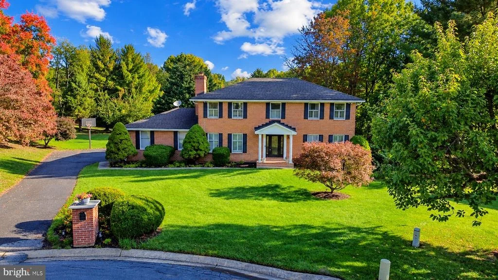
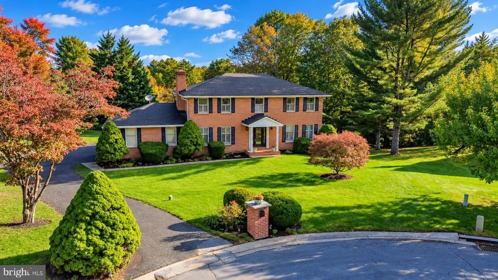
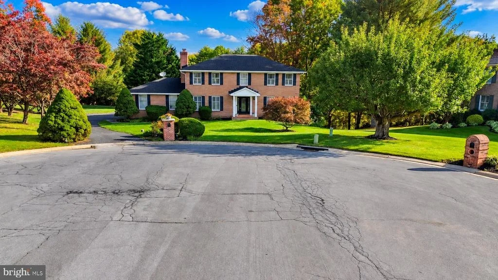
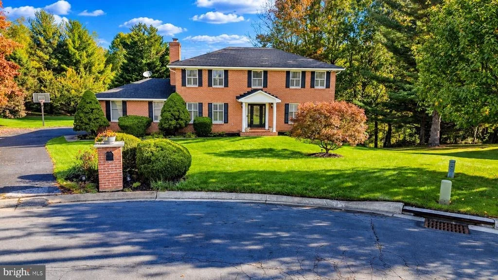
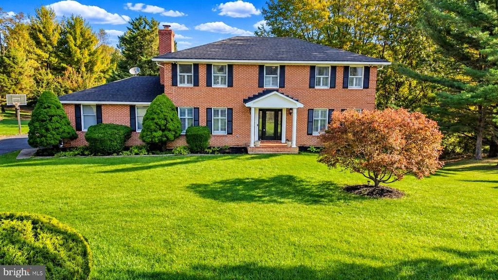
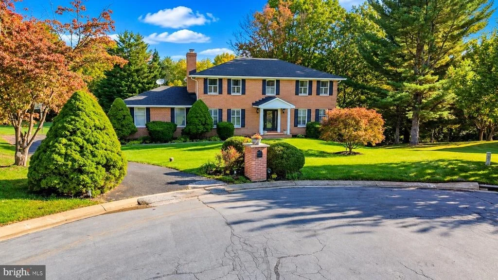
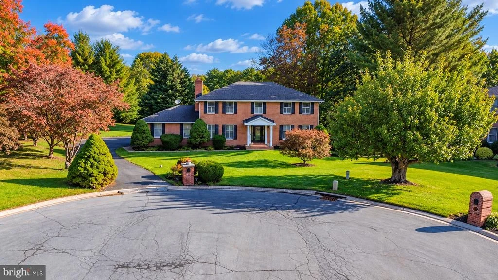
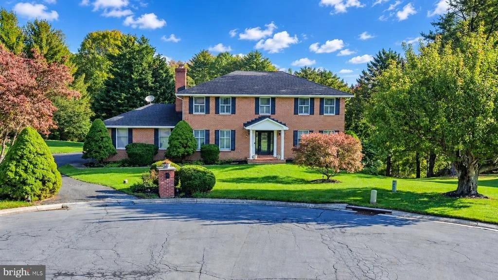
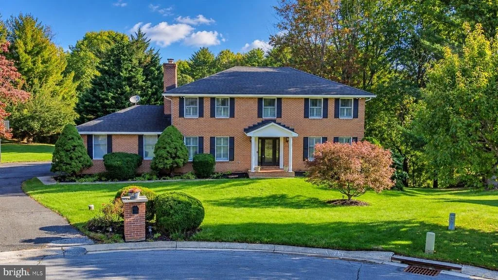
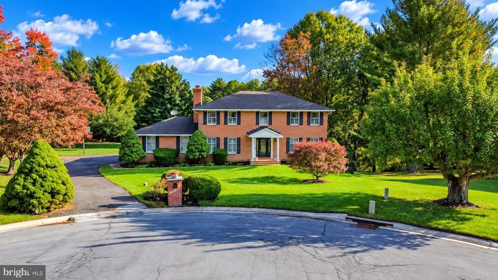
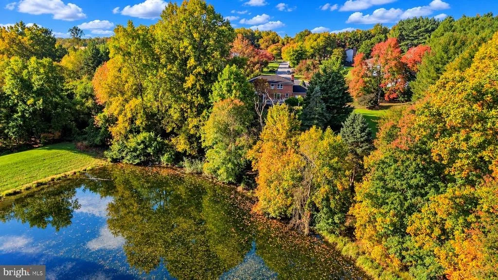
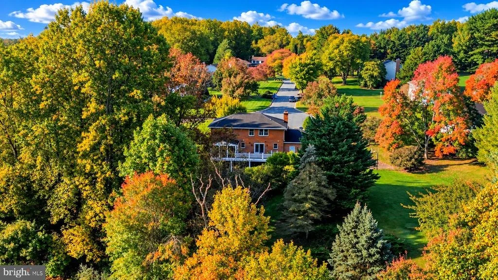
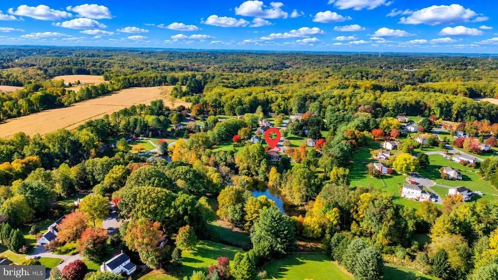
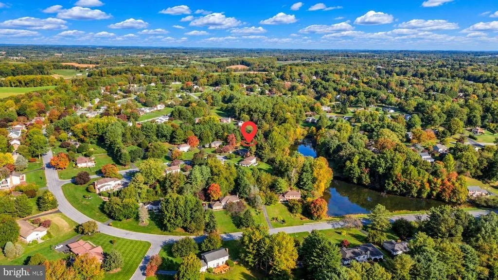
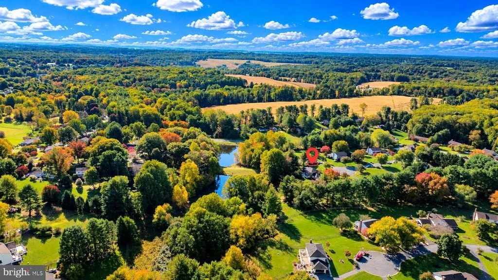
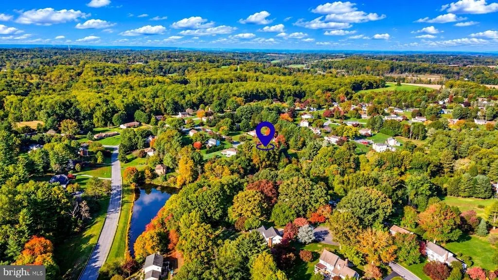
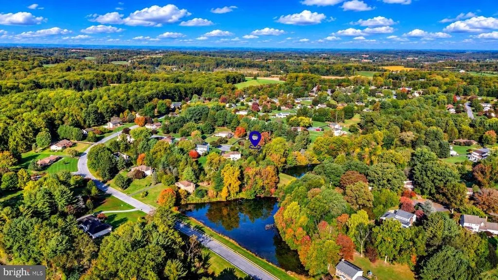
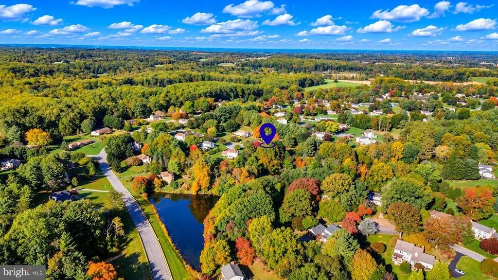
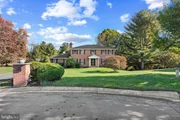
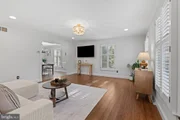
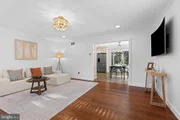
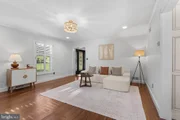
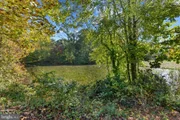
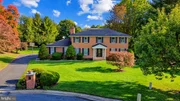
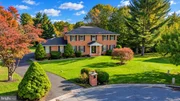
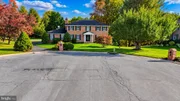
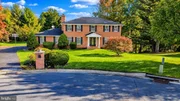
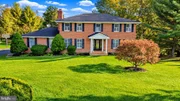
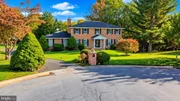
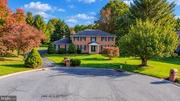
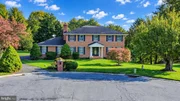
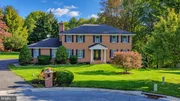
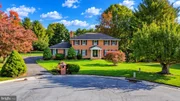
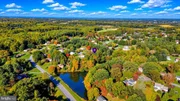
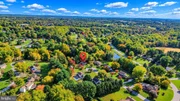
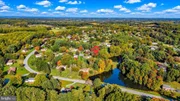
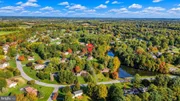
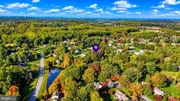
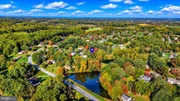
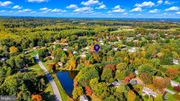
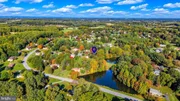
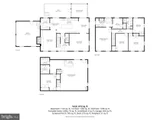
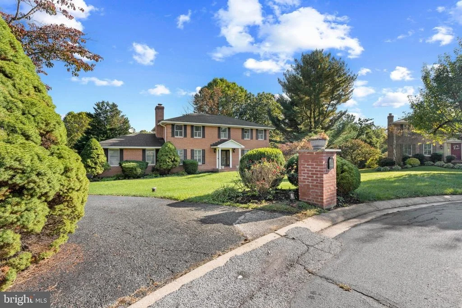
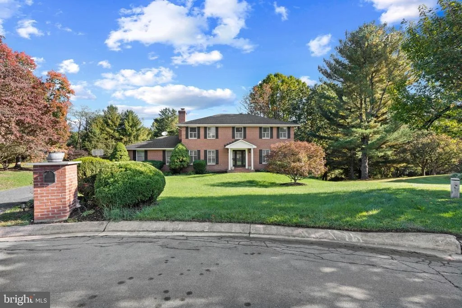
Stunning and stately 4-bedroom, 3.5-bath all-brick Colonial perfectly situated at the end of a cul-de-sac, backing to a picturesque pond in Baldwin's sought-after Glen Elyn community! Offering an exceptional combination of privacy, timeless architectural details, and generous living space, this beautifully appointed home features engineered hardwood flooring throughout much of the main level, true hardwoods upstairs, and elegant Carolina shutters throughout.

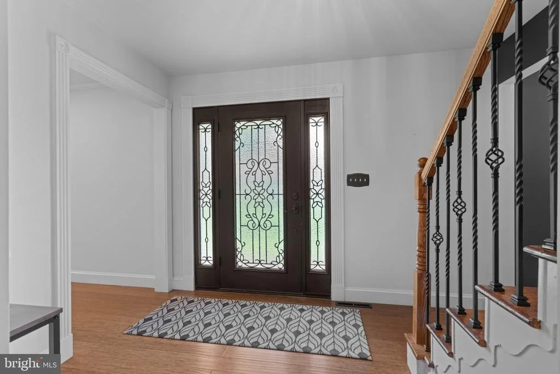
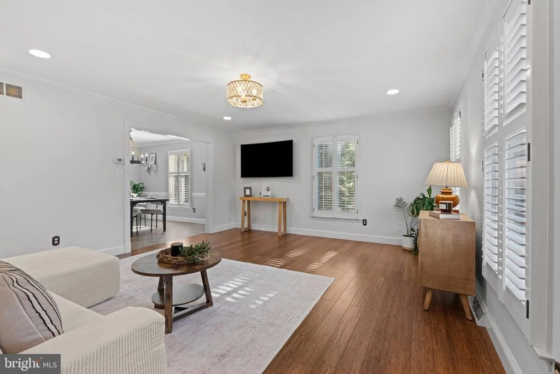
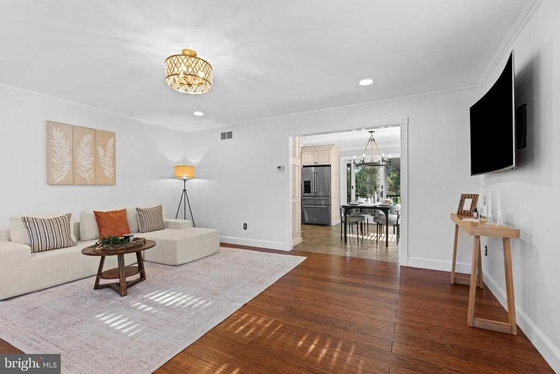
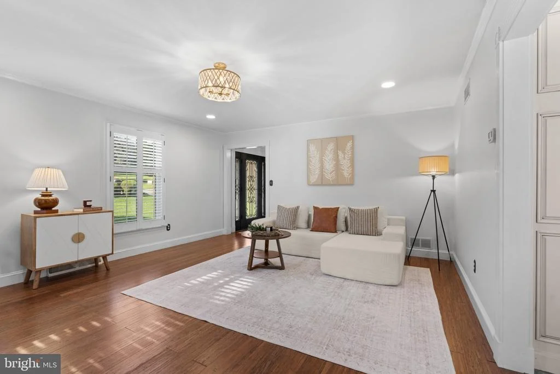
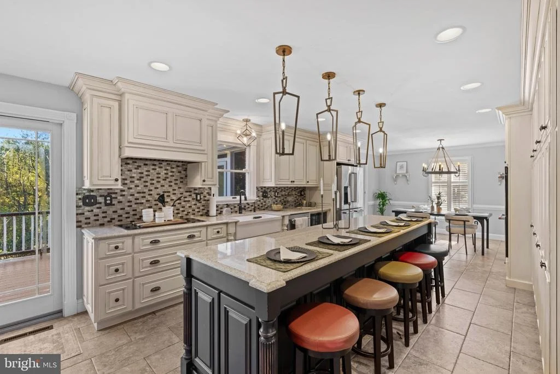
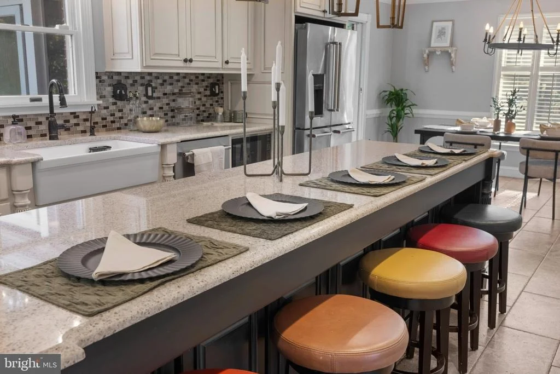
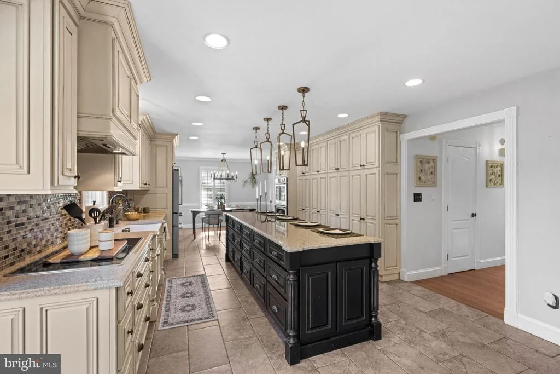
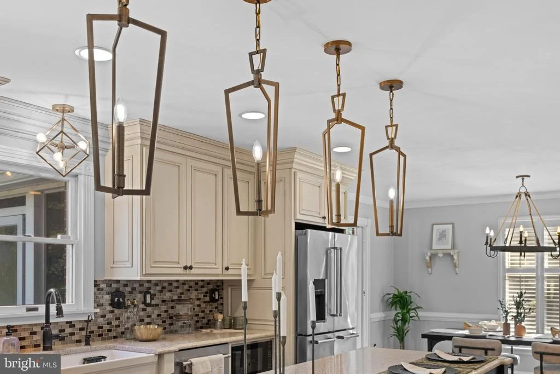
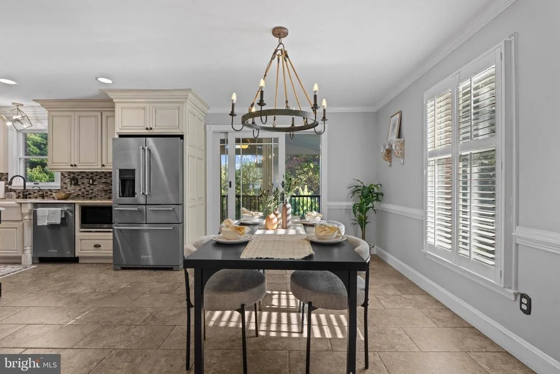
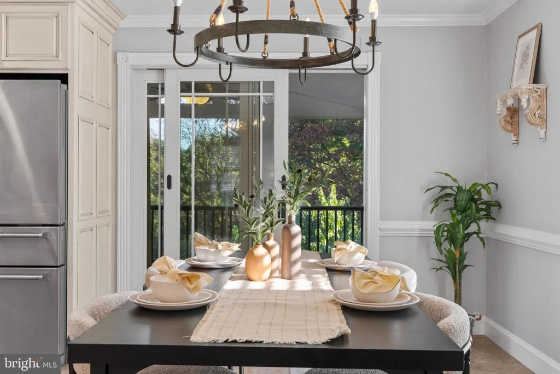
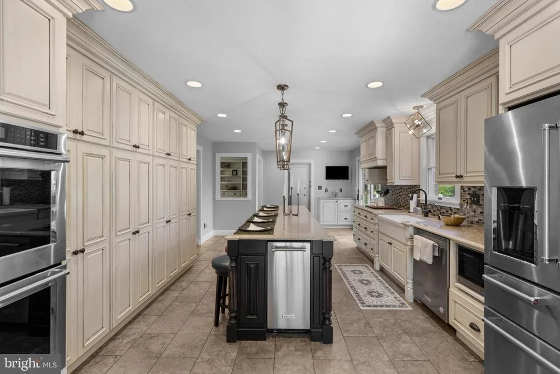
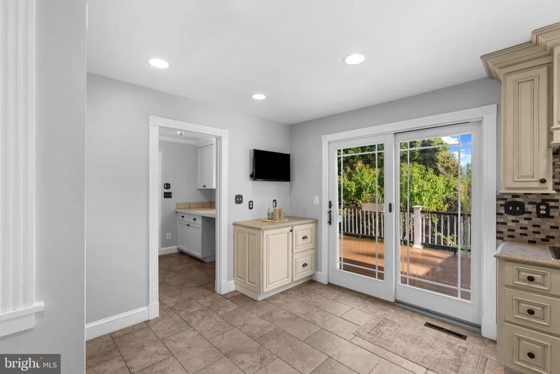
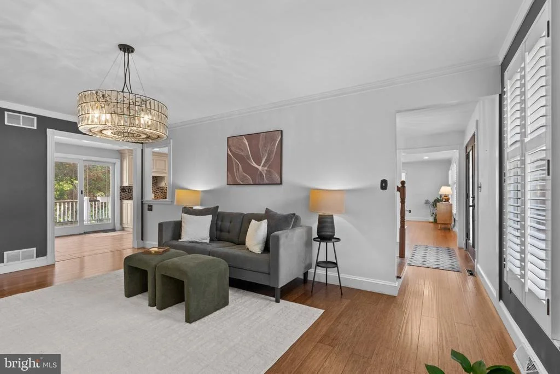
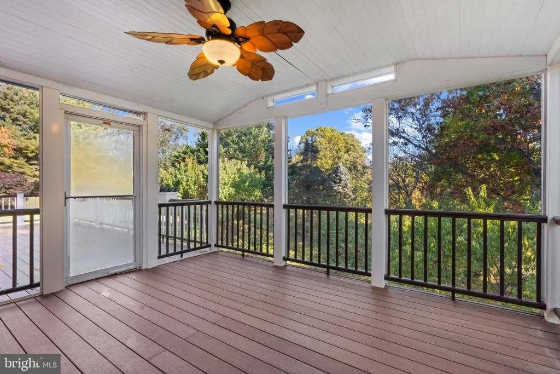
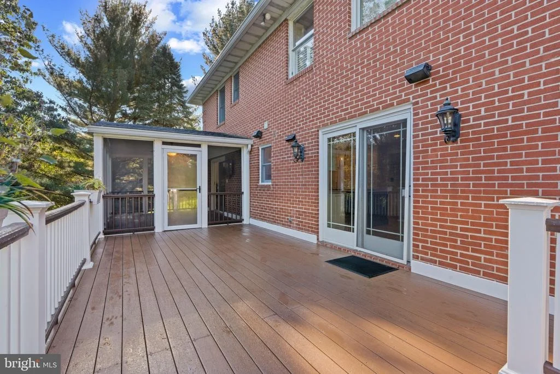
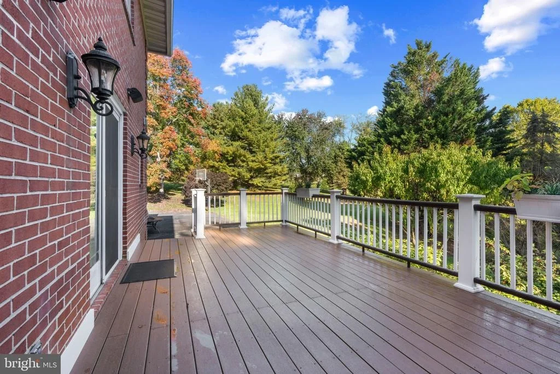
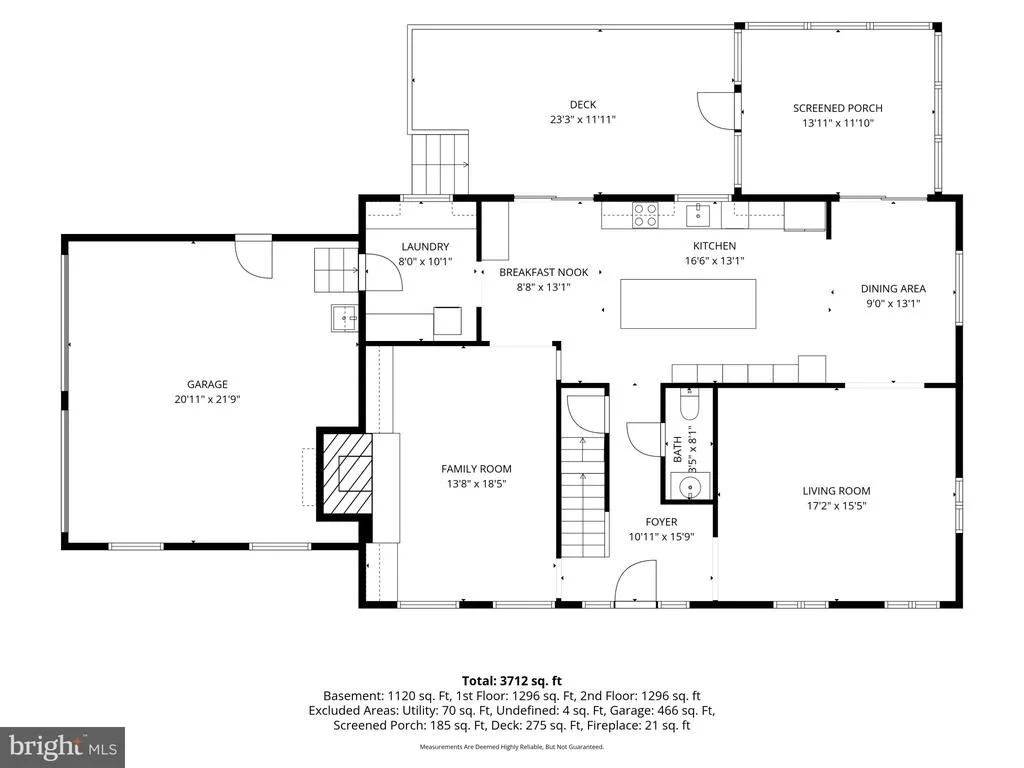
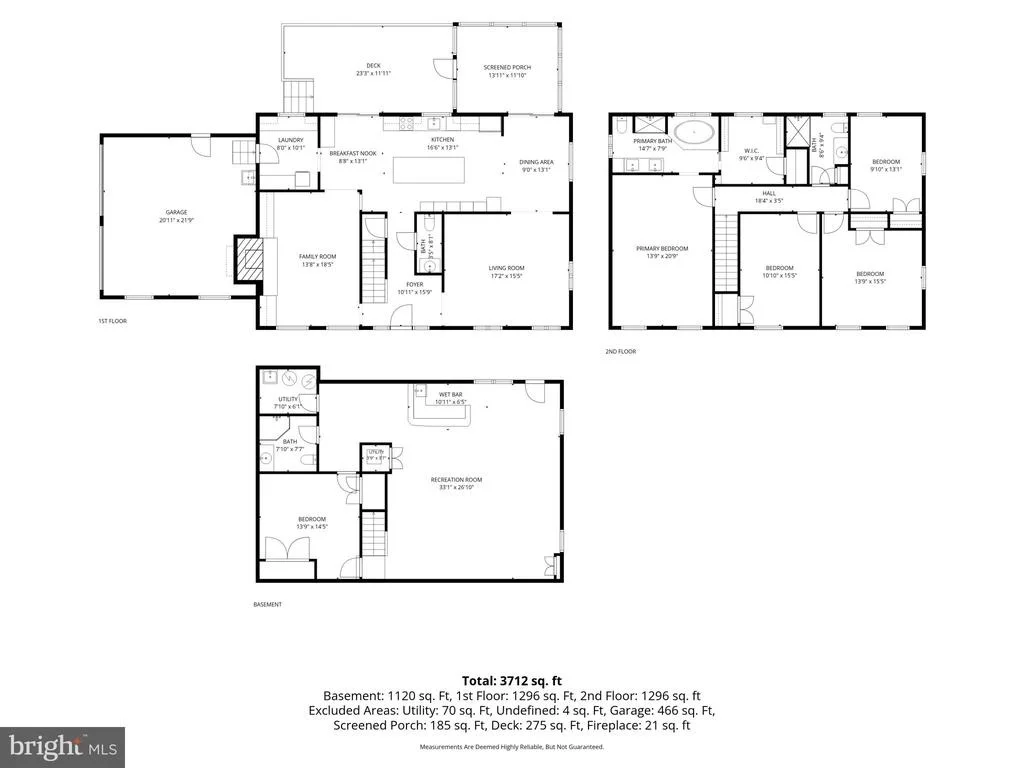
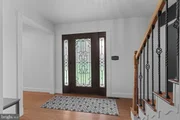
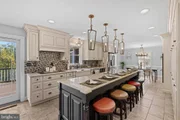
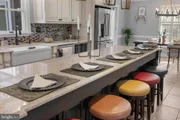
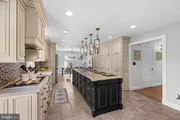
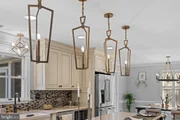
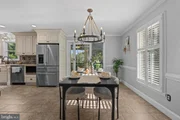
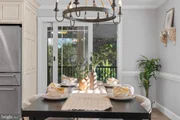
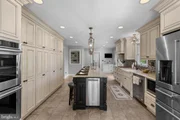
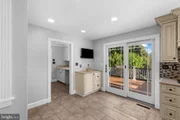
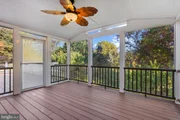
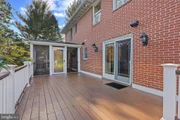
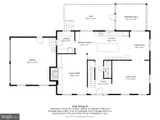
Enter through the custom front entry door into the welcoming foyer, leading to the formal living room featuring engineered hardwood floors, recessed lighting, and crown molding. The heart of the home is the expansive, extended gourmet eat-in kitchen, thoughtfully designed with ceramic tile flooring, chair rail and crown molding, glass tile backsplash, recessed lighting, granite countertops, stainless steel appliances, built-in pantry, and an impressive 5-seat breakfast bar island accented by pendant lighting. A spacious, dedicated dining area provides ample room for a full-size table. Two sets of glass sliders open to the expansive rear composite deck, one accessing the screened portion and the other the open-air section.

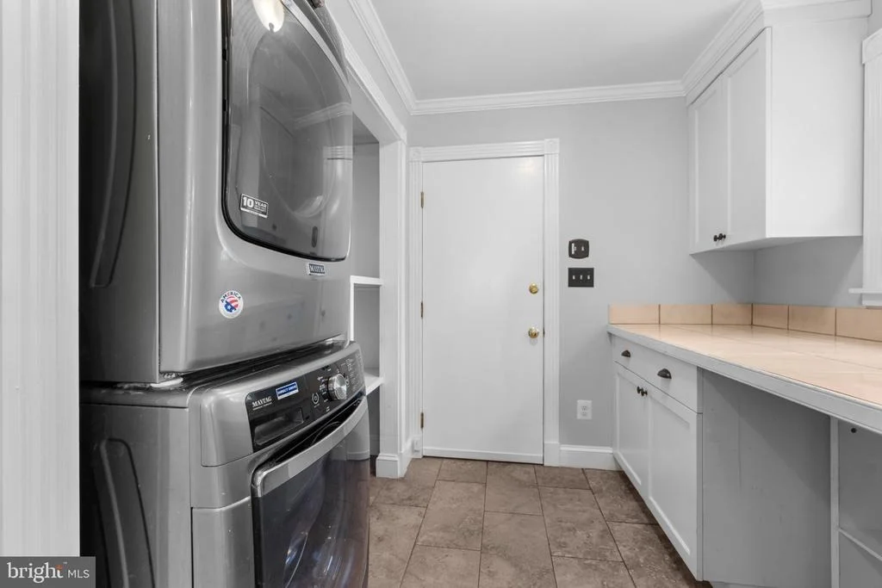
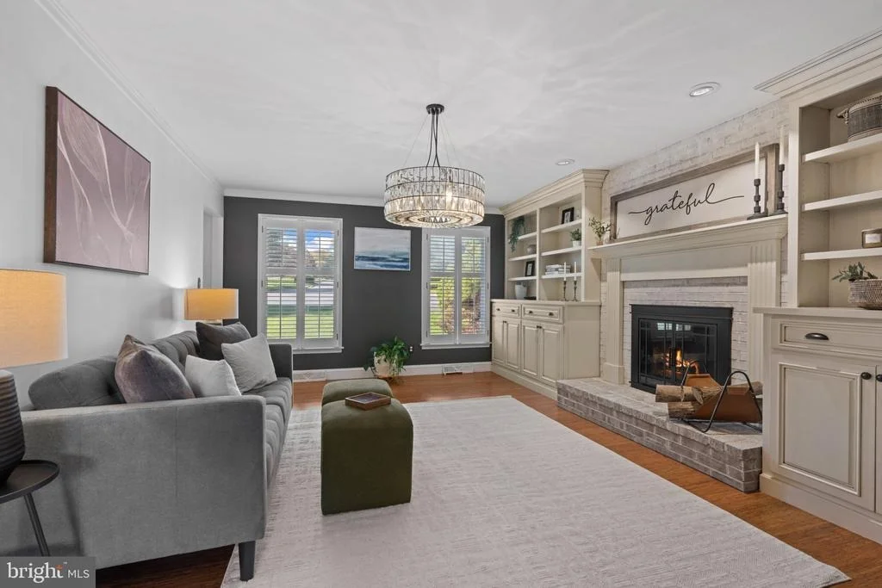
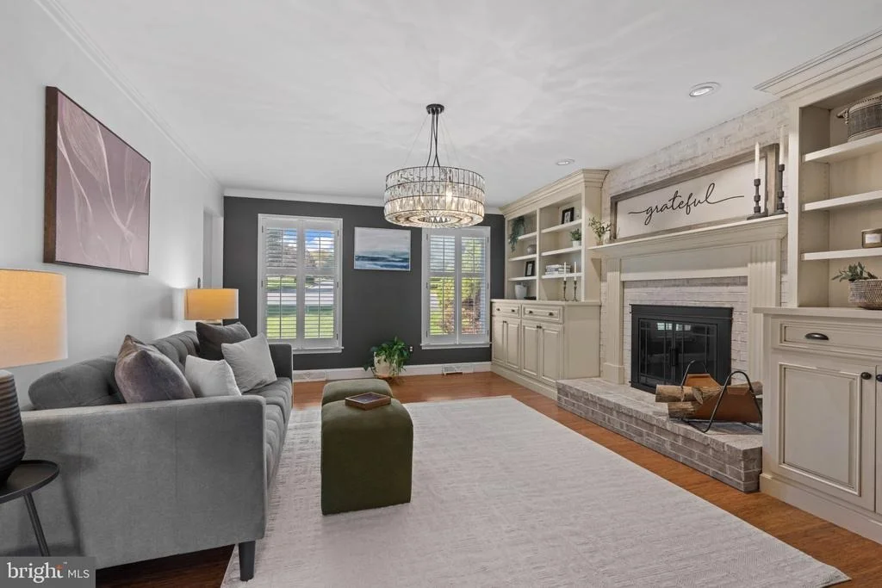
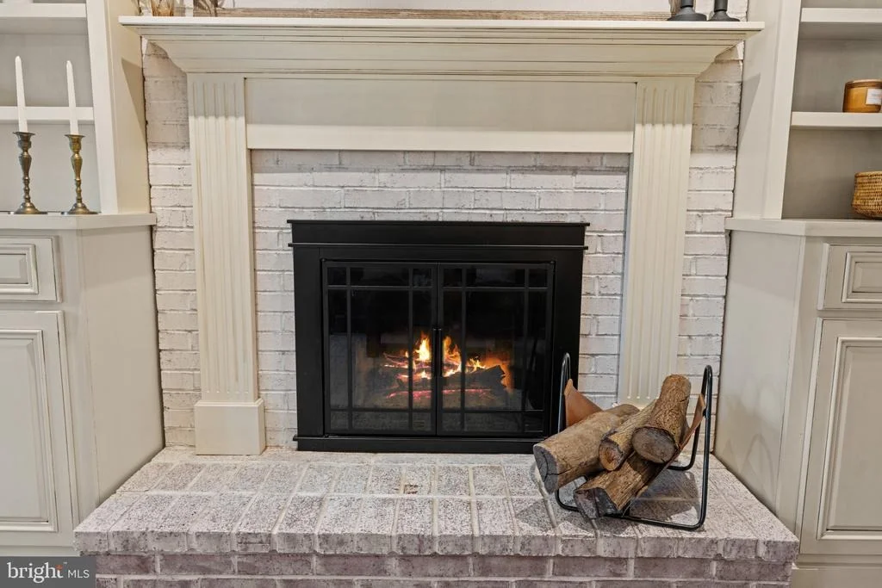
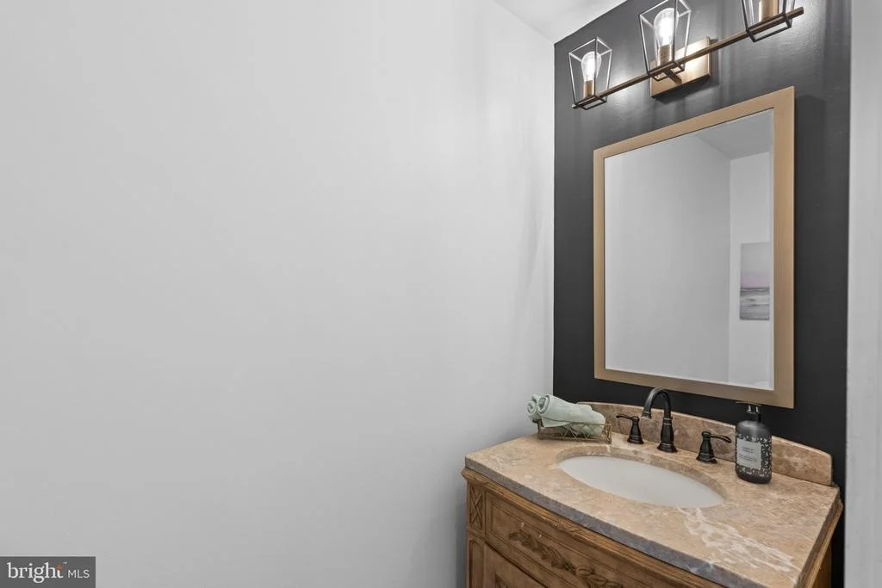
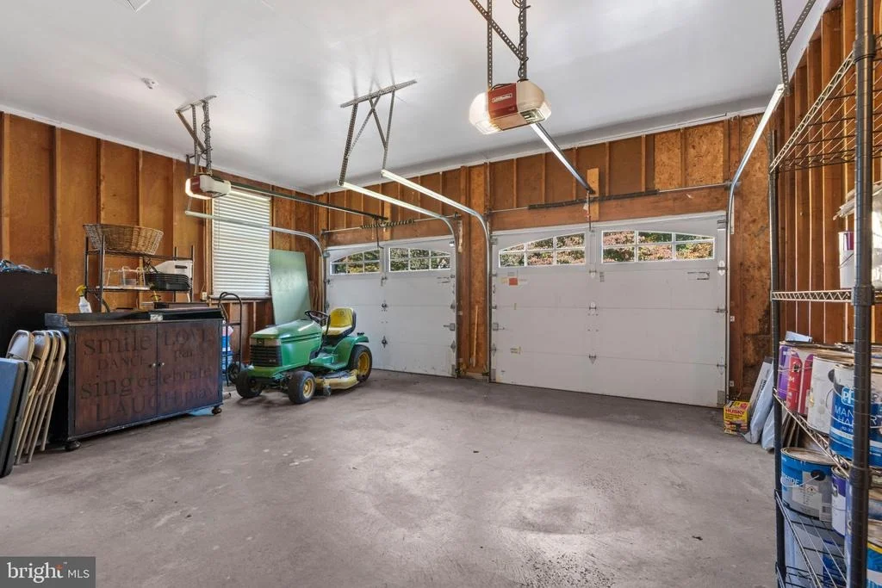
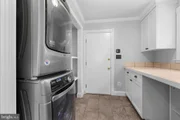
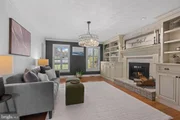
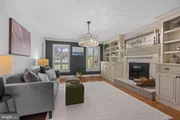
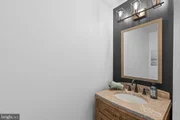
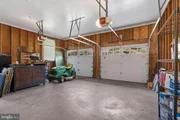
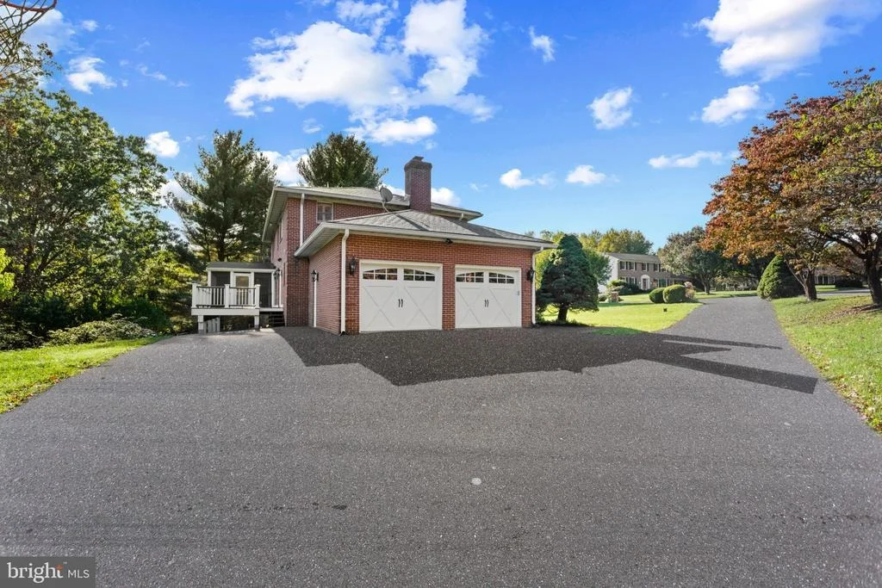
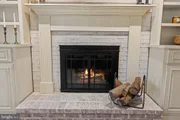
Adjacent to the kitchen, the inviting family room showcases engineered hardwood floors, crown molding, recessed lighting, built-ins, and a beautiful brick hearth fireplace. The versatile main-level layout also offers the flexibility to utilize either the living or family room as a formal dining room. A convenient mudroom features a stacked washer and dryer, countertops, cabinetry, and direct access to the 2-car attached side-load garage. A powder room completes the main level.

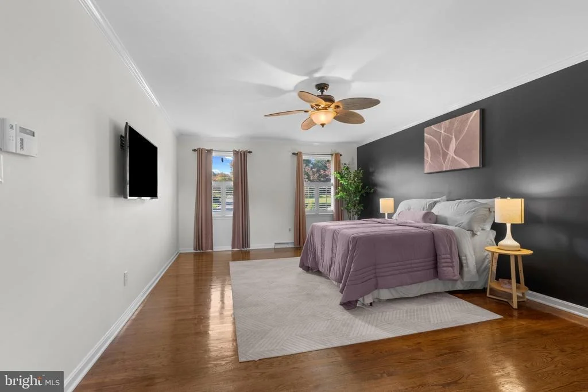
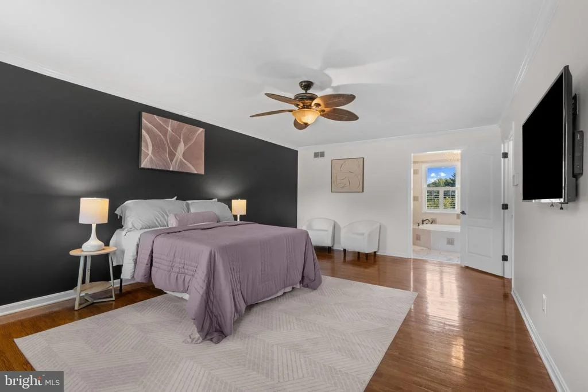
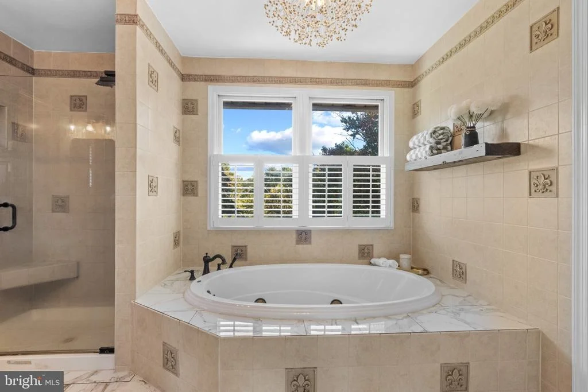
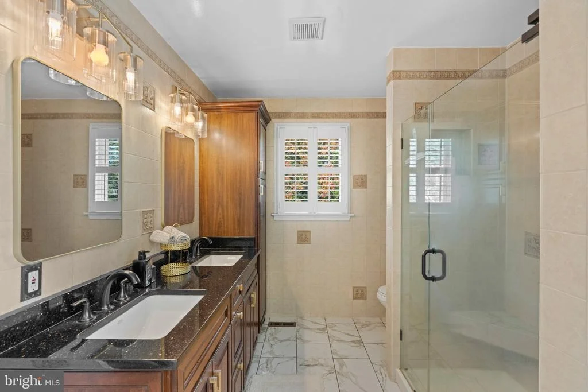
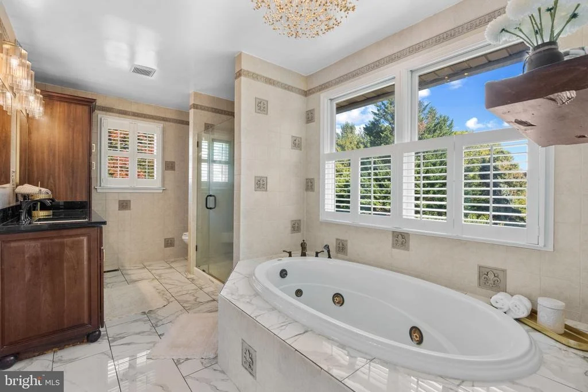
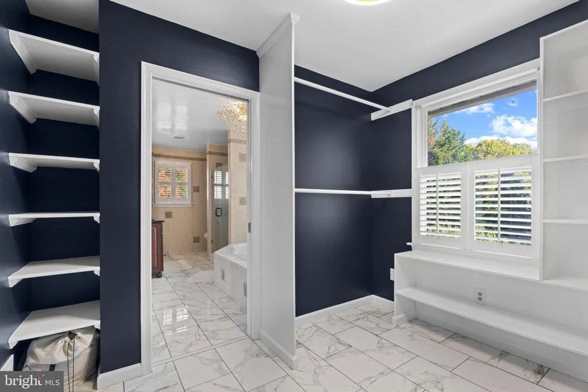
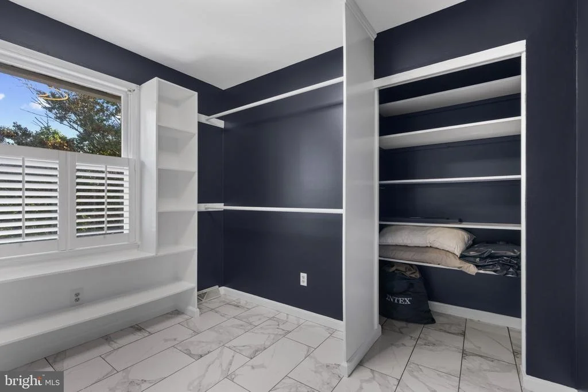
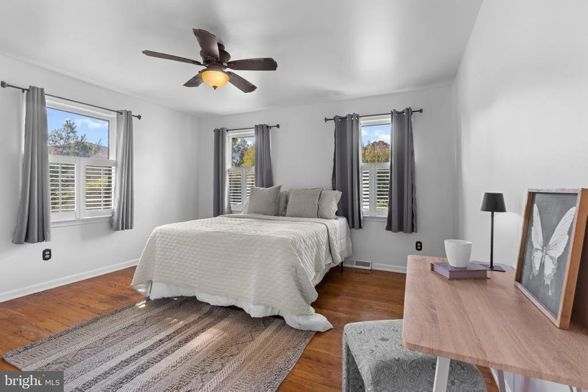
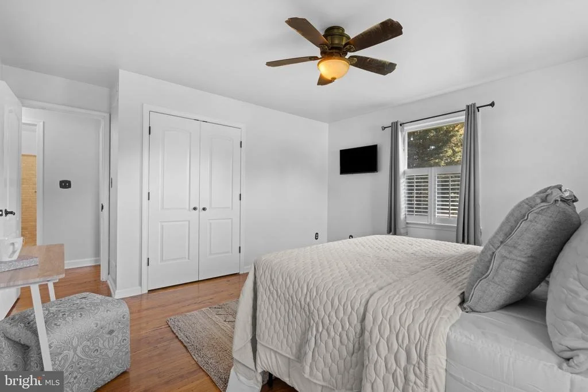
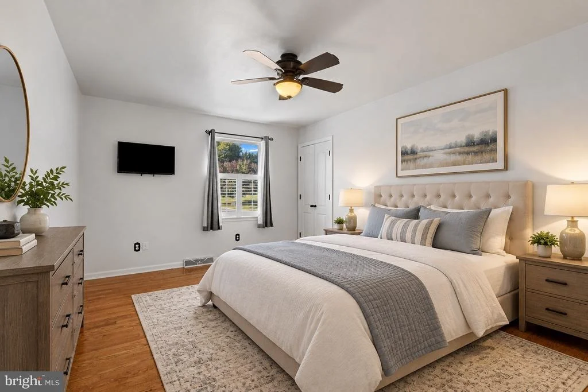
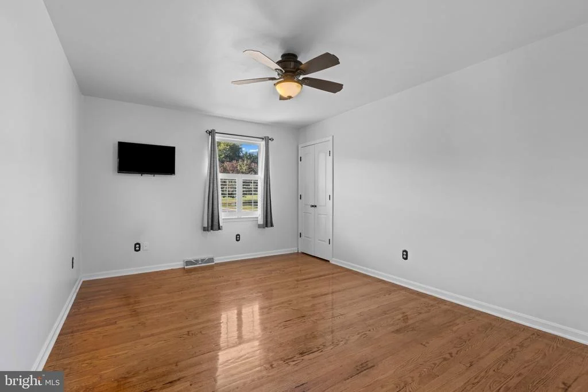
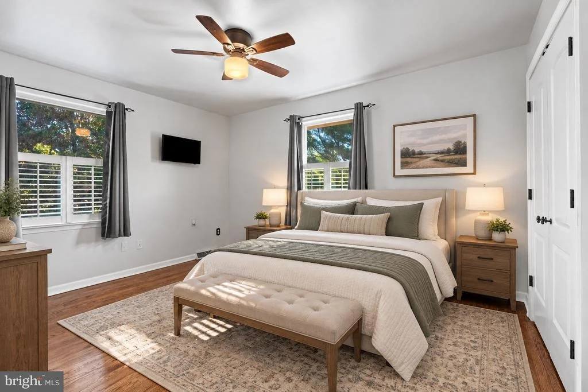
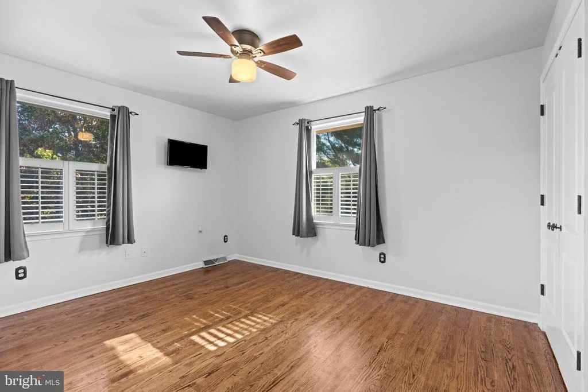
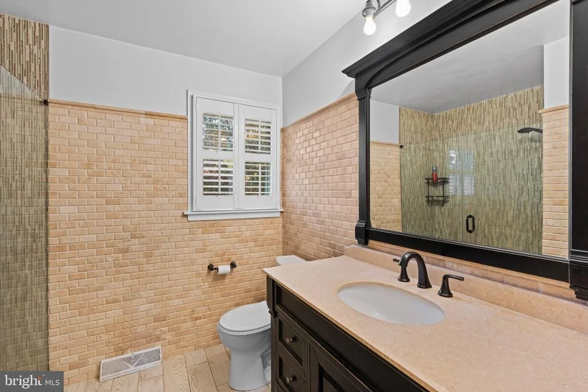
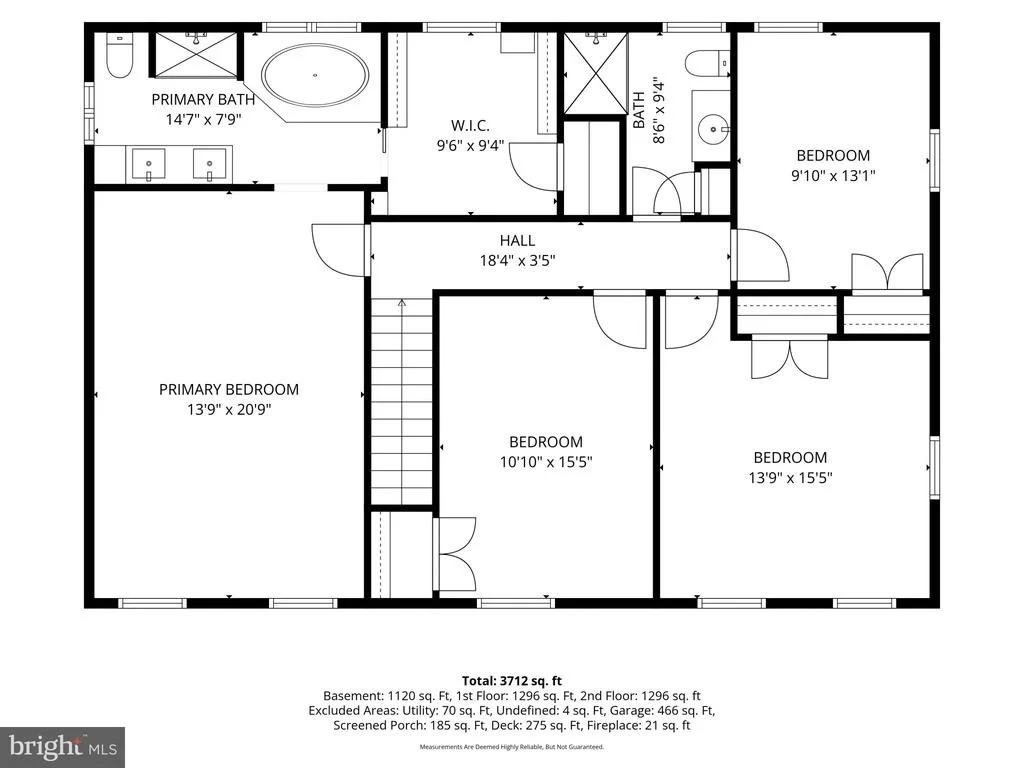
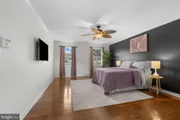
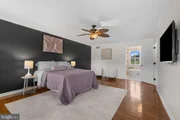
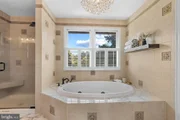
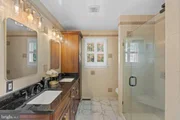
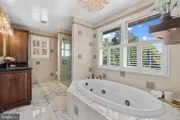
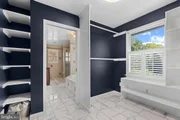
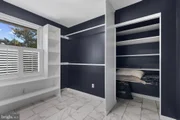
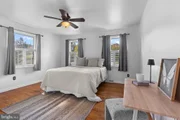
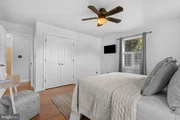
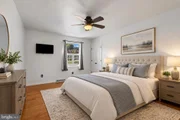
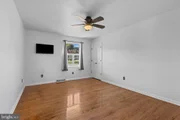
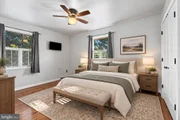
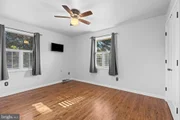
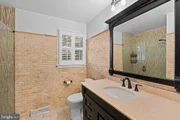
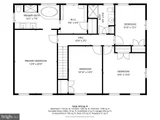
Upstairs, four generously sized bedrooms feature true hardwood flooring and ceiling fans. The spacious primary suite offers crown molding and a private ensuite bathroom with dual vanity, soaking tub, separate shower, and walk-in closet located within the bathroom. Three additional bedrooms and an updated full hall bathroom complete the upper level.

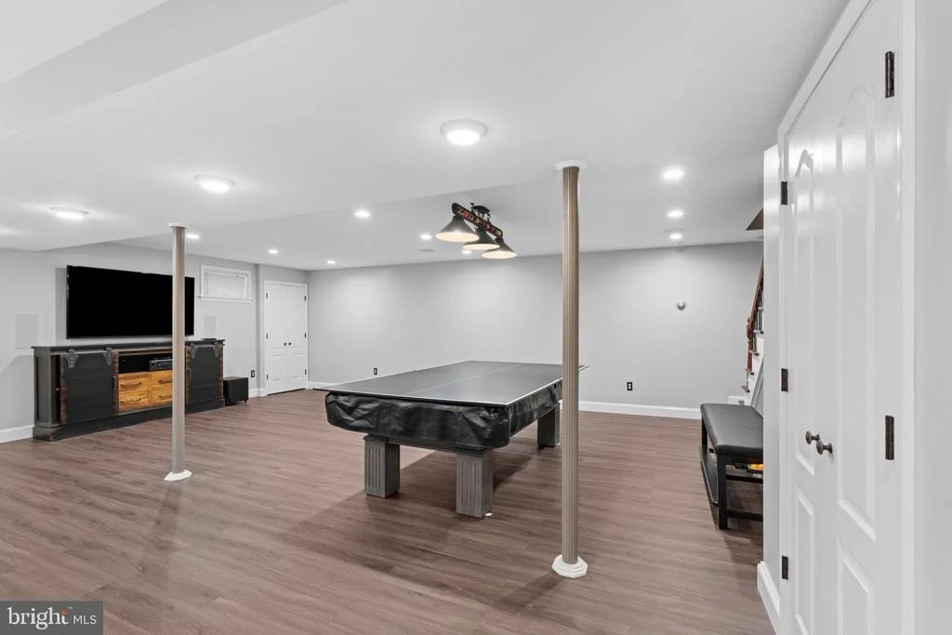
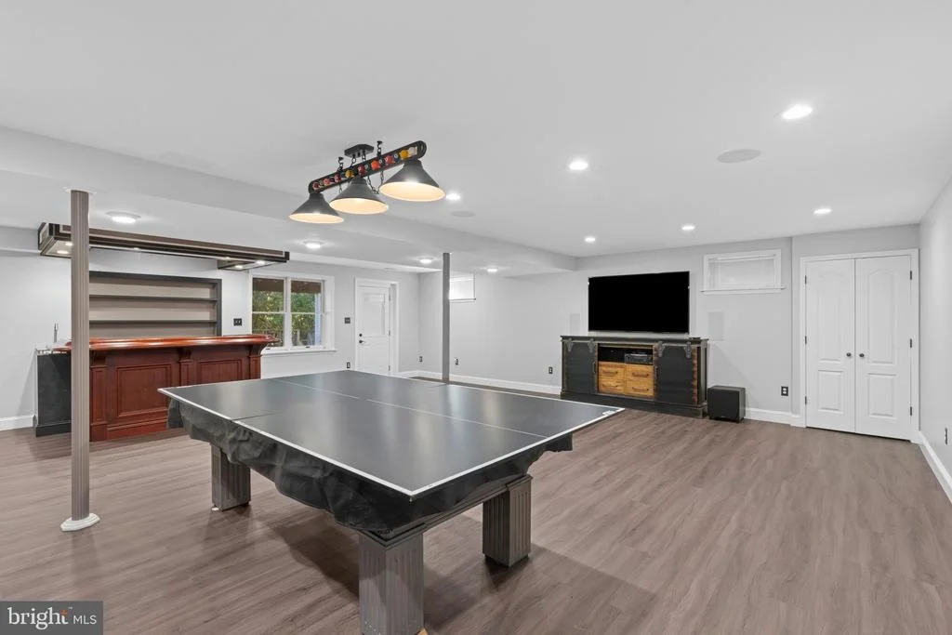
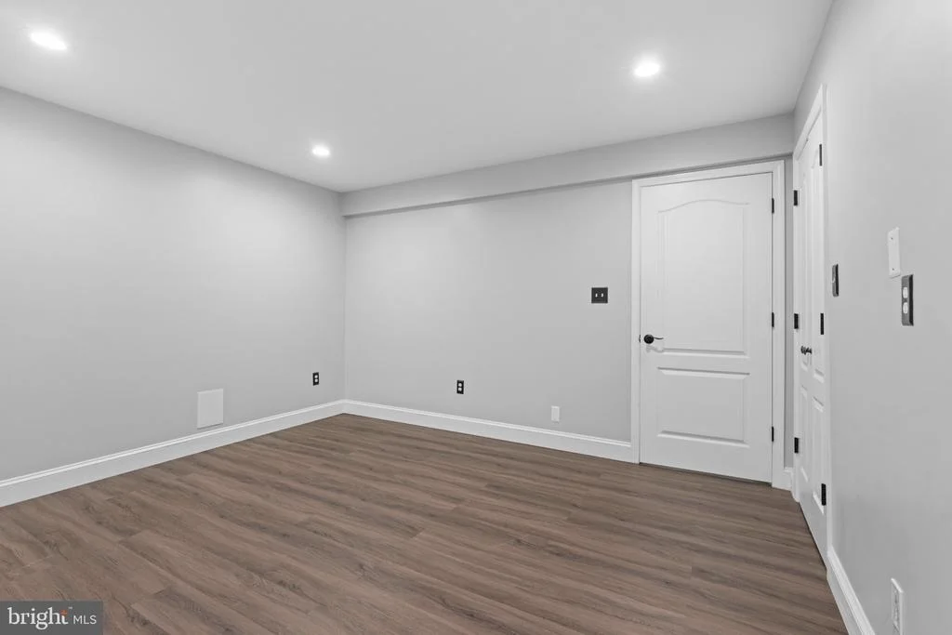
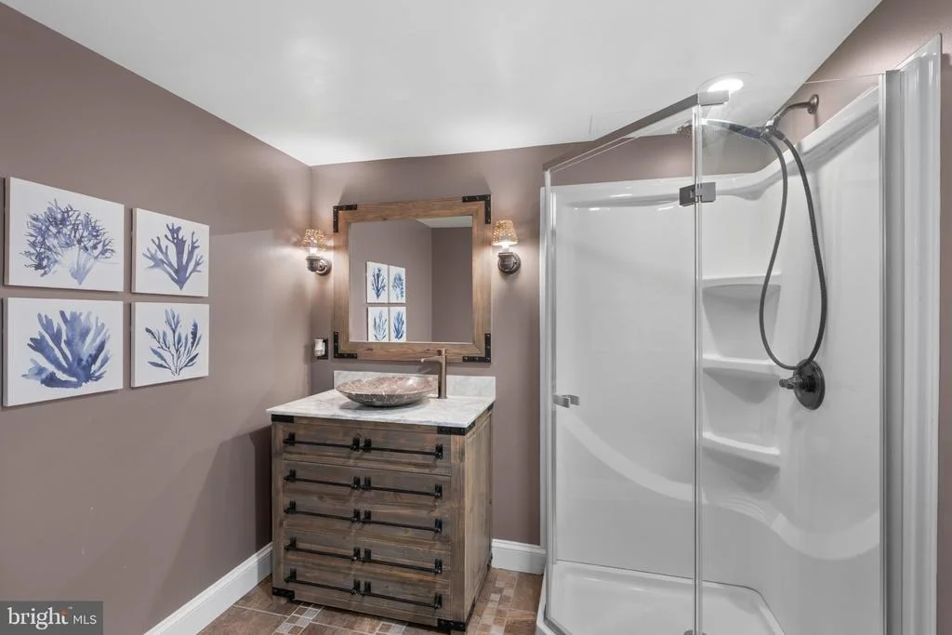
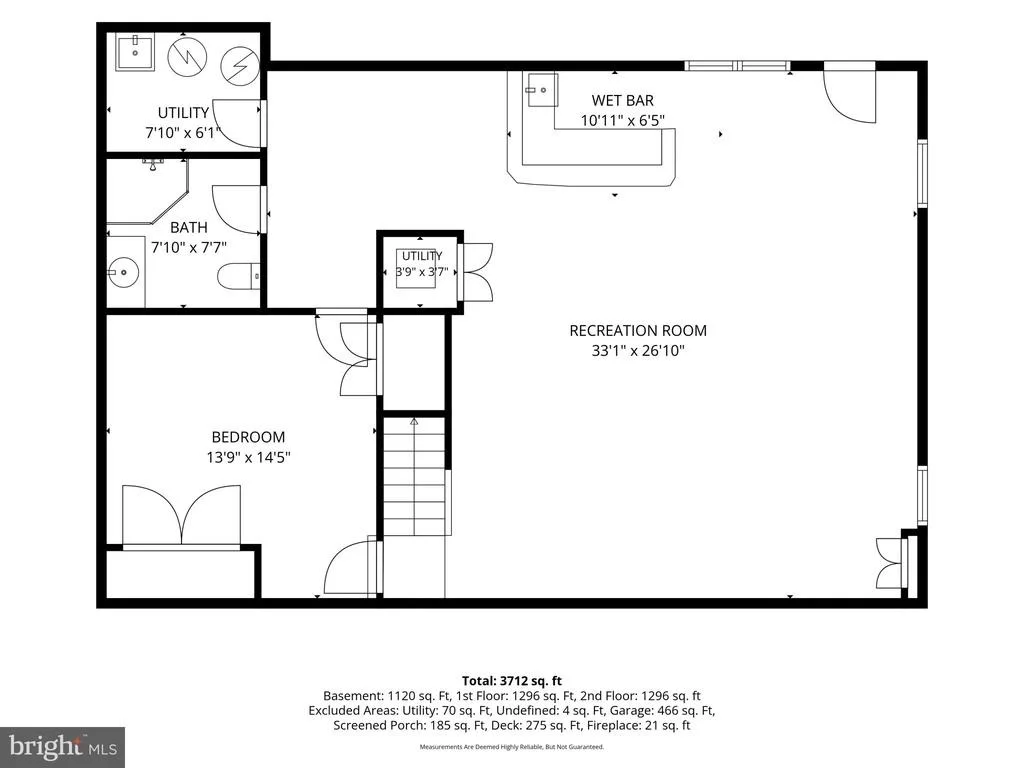
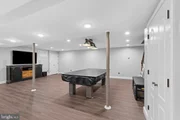
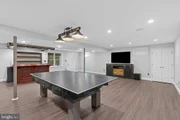
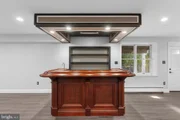
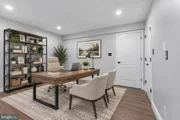
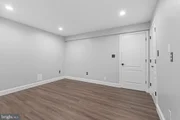
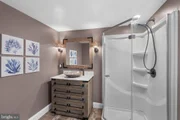
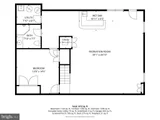
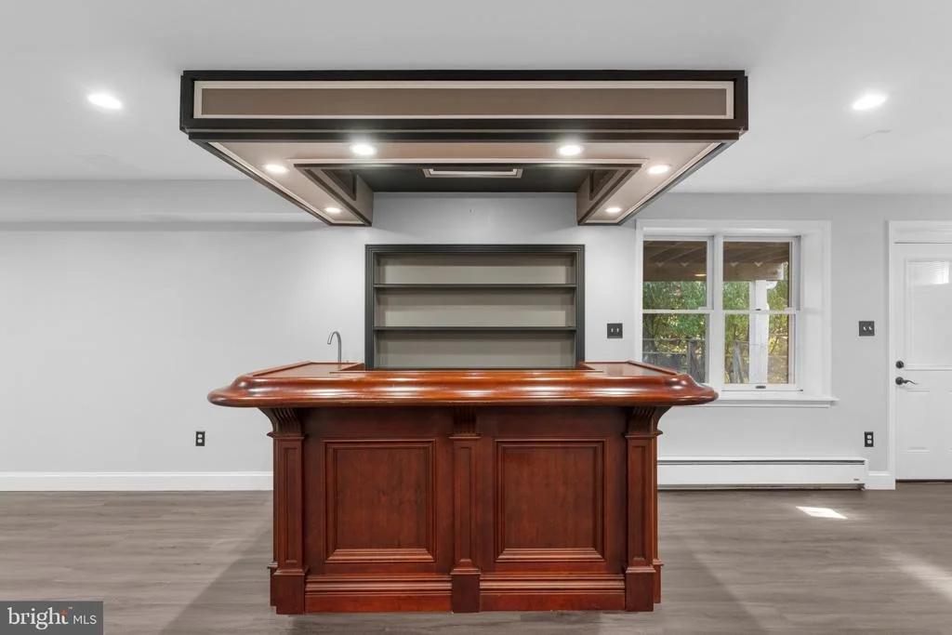
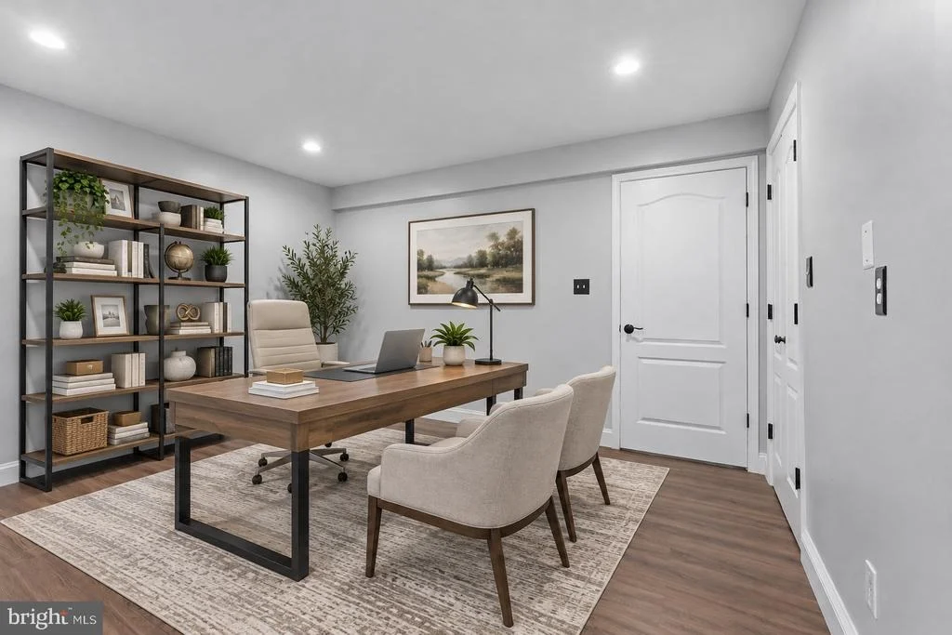
The spectacular finished lower level is a true showcase, featuring updated luxury vinyl plank flooring, recessed lighting, a built-in bar, and walkout access to the rear yard. An additional office/flex room offers potential for use as a fifth sleeping area (no window), while a full bathroom adds even greater versatility.

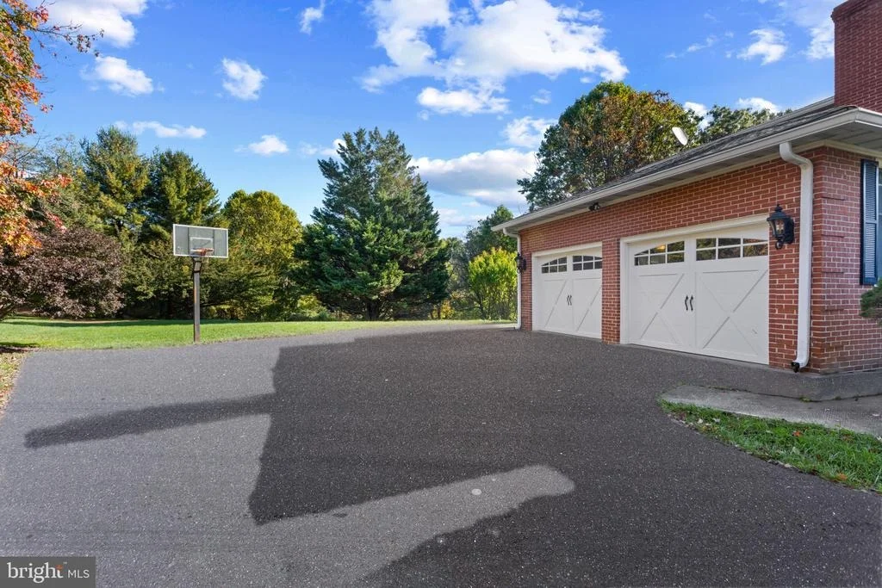
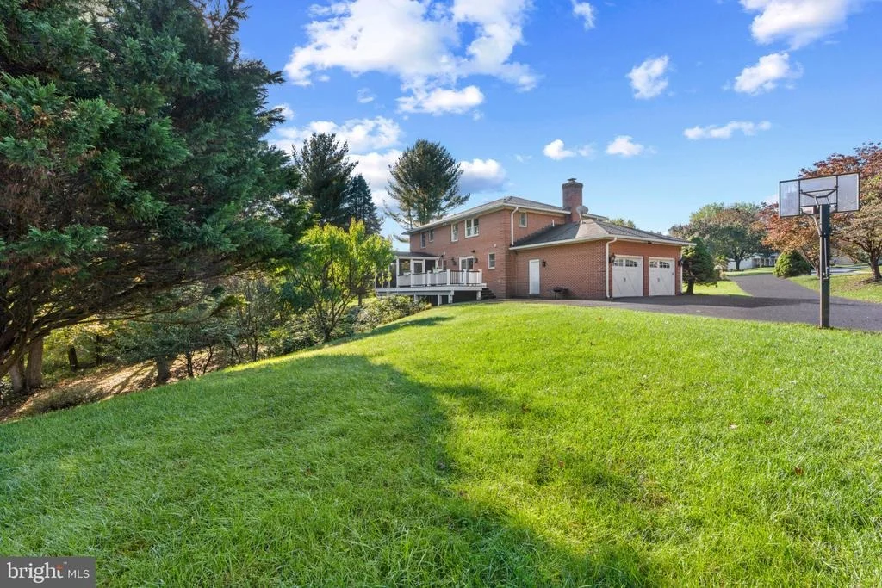
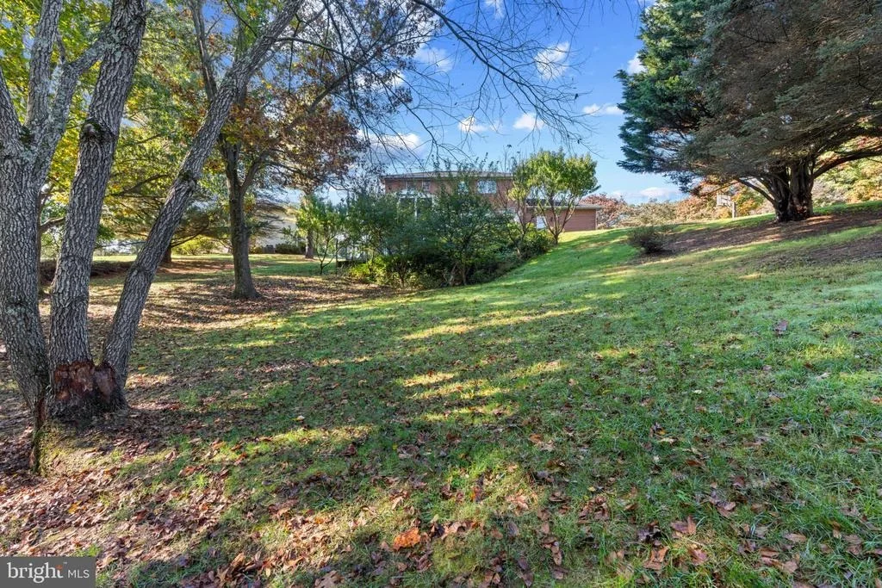
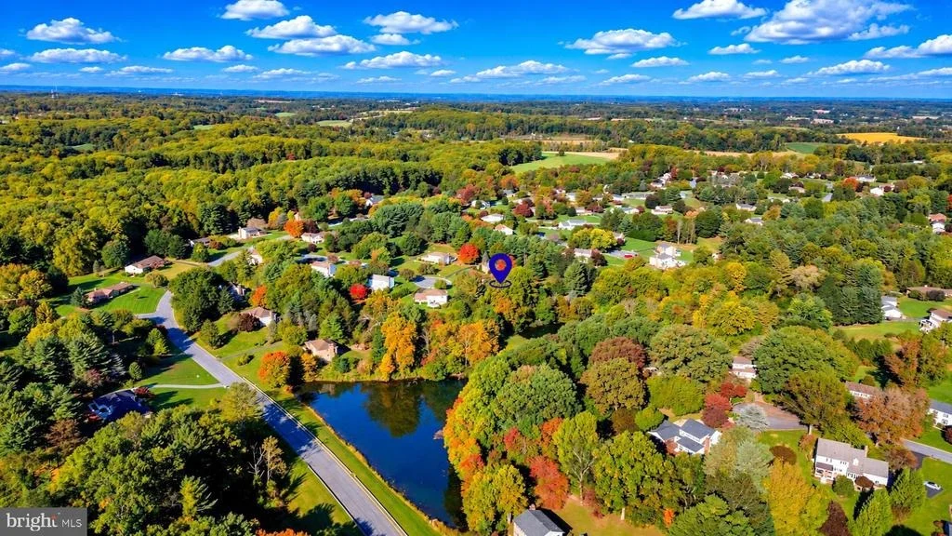
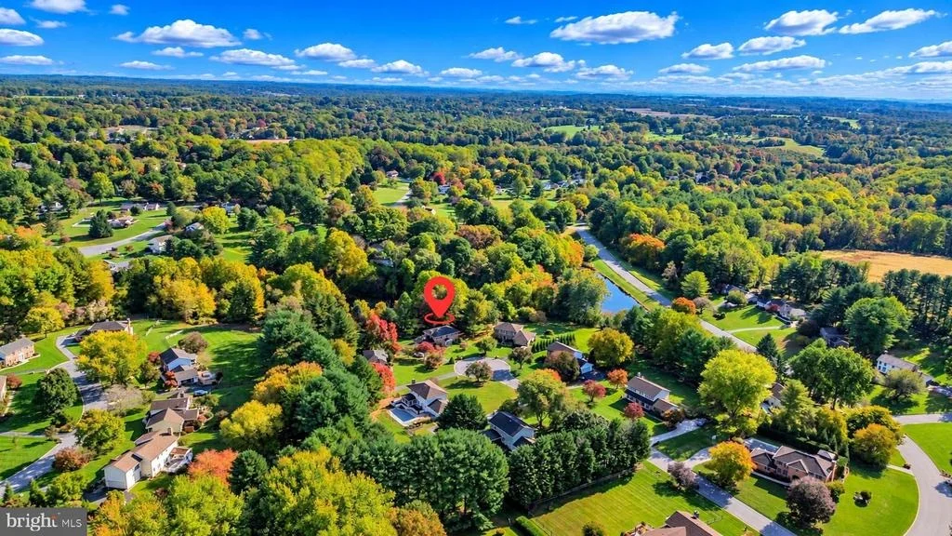
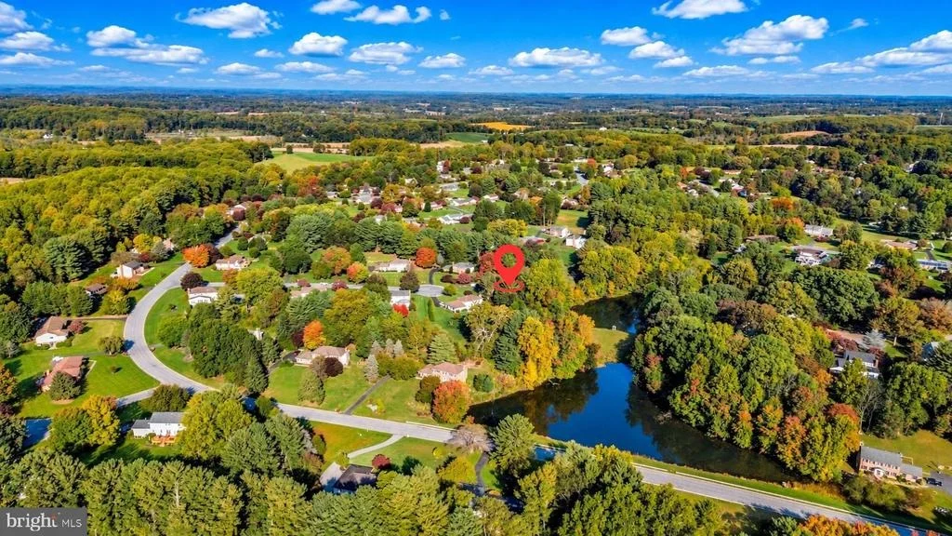
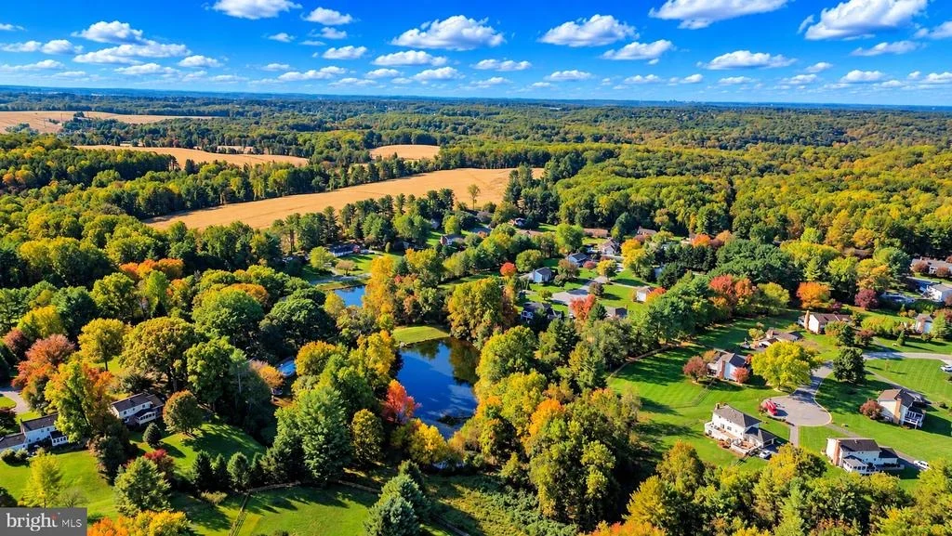
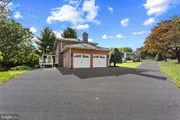
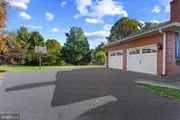
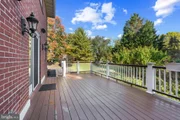
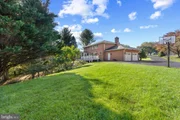
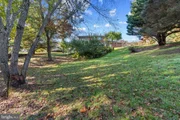
The exterior is equally impressive, featuring timeless all-brick construction, an architectural shingle roof, and a 2-car attached side-load garage. Enjoy the expansive rear composite deck with both screened and open-air sections overlooking the beautiful backyard. Tree-lined privacy, ample open green space, and picturesque pond views create an exceptional outdoor setting.

Tucked away in Baldwin's desirable Glen Elyn community, known for its scenic setting and multiple ponds, this remarkable property offers a wonderful balance of convenience, privacy, and natural beauty. Enjoy peaceful surroundings while remaining conveniently located to Routes 152, 146, I-95, and beyond, providing easy access to surrounding communities and everyday amenities. A truly special place to call home!
Unit Size
2,640 Ft²
Days on Market
-
Land Size
0.98 acres
Price per sqft
$318
Property Type
House
Property Taxes
$472
HOA Dues
$6
Year Built
1986

Listed By

Tony Migliaccio
Long & Foster Real Estate, Inc.

Payment Calculator

Cap Rate Calculator

Last updated: 7 days ago (Bright MLS #MDHR2060810)

Price History

Date / Event Date Event Price
Oct 17, 2026 Listed by Long & Foster Real Estate, Inc. $839,000
Listed by Long & Foster Real Estate, Inc.
Feb 11, 2004 Sold
Sold
Dec 23, 1986 Sold
Sold

Property Highlights

Garage
Parking Available
Air Conditioning
Fireplace
With View
Parking Details
Has Garage
Parking Features: Attached, Garage, Driveway, Off Street, On Street, Asphalt Driveway, Paved Driveway
Garage Spaces: 2
Interior Details
Half Bathrooms: 1
Full Bathrooms: 3
Interior Features: Bar, Soaking Tub, Built-in Features, Ceiling Fan(s), Crown Molding, Eat-in Kitchen, Kitchen Island, Pantry, Recessed Lighting, Walk-In Closet(s), Dry Bar, Bathroom - Jetted Tub, Chair Railings, Dining Area, Family Room Off Kitchen, Kitchen - Gourmet, Kitchen - Table Space, Primary Bath(s), Upgraded Countertops, Wainscotting, Wood Floors
Appliances: Cooktop, Dishwasher, Dryer, Exhaust Fan, Ice Maker, Microwave, Double Oven, Range Hood, Refrigerator, Stainless Steel Appliance(s), Washer, Water Heater, Oven - Wall
Flooring Type: Ceramic Tile, Hardwood, Luxury Vinyl Plank
Door Features: Sliding Glass, Insulated
Has Fireplace
Fireplace Features: Brick, Mantel(s)
Fireplaces: 1
Basement: Full, Finished, Heated, Improved, Interior Access, Outside Entrance, Rear Entrance, Walkout Level
Exterior Details
Square Footage: 2640
Square Footage Source: $0
Property Condition: Excellent
Architectural Style: Colonial
Year Built Source: Assessor
Year Built: 1986
Levels: 3
Other Structures: Above Grade, Below Grade
Window Features: Double Pane Windows
Construction Materials: Brick
Patio and Porch Features: Deck, Porch
Lot Features: Cul-De-Sac, Pond
Lot Size Area: 42900
Lot Size Units: Square Feet
Lot Size Acres: 0.98
Lot Size Square Feet: 42900
Tax Lot: 316
Water Source: Well
Financial Details
Tax Assessed Value: $519,967
Tax Annual Amount: $5,667
Utilities Details
Cooling Type: Ceiling Fan(s), Central Air
Heating Type: Heat Pump(s)
Sewer : Septic Exists
Location Details
HOA Fee: $75
HOA Fee Frequency: Annually

Building Info

Overview

    General

  • Year Built: 1986
  • Effective Year Built: 1986
  • Bedroom Count: 0
  • Bathroom Count: 2
  • Full Bathrooms: 1
  • Partial Bathrooms: 2
  • Building Condition: 6
  • Building Quality: 9
  • Construction Type: 0
  • Building Style: 0
  • Exterior Walls Type: 2
  • Interior Walls Type: 0
  • Roof Shape Type: 0
  • Roof Cover Type: 3
  • Floor Count: 200
  • Living Units: 1
  • Floor Cover: 0
  • Basement Type: 9
  • Basement Area: 0
  • Garage Type: 1
  • Garage Square Area: 528
  • Parking Space Count: 2
  • Patio Type: 0
  • Porch Type: 7
  • Pool Type: 0

    Dimensions

  • Lot Size Square Feet: 42,900
  • Lot Size Depth Feet: 2,200
  • Lot Size Frontage Feet: 1,540
  • Total Building Area: 2,640
  • Gross Building Area: 2,640
  • Building Area: 2,640
  • Building Area Measurement: T

    Heating and Cooling

  • Fireplace Count: 1
  • Air Conditioning: 13
  • Heating: 8
  • Heated Square Feet: 2,640
  • Heating Fuel Type: 0

    Utilities

  • Sewer System: 5
  • Water Service: 6

Building

  • Building Type: 0
  • Property Class: R
  • Subdivision: GLEN ELYN
  • Land Acres: 0000000985
  • Standard Land Use Code: 1001
  • County Land Use Code: R-A001
  • Legal Description 1: LOT 316 60/330X220 3108 BENNINGTON COURT GLEN ELYN S10 PT 26/84
Neighborhood

  • School District Name: Harford County Public Schools
  • Census Tract: 304201

Zoning

  • Zoning: RR

Geography

  • Assessors Map Reference: 46 1E 36
  • Account Number: 023390
  • District: 04
  • Section: 10
  • Parcel: 04-023390
  • Lot: 316
  • Latitude: 39.5409
  • Longitude: -76.5089

    Address

  • Full Address: 3108 Bennington Ct
  • Address - House Number: 3108
  • Address - Street Name: Bennington
  • Address - Suffix Type: Ct
  • State: MD
  • City Name: Baldwin
  • Carrier Code: R002
  • 4-Digit Zip Code: 9563
  • Zip Code: 21013

Valuation

    Tax

  • Tax Year: 2022
  • Tax Amount: $480,797
  • Initial Tax Delinquent Year: 2022

    Appraisal Valuation

  • Standard Deviation: 0.1476
  • Valuation Date: Dec 06, 2023
  • Confidence Score: 82
  • Final Value: 670,664
  • High Value: 769,709
  • Low Value: 571,618

    Market Valuation

  • Market Total Value: $455,500
  • Market Land Value: $129,500
  • Market Improvement Value: $326,000

    Assessments Valuation

  • Assessed Year: 2023
  • Assessed Total Value: $445,567

    Sales

  • Current Sale Contract Date: Jan 30, 2004
  • Current Sale Recording Date: Feb 11, 2004
  • Current Sale Price:
  • Current Sale Document Type: 27
  • Current Sale Input Document Number: 416
  • Previous Sale Recording Date: Dec 23, 1986
  • Previous Sale Contract Date: Dec 23, 1986
  • Previous Sale Amount: $192,700
  • Previous Sale Document Type: 27

    Previous Mortgages

  • Previous Mortgage Transaction Date:
  • Previous Mortgage Loan Amount:
Data used for valuation calculations is provided by RealtyHop, and other third party sources

Comparables

Unit
Status
Type
Beds
Baths
ft²
Price/ft²
Asking Price
Listed On
Closing Price
Sold On
HOA + Taxes

About Fallston


Similar Homes for Sale

Currently no similar homes around

Nearby Rentals

Unit for rent at 14906 Dunstan Lane, MONKTON, MD, 21111

$3,995 /mo

  • 5 Beds
  • 3 Baths
  • 2,826 ft²
14906 Dunstan Lane, MONKTON, MD, 21111 Listing by Kelly R Williams


Frequently Asked Questions

When was property at 3108 Bennington Court built and last sold?
The property at 3108 Bennington Court was built in 1986 and last sold on Jan 30, 2004 for $425,000.
How much is this home worth?
The estimated value of the home located at 3108 Bennington Court is $839,731.
What are some comparable homes to 3108 Bennington Court?
There are currently no comparable homes to 3108 Bennington Court.

Nearby Counties