Check Availability
Houston 77027 Afton Oaks
3107 Kettering Drive
$2,950,000
● House - In Contract

3107 Kettering Drive

Houston, TX 77027
bedrooms
4 Beds
bathrooms
5 Baths
square feet
4,796 Ft²
$16,217
Est. Monthly
$83
HOA / Fees

About This Property

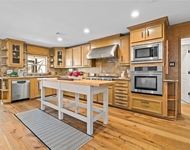
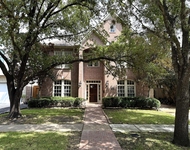
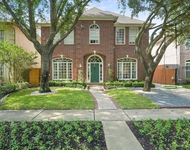
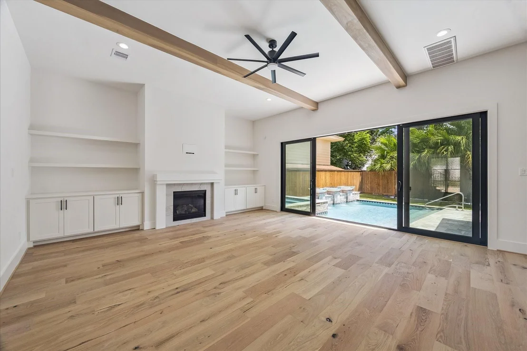
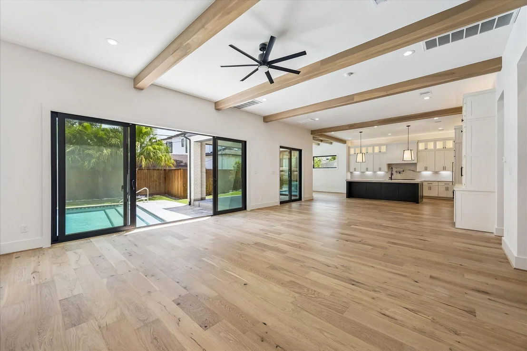
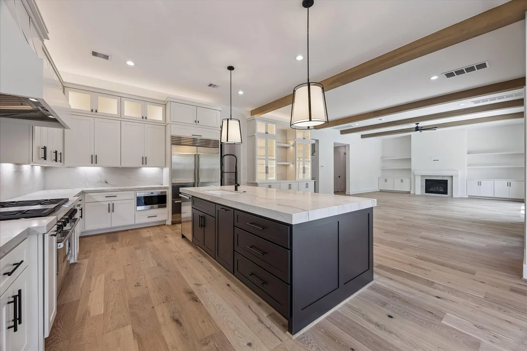
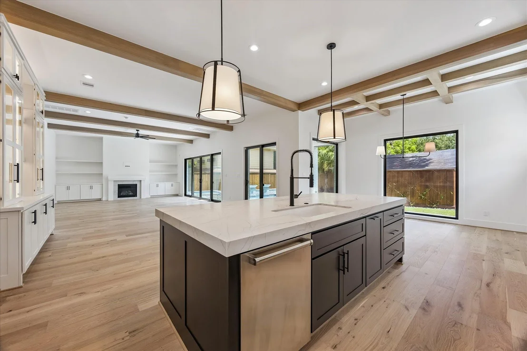
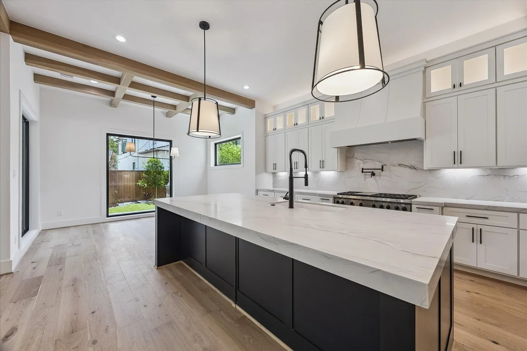
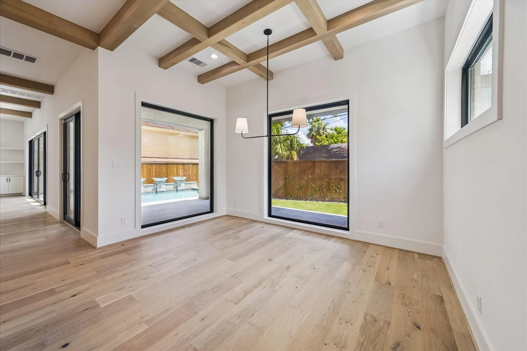
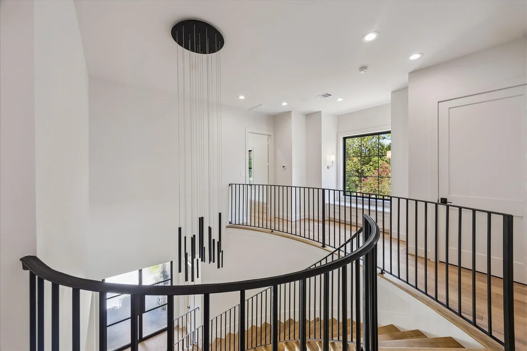
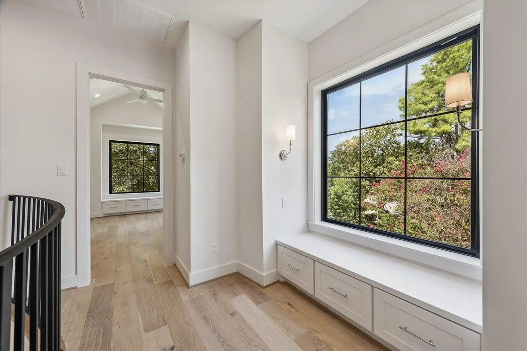
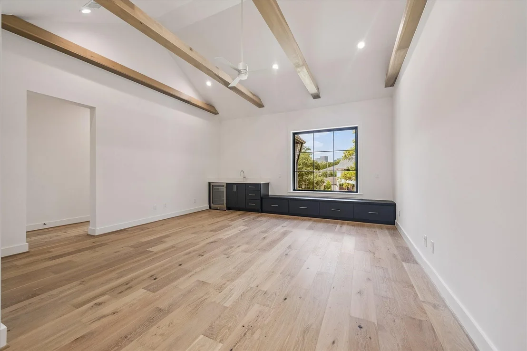
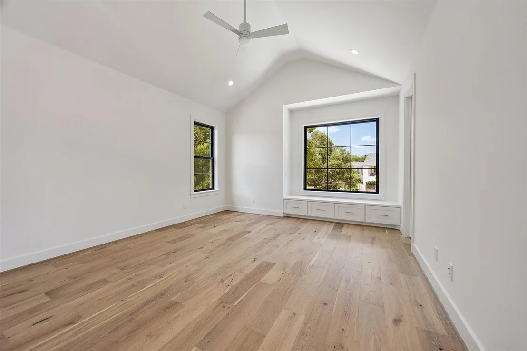
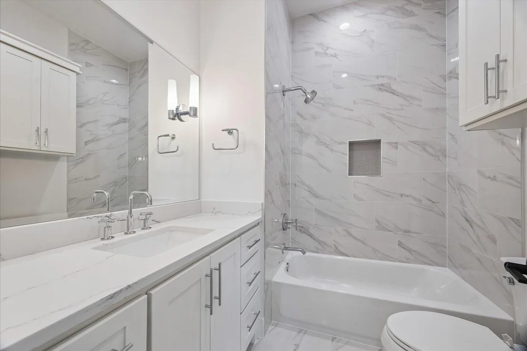
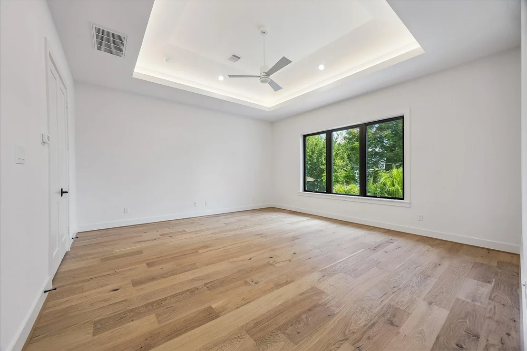
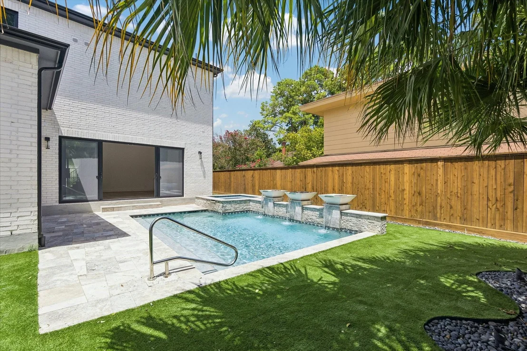
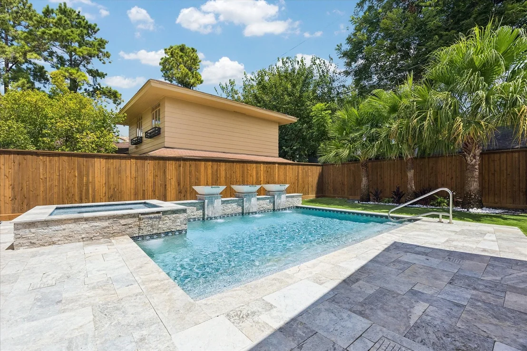
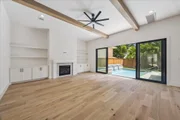
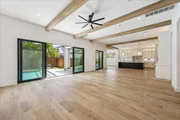
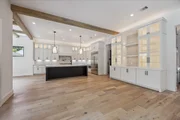
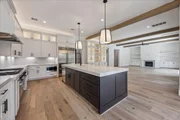
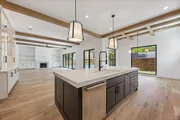
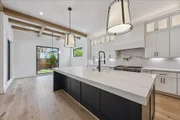
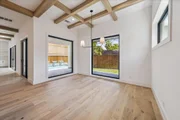
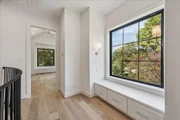
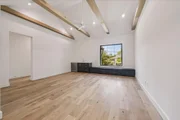
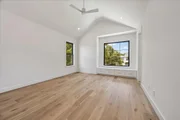
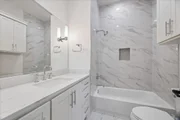
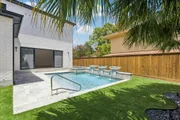
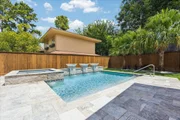
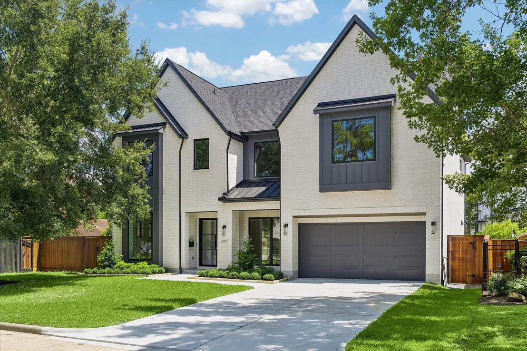
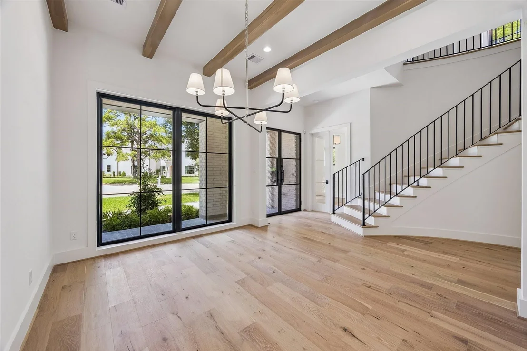
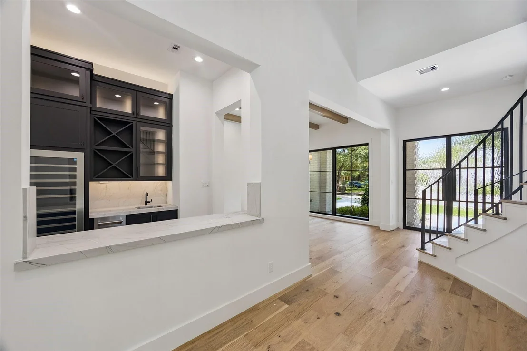
Handsome all brick elevation across the street from Afton Oaks' popular Kettering Triangle Park. Thoughtfully executed 4/5 bedroom  5 bath home on large 8700sqft lot features the design, amenities and appointments that are the hallmark of of Laird Custom Homes. 3107 Kettering features an open kitchen, breakfast room and family room design, all of which overlook a gracious summer kitchen/dining area, spectacular pool/spa with stunning pedestal pots with water fall features, artificial turf and LED mood lighting. Among the many special features of the home, primary bath features design separating wet/dry areas by glass partition. This very popular feature separates large open shower area and soaking tub from vanity dry areas of bathroom. 3107 Kettering is the latest entry in a neighborhood where discerning owners have embraced the quality and amenities of Laird Custom Homes. An incredibly convenient location just 5 blocks from the world-class shopping and dining of River Oaks District.
Unit Size
4,796 Ft²
Days on Market
-
Land Size
0.20 acres
Price per sqft
$615
Property Type
House
Property Taxes
$1,648
HOA Dues
$83
Year Built
1958

Listed By

Jeff Dunn
Douglas Elliman Real Estate
Emma Del Frate
Keller Williams Realty Metropolitan

Payment Calculator

Cap Rate Calculator

Last updated: 12 days ago (HAR #17313279)

Price History

Date / Event Date Event Price
Sep 17, 2026 In contract -
In contract
Aug 22, 2026 Price Decreased $2,950,000
↓ $250K (7.8%)
Price Decreased
Jul 13, 2026 Listed by Keller Williams Realty Metropolitan $3,200,000
Listed by Keller Williams Realty Metropolitan

Property Highlights

Garage
Air Conditioning
Fireplace
Elevator
Parking Details
Has Garage
Attached Garage
Parking Features: Attached, Oversized, Additional Parking, Garage Door Opener, Double-Wide Driveway
Garage Spaces: 2
Interior Details
Full Bathrooms: 5
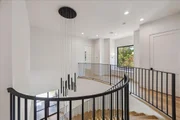
Interior Features: Elevator, High Ceilings, Wet Bar, Wired for Sound, Formal Entry/Foyer, Prewired for Alarm System, 1 Bedroom Down - Not Primary BR, Primary Bed - 2nd Floor
Appliances: Disposal, Ice Maker, Refrigerator, Convection Oven, Double Oven, Gas Oven, Microwave, Gas Cooktop, Indoor Grill, Dishwasher
Flooring Type: Engineered Wood
Laundry Features: Electric Dryer Hookup, Gas Dryer Hookup, Washer Hookup
Has Fireplace
Fireplace Features: Gas Log
Fireplaces: 1
Exterior Details
Square Footage: 4796
Property Condition: New Construction
Architectural Style: Contemporary, Traditional
Year Built Source: Builder
Year Built: 2026
Builder Name: Laird Custom Homes
Building Area Total: 4796
Window Features: Insulated/Low-E windows
Construction Materials: Brick, Cement Siding
Patio and Porch Features: Covered, Patio
Pool Features: Gunite
Pool is Private
Lot Features: Back Yard, Subdivided, 0 Up To 1/4 Acre
Lot Size Area: 0.1997
Lot Size Units: Acres
Lot Size Acres: 0.1997
Lot Size Square Feet: 8698.932
Water Source: Public
Financial Details
Tax Annual Amount: $19,777
Utilities Details
Cooling Type: Ceiling Fan(s), Electric, Zoned
Heating Type: Natural Gas, Zoned
Sewer : Public Sewer
Location Details
HOA/Condo/Coop Amenities: Security, Garbage Service, Paid Patrol
HOA Fee: $1,000
HOA Fee Frequency: Annually

Building Info

Overview

    General

  • Year Built: 1958
  • Effective Year Built: 1958
  • Building Count: 1
  • Total Rooms: 7
  • Bedroom Count: 3
  • Bathroom Count: 2
  • Full Bathrooms: 2
  • Partial Bathrooms: 2
  • Bathroom Plumbing Fixtures: 8
  • Building Condition: 6
  • Building Quality: 7
  • Construction Type: 6
  • Building Style: 1
  • Exterior Walls Type: 2
  • Interior Walls Type: 0
  • Roof Shape Type: 0
  • Roof Cover Type: 0
  • Floor Count: 100
  • Living Units: 1
  • Floor Cover: 0
  • Basement Type: 0
  • Basement Area: 0
  • Garage Type: 4
  • Garage Square Area: 420
  • Parking Space Count: 2
  • Patio Type: 20
  • Porch Type: 8
  • Pool Type: 0
  • Location Influence Type: 129

    Dimensions

  • Lot Size Square Feet: 8,700
  • Total Building Area: 1,810
  • Gross Building Area: 2,040
  • Building Area: 1,810
  • Building Area Measurement: L

    Heating and Cooling

  • Air Conditioning: 1
  • Heating: 3
  • Heated Square Feet: 1,810
  • Heating Fuel Type: 3

    Utilities

  • Sewer System: 1
  • Water Service: 2

Building

  • Building Type: 0
  • Property Class: R
  • Subdivision: AFTON OAKS SEC 1
  • Land Acres: 0000000200
  • Standard Land Use Code: 1001
  • County Land Use Code: 1001
  • State Land Use Code: A1
  • Legal Description 1: LT 8 BLK 5 AFTON OAKS SEC 1

Neighborhood

  • School District Name: Houston Independent School District
  • School Tax School District: HOUSTON ISD
  • Census Tract: 411600

Geography

  • Assessors Map Reference: 5156B
  • Account Number: 0772450050008
  • District: 061
  • Parcel: 077-245-005-0008
  • Block: 5
  • Lot: 8
  • Municipality: CITY OF HOUSTON
  • Latitude: 29.7369
  • Longitude: -95.4537

    Address

  • Full Address: 3107 Kettering Dr
  • Address - House Number: 3107
  • Address - Street Name: Kettering
  • Address - Suffix Type: Dr
  • State: TX
  • City Name: Houston
  • Carrier Code: C007
  • 4-Digit Zip Code: 5503
  • Zip Code: 77027

Valuation

    Tax

  • Total Area: 2,048
  • Tax Year: 2022
  • Tax Amount: $904,968
  • Tax Rate Code Area: 061

    Appraisal Valuation

  • Standard Deviation: 0.2226
  • Valuation Date: Sep 13, 2023
  • Confidence Score: 69
  • Final Value: 757,545
  • High Value: 926,217
  • Low Value: 588,873

    Market Valuation

  • Market Total Value: $874,387
  • Market Land Value: $793,250
  • Market Improvement Value: $81,137

    Assessments Valuation

  • Assessed Year: 2022
  • Assessed Total Value: $874,387
  • Assessed Land Value: $793,250
  • Assessed Improvements Value: $81,137

    Exemptions

  • Homeowner Exemption: Yes

    Sales

  • Current Sale Contract Date: Jul 09, 1999
  • Current Sale Recording Date: Jul 14, 1999
  • Current Sale Price:
  • Current Sale Document Type: 70
  • Current Sale Input Document Number: T844377

    Financing

  • First Mortgage Financing Type: ADJ
Data used for valuation calculations is provided by RealtyHop, and other third party sources

Comparables

Unit
Status
Type
Beds
Baths
ft²
Price/ft²
Asking Price
Listed On
Closing Price
Sold On
HOA + Taxes

About Central Houston


Similar Homes for Sale

Currently no similar homes around

Nearby Rentals

Unit for rent at 3902 Colquitt Street, Houston, TX, 77027

$10,000 /mo

  • 4 Beds
  • 2 Baths
  • 2,629 ft²
3902 Colquitt Street, Houston, TX, 77027 Listing by Kiani Komeizi
Unit for rent at 3024 Rice Boulevard, Houston, TX, 77005

$8,000 /mo

  • 4 Beds
  • 3 Baths
  • 3,026 ft²
3024 Rice Boulevard, Houston, TX, 77005 Listing by Drew Pursell
Unit for rent at 4127 Amherst Street, West University Place, TX, 77005

$8,500 /mo

  • 5 Beds
  • 4 Baths
  • 3,433 ft²
4127 Amherst Street, West University Place, TX, 77005 Listing by Kevin Macicek


Frequently Asked Questions

When was property at 3107 Kettering Drive built and last sold?
The property at 3107 Kettering Drive was built in 1958 and last sold on Jul 9, 1999 for $150,000.
How much is this home worth?
The estimated value of the home located at 3107 Kettering Drive is $2,906,413.
What are some comparable homes to 3107 Kettering Drive?
There are currently no comparable homes to 3107 Kettering Drive.