| Date / Event | Date | Event |
Price
|
| May 13, 2026 | Listed by Keller Williams Realty Metropolitan |
$329,000
|
|
Listed by Keller Williams Realty Metropolitan
|
| Apr 16, 2026 | Temporarily off market |
-
|
|
Temporarily off market
|
| Apr 14, 2026 | Withdrawn |
-
|
|
Withdrawn
|
| Mar 4, 2026 | Relisted |
$329,900
|
|
Relisted
|
| Feb 18, 2026 | In contract |
-
|
|
In contract
|
| Feb 17, 2026 | Temporarily off market |
-
|
|
Temporarily off market
|
| Feb 5, 2026 | Listed by REALM Real Estate Professionals - West Houston |
$329,900
|
|
Listed by REALM Real Estate Professionals - West Houston
|
| |
|
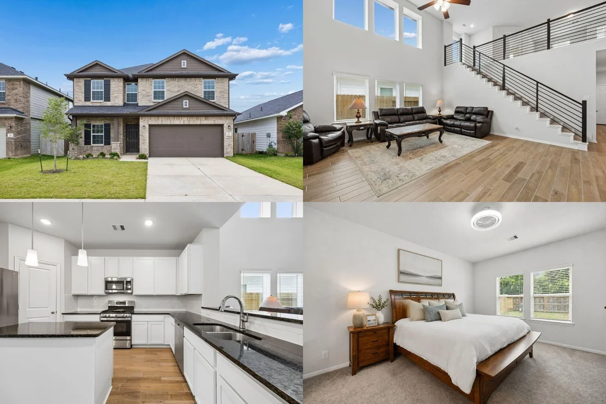
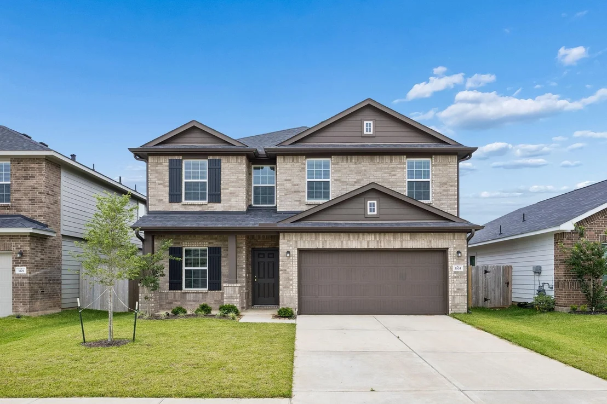
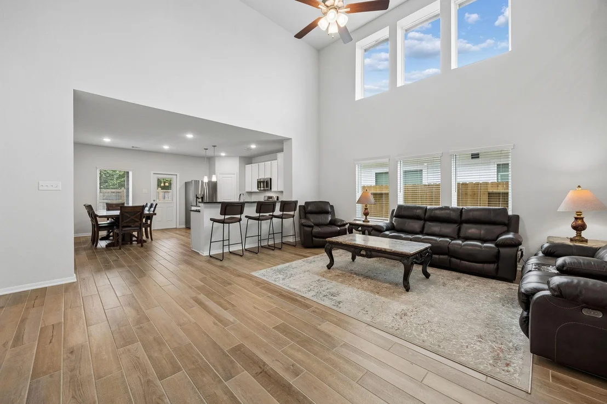
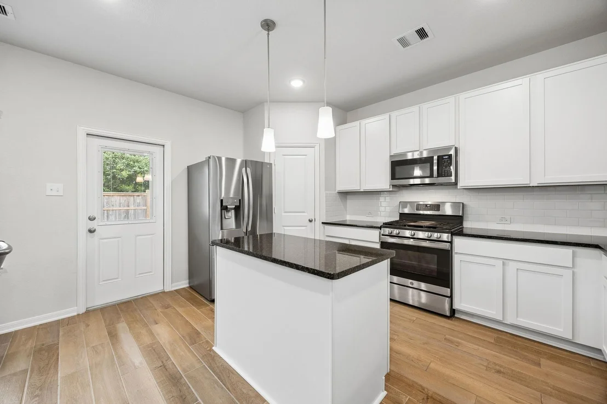
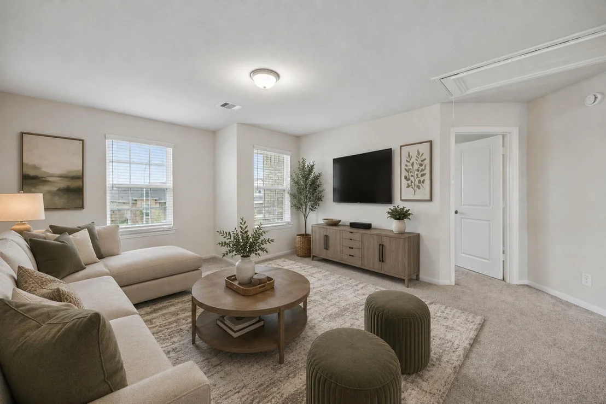
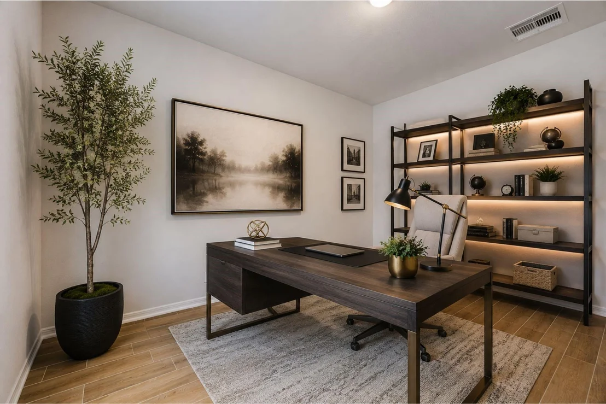
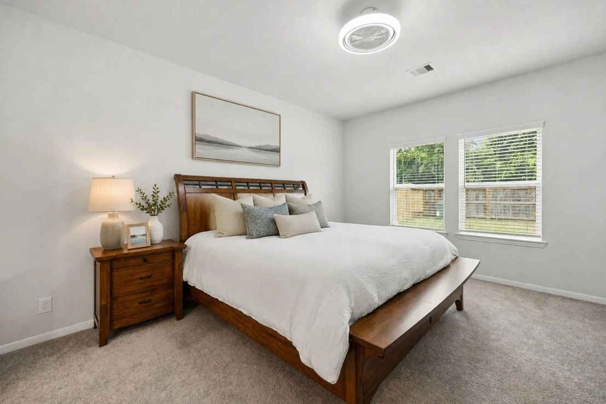
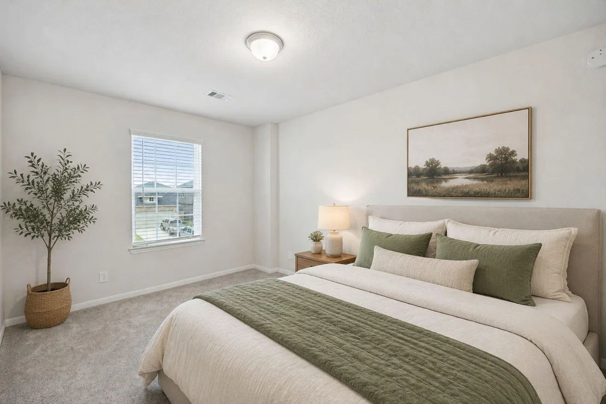
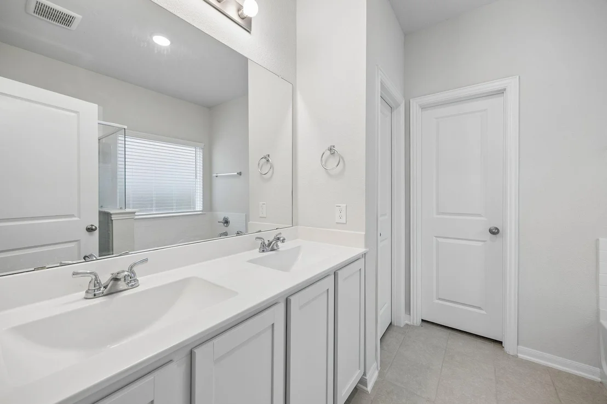
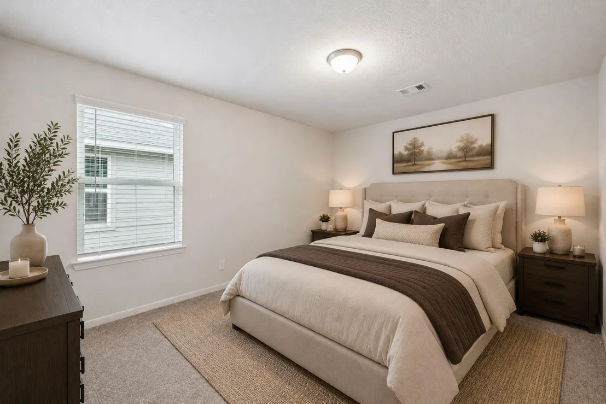
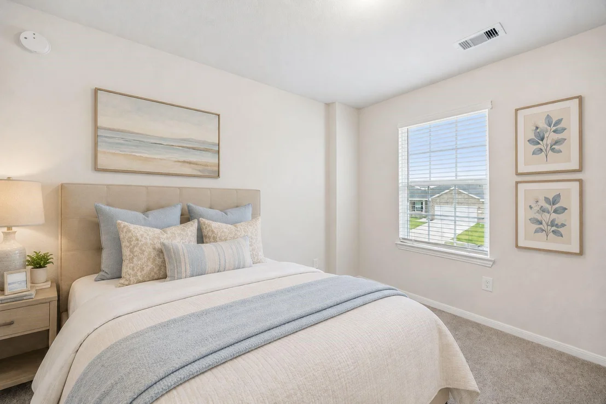
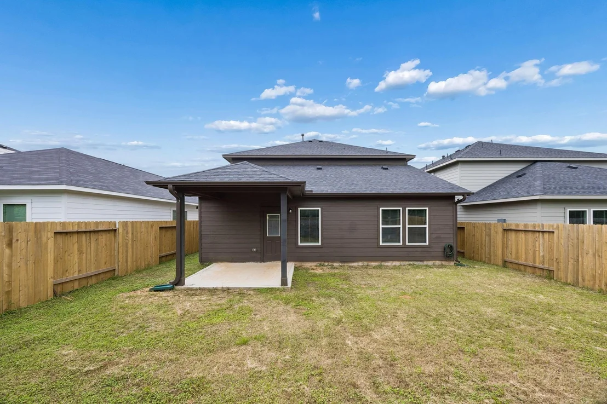
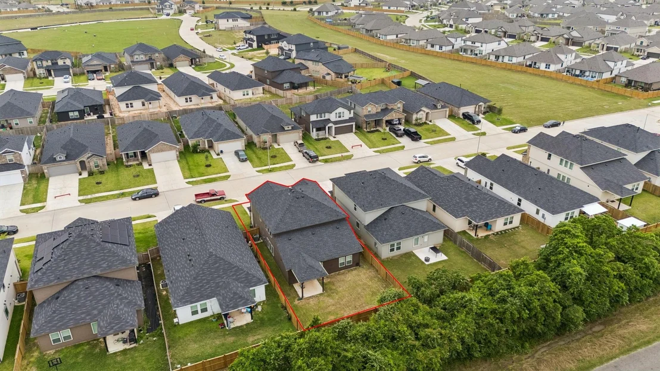
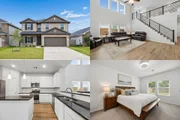
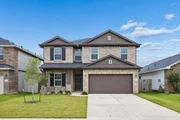
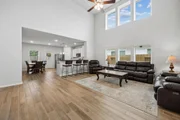
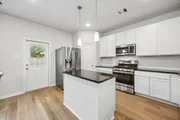
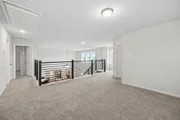
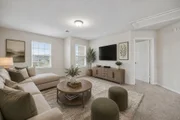
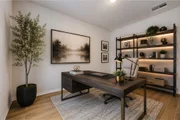
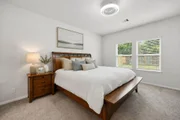
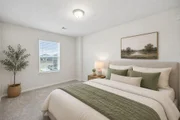
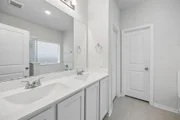
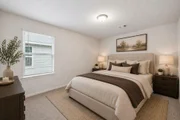
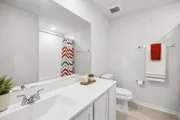
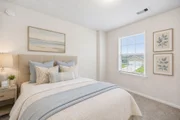
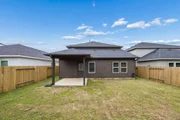
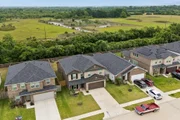
Presenting the beautiful Trinity plan built by CastleRock. Built in 2024, this stunning 2,513 sf home still feels like new. Step inside to soaring high ceilings, wood-look tile floors, and an elegant staircase in the spacious living room. The open kitchen features granite counters, recessed lighting, a large island with pendant lighting & a breakfast bar. The kitchen flows seamlessly into the dining area for an inviting space for entertaining guests and everyday meals. At the front of the home, a bright office/study with double doors for added privacy. The spacious primary suite is conveniently located on the first floor and boasts a primary bathroom with dual vanities and a garden tub with a separate shower. Upstairs, you’ll find an expansive game room and three spacious secondary bedrooms. Step outside to a large backyard with a covered patio. Conveniently located 20 min from I-10 and TX-99. Come see it for yourself—schedule a tour today!
|
| Nov 25, 2025 | Price Decreased |
$335,000
↓ $10K
(2.9%) |
|
Price Decreased
|
| Oct 7, 2025 | Listed by REALM Real Estate Professionals - West Houston |
$345,000
|
|
Listed by REALM Real Estate Professionals - West Houston
|
| |
|
Presenting the beautiful Trinity plan built by CastleRock. Built in 2024, this stunning 2,513 sf home still feels like new. Step inside to soaring high ceilings, wood-look tile floors, and an elegant staircase in the spacious living room. The open kitchen features granite counters, recessed lighting, a large island with pendant lighting & a breakfast bar. The kitchen flows seamlessly into the dining area for an inviting space for entertaining guests and everyday meals. At the front of the home, a bright office/study with double doors for added privacy. The spacious primary suite is conveniently located on the first floor and boasts a primary bathroom with dual vanities and a garden tub with a separate shower. Upstairs, you’ll find an expansive game room and three spacious secondary bedrooms. Step outside to a large backyard with a covered patio. Conveniently located 20 min from I-10 and TX-99. Come see it for yourself—schedule a tour today!
|
| Dec 16, 2024 | Sold | |
|
Sold
|
| Nov 18, 2024 | In contract |
-
|
|
In contract
|
| Aug 2, 2024 | Listed by CastleRock Realty, LLC |
$319,990
|
|
Listed by CastleRock Realty, LLC
|
| |
|
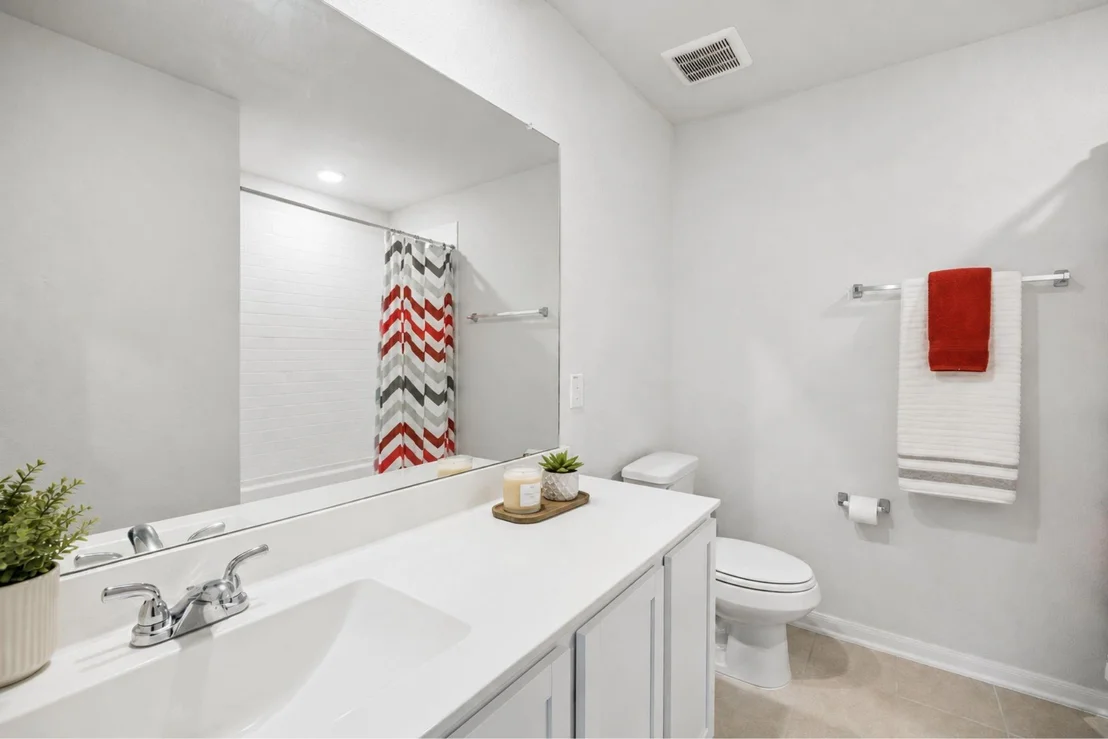
The impressive Trinity plan boasts four bedrooms, two-and a half bathrooms & an upstairs gameroom!
|


























 Your Privacy Choices
Phone: 425-283-2930
Address: 335 Madison Avenue, New York, NY 10017