


21
Map
Video Tour
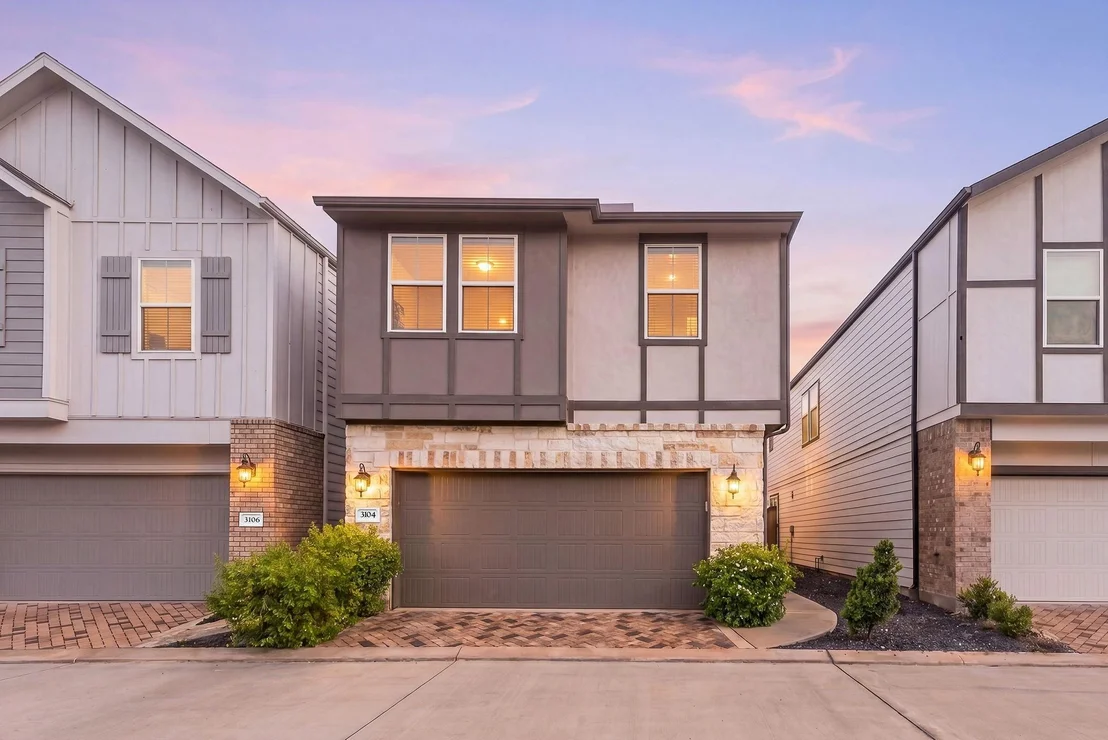
3104 Valley Peak Drive


About This Property
Listed By
Payment Calculator
Your Estimated Monthly Payment
Cap Rate Calculator
What does this mean?
Based on our analysis, the cap rate of this property is 1.25%. A negative cap rate indicates that the property might not be feasible as an income-producing asset. The median cap rate for a near zip code 11238 is 4.23%.
How much can I actually make?
Actual monthly rental income may vary between $4,760 and $7,140 depending on unit-specific characteristics. You can change the amount using the slider to further explore.
How is cap rate calculated?
Cap Rate = Net Operating Income (NOI) / Property Asset Value.
When calculating the cap rate, we assume 100% occupancy. Leverage (mortgage) is not considered.
Cap Rate provided by RealtyHop and RentHop, learn more about cap rate here.
Price History
| Date / Event | Date | Event | Price |
|---|---|---|---|
| Aug 20, 2026 | Listed by Redfin Corporation | $425,000 | |
| Listed by Redfin Corporation | |||
| Jun 18, 2026 | Listed by Redfin Corporation | $434,900 | |
| Listed by Redfin Corporation | |||
   | |||
|
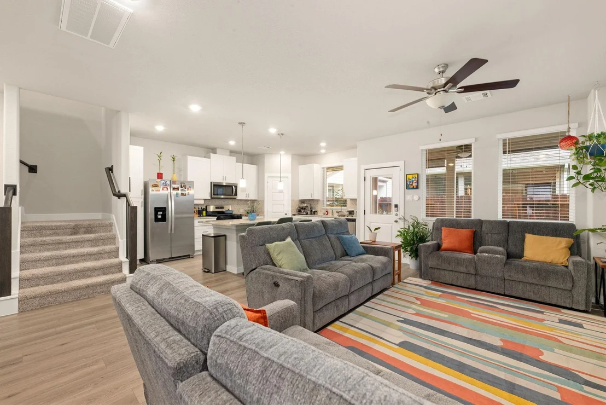
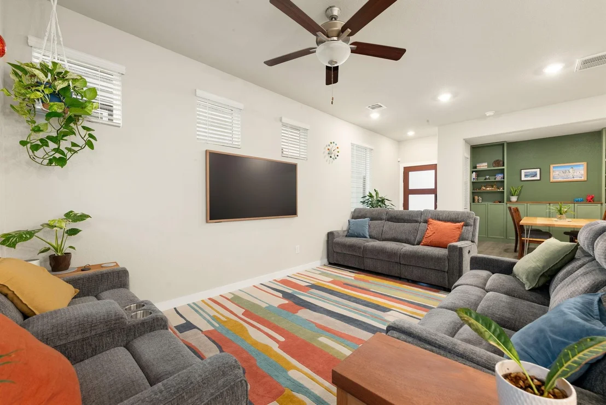
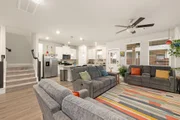
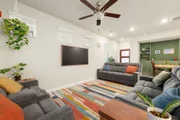
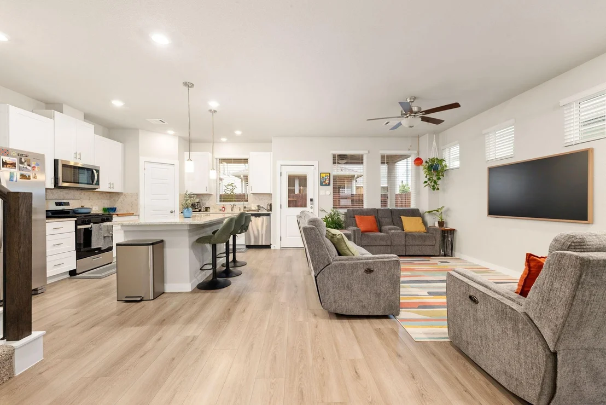
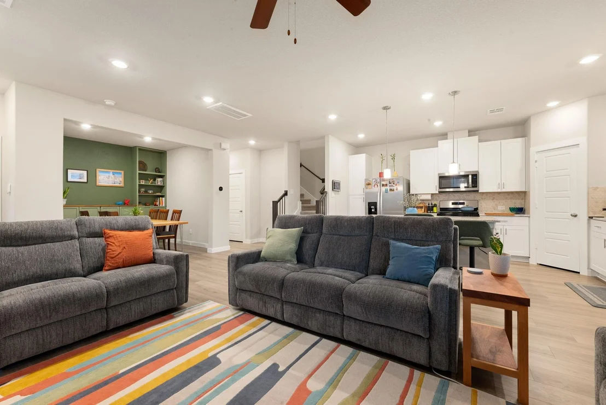
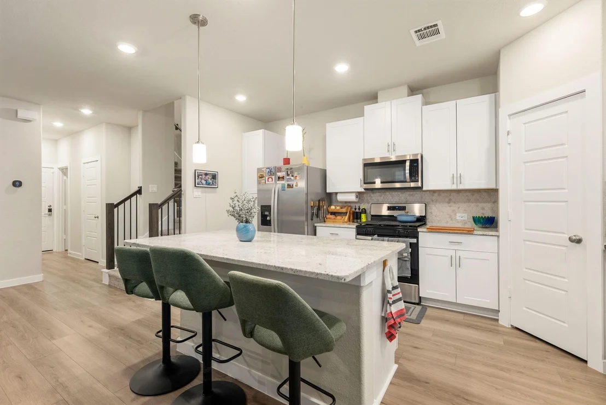
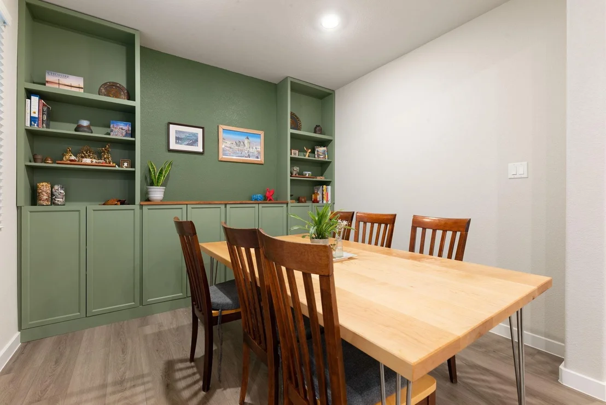
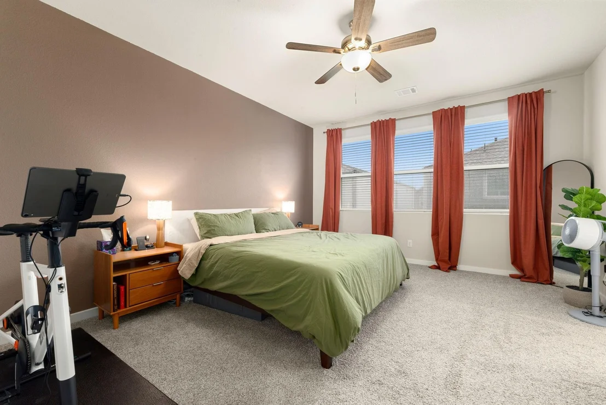
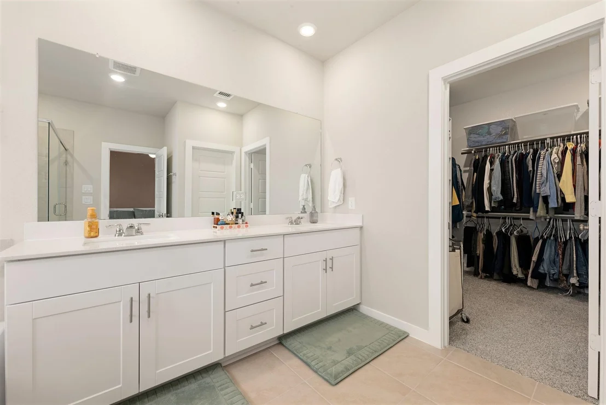
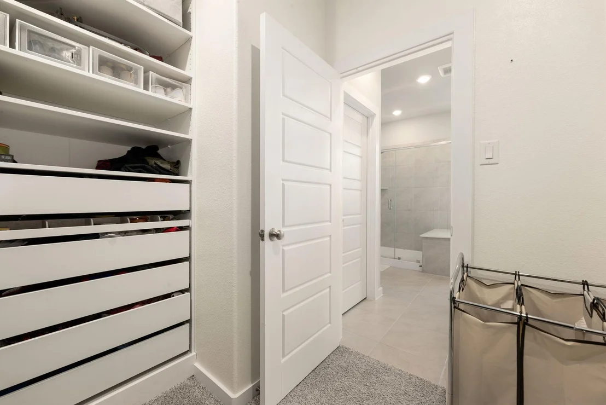
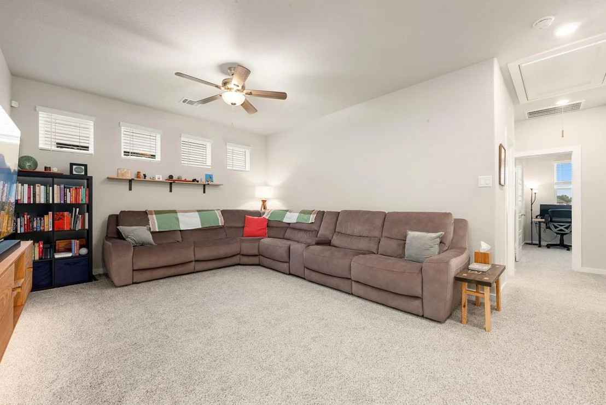
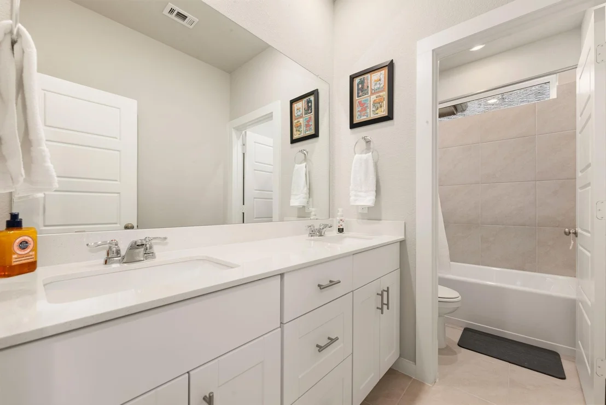
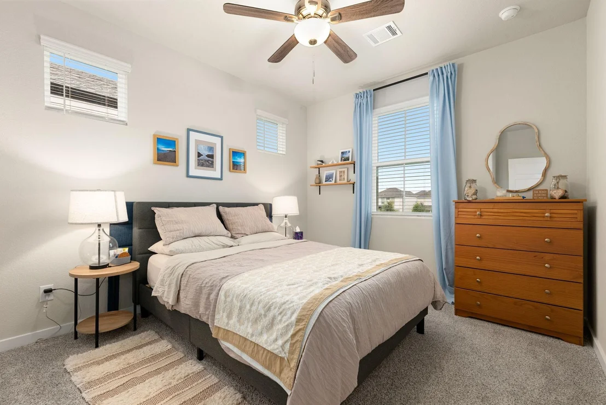
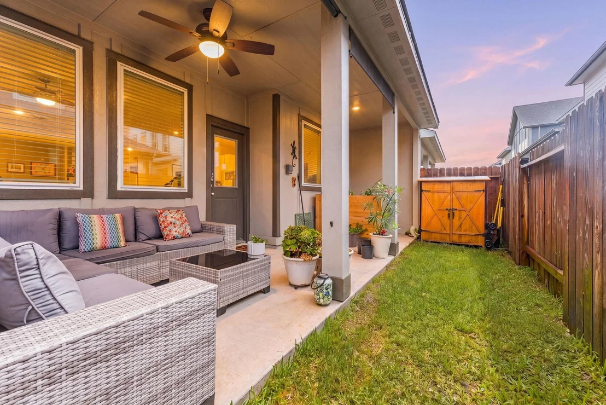
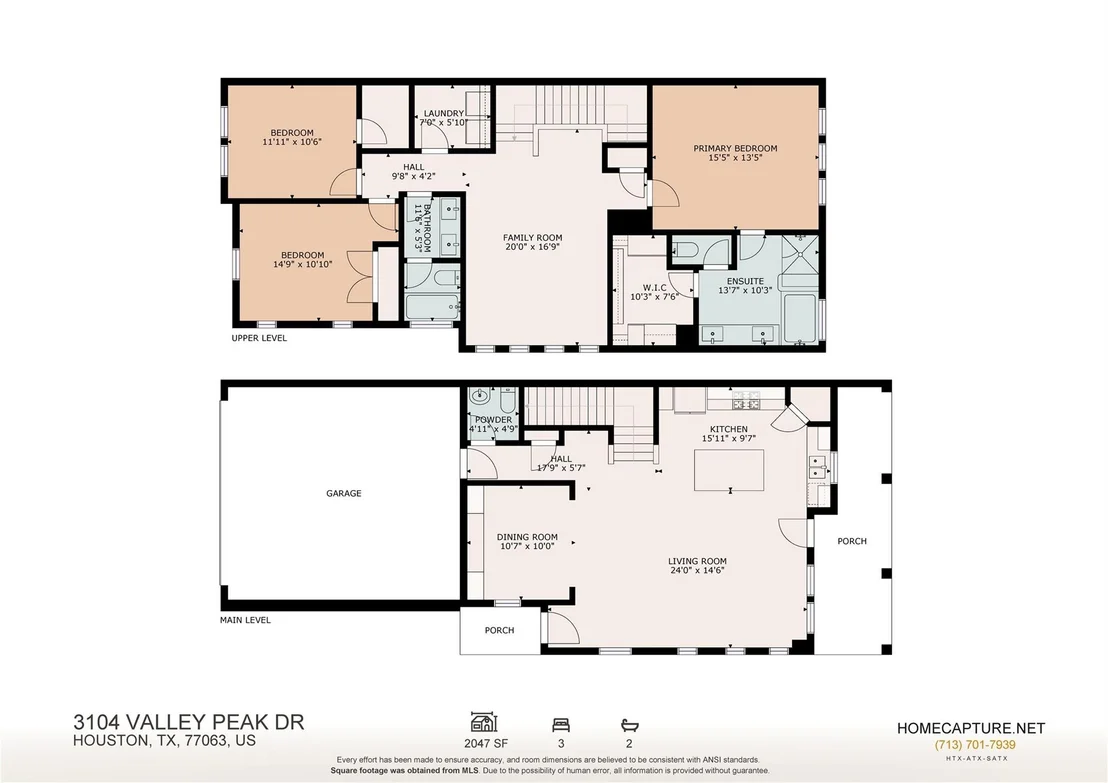
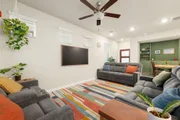
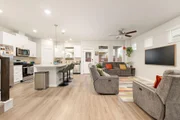
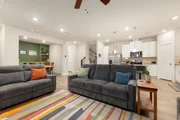
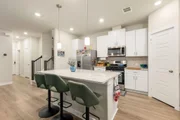
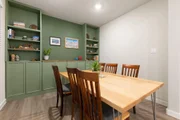
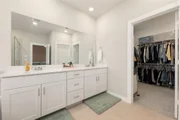
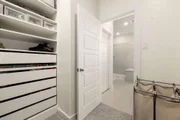
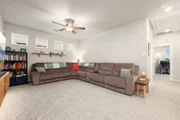
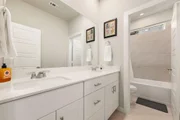
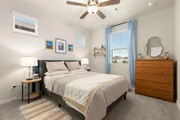
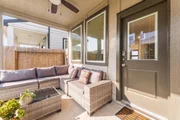
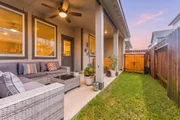
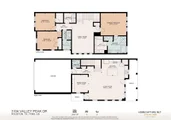
Move right into this beautifully designed, energy-efficient home completed in June 2024. The popular Weston floor plan offers a dedicated dining room with custom built-in cabinetry and display shelving, plus a spacious upstairs game room/flex space ideal for a media room, playroom, home office, or second living area. Stylish finishes include crisp white cabinetry, Cotton White granite countertops, warm-toned EVP flooring, and coordinating multi-tone carpet selections. Thoughtful custom upgrades include under-stair storage, built-in primary closet organization, garage ceiling storage racks, laundry and guest bedroom shelving, a queen Murphy bed for flexible guest or office use, and a reverse-osmosis water filtration system. Located in desirable Dunvale Village, this gated community offers convenient access to The Galleria, parks, dining, and nearby retailers including Aldi and Trader Joes, along with quick connectivity to I-10, Beltway 8, and Highway 59 for commuting across Houston.
| |||
| Jul 15, 2024 | Sold | ||
| Sold | |||
| May 8, 2024 | Listed by Meritage Homes Realty | $445,790 | |
| Listed by Meritage Homes Realty | |||
| | |||
|
Brand new, energy-efficient home available by Jun 2024! Skip your commute and work from home by purposing the Weston's versatile flex space into a home office. White cabinets with cotton white granite countertops, brown tone EVP flooring with multi-tone carpet in our Elemental package. From the low $400s. Whether you’re indulging in retail therapy at The Galleria, jogging at the park, or playing golf, Dunvale Village’s prime location is near your favorite activities. Zoned to Houston ISD, the area is home to public, private, and charter schools and is a short drive from employment centers. We also build each home with innovative, energy-efficient features that cut down on utility bills so you can afford to do more living.* Each of our homes is built with innovative, energy-efficient features designed to help you enjoy more savings, better health, real comfort and peace of mind.
| |||
Property Highlights
Comparables
Status
Price/ft²
Listed On
Sold On
About Westside
Similar Homes for Sale
Currently no similar homes aroundNearby Rentals

Last Updated: 28 days ago
Data Source: HAR , MLS# 55642333











 Your Privacy Choices
Phone: 425-283-2930
Address: 335 Madison Avenue, New York, NY 10017