Check Availability
$735,000
↓ $35K (4.5%)
● House - For Sale

3104 Sasparilla CV

Austin, TX 78748
bedrooms
4 Beds
bathrooms
2 Baths, 1 Half Bath
square feet
2,686 Ft²
$4,526
Est. Monthly
$46
HOA / Fees

About This Property

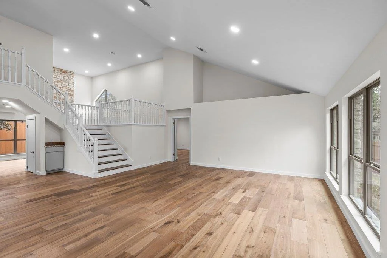
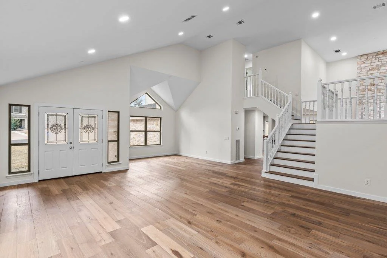
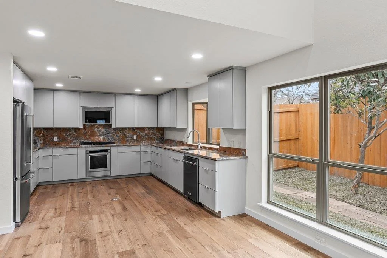
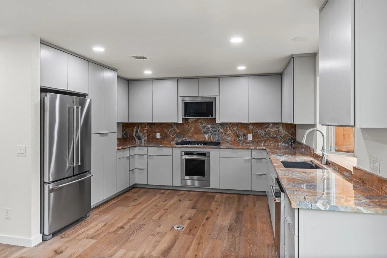
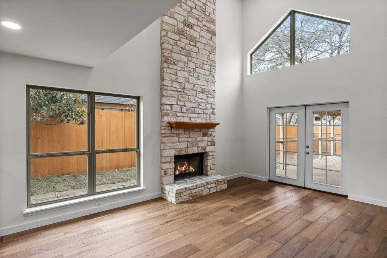
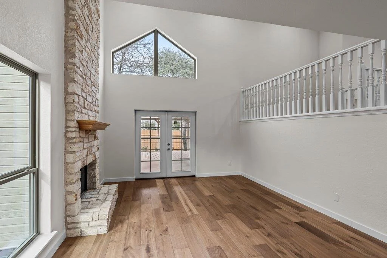
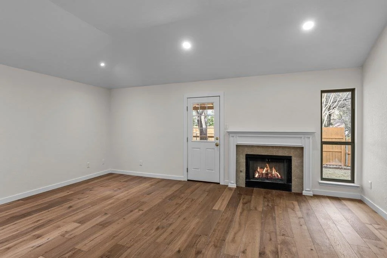
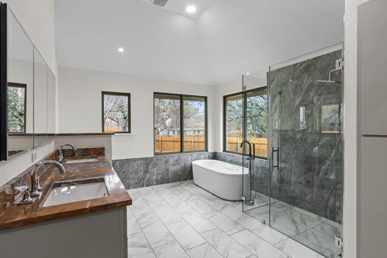
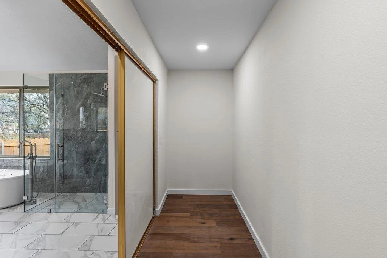
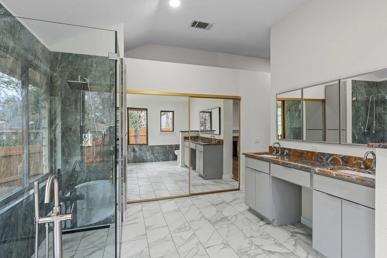
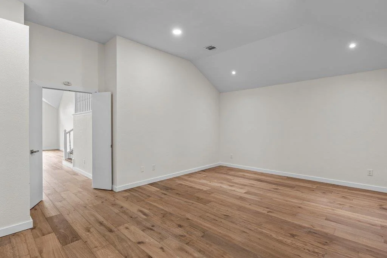
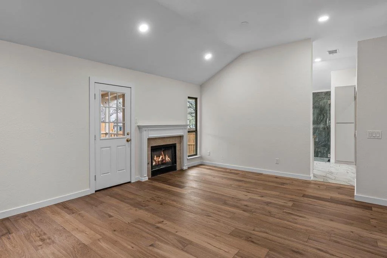
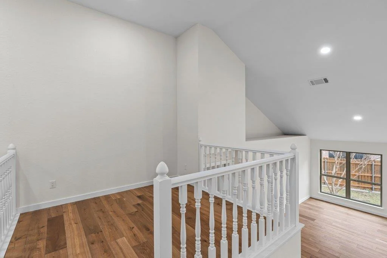
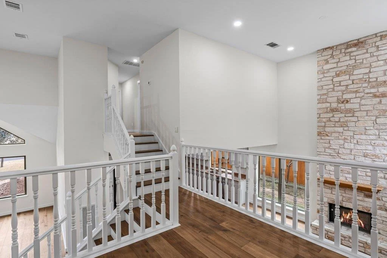
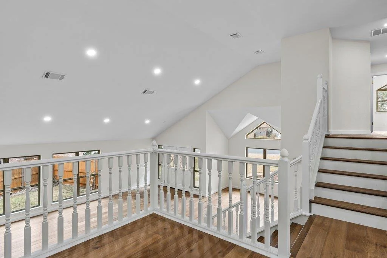
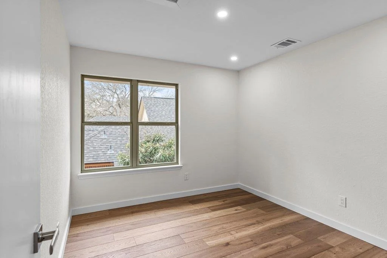
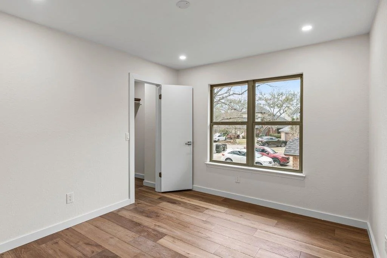
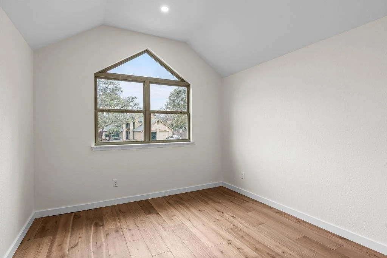
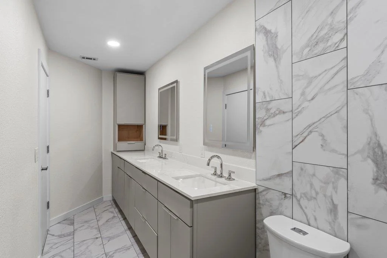
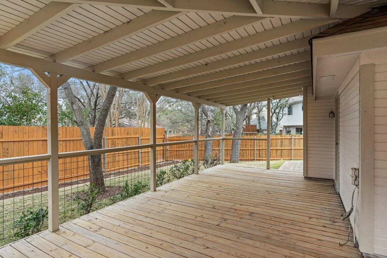
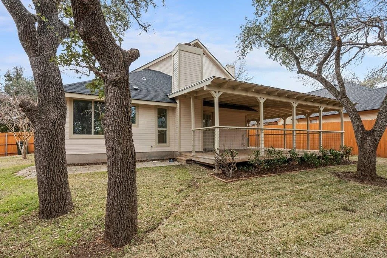
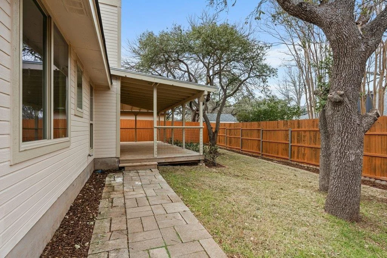
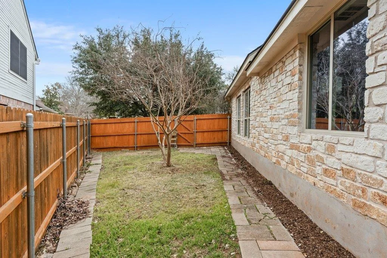
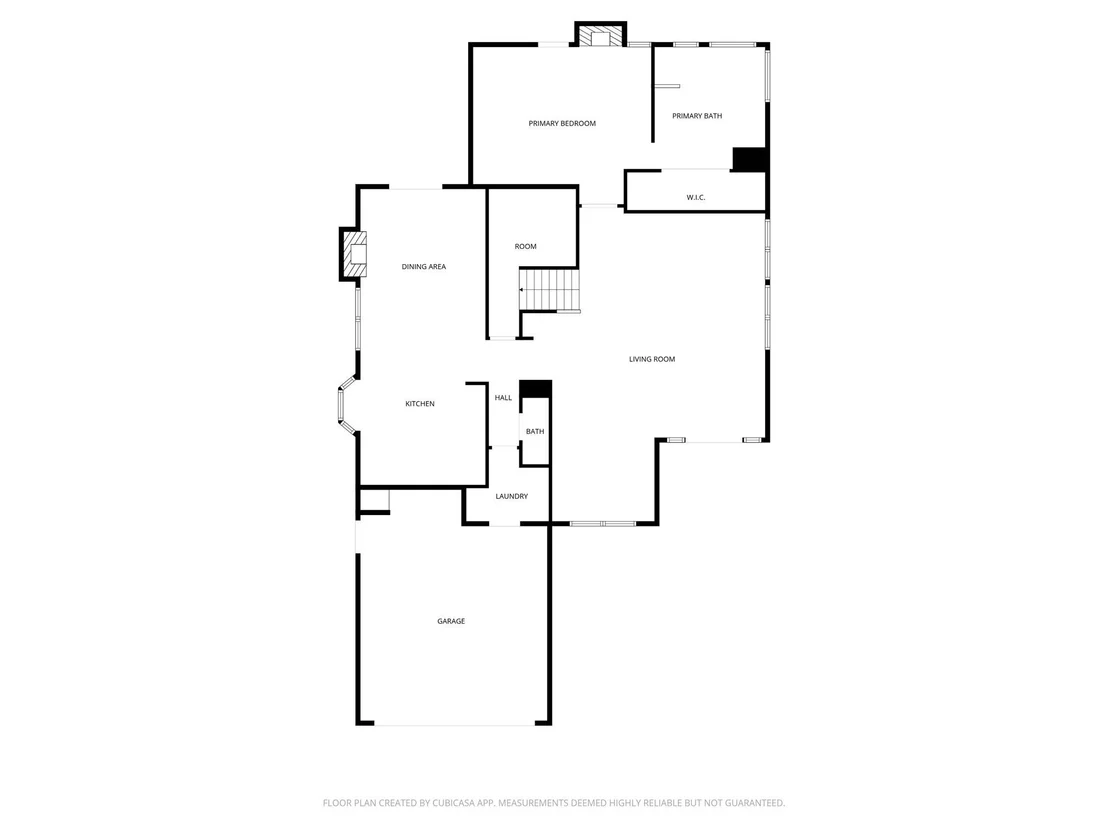
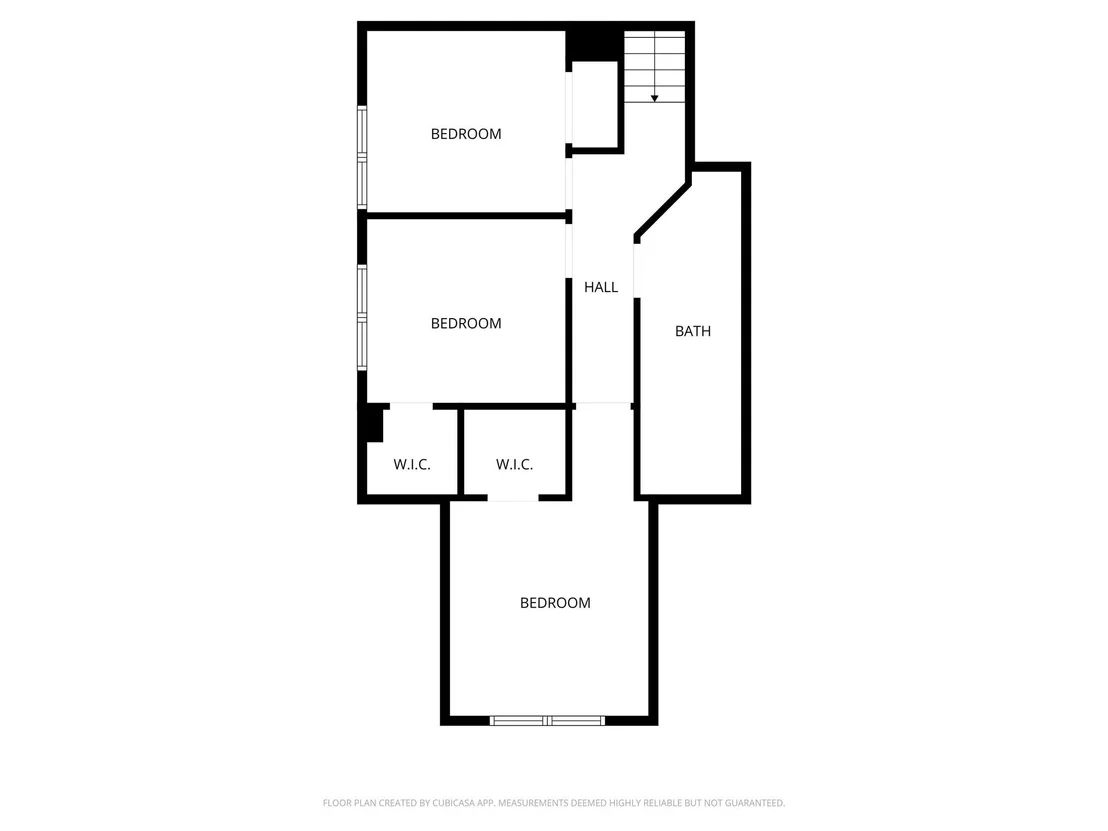
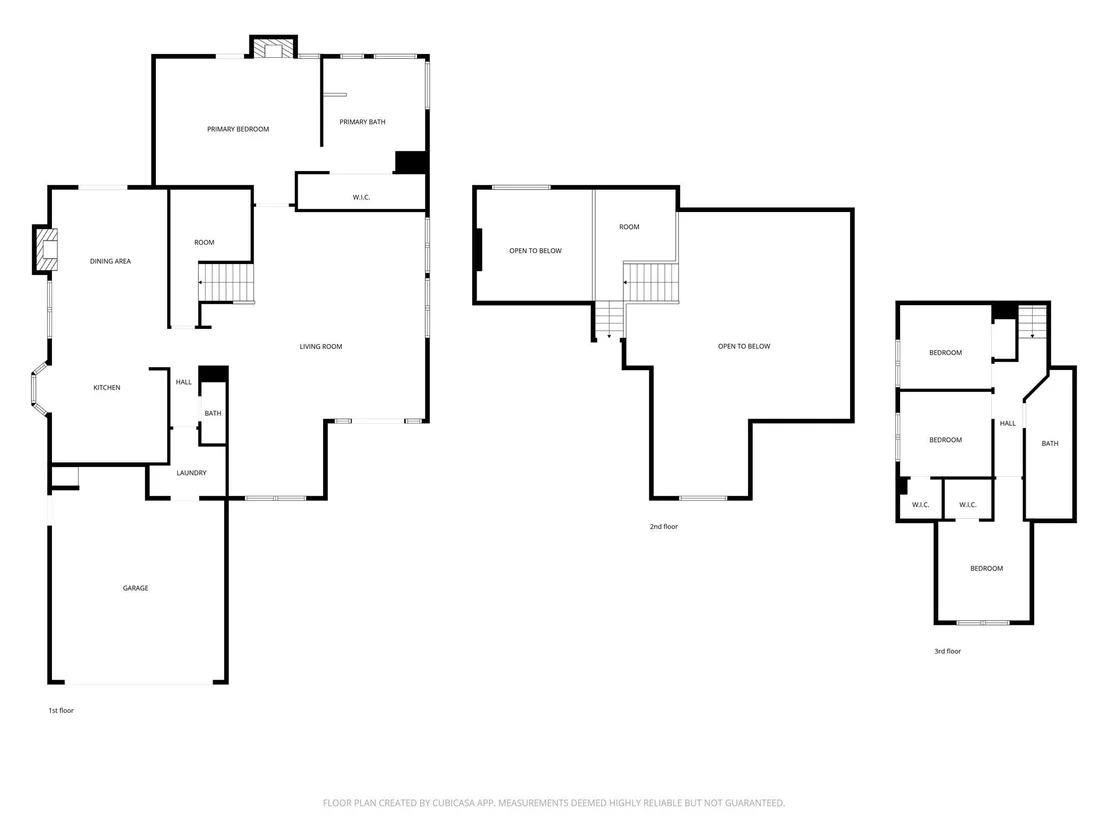
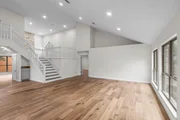
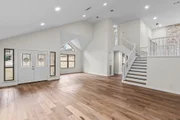
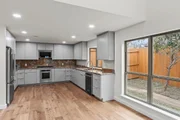
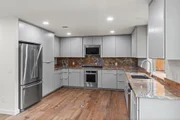
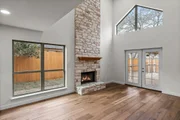
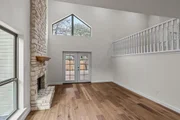
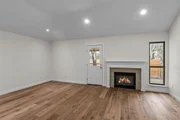
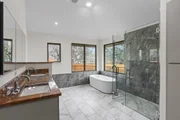
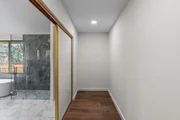
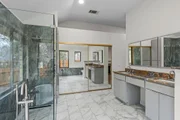
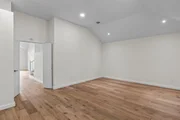
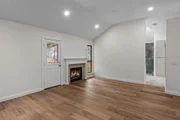
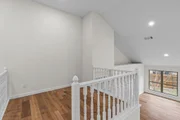
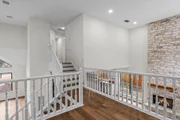
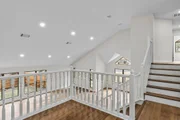
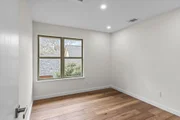
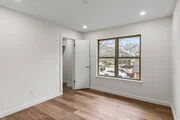
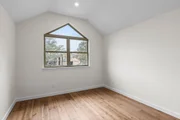
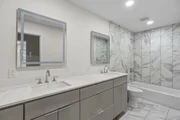
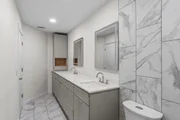
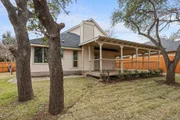
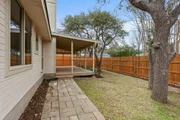
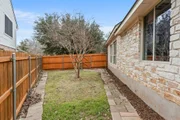
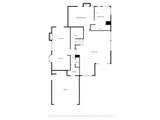
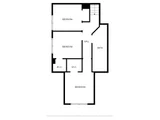
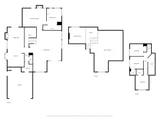
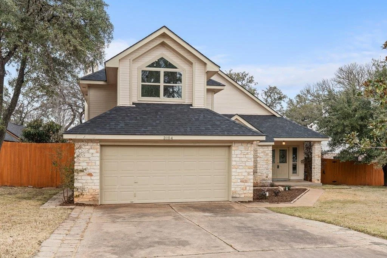
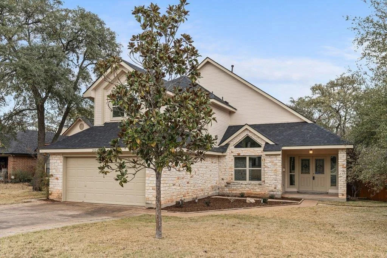
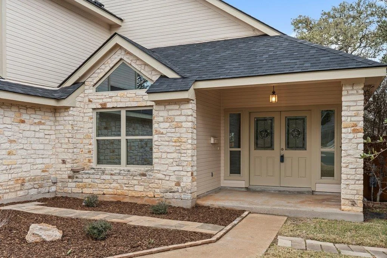
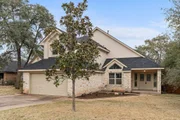
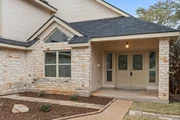
This well-appointed, recently updated home is situated on a spacious, tree-lined cul-de-sac lot in the heart of Shady Hollow. Recent improvements include roof, flooring, windows, interior and exterior paint, cabinets, countertops, tubs, showers, lighting, and fans. The home is conveniently located near some of AISD's top schools. The open floor plan offers two dining areas and two living areas. The owner's suite is on the first floor, with three additional bedrooms upstairs and a unique landing between levels. The property provides easy access to Brodie Lane, shopping, award-winning restaurants, and major highways. Residents enjoy extensive community amenities, including sports courts, parks, hiking trails, a pool, an amenity center, and more.
Unit Size
2,686 Ft²
Days on Market
-
Land Size
0.22 acres
Price per sqft
$274
Property Type
House
Property Taxes
$870
HOA Dues
$46
Year Built
1985

Listed By

Payment Calculator

Cap Rate Calculator

Last updated: 3 months ago (Unlock MLS #ACT5826721)

Price History

Date / Event Date Event Price
Jul 29, 2026 Price Decreased $735,000
↓ $35K (4.6%)
Price Decreased
Feb 4, 2026 Listed by Atlas Realty $770,000
Listed by Atlas Realty

Property Highlights

Garage
Air Conditioning
Fireplace
Parking Details
Has Garage
Parking Features: Garage
Garage Spaces: 2
Interior Details
Half Bathrooms: 1
Full Bathrooms: 2
Interior Features: Ceiling Fan(s), Granite Counters, Stone Counters, Double Vanity, In-Law Floorplan, Open Floorplan, Pantry, Walk-In Closet(s), High Speed Internet, Ceiling-High, Ceiling-Vaulted, Interior Steps, Multiple Living Areas, Primary Bedroom on Main
Appliances: Dishwasher, Gas Cooktop, Microwave, Refrigerator, Stainless Steel Appliance(s), Washer/Dryer, Built-In Oven(s)
Flooring Type: Tile, Wood
Has Fireplace
Fireplace Features: Dining Room, Bedroom
Fireplaces: 2
Exterior Details
Square Footage: 2686
Square Footage Source: $0
Green Sustainability
Security Features: Smoke Detector(s)
Property Condition: Resale
Year Built Source: Public Records
Year Built: 1985
Waterfront Features: None
Levels: Two
Other Structures: None
Window Features: Double Pane Windows, Insulated Windows, Vinyl Windows
Construction Materials: Masonite, Stone Veneer
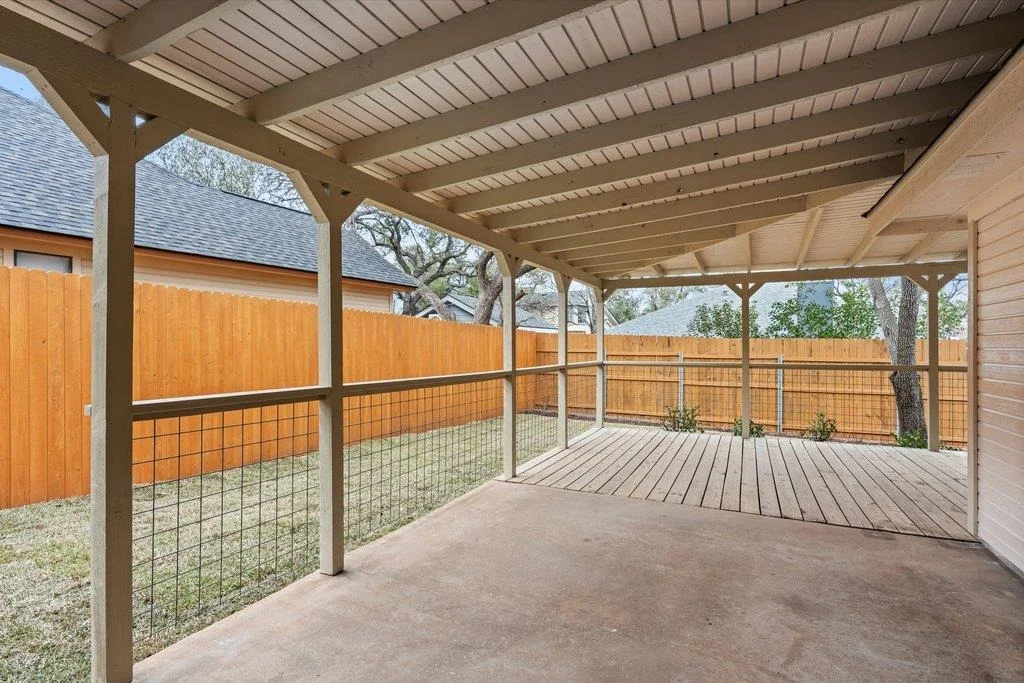
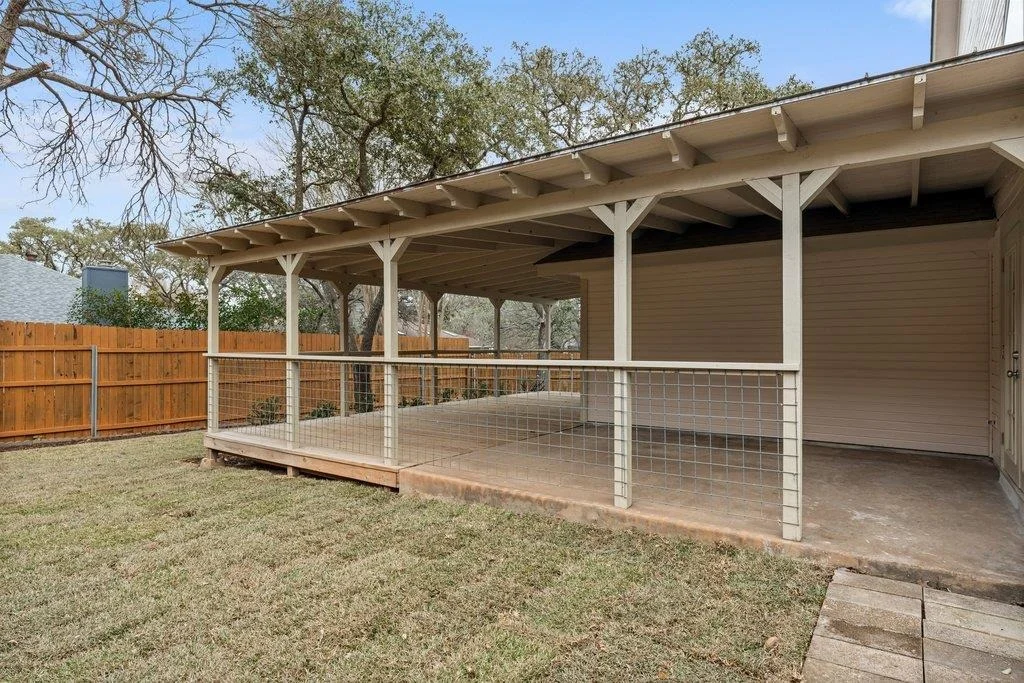
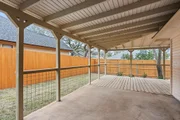
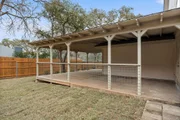
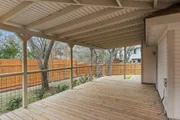
Patio and Porch Features: Covered, Deck, Front Porch, Wrap Around
Pool Features: None
Lot Features: Back Yard, Cul-De-Sac, Front Yard, Landscaped, Wooded, Public Maintained Road, Sprinkler - Automatic
Lot Size Area: 9726.95
Lot Size Units: Square Feet
Lot Size Acres: 0.2233
Lot Size Square Feet: 9726.95
Water Source: MUD
Financial Details
Tax Map Number: 24
Tax Assessed Value: $611,233
Tax Annual Amount: $10,446
Utilities Details
Cooling Type: Ceiling Fan(s), Central Air
Heating Type: Central
Sewer : Public Sewer
Location Details
HOA/Condo/Coop Fee Includes: Maintenance Grounds
HOA/Condo/Coop Amenities: Dog Park, Picnic Area, Trail(s)
HOA Fee: $46
HOA Fee Frequency: Monthly

Building Info

Overview

    General

  • Year Built: 1985
  • Effective Year Built: 1985
  • Building Count: 1
  • Bedroom Count: 0
  • Bathroom Count: 3
  • Full Bathrooms: 3
  • Partial Bathrooms: 3
  • Building Condition: 6
  • Building Quality: 7
  • Construction Type: 17
  • Building Style: 0
  • Exterior Walls Type: 0
  • Interior Walls Type: 0
  • Roof Shape Type: 1
  • Roof Cover Type: 3
  • Floor Count: 200
  • Living Units: 1
  • Floor Cover: 0
  • Basement Type: 0
  • Basement Area: 0
  • Garage Type: 1
  • Garage Square Area: 528
  • Parking Space Count: 2
  • Patio Type: 98
  • Porch Type: 102
  • Pool Type: 0

    Dimensions

  • Lot Size Square Feet: 9,726
  • Lot Size Depth Feet: 1,250
  • Lot Size Frontage Feet: 810
  • Total Building Area: 3,214
  • Gross Building Area: 3,214
  • Building Area: 2,686
  • Building Area Measurement: L

    Heating and Cooling

  • Fireplace Count: 1
  • Air Conditioning: 1
  • Heating: 3
  • Heated Square Feet: 2,686
  • Heating Fuel Type: 0

    Utilities

  • Sewer System: 0
  • Water Service: 0

Building

  • Building Type: 0
  • Property Class: R
  • Subdivision: SHADY HOLLOW SEC 6 PHS B
  • Land Acres: 0000000223
  • Standard Land Use Code: 1001
  • County Land Use Code: A1
  • State Land Use Code: A1
  • Legal Description 1: LOT 24 BLK B SHADY HOLLOW SEC 6 PHS B

Neighborhood

  • School District Name: Austin Independent School District
  • School Tax School District: AUSTIN ISD
  • Census Tract: 037100

Geography

  • Assessors Map Reference: 0432300720
  • Account Number: 347302
  • Parcel: 347302
  • Block: B
  • Lot: 24
  • Municipality: UNINCORPORATED COUNTY
  • Latitude: 30.1673
  • Longitude: -97.8514

    Address

  • Full Address: 3104 Sasparilla Cv
  • Address - House Number: 3104
  • Address - Street Name: Sasparilla
  • Address - Suffix Type: Cv
  • State: TX
  • City Name: Austin
  • Carrier Code: C053
  • 4-Digit Zip Code: 1861
  • Zip Code: 78748

Valuation

    Tax

  • Tax Year: 2022
  • Tax Amount: $809,434
  • Tax Rate Code Area: 68

    Appraisal Valuation

  • Standard Deviation: 0.2416
  • Valuation Date: Jan 10, 2024
  • Confidence Score: 66
  • Final Value: 624,629
  • High Value: 775,574
  • Low Value: 473,683

    Market Valuation

  • Market Total Value: $595,808
  • Market Land Value: $200,000
  • Market Improvement Value: $395,808

    Assessments Valuation

  • Assessed Year: 2023
  • Assessed Total Value: $576,452

    Exemptions

  • Homeowner Exemption: Yes
Data used for valuation calculations is provided by RealtyHop, and other third party sources

Comparables

Unit
Status
Type
Beds
Baths
ft²
Price/ft²
Asking Price
Listed On
Closing Price
Sold On
HOA + Taxes

About Shady Hollow


Similar Homes for Sale

Currently no similar homes around

Nearby Rentals

Unit for rent at 8200 Dunn St, Austin, TX, 78745

$3,000 /mo

  • 3 Beds
  • 2 Baths
  • 1,397 ft²
8200 Dunn St, Austin, TX, 78745 Listing by Abigail Fortune
Unit for rent at 2633 Bolton St, Austin, TX, 78748

$2,600 /mo

  • 4 Beds
  • 2 Baths
  • 2,823 ft²
2633 Bolton St, Austin, TX, 78748 Listing by Miquele Dunkley
Unit for rent at 10312 Huxley St, Austin, TX, 78748

$2,495 /mo

  • 4 Beds
  • 2 Baths
  • 1,873 ft²
10312 Huxley St, Austin, TX, 78748 Listing by Clay Byrne


Frequently Asked Questions

When was property at 3104 Sasparilla Cove built and last sold?
The property at 3104 Sasparilla Cove was built in 1985 and last sold on Jan 1, 1970 for $0.
How much is this home worth?
The estimated value of the home located at 3104 Sasparilla Cove is $739,184.
What are some comparable homes to 3104 Sasparilla Cove?
There are currently no comparable homes to 3104 Sasparilla Cove.