See Home Value
Baltimore 21117
3104 HUNTMASTER WAY
$690,000
● House - Off Market

3104 HUNTMASTER WAY

OWINGS MILLS, MD 21117
bedrooms
5 Beds
bathrooms
3 Baths, 1 Half Bath
square feet
3,256 Ft²
$3,607
Est. Monthly

About This Property

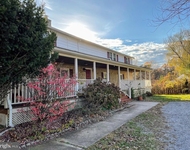
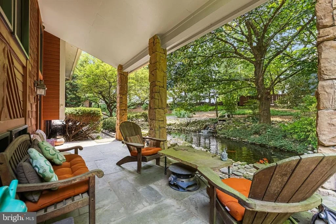
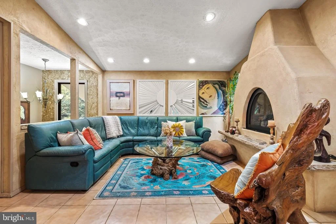
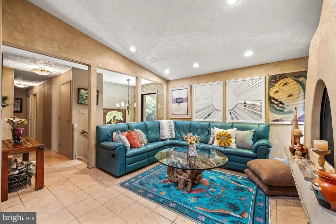
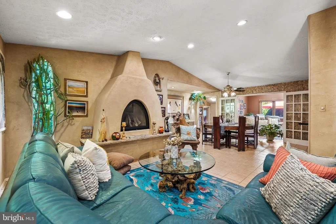
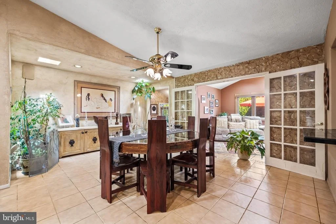
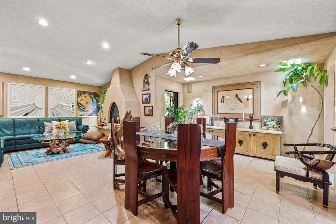
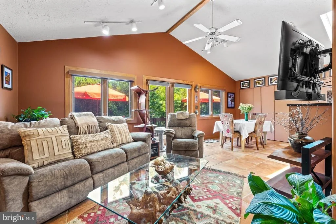
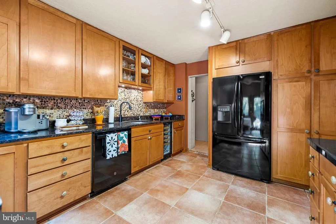
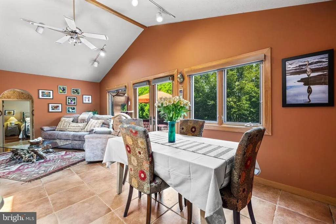
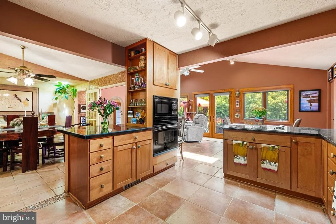
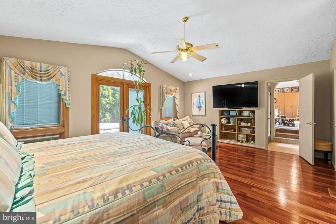
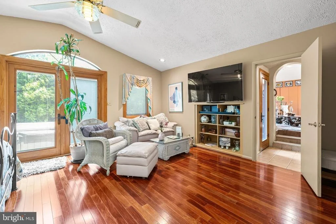
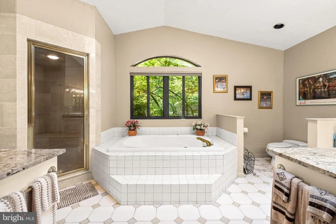
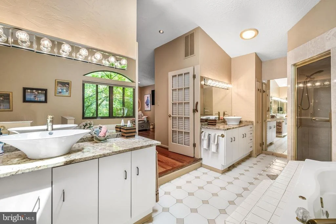
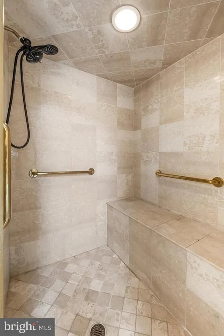
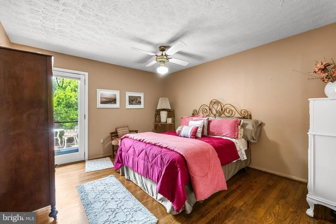
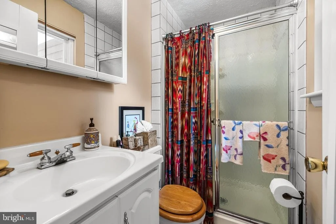
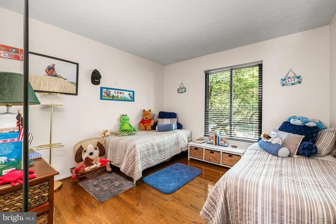
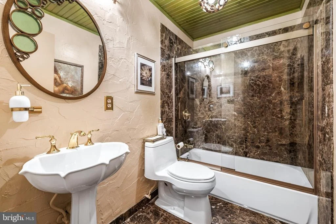
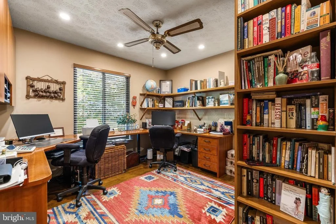
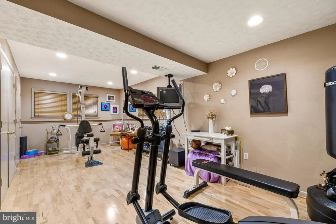
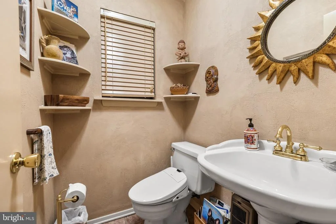
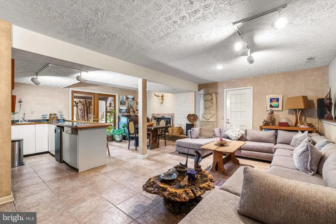
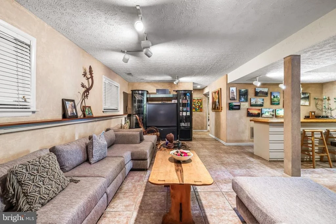
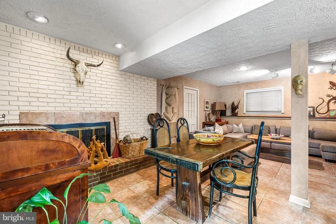
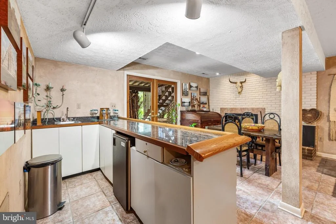
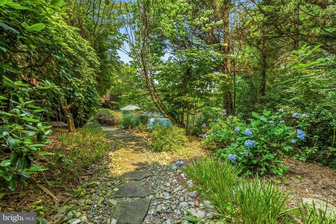
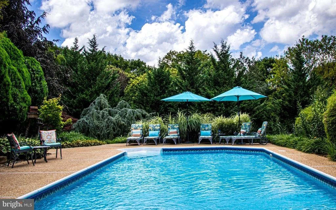
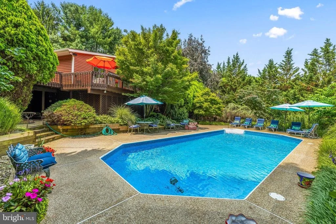
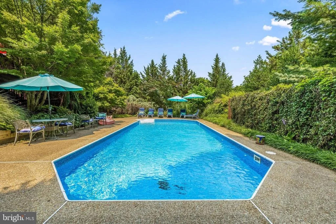
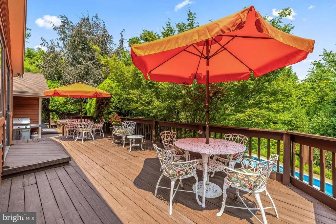
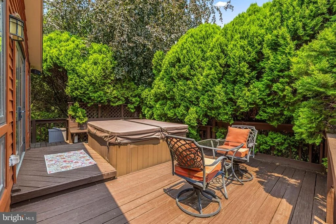
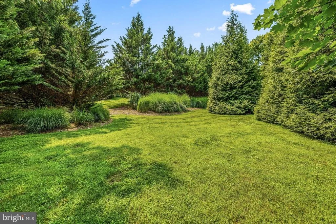
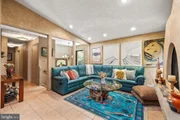
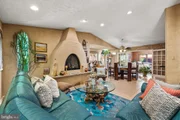
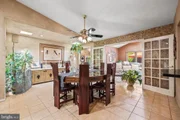
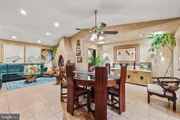
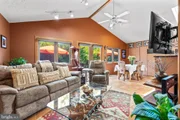
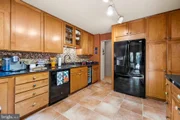
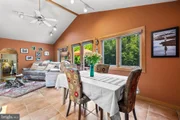
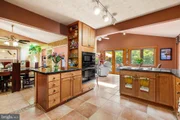
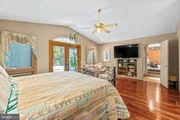
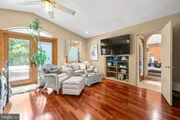
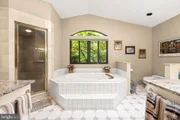
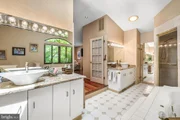
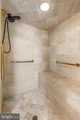
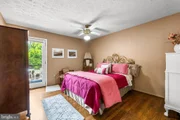
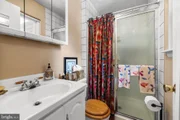
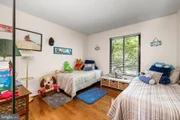
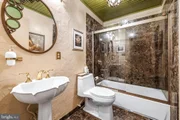
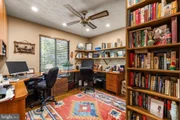
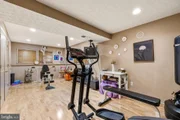
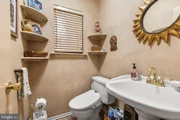
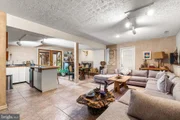
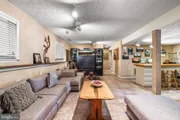
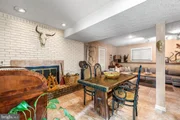
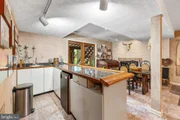
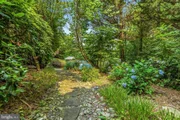
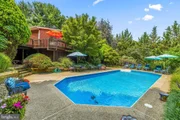
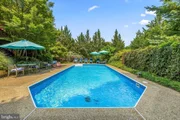
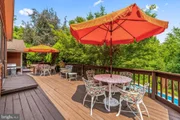
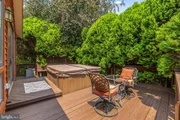
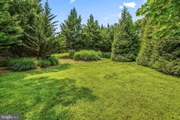
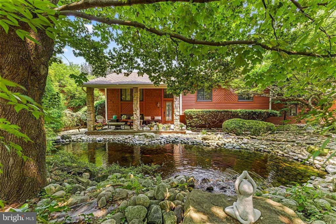
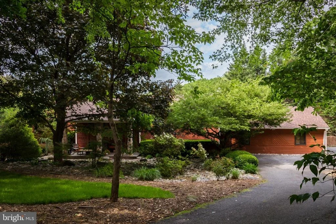
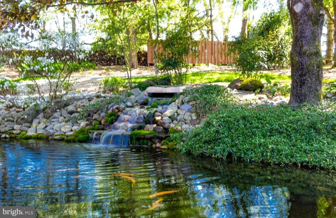
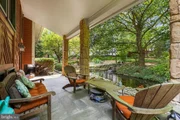
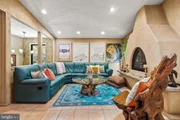
Set in a private, park-like setting with a resort feel, this one-of-a-kind 4–5-bedroom home offers comfort, privacy, and impressive amenities. A large front porch overlooks a koi and goldfish pond with waterfalls, creating a serene first impression. Highlights include a heated saltwater pool, an expanded kitchen that opens to the family and dining rooms, direct interior access from the two-car garage, and beautiful landscaping throughout the 1.3-acre property. The primary bedroom suite features two walk-in closets, hardwood floors, an ensuite bath with a whirlpool tub and steam shower (sold as is - Seller has not used in years), and French doors leading to a hot tub on the rear deck. The deck is also accessible from the kitchen and original primary bedroom suite. The granite  kitchen includes a wall oven, microwave, dishwasher, cooktop, refrigerator with ice maker, instant hot-water dispenser, wine frig, tile backsplash, breakfast area, and concealed washer and dryer. The living room has a gas fireplace and opens to the dining area. The original bedroom wing includes three bedrooms: a primary bedroom with an ensuite bath, two additional bedrooms, and a full hall bath. The spacious lower level offers a recreation room with a wet bar, second fireplace, generous entertaining space, walkout access to the pool, a powder room, and a fully equipped gym that could serve as a fifth bedroom. From the pool area, a marked path leads to an expansive grassy space ideal for recreation or quiet relaxation. . THIS HOME HAS HAD EXPANSIONS - SQUARE FOOTAGE PER APPRAISER IS 2226 SQ.FT. ON MAIN LEVEL AND LOWER LEVEL  1056 SQ FT.   SELLER PREFERS OCCUPANCY THROUGH OCTOBER 3RD.

Ask the agent for a list of all updates and upgrades. Come see this enchanting home today!
Unit Size
3,256 Ft²
Days on Market
-
Land Size
1.13 acres
Price per sqft
$200
Property Type
House
Property Taxes
$415
HOA Dues
-
Year Built
1977

Payment Calculator

Cap Rate Calculator

Last updated: 3 months ago (Bright MLS #MDBC2168504)

Price History

Date / Event Date Event Price
Aug 12, 2026 Sold
Sold
Jul 19, 2026 In contract -
In contract
Jul 16, 2026 Listed by Long & Foster Real Estate, Inc. $649,900
Listed by Long & Foster Real Estate, Inc.
May 26, 1977 Sold
Sold

Property Highlights

Air Conditioning
Fireplace
With View

Building Info

Overview

    General

  • Year Built: 1977
  • Effective Year Built: 1977
  • Bedroom Count: 0
  • Bathroom Count: 3
  • Full Bathrooms: 2
  • Partial Bathrooms: 3
  • Building Condition: 6
  • Building Quality: 9
  • Construction Type: 6
  • Building Style: 42
  • Exterior Walls Type: 0
  • Interior Walls Type: 0
  • Roof Shape Type: 0
  • Roof Cover Type: 3
  • Floor Count: 200
  • Living Units: 1
  • Floor Cover: 0
  • Basement Type: 3
  • Basement Area: 484
  • Garage Type: 1
  • Garage Square Area: 720
  • Parking Space Count: 3
  • Patio Type: 0
  • Porch Type: 7
  • Pool Type: 10

    Dimensions

  • Lot Size Square Feet: 49,223
  • Lot Size Depth Feet: 3,200
  • Lot Size Frontage Feet: 1,350
  • Total Building Area: 1,504

  • Gross Building Area: 1,504
  • Building Area: 1,504
  • Building Area Measurement: T

    Heating and Cooling

  • Fireplace Count: 1
  • Air Conditioning: 13
  • Heating: 4
  • Heated Square Feet: 1,988
  • Heating Fuel Type: 0

    Utilities

  • Sewer System: 5
  • Water Service: 0

Building

  • Building Type: 0
  • Property Class: R
  • Subdivision: VALLEY HILLS
  • Land Acres: 0000001130
  • Standard Land Use Code: 1001
  • County Land Use Code: R-A004
  • Legal Description 1: 290 N WALNUT AV VALLEY HILLS

Neighborhood

  • School District Name: Baltimore County Public Schools
  • Census Tract: 404900

Geography

  • Assessors Map Reference: 49 17 261
  • Account Number: 1600013173
  • District: 04
  • Section: 1
  • Parcel: 04-1600013173
  • Lot: 5
  • Latitude: 39.4613
  • Longitude: -76.7558

    Address

  • Full Address: 3104 Huntmaster Way
  • Address - House Number: 3104
  • Address - Street Name: Huntmaster
  • Address - Suffix Type: Way
  • State: MD
  • City Name: Owings Mills
  • Carrier Code: R005
  • 4-Digit Zip Code: 1112
  • Zip Code: 21117

Valuation

    Tax

  • Tax Year: 2023
  • Tax Amount: $206,778
  • Initial Tax Delinquent Year: 2022

    Appraisal Valuation

  • Standard Deviation: 0.1789
  • Valuation Date: Sep 13, 2023
  • Confidence Score: 76
  • Final Value: 486,136
  • High Value: 573,110
  • Low Value: 399,163

    Market Valuation

  • Market Total Value: $344,900
  • Market Land Value: $102,500
  • Market Improvement Value: $242,400

    Assessments Valuation

  • Assessed Year: 2023
  • Assessed Total Value: $336,267

    Exemptions

  • Homeowner Exemption: Yes

    Sales

  • Current Sale Contract Date: May 26, 1977
  • Current Sale Recording Date: May 26, 1977
  • Current Sale Price:
  • Current Sale Document Type: 27
Data used for valuation calculations is provided by RealtyHop, and other third party sources

Comparables

Unit
Status
Type
Beds
Baths
ft²
Price/ft²
Asking Price
Listed On
Closing Price
Sold On
HOA + Taxes

About Baltimore


Similar Homes for Sale

Currently no similar homes around

Nearby Rentals

Unit for rent at 12324 Greenspring Avenue, OWINGS MILLS, MD, 21117

$1,450 /mo

  • 2 Beds
  • 1 Bath
  • 1,100 ft²
12324 Greenspring Avenue, OWINGS MILLS, MD, 21117 Listing by Sofiya Faybusovich


Frequently Asked Questions

When was property at 3104 Huntmaster Way built and last sold?
The property at 3104 Huntmaster Way was built in 1977 and last sold on May 26, 1977 for $70,000.
How much is this home worth?
The estimated value of the home located at 3104 Huntmaster Way is $656,399.
What are some comparable homes to 3104 Huntmaster Way?
There are currently no comparable homes to 3104 Huntmaster Way.