See Home Value
Carpentersville 60110
3102 Deerpath Lane
$450,000
● House - Off Market

3102 Deerpath Lane

Carpentersville, IL 60110
bedrooms
4 Beds
bathrooms
3 Baths, 1 Half Bath
square feet
2,470 Ft²
$414,652
RealtyHop Estimate
1.16%
Since Jul 1, 2022
National-US
Primary Model

About This Property

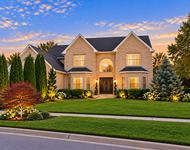
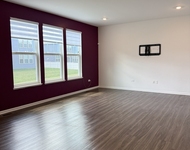
Beautiful Wilshire model in Winchester Glen is across from park/open space! Large foyer greets you and is flanked by formal living and dining rooms.  The family room is large with a cozy fireplace, and it opens onto the island kitchen with white cabinets, SS appliances, granite counters, pantry and casual dining space.  A convenient laundry/mud room is off the kitchen.  A den is tucked away for privacy making it the perfect place to work from home.  A powder room completes the first floor - Upstairs you will find four bedrooms and two full baths.  The master is very large with a sitting room, private spa like bath with separate tub and shower and dual vanities and a large walk-in closet.  The remaining bedrooms are serviced by nicely equipped hall bath.  The basement is finished as well with a game room, recreation room, exercise room and storage room.  Additional highlights inside are: recessed lighting, crown moldings, white paneled doors and trim, LVP floors (over existing hardwood floors) , Iron balusters on stairs and more! Outside highlights  include a two car attached garage, huge Trex deck and brick patio with hot tub, fenced yard, beautiful mature trees and landscaping.  Roof and Gutters are New!
Unit Size
2,470 Ft²
Days on Market
-
Land Size
0.21 acres
Price per sqft
$166
Property Type
House
Property Taxes
$741
HOA Dues
$37
Year Built
2006

Payment Calculator

Cap Rate Calculator

Last updated: 3 years ago (MRED MLS #11362058)

Price History

Date / Event Date Event Price
Dec 7, 2023 Sold
Sold
Nov 9, 2023 Listed by Xhomes Realty Inc $465,000
Listed by Xhomes Realty Inc
Multiple offers received. Highest and best by Tuesday, November 14th, 9 am Welcome to Willshire model Home in Winchester Glen! Beautiful two story foyer, large formal living and dining room. Family room with cozy fireplace opens to the kitchen island. Kitchen with 42"white cabinets and backsplash, granite countertop, SS appliances, large pantry. Main floor private office and laundry room. Second floor - 4 beds, 2 full baths. Extra large master bedroom with sitting area overlooking the backyard, master bath with double vanity, shower and jacuzzi, large walk in closet. Full finished basement perfect for entertaining and huge storage room. Fenced large size backyard with Trex new deck, brick patio and landscaping. Home additional features: crown molding, recessed lights, LVP floor, iron balusters on stairs, recently painted. Carpet, roof, gutters -2022, water heater 2023 and much more.. This move-in ready beautiful home can be yours! Come and see it today!
Jun 10, 2022 Sold
Sold
Mar 31, 2022 Listed by Premier Living Properties $409,900
Listed by Premier Living Properties

Property Highlights

Garage
Air Conditioning
Fireplace

Building Info

Overview

    General

  • Year Built: 2006
  • Effective Year Built: 2006
  • Building Count: 1
  • Total Rooms: 9
  • Bedroom Count: 4
  • Building Condition: 0
  • Building Quality: 0
  • Construction Type: 0
  • Building Style: 0
  • Exterior Walls Type: 0
  • Interior Walls Type: 0
  • Roof Shape Type: 0
  • Roof Cover Type: 0
  • Floor Count: 200
  • Floor Cover: 0
  • Basement Type: 2
  • Basement Area: 1,248
  • Garage Type: 1
  • Garage Square Area: 380
  • Parking Space Count: 1
  • Patio Type: 0
  • Porch Type: 0
  • Pool Type: 0

    Dimensions

  • Lot Size Square Feet: 8,427
  • Total Building Area: 4,098
  • Gross Building Area: 4,098
  • Building Area: 2,470
  • Building Area Measurement: L

    Heating and Cooling

  • Fireplace Count: 1
  • Air Conditioning: 1
  • Heating: 0
  • Heated Square Feet: 2,470
  • Heating Fuel Type: 0

    Utilities

  • Sewer System: 0
  • Water Service: 0

Building

  • Building Type: 0
  • Property Class: R
  • Subdivision: WINCHESTER GLEN
  • Land Acres: 0000000193
  • Standard Land Use Code: 1001
  • County Land Use Code: 0040
  • State Land Use Code: 0040
  • Legal Description 1: THE PRAIRIES AND MEADOWS OF WINCHESTER GLEN LT 120

Neighborhood

  • School District Name: Community Unit School District 300
  • Census Tract: 850103

Geography

  • Parcel: 03-07-327-007
  • Lot: 120
  • Municipality: DUNDEE
  • Latitude: 42.131
  • Longitude: -88.348

    Address

  • Full Address: 3102 Deerpath Ln
  • Address - House Number: 3102
  • Address - Street Name: Deerpath
  • Address - Suffix Type: Ln
  • State: IL
  • City Name: Carpentersville
  • Carrier Code: R001
  • 4-Digit Zip Code: 3461
  • Zip Code: 60110

Valuation

    Tax

  • Tax Year: 2022
  • Tax Amount: $935,596
  • Tax Rate Code Area: DU056

    Appraisal Valuation

  • Standard Deviation: 0.0882
  • Valuation Date: Dec 13, 2023
  • Confidence Score: 92
  • Final Value: 460,059
  • High Value: 500,674
  • Low Value: 419,444

    Market Valuation

  • Market Total Value: $340,477
  • Market Land Value: $67,422
  • Market Improvement Value: $273,055

    Assessments Valuation

  • Assessed Year: 2022
  • Assessed Total Value: $113,447
  • Assessed Land Value: $22,465
  • Assessed Improvements Value: $90,982

    Sales

  • Current Sale Contract Date: Nov 24, 2023
  • Current Sale Recording Date: Dec 12, 2023
  • Current Sale Price:
  • Current Sale Document Type: 71
  • Current Sale Input Document Number: 43327
  • Previous Sale Recording Date: Jul 01, 2022
  • Previous Sale Contract Date: May 17, 2022
  • Previous Sale Amount: $450,000
  • Previous Sale Document Type: 71
Data used for valuation calculations is provided by RealtyHop, and other third party sources

Comparables

Unit
Status
Type
Beds
Baths
ft²
Price/ft²
Asking Price
Listed On
Closing Price
Sold On
HOA + Taxes

About Carpentersville


Similar Homes for Sale

Currently no similar homes around

Nearby Rentals

Unit for rent at 2141 Burnham Court, Algonquin, IL, 60102

$5,250 /mo

  • 4 Beds
  • 2 Baths
  • 2,932 ft²
2141 Burnham Court, Algonquin, IL, 60102 Listing by Myroslava Dysko
Unit for rent at 2117 Orchard Lane, Carpentersville, IL, 60110

$2,000 /mo

  • 2 Beds
  • 1 Bath
  • 1,107 ft²
2117 Orchard Lane #2117, Carpentersville, IL, 60110 Listing by Dee Gamble
Unit for rent at 1017 Dr. John Burkey Drive, Algonquin, IL, 60102

$3,899 /mo

  • 4 Beds
  • 2 Baths
  • 2,760 ft²
1017 Dr. John Burkey Drive, Algonquin, IL, 60102 Listing by Tracy Nosalik


Frequently Asked Questions

When was property at 3102 Deerpath Lane built and last sold?
The property at 3102 Deerpath Lane was built in 2006 and last sold on Nov 24, 2023 for $468,000.
How much is this home worth?
The estimated value of the home located at 3102 Deerpath Lane is $470,071.
What are some comparable homes to 3102 Deerpath Lane?
There are currently no comparable homes to 3102 Deerpath Lane.