


3101 W Sunset DRIVE #12


About This Property
Payment Calculator
Your Estimated Monthly Payment
Cap Rate Calculator
What does this mean?
Based on our analysis, the cap rate of this property is 1.25%. A negative cap rate indicates that the property might not be feasible as an income-producing asset. The median cap rate for a near zip code 11238 is 4.23%.
How much can I actually make?
Actual monthly rental income may vary between $4,760 and $7,140 depending on unit-specific characteristics. You can change the amount using the slider to further explore.
How is cap rate calculated?
Cap Rate = Net Operating Income (NOI) / Property Asset Value.
When calculating the cap rate, we assume 100% occupancy. Leverage (mortgage) is not considered.
Cap Rate provided by RealtyHop and RentHop, learn more about cap rate here.
Price History
| Date / Event | Date | Event | Price |
|---|---|---|---|
| Jul 3, 2024 | Sold | ||
| Sold | |||
| Jul 2, 2024 | Listed by COLDWELL BANKER REALTY | $2,550,000 | |
| Listed by COLDWELL BANKER REALTY | |||
| May 16, 2020 | No longer available | - | |
| No longer available | |||
| Feb 6, 2020 | Listed | $1,700,000 | |
| Listed | |||
| | |||
|
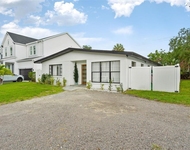
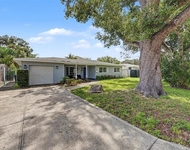
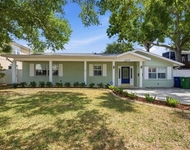
We have all learned the importance of a spacious HOME OFFICE, and this home has it! Located on a non-thru street leading to the private Palma Ceia Golf course in South Tampa, this 5 bedroom, 5 1/2 bath pool home is located within the Plant High School District. A carefully crafted custom construction built by Devonshire in 2017 family or multi-generational home with lavish first floor master suite. Timeless in appeal, the exterior of the home welcomes you with a circular drive and covered front porch complete with swing. An impressive central entry hallway leads to a functional open floor plan with exercise room, home office, wine room, Great Room, and first floor Master Suite. A central chef’s kitchen with Wolfe range and hood, Sub-Zero refrigerator/freezer, 2 Bosch dishwashers and expansive Quartz countertops. Two story block construction with four en-suite bedrooms, each with walk-in closet, and common loft area complete the second level. Rich in construction detail, the home has two 14 SEER Trane HVAC systems and 2 gas tankless water heaters. A backyard oasis perfect for year around use. Covered kitchen with Artesian Grill, Alfresco Pizza Oven and prep sink overlooks the saltwater pool and heated jacuzzi. Two car detached garage with epoxy sealed floor. Reclaimed irrigation. Zoysa sod. 'X' Flood Zone. Every refined detail has been attended to. Offered for the first time, this is the one you have been waiting for. Current buildable value is $299 pdf for like construction with this builder. The manager has listed the unit size as 4361 square feet.
| |||
Property Highlights
Building Info
Comparables
Status
Price/ft²
Listed On
Sold On
About Southwest Tampa
Similar Homes for Sale
Currently no similar homes aroundNearby Rentals

COLDWELL BANKER REALTY
Last Updated: 3 years ago
Data Source: Stellar MLS, MLS# T3536863
 Your Privacy Choices
Phone: 425-283-2930
Address: 335 Madison Avenue, New York, NY 10017