


3101 Trail Lake Drive


About This Property
Payment Calculator
Your Estimated Monthly Payment
Cap Rate Calculator
What does this mean?
Based on our analysis, the cap rate of this property is 1.25%. A negative cap rate indicates that the property might not be feasible as an income-producing asset. The median cap rate for a near zip code 11238 is 4.23%.
How much can I actually make?
Actual monthly rental income may vary between $4,760 and $7,140 depending on unit-specific characteristics. You can change the amount using the slider to further explore.
How is cap rate calculated?
Cap Rate = Net Operating Income (NOI) / Property Asset Value.
When calculating the cap rate, we assume 100% occupancy. Leverage (mortgage) is not considered.
Cap Rate provided by RealtyHop and RentHop, learn more about cap rate here.
Price History
| Date / Event | Date | Event | Price |
|---|---|---|---|
| Aug 30, 2021 | Sold | ||
| Sold | |||
| Jul 16, 2021 | Listed by Debra Weber Realty LLC | $539,000 | |
| Listed by Debra Weber Realty LLC | |||
| | |||
|
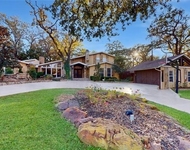
Modern 1 story recently updated and located in the highly acclaimed Carroll ISD! This home has everything you are looking for: Hardwood floors, (no carpet) high ceilings, updated kitchen featuring granite countertops, stainless steel appliances and built-in hutch. Two beautifully updated bathrooms with granite countertops, double sinks and walk-in showers. Spacious master bedroom with tray ceiling and door to garden patio. Nicely landscaped backyard with covered patio and 45 x 25 sport court. Walking distance to Grapevine lake and parks. Short drive to downtown Grapevine and Southlake Town Center. This one is a must see!!
| |||
| Jun 17, 2019 | No longer available | - | |
| No longer available | |||
| Mar 2, 2019 | Listed | $340,000 | |
| Listed | |||
| | |||
|
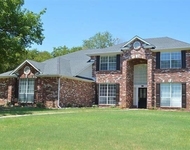
OPEN FRIi & SAT Immaculate home with no popcorn ceilings, crown mold & wainscot accents, covered front & back porch, 45x25 ft sport court at rear. Bright living with high ceilings, library paneling & brick accent FP wall. Study or Dining opens into Living & eatin Kitchen. The Kitchen overlooks private backyard & features pantry with pull out drawers, ample cabinet & counter space, breakfast & coffee bar, breakfast room with vaulted wood accent ceiling. 12 ft utility room, long hall bath with dual sinks & linen closet, 2 large front bedrooms with bay windows. Master BR accommodates large furniture, access to 12x8 covered porch & 15x10 bath with his n her closets, 2 vanities, shower & garden tub. The manager has listed the unit size as 1849 square feet.
| |||
Property Highlights
Building Info
Comparables
Status
Price/ft²
Listed On
Sold On
About Trail Lake
Similar Homes for Sale
Currently no similar homes aroundNearby Rentals

Last Updated: 5 months ago
Data Source: NTREIS MLS, MLS# 14614679
Details provided by NTREIS and may not match the public record
 Your Privacy Choices
Phone: 425-283-2930
Address: 335 Madison Avenue, New York, NY 10017