


3101 New Britton Drive


About This Property
Payment Calculator
Your Estimated Monthly Payment
Cap Rate Calculator
What does this mean?
Based on our analysis, the cap rate of this property is 1.25%. A negative cap rate indicates that the property might not be feasible as an income-producing asset. The median cap rate for a near zip code 11238 is 4.23%.
How much can I actually make?
Actual monthly rental income may vary between $4,760 and $7,140 depending on unit-specific characteristics. You can change the amount using the slider to further explore.
How is cap rate calculated?
Cap Rate = Net Operating Income (NOI) / Property Asset Value.
When calculating the cap rate, we assume 100% occupancy. Leverage (mortgage) is not considered.
Cap Rate provided by RealtyHop and RentHop, learn more about cap rate here.
Price History
| Date / Event | Date | Event | Price |
|---|---|---|---|
| Jan 22, 2021 | Sold | ||
| Sold | |||
| Dec 3, 2020 | Listed by Compass RE Texas, LLC | $1,645,000 | |
| Listed by Compass RE Texas, LLC | |||
| | |||
|
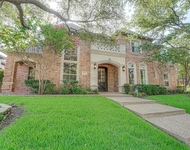
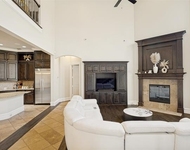
Recent MAJOR renovations with extensive updates. Updates include carpet, tile, counter tops and backsplash in kitchen, new paint, marble around both fireplaces and more. Open Floor Plan custom built by Ventura. 6 bedrooms - 2 are Master suites, a study, exercise room, Game Room and Media Room. Downstairs Master suite is a true retreat with sitting area, built-ins and fireplace, and master bath with jetted tub and large steam shower. Spacious media room and adjacent game room with wet bar thats great for entertaining. Gourmet kitchen offers double-ovens, dual sinks, 2 large islands, SUBZERO fridge and much more. Backyard oasis with beautiful pool, covered patio and lush-landscaping.
| |||
| Apr 7, 2020 | No longer available | - | |
| No longer available | |||
| Oct 11, 2019 | Listed | $1,695,000 | |
| Listed | |||
| | |||
|
Recent MAJOR renovations with extensive updates. Updates include carpet, tile, counter tops and backsplash in kitchen, new paint, marble around both fireplaces and more. Open Floor Plan custom built by Ventura. 6 bedrooms - 2 are Master suites, a study, exercise room, Game Room and Media Room. Downstairs Master suite is a true retreat with sitting area, built-ins and fireplace, and master bath with jetted tub and large steam shower. Spacious media room and adjacent game room with wet bar thats great for entertaining. Gourmet kitchen offers double-ovens, dual sinks, 2 large islands, SUBZERO fridge and much more. Backyard oasis with beautiful pool, covered patio and lush-landscaping. The manager has listed the unit size as 8113 square feet.
| |||
| Jan 26, 2019 | No longer available | - | |
| No longer available | |||

Property Highlights
Building Info
Comparables
Status
Price/ft²
Listed On
Sold On
About Creeks of Willow Bend
Similar Homes for Sale
Currently no similar homes aroundNearby Rentals

Last Updated: 5 months ago
Data Source: NTREIS MLS, MLS# 14480865
Details provided by NTREIS and may not match the public record
 Your Privacy Choices
Phone: 425-283-2930
Address: 335 Madison Avenue, New York, NY 10017