Check Availability
$4,500,000
● House - For Sale

3101 Bowman Ave

Austin, TX 78703
bedrooms
5 Beds
bathrooms
4 Baths, 1 Half Bath
square feet
6,022 Ft²
$27,448
Est. Monthly

About This Property

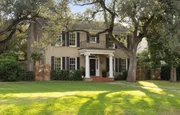
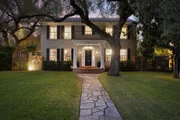
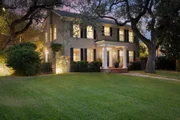
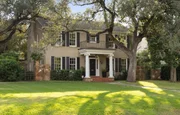
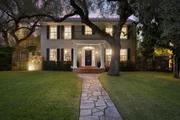
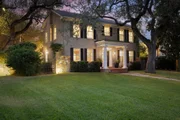
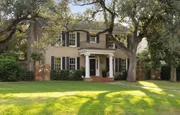
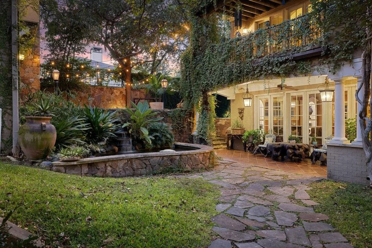
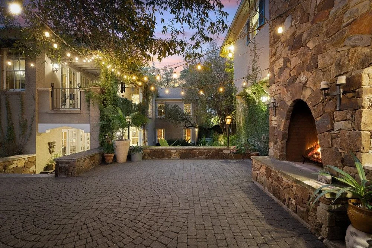
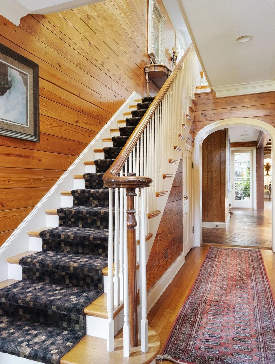
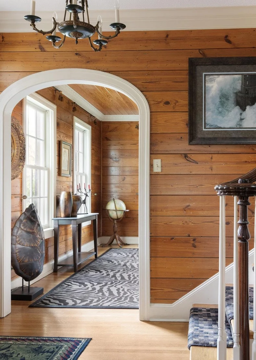
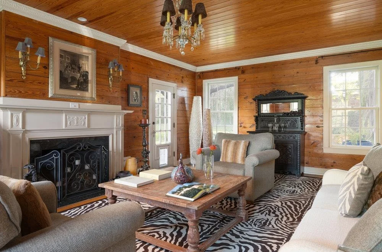
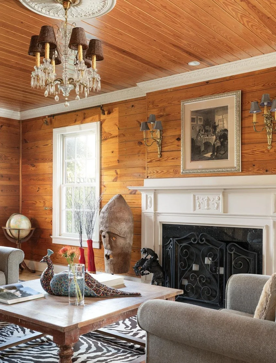
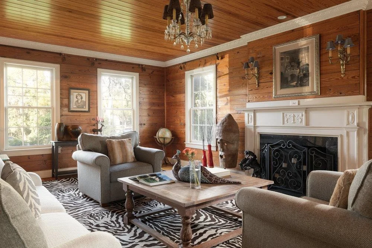
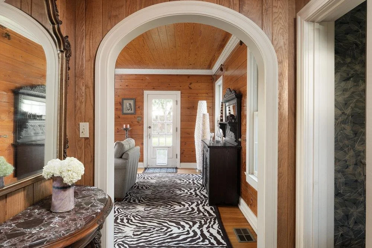
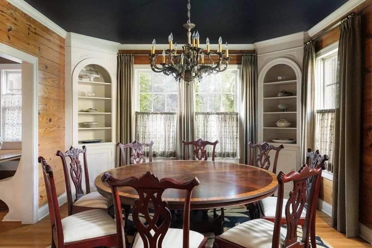
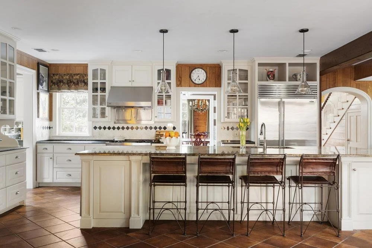
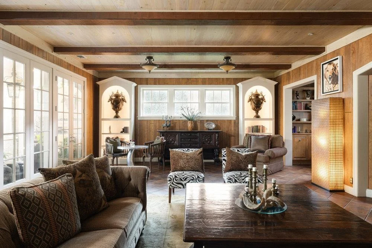
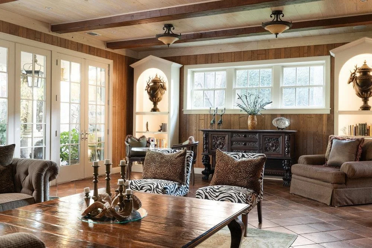
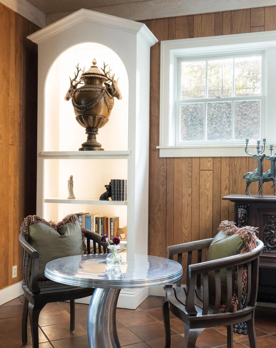
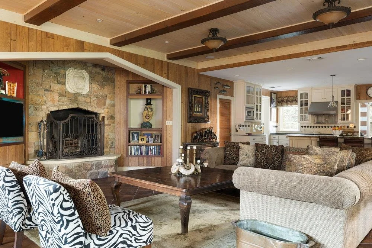
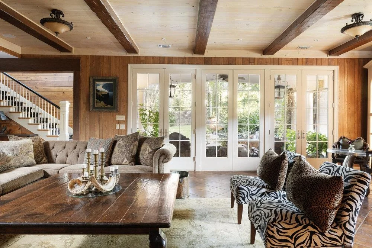
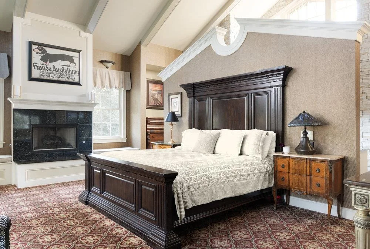
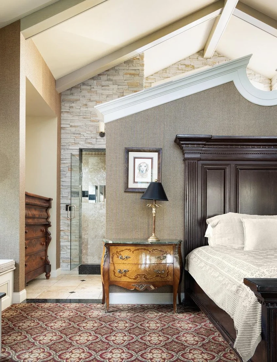
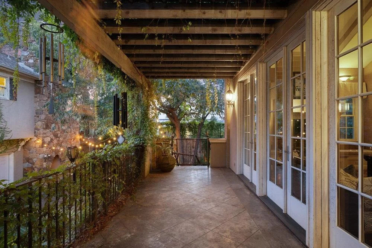
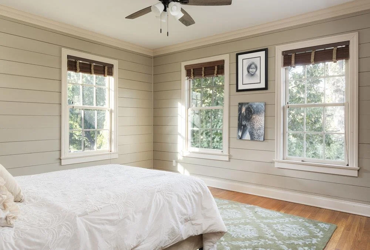
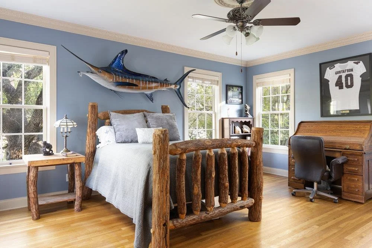
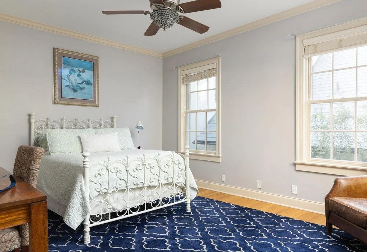
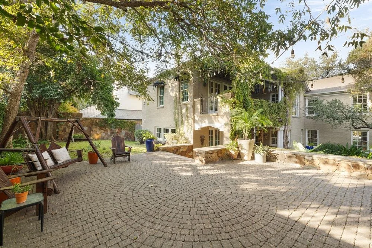
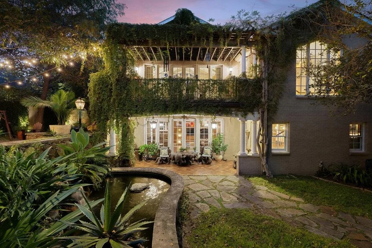
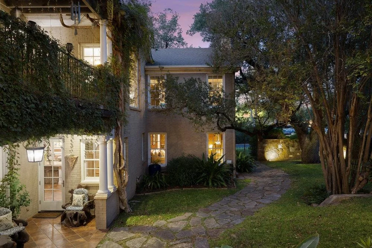
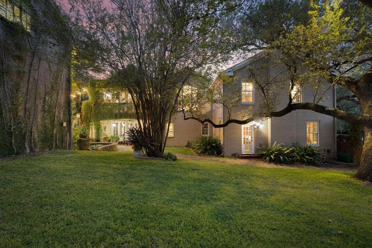
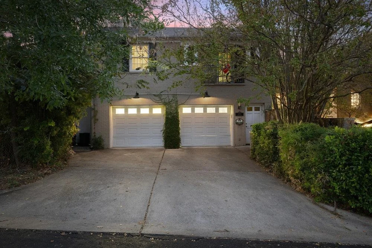
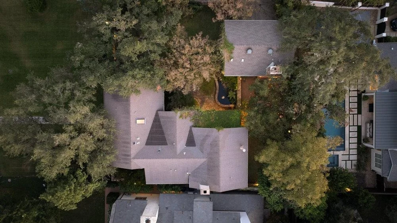
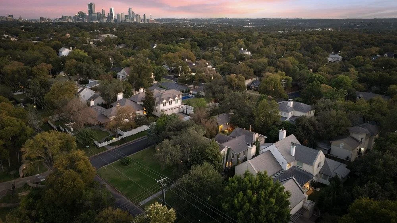
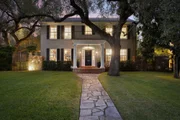
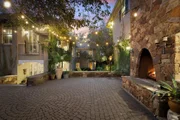
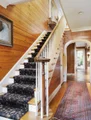
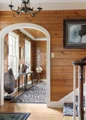
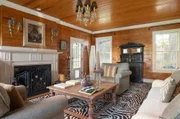
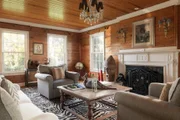
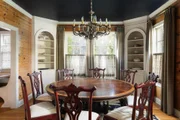
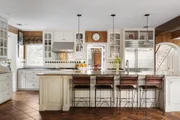
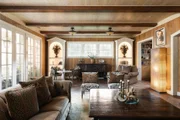
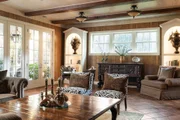
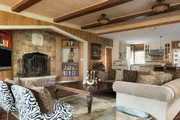
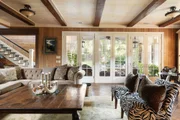
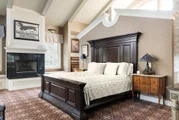
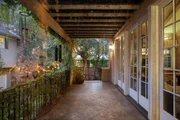
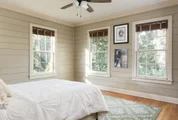
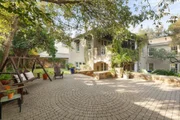
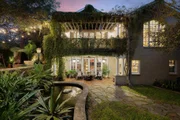
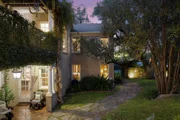
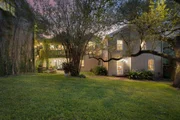
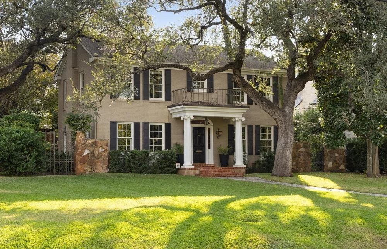
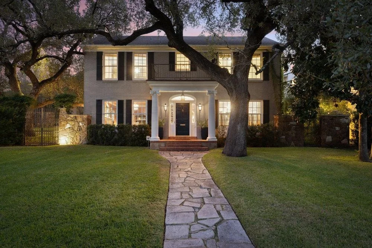
Positioned on a spacious .35-acre corner lot, 3101 Bowman Avenue is a rare estate that embodies the enduring grace of classic Austin architecture. Originally built in 1935 and thoughtfully renovated a decade ago in collaboration with renowned builder J. Pinelli and famed Texas architect Hobson Crow, this stately Colonial-style residence is set along one of Tarrytown's most established tree-lined streets, blending historic character with timeless curb appeal. With a main home and detached guest house, the property offers a unique combination of scale, sophistication, and flexibility. Inside, the residence reveals elegant formal rooms, tall ceilings, and original hardwood floors that create an inviting sense of refinement. Decorative fireplaces, rich wood-paneled spaces, and period details speak to its history, while French doors from the primary suite open to a private balcony overlooking the grounds. Light-filled living and bedroom spaces flow with ease, designed to accommodate both everyday living and grand entertaining. Beyond the main home, the detached guest house offers additional versatility-perfect for hosting visitors, creating a studio, or establishing a private office retreat. Mature trees, expansive lawns, and an enchanting garden courtyard framed by climbing vines provide serene outdoor living and entertaining spaces. With its commanding corner presence, this property delivers both privacy and distinction. Situated moments from Lake Austin, Casis Elementary, and Central Austin's finest amenities, this property presents a rare opportunity to own a signature estate in one of the city's most coveted neighborhoods.
Unit Size
6,022 Ft²
Days on Market
-
Land Size
0.35 acres
Price per sqft
$747
Property Type
House
Property Taxes
$5,352
HOA Dues
-
Year Built
1935

Listed By

Amy Deane
Moreland Properties

Payment Calculator

Cap Rate Calculator

Last updated: 5 days ago (Unlock MLS #ACT1423938)

Price History

Date / Event Date Event Price
Sep 23, 2026 No longer available -
No longer available
Sep 23, 2026 Listed by Moreland Properties $4,500,000
Listed by Moreland Properties
Aug 25, 2026 Listed by Moreland Properties $4,500,000
Listed by Moreland Properties
Positioned on a spacious .35-acre corner lot, 3101 Bowman Avenue is a rare estate that embodies the enduring grace of classic Austin architecture. Originally built in 1935 and thoughtfully renovated a decade ago in collaboration with renowned builder J. Pinelli and famed Texas architect Hobson Crow, this stately Colonial-style residence is set along one of Tarrytown’s most established tree-lined streets, blending historic character with timeless curb appeal. With a main home and detached guest house, the property offers a unique combination of scale, sophistication, and flexibility. Inside, the residence reveals elegant formal rooms, tall ceilings, and original hardwood floors that create an inviting sense of refinement. Decorative fireplaces, rich wood-paneled spaces, and period details speak to its history, while French doors from the primary suite open to a private balcony overlooking the grounds. Light-filled living and bedroom spaces flow with ease, designed to accommodate both everyday living and grand entertaining. Beyond the main home, the detached guest house offers additional versatility—perfect for hosting visitors, creating a studio, or establishing a private office retreat. Mature trees, expansive lawns, and an enchanting garden courtyard framed by climbing vines provide serene outdoor living and entertaining spaces. With its commanding corner presence, this property delivers both privacy and distinction. Situated moments from Lake Austin, Casis Elementary, and Central Austin’s finest amenities, this property presents a rare opportunity to own a signature estate in one of the city’s most coveted neighborhoods.
Jul 1, 2026 No longer available -
No longer available
May 28, 2026 No longer available -
No longer available
Show More

Property Highlights

Garage
Air Conditioning
Fireplace
Parking Details
Has Garage
Parking Features: Additional Parking, Detached, Garage, Guest
Garage Spaces: 2
Interior Details
Half Bathrooms: 1
Full Bathrooms: 4
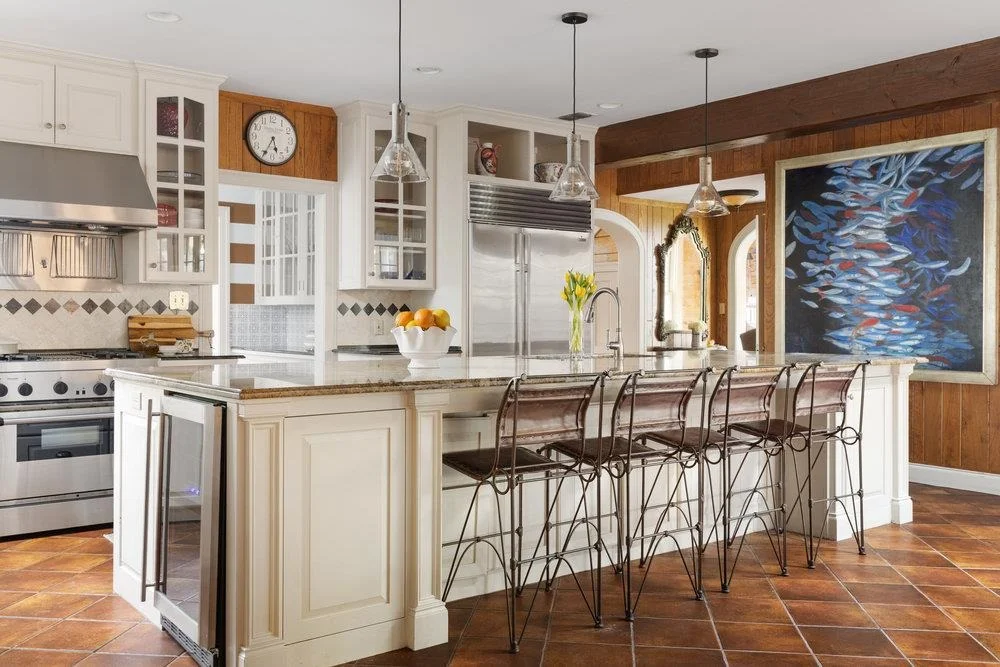
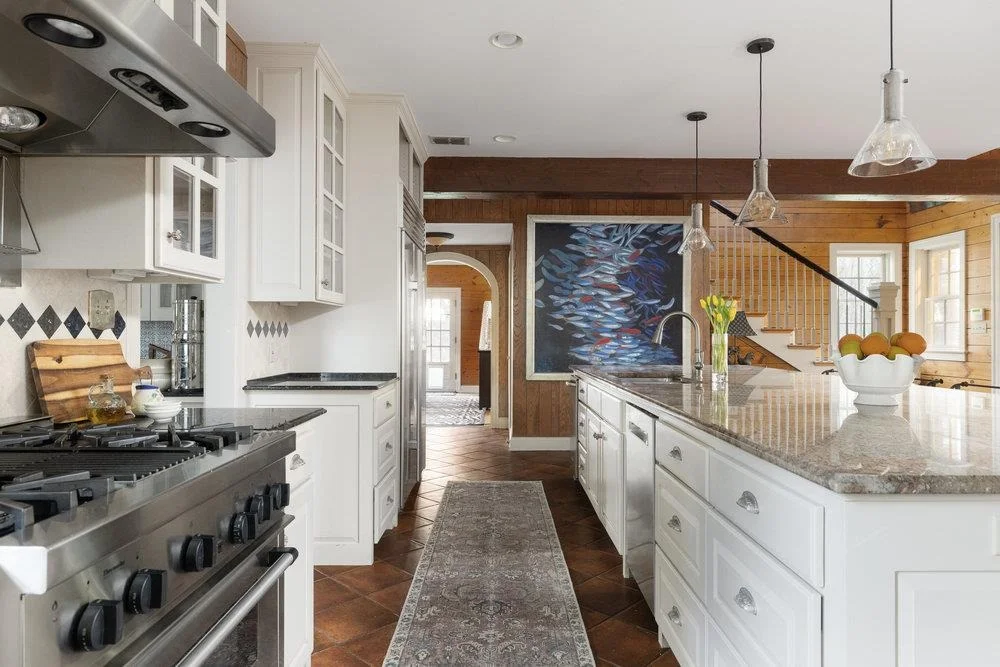
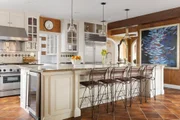
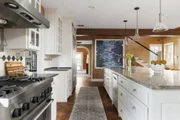
Interior Features: Breakfast Bar, Built-in Features, Ceiling Fan(s), Double Vanity, Kitchen Island, Pantry, Walk-In Closet(s), Multiple Living Areas
Appliances: Built-In Refrigerator, Dishwasher, Free-Standing Gas Oven, Range, Refrigerator, Vented Exhaust Fan, Wine Refrigerator
Flooring Type: Tile, Wood
Has Fireplace
Fireplace Features: Living Room, Outside
Fireplaces: 3
Exterior Details
Square Footage: 6022
Square Footage Source: $0
Green Sustainability
Security Features: See Remarks
Property Condition: Resale
Year Built Source: Public Records
Year Built: 1935
Waterfront Features: None
Levels: Two
Other Structures: Guest House
Window Features: See Remarks
Construction Materials: Brick
Patio and Porch Features: Covered, Patio
Pool Features: None
Lot Features: Back Yard, Corner Lot, Sprinkler - Automatic
Lot Size Area: 15289.56
Lot Size Units: Square Feet
Lot Size Acres: 0.351
Lot Size Square Feet: 15289.56
Water Source: See Remarks, Public, Well
Financial Details
Tax Map Number: 12
Tax Assessed Value: $3,138,362
Tax Annual Amount: $64,226
Utilities Details
Cooling Type: Central Air
Heating Type: Central
Sewer : Public Sewer

Building Info

Overview

    General

  • Year Built: 1935
  • Effective Year Built: 1935
  • Building Count: 2
  • Bedroom Count: 0
  • Bathroom Count: 4
  • Full Bathrooms: 3
  • Partial Bathrooms: 4
  • Building Condition: 3
  • Building Quality: 4
  • Construction Type: 17
  • Building Style: 0
  • Exterior Walls Type: 0
  • Interior Walls Type: 0
  • Roof Shape Type: 1
  • Roof Cover Type: 3
  • Floor Count: 200
  • Living Units: 1
  • Floor Cover: 0
  • Basement Type: 0
  • Basement Area: 0
  • Garage Type: 1
  • Garage Square Area: 660
  • Parking Space Count: 0
  • Patio Type: 20
  • Porch Type: 7
  • Pool Type: 0

    Dimensions

  • Lot Size Square Feet: 15,290
  • Lot Size Depth Feet: 1,600
  • Lot Size Frontage Feet: 1,000
  • Total Building Area: 6,682
  • Gross Building Area: 6,898
  • Building Area: 6,022
  • Building Area Measurement: L

    Heating and Cooling

  • Fireplace Count: 1
  • Air Conditioning: 1
  • Heating: 3
  • Heated Square Feet: 6,022
  • Heating Fuel Type: 0

    Utilities

  • Sewer System: 0
  • Water Service: 0

Building

  • Building Type: 0
  • Property Class: R
  • Subdivision: MONTE VISTA
  • Land Acres: 0000000351
  • Standard Land Use Code: 1001
  • County Land Use Code: A1
  • State Land Use Code: A1
  • Legal Description 1: LOT 12 BLK B MONTE VISTA PLUS 10 FT ADJ VAC ALLEY

Neighborhood

  • School District Name: Austin Independent School District
  • School Tax School District: AUSTIN ISD
  • Census Tract: 001604

Geography

  • Assessors Map Reference: 0118060706
  • Account Number: 118696
  • Parcel: 118696
  • Block: B
  • Lot: 12
  • Municipality: CITY OF AUSTIN
  • Latitude: 30.2996
  • Longitude: -97.7719

    Address

  • Full Address: 3101 Bowman Ave
  • Address - House Number: 3101
  • Address - Street Name: Bowman
  • Address - Suffix Type: Ave
  • State: TX
  • City Name: Austin
  • Carrier Code: C044
  • 4-Digit Zip Code: 2253
  • Zip Code: 78703

Valuation

    Tax

  • Tax Year: 2022
  • Tax Amount: $4,199,661
  • Tax Rate Code Area: 68

    Appraisal Valuation

  • Standard Deviation: 0.2389
  • Valuation Date: Aug 09, 2023
  • Confidence Score: 66
  • Final Value: 2,200,868
  • High Value: 2,726,750
  • Low Value: 1,674,987

    Market Valuation

  • Market Total Value: $3,438,314
  • Market Land Value: $1,462,500
  • Market Improvement Value: $1,975,814

    Assessments Valuation

  • Assessed Year: 2023
  • Assessed Total Value: $2,593,687

    Exemptions

  • Homeowner Exemption: Yes

    Sales

  • Current Sale Contract Date: Jun 30, 1998
  • Current Sale Recording Date: Jul 02, 1998
  • Current Sale Document Type: 71
  • Previous Sale Recording Date: Sep 05, 1997
  • Previous Sale Contract Date: Sep 04, 1997
  • Previous Sale Amount: $448,000
  • Previous Sale Document Type: 71
Data used for valuation calculations is provided by RealtyHop, and other third party sources

Comparables

Unit
Status
Type
Beds
Baths
ft²
Price/ft²
Asking Price
Listed On
Closing Price
Sold On
HOA + Taxes

About Central West Austin


Similar Homes for Sale

Currently no similar homes around

Nearby Rentals

Unit for rent at 2818 Nueces, TX, 78705

$995 /mo

  • 1 Bed
  • 1 Bath
  • 450 ft²
2818 Nueces #304, TX, 78705 Listing by Isabella Tyler
Unit for rent at 2802 Pecos St, Austin, TX, 78703

$7,800 /mo

  • 4 Beds
  • 2 Baths
  • 2,697 ft²
2802 Pecos St, Austin, TX, 78703 Listing by Sky Knippa
Unit for rent at 1919 W 38th St, Austin, TX, 78731

$7,500 /mo

  • 4 Beds
  • 3 Baths
  • 3,299 ft²
1919 W 38th St, Austin, TX, 78731 Listing by Erik Wilson


Frequently Asked Questions

When was property at 3101 Bowman Avenue built and last sold?
The property at 3101 Bowman Avenue was built in 1935 and last sold on Jun 30, 1998 for $0.
How much is this home worth?
The estimated value of the home located at 3101 Bowman Avenue is $4,545,000.
What are some comparable homes to 3101 Bowman Avenue?
There are currently no comparable homes to 3101 Bowman Avenue.