See Home Value
$3,595,000 Last Listed Price
● House - Off Market

3101 Avalon Place

Houston, TX 77019
bedrooms
4 Beds
bathrooms
4 Baths, 2 Half Baths
square feet
6,327 Ft²
$22,281
Est. Monthly
$133
HOA / Fees

About This Property

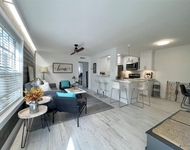
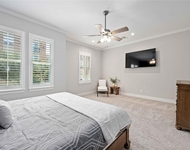
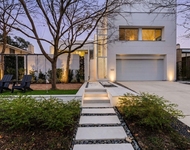
Beautifully crafted, this stunning estate shines with exquisite, designer interiors by Kara Childress and impeccable landscape design by McDugald Steele. This Spanish Eclectic home features curated architectural elements of Chateau Domingue, plaster walls by Segreto Finishes, Rocky Mountain Hardware, and endless other designer finishes - no expense was spared! Reclaimed beams and hand-painted de Gournay wall finishes adorn the formal dining. The 16th-century Italian stone fireplace surround is gracefully illuminated by a wall of floor-to-ceiling windows. The downstairs primary suite offers a tranquil view of the lavish backyard & pool. The chef's kitchen, butler's pantry, wine room, and full-service bar are tastefully designed to make entertaining a pure delight. With four spacious bedrooms, four separate living areas, a study/billiards room, cinema room, and an elevator closet, this residence makes entertaining a breeze and is tailored to fit the diverse needs of any owner.
Unit Size
6,327 Ft²
Days on Market
-
Land Size
0.21 acres
Price per sqft
$568
Property Type
House
Property Taxes
$4,496
HOA Dues
$133
Year Built
2004

Payment Calculator

Cap Rate Calculator

Last updated: 4 months ago (HAR #86157791)

Price History

Date / Event Date Event Price
Dec 24, 2024 Sold
Sold
Nov 27, 2024 In contract -
In contract
Nov 8, 2024 Listed by Compass RE Texas, LLC - Houston $3,650,000
Listed by Compass RE Texas, LLC - Houston
Experience timeless luxury in this 4-5 BD, 4.2 BA Avalon Place residence, beautifully crafted with designer finishes. Enter the foyer to discover a formal living room and library lined, an elegant dining room with DeGournay filled walls complete with a wet bar and a nearby wine room. The chef’s island kitchen seamlessly opens to a light-filled family room and breakfast area with expansive windows overlooking the pool and spa. Impeccable finishes by Chateau Domingue and Segreto enhance every room’s aesthetics. The main-floor primary suite invites tranquility, featuring a spa-like bath and spacious boutique closet. Upstairs, discover a versatile media room, game room, office/flex space, and 3-4 guest bedrooms for ultimate comfort. Outside, relax on the expansive second floor veranda or first-floor back covered patio, and enjoy the sparkling pool as your private retreat. Perfect for refined entertaining and family living. Sought after location across from River Oaks Elementary/Spark Park.
May 31, 2024 Sold
Sold
May 5, 2024 In contract -
In contract
Show More

Property Highlights

Elevator
Garage
Fireplace

Building Info

Overview

    General

  • Year Built: 2004
  • Effective Year Built: 2004
  • Building Count: 1
  • Total Rooms: 12
  • Bedroom Count: 6
  • Bathroom Count: 6
  • Full Bathrooms: 5
  • Partial Bathrooms: 6
  • Bathroom Plumbing Fixtures: 33
  • Building Condition: 6
  • Building Quality: 1
  • Construction Type: 0
  • Building Style: 1
  • Exterior Walls Type: 12
  • Interior Walls Type: 0
  • Roof Shape Type: 0
  • Roof Cover Type: 0
  • Floor Count: 200
  • Living Units: 1
  • Floor Cover: 0
  • Basement Type: 0
  • Basement Area: 0
  • Garage Type: 7
  • Garage Square Area: 483
  • Parking Space Count: 2
  • Patio Type: 12
  • Porch Type: 106
  • Pool Type: 8
  • Location Influence Type: 129

    Dimensions

  • Lot Size Square Feet: 9,000
  • Total Building Area: 5,963
  • Gross Building Area: 5,963
  • Building Area: 5,963
  • Building Area Measurement: L

    Heating and Cooling

  • Fireplace Count: 1
  • Air Conditioning: 1
  • Heating: 3
  • Heated Square Feet: 5,963
  • Heating Fuel Type: 3

    Utilities

  • Sewer System: 1
  • Water Service: 2

Building

  • Building Type: 0
  • Property Class: R
  • Subdivision: AVALON PLACE
  • Land Acres: 0000000207
  • Standard Land Use Code: 1001
  • County Land Use Code: 1001
  • State Land Use Code: A1
  • Legal Description 1: LT 14 BLK A AVALON PLACE

Neighborhood

  • School District Name: Houston Independent School District
  • School Tax School District: HOUSTON ISD
  • Census Tract: 411400

Geography

  • Assessors Map Reference: 5256B
  • Account Number: 0641710000014
  • District: 061
  • Parcel: 064-171-000-0014
  • Block: A
  • Lot: 14
  • Municipality: CITY OF HOUSTON
  • Latitude: 29.7458
  • Longitude: -95.4213

    Address

  • Full Address: 3101 Avalon Pl
  • Address - House Number: 3101
  • Address - Street Name: Avalon
  • Address - Suffix Type: Pl
  • State: TX
  • City Name: Houston
  • Carrier Code: C013
  • 4-Digit Zip Code: 5905
  • Zip Code: 77019

Valuation

    Tax

  • Total Area: 5,985
  • Tax Year: 2022
  • Tax Amount: $4,285,921
  • Tax Rate Code Area: 061

    Appraisal Valuation

  • Standard Deviation: 0.1575
  • Valuation Date: Mar 27, 2024
  • Confidence Score: 80
  • Final Value: 2,525,894
  • High Value: 2,923,835
  • Low Value: 2,127,953

    Market Valuation

  • Market Total Value: $2,450,000
  • Market Land Value: $1,077,300
  • Market Improvement Value: $1,372,700

    Assessments Valuation

  • Assessed Year: 2022
  • Assessed Total Value: $2,450,000
  • Assessed Land Value: $1,077,300
  • Assessed Improvements Value: $1,372,700

    Exemptions

  • Homeowner Exemption: Yes

    Sales

  • Current Sale Contract Date: Apr 26, 2006
  • Current Sale Recording Date: Apr 27, 2006
  • Current Sale Price:
  • Current Sale Document Type: 71
  • Current Sale Input Document Number: Z256876
  • Previous Sale Recording Date: Apr 19, 2004
  • Previous Sale Contract Date: Apr 15, 2004
  • Previous Sale Amount: $625,000
  • Previous Sale Document Type: 70

    Financing

  • First Mortgage Financing Type: ADJ
Data used for valuation calculations is provided by RealtyHop, and other third party sources

Comparables

Unit
Status
Type
Beds
Baths
ft²
Price/ft²
Asking Price
Listed On
Closing Price
Sold On
HOA + Taxes

About Central Houston


Similar Homes for Sale

Currently no similar homes around

Nearby Rentals

Unit for rent at 1855 Portsmouth Street, Houston, TX, 77098

$1,495 /mo

  • 1 Bed
  • 1 Bath
  • 700 ft²
1855 Portsmouth Street #7G, Houston, TX, 77098 Listing by Adi Shemer
Unit for rent at 1324 W Pierce St, Houston, TX, 77019

$8,000 /mo

  • 3 Beds
  • 2 Baths
  • 2,311 ft²
1324 W Pierce St, Houston, TX, 77019 Listing by Deshia Denby
Unit for rent at 1509 Banks Street, Houston, TX, 77006

$10,000 /mo

  • 4 Beds
  • 4 Baths
  • 3,992 ft²
1509 Banks Street, Houston, TX, 77006 Listing by Ellen Krantz


Frequently Asked Questions

When was property at 3101 Avalon Place built and last sold?
The property at 3101 Avalon Place was built in 2004 and last sold on Apr 26, 2006 for $1,735,100.
How much is this home worth?
The estimated value of the home located at 3101 Avalon Place is $3,601,180.
What are some comparable homes to 3101 Avalon Place?
There are currently no comparable homes to 3101 Avalon Place.