Check Availability
$524,900
↓ $4K (0.8%)
● House - For Sale

3100 Lynridge DR

Austin, TX 78723
bedrooms
4 Beds
bathrooms
2 Baths
square feet
2,111 Ft²
$3,417
Est. Monthly

About This Property

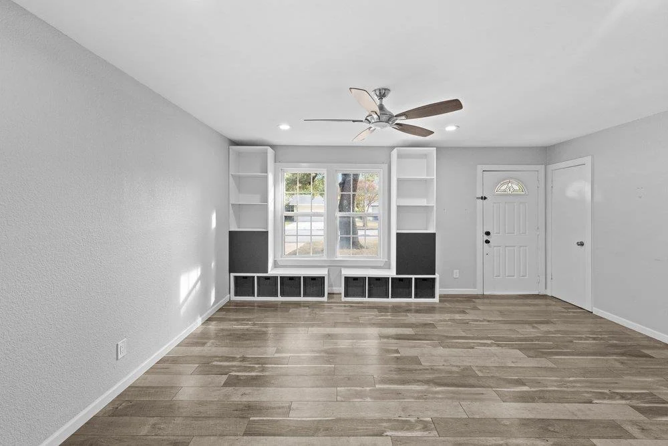
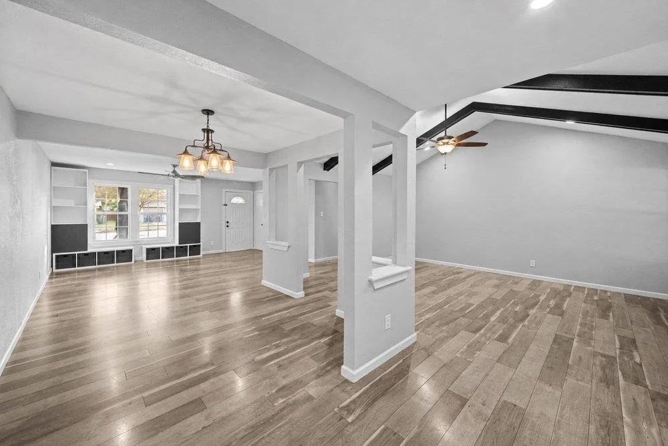
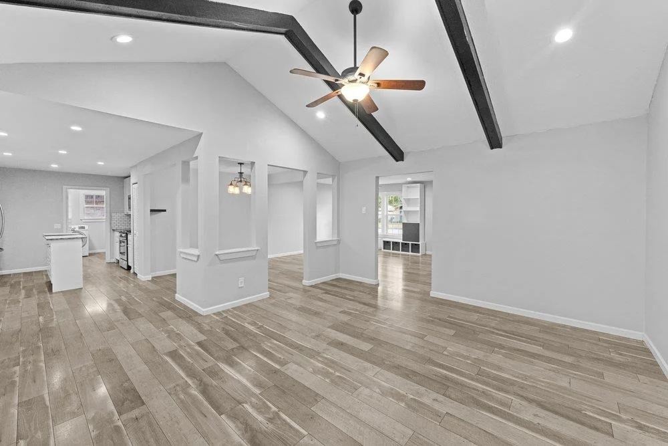
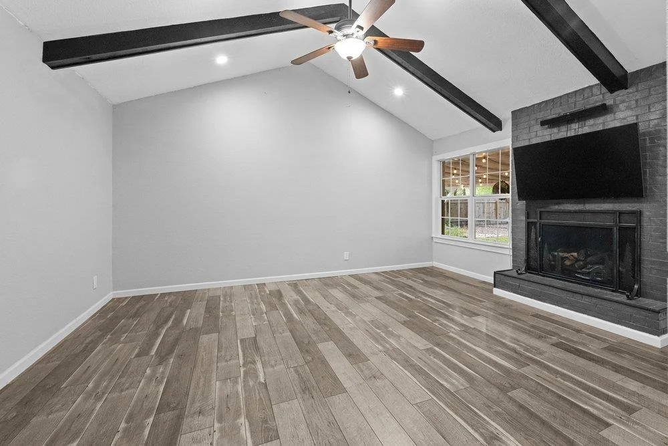
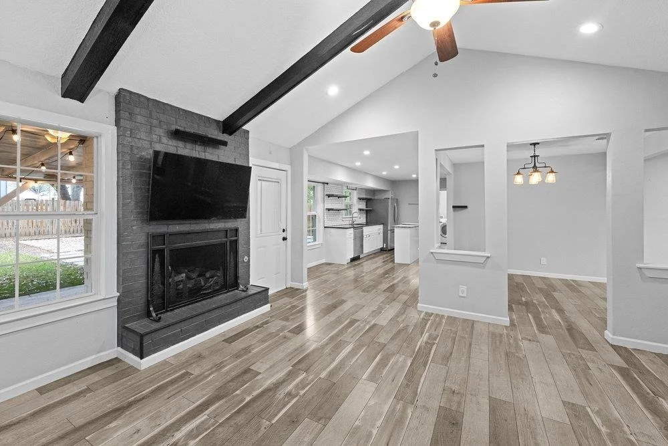
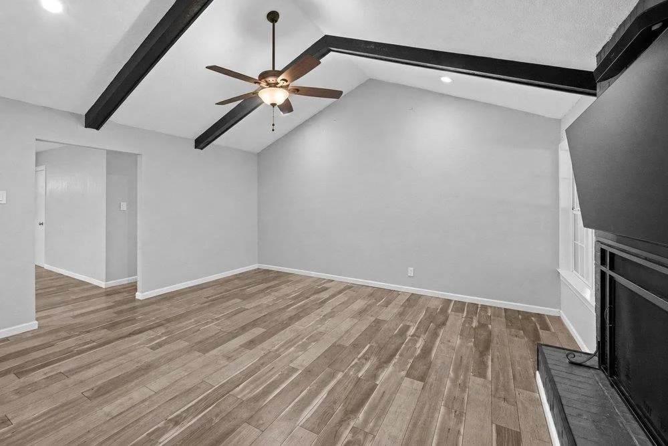
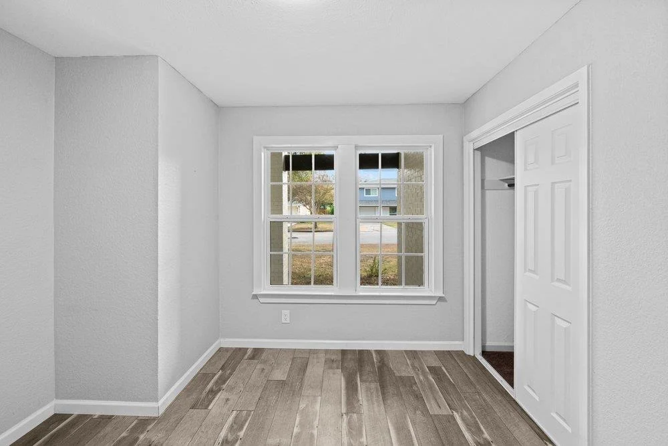
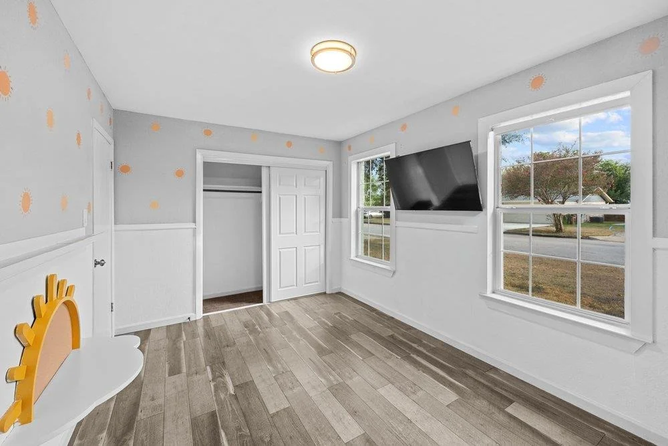
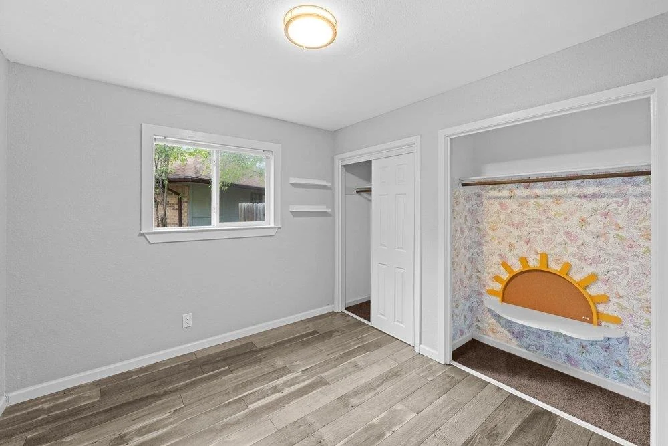
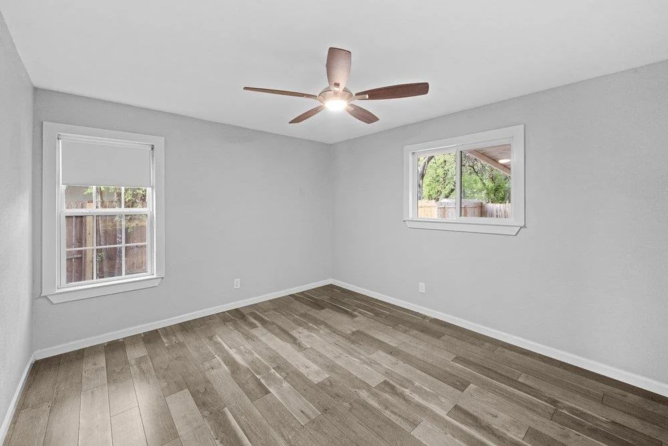
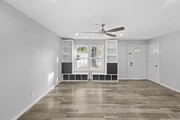
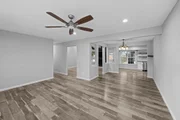
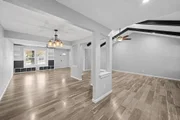
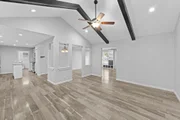
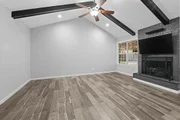
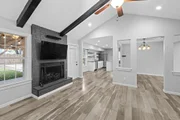
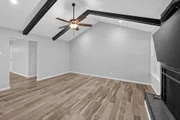
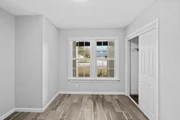
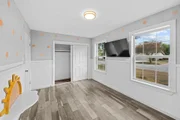
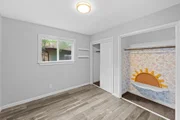
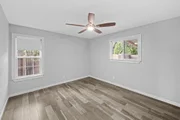
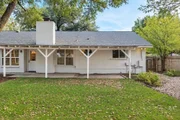
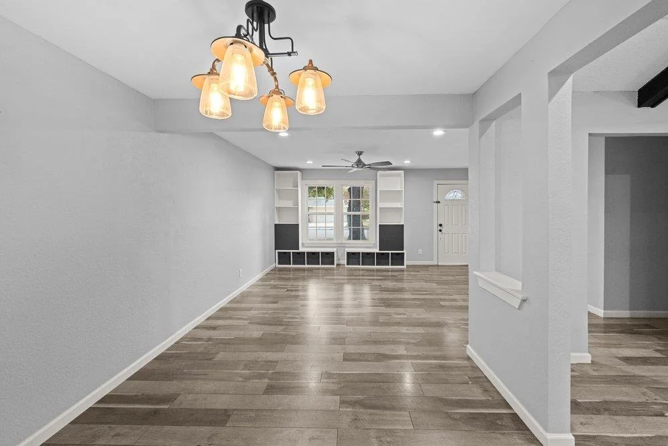
Welcome to this beautifully updated one-story home, with 4 bedrooms in the main house, offering comfort, style, and functionality. Fresh interior and exterior paint, low-maintenance vinyl plank flooring throughout, recessed lighting, custom fixtures, beam ceilings, and ceiling fans create a warm, modern feel. Dual-pane windows, upgraded weather sealing, and Level 3 attic insulation enhance energy efficiency.

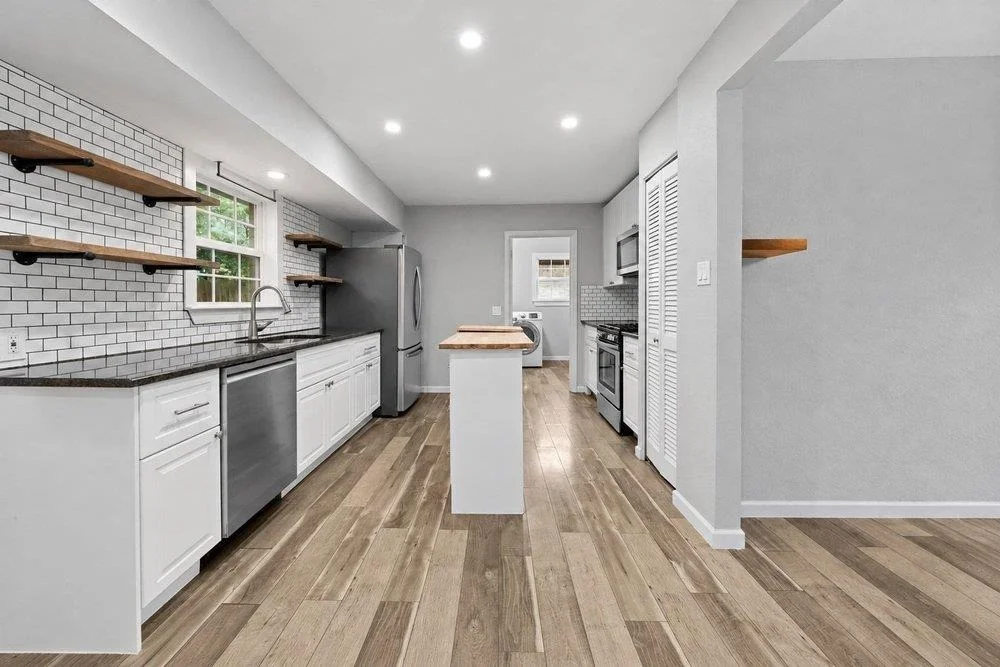
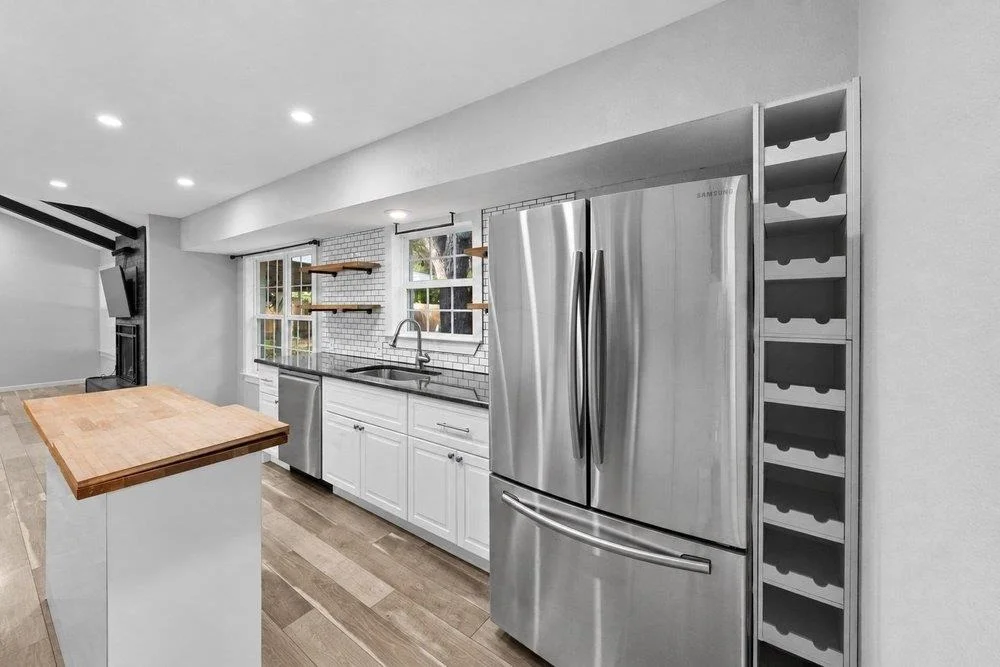
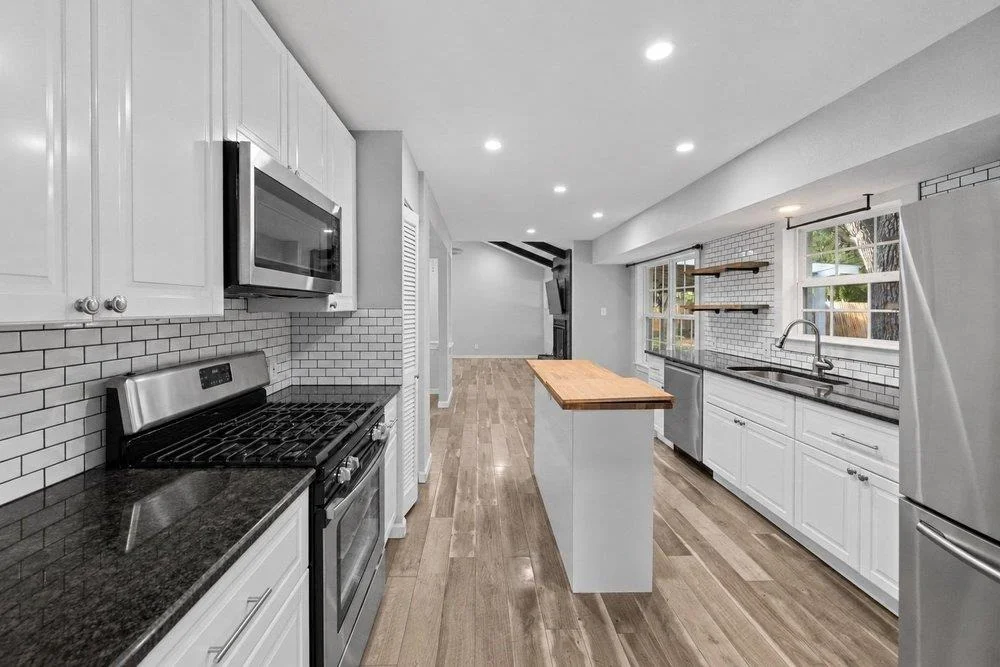
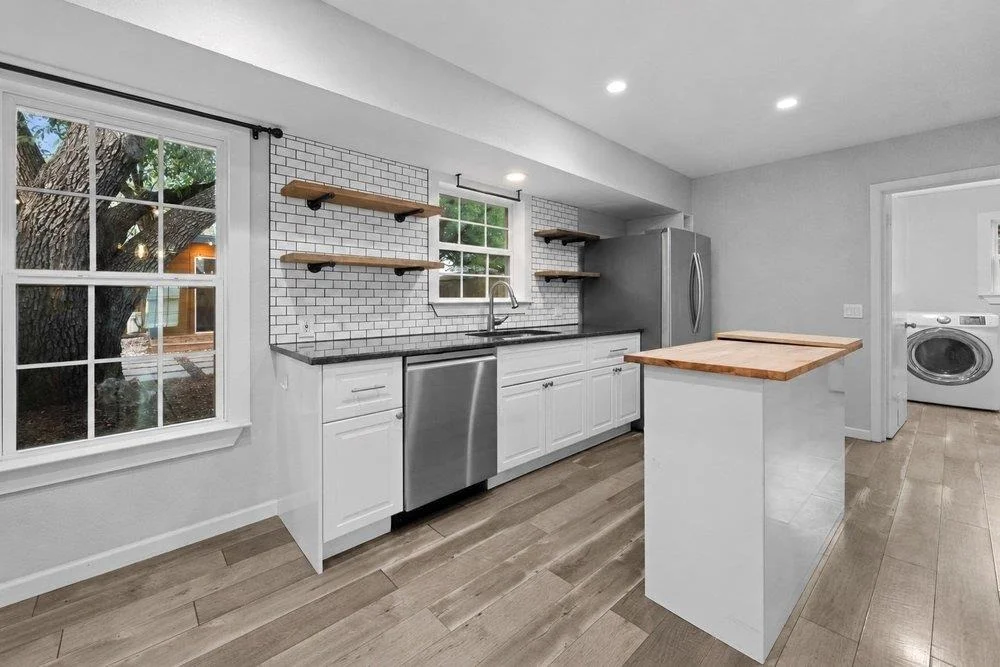
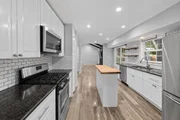
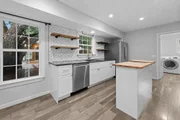
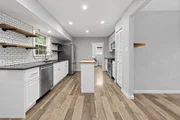
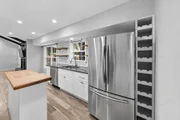
The home features two spacious living areas, perfect for entertaining or relaxing, centered around a cozy gas fireplace. The updated kitchen includes stainless steel appliances, granite countertops, a center island, custom backsplash, and ample cabinet space.
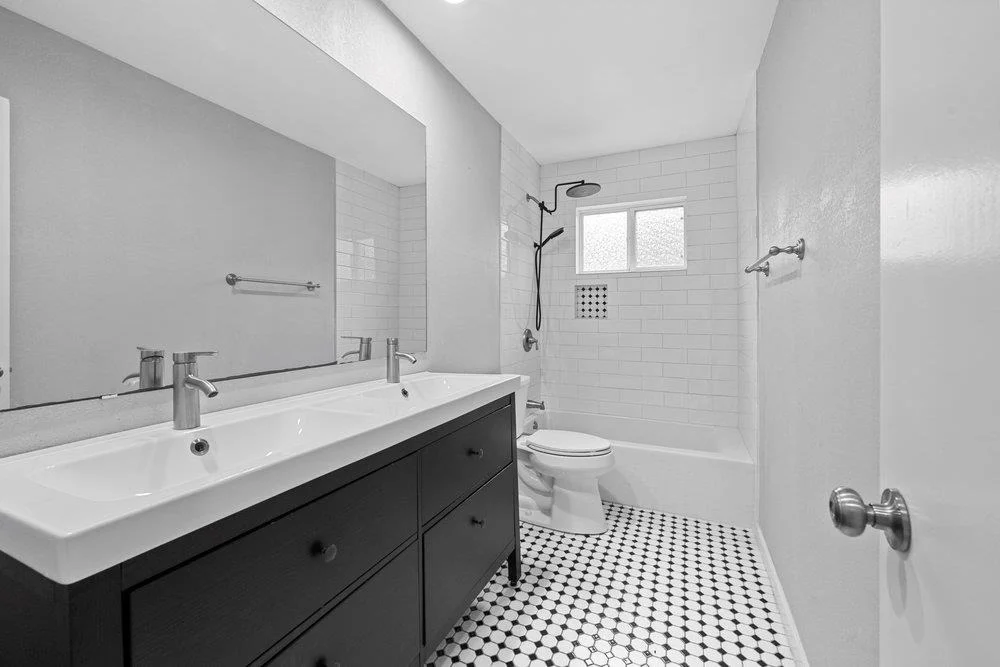
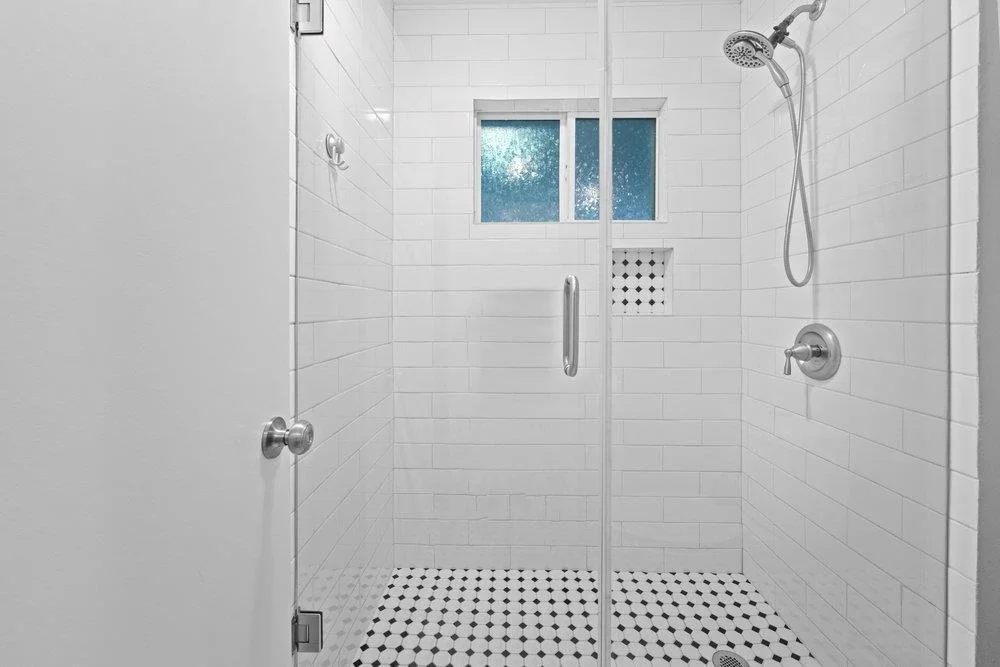
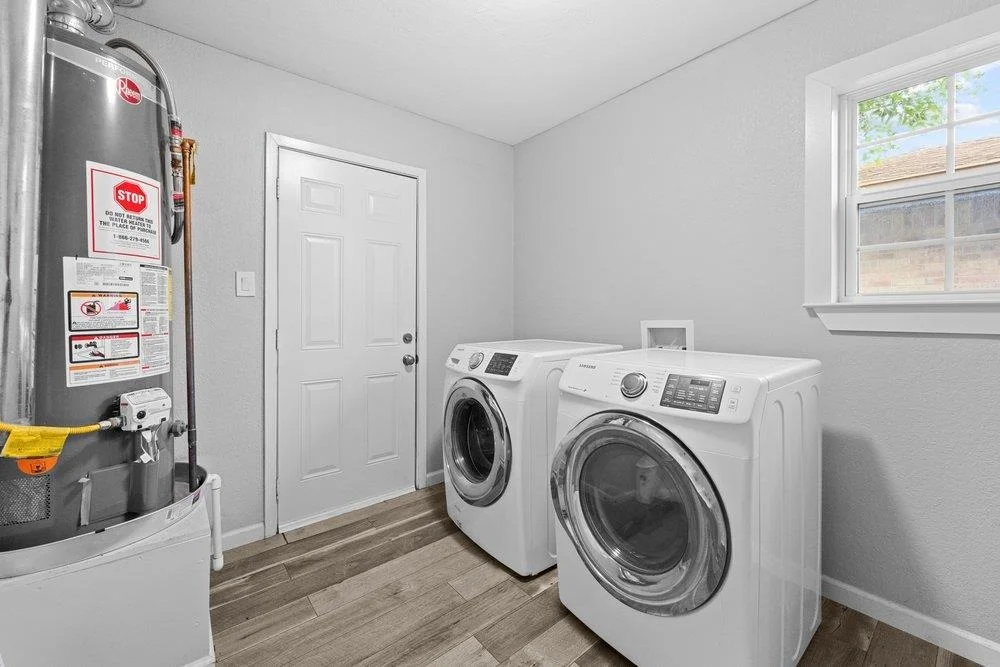
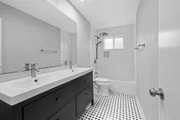
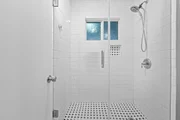
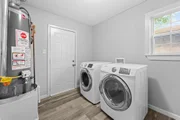
Both bathrooms have been tastefully updated with modern vanities and finishes. A large laundry room adds everyday convenience.

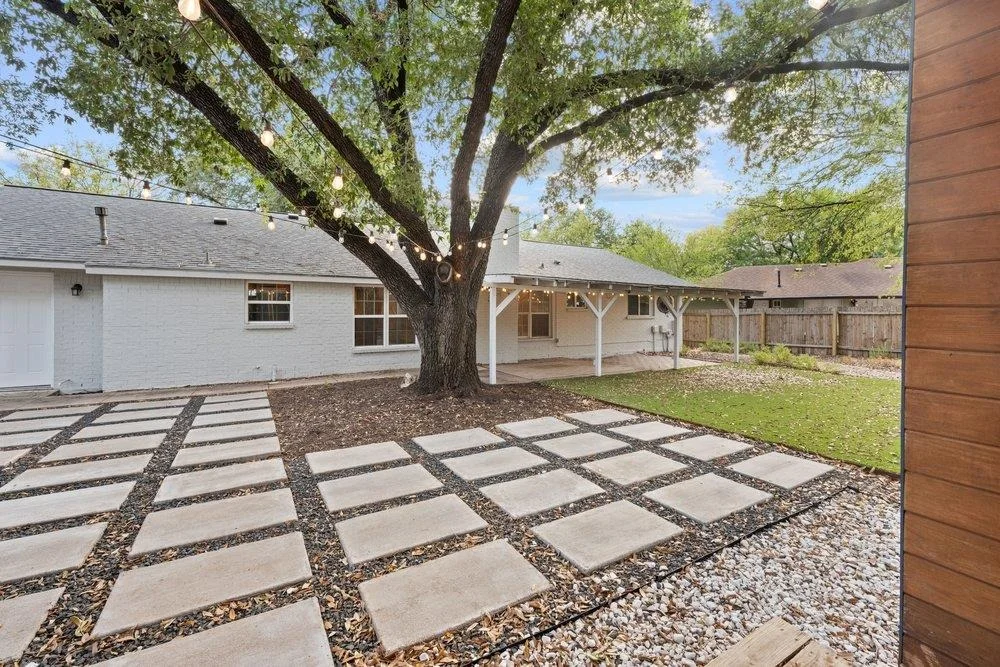
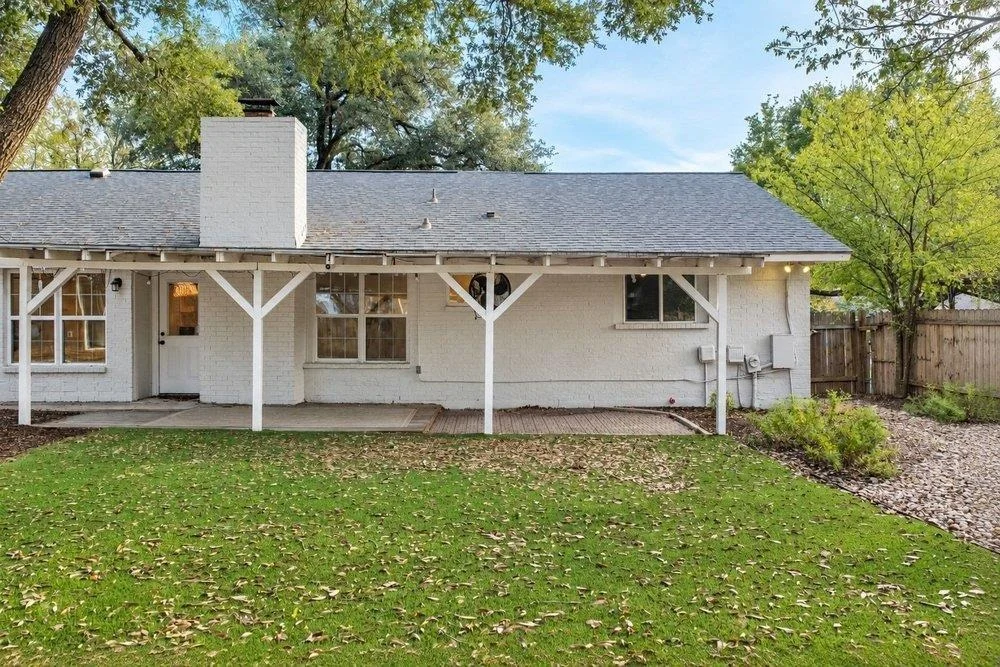
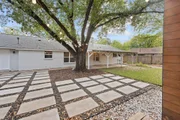
Step outside to a private backyard retreat with an extended patio, low-maintenance turf, and multiple spaces to lounge or entertain under mature oak trees. Custom concrete work adds to the home's appeal.

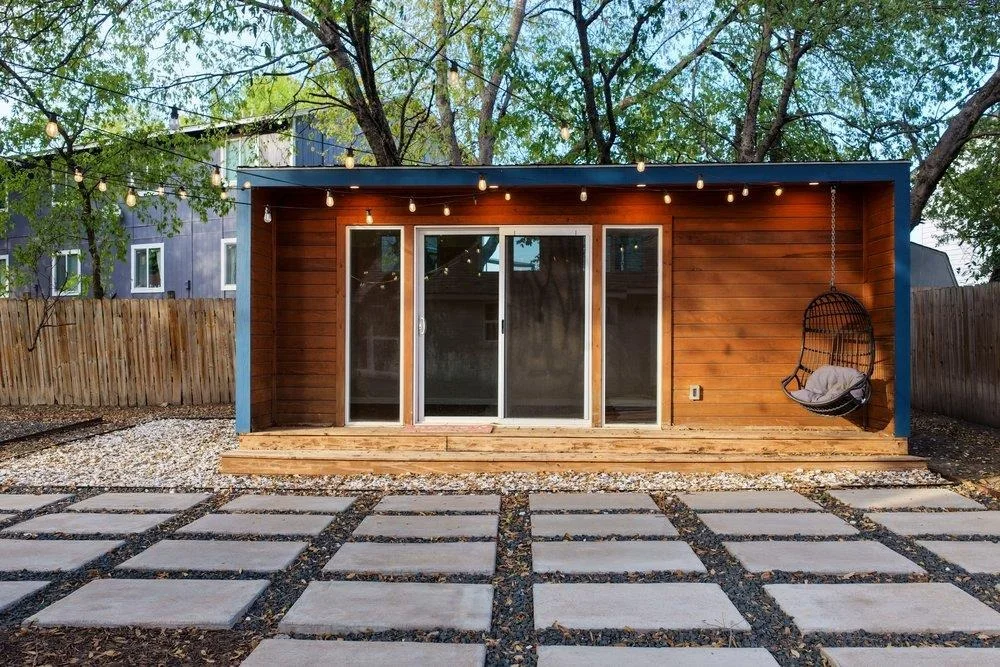
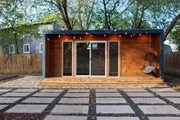
A standout feature is the approx. 200 sq ft detached ADU with its own heating and air conditioning-ideal for a home office, 5th bedroom, guest suite, or flex space.

Additional updates include a new Premium AC (May 2025), new garage doors, a roof replaced in 2017, and a lifetime foundation warranty for added peace of mind.

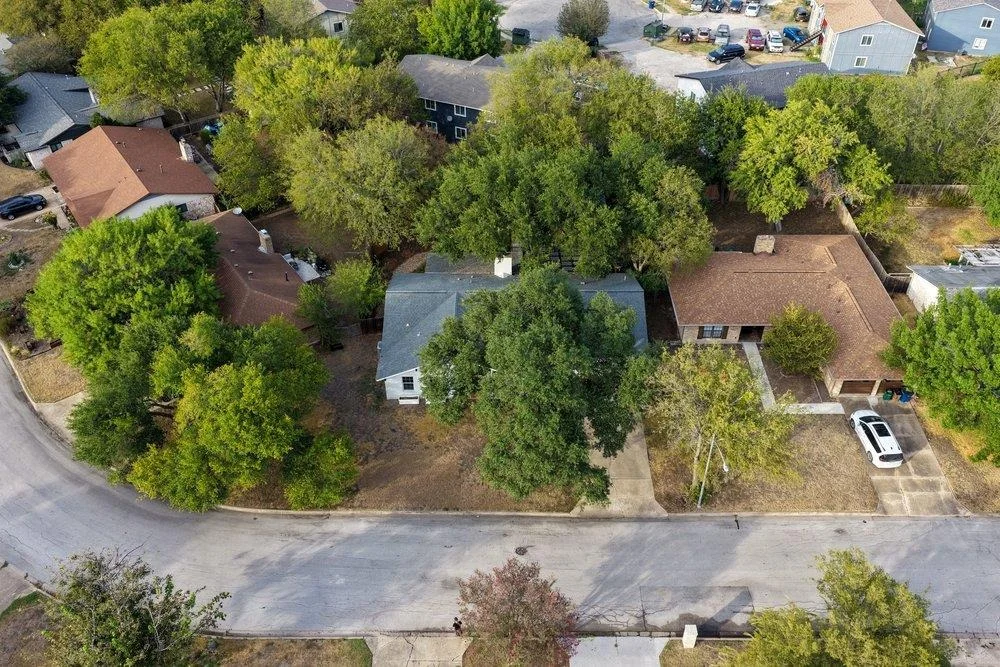
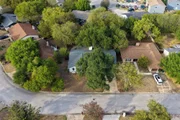
Conveniently located just minutes from downtown Austin and University Hills, this move-in-ready home offers easy access to dining, entertainment, and major employers.
Unit Size
2,111 Ft²
Days on Market
-
Land Size
0.22 acres
Price per sqft
$249
Property Type
House
Property Taxes
$839
HOA Dues
-
Year Built
1970

Listed By

Jared West
Team West Real Estate LLC

Payment Calculator

Cap Rate Calculator

Last updated: 15 days ago (Unlock MLS #ACT8624488)

Price History

Date / Event Date Event Price
Sep 19, 2026 Price Decreased $524,900
↓ $4K (0.8%)
Price Decreased
Aug 27, 2026 Price Decreased $529,000
↓ $10K (1.9%)
Price Decreased
Jul 28, 2026 Price Decreased $539,000
↓ $24K (4.4%)
Price Decreased
Jul 27, 2026 Price Decreased $563,490
↓ $10 (0%)
Price Decreased
Jul 22, 2026 Price Decreased $563,500
↓ $500 (0.1%)
Price Decreased
Show More

Property Highlights

Garage
Air Conditioning
Fireplace
Parking Details
Has Garage
Has Open Parking
Parking Features: Attached, Driveway, Garage
Garage Spaces: 2
Interior Details
Full Bathrooms: 2
Interior Features: Ceiling Fan(s), Beamed Ceilings, Stone Counters, Kitchen Island, Open Floorplan, Ceiling-High, Ceiling-Vaulted, Primary Bedroom on Main
Appliances: Dishwasher, Disposal, Dryer, ENERGY STAR Qualified Appliances, Exhaust Fan, Gas Cooktop, Gas Range, Microwave, Range, Free-Standing Range, Refrigerator, Stainless Steel Appliance(s), Washer, Washer/Dryer, Water Heater
Flooring Type: Carpet, Laminate, Tile
Has Fireplace
Fireplace Features: Family Room, Living Room, Masonry, Raised Hearth
Fireplaces: 1
Exterior Details
Square Footage: 2111
Square Footage Source: $0
Green Sustainability
Security Features: Smoke Detector(s)
Property Condition: Resale
Year Built Source: Public Records
Year Built: 1970
Waterfront Features: None
Levels: One
Other Structures: Outbuilding
Window Features: Double Pane Windows
Construction Materials: Brick, Masonry – All Sides
Patio and Porch Features: Deck, Patio, Porch
Pool Features: None
Lot Features: Wooded
Lot Size Area: 9683.39
Lot Size Units: Square Feet
Lot Size Acres: 0.2223
Lot Size Square Feet: 9683.39
Water Source: Public
Financial Details
Tax Map Number: 13A
Tax Assessed Value: $492,060
Tax Annual Amount: $10,070
Utilities Details
Cooling Type: Central Air
Heating Type: Central, Natural Gas
Sewer : Public Sewer

Building Info

Overview

    General

  • Year Built: 1970
  • Effective Year Built: 1970
  • Building Count: 1
  • Bedroom Count: 4
  • Bathroom Count: 2
  • Full Bathrooms: 2
  • Partial Bathrooms: 2
  • Building Condition: 6
  • Building Quality: 7
  • Construction Type: 17
  • Building Style: 0
  • Exterior Walls Type: 0
  • Interior Walls Type: 0
  • Roof Shape Type: 1
  • Roof Cover Type: 3
  • Floor Count: 100
  • Living Units: 1
  • Floor Cover: 0
  • Basement Type: 0
  • Basement Area: 0
  • Garage Type: 1
  • Garage Square Area: 418
  • Parking Space Count: 2
  • Patio Type: 20
  • Porch Type: 7
  • Pool Type: 0

    Dimensions

  • Lot Size Square Feet: 9,685
  • Lot Size Depth Feet: 1,200
  • Lot Size Frontage Feet: 800
  • Total Building Area: 2,329
  • Gross Building Area: 2,329
  • Building Area: 1,911
  • Building Area Measurement: L

    Heating and Cooling

  • Fireplace Count: 1
  • Air Conditioning: 1
  • Heating: 3
  • Heated Square Feet: 1,911
  • Heating Fuel Type: 0

    Utilities

  • Sewer System: 0
  • Water Service: 0

Building

  • Building Type: 0
  • Property Class: R
  • Subdivision: VINTAGE HILLS SEC 4
  • Land Acres: 0000000222
  • Standard Land Use Code: 1001
  • County Land Use Code: A1
  • State Land Use Code: A1
  • Legal Description 1: LOT 13A RESUB OF LOT 13-14 BLK E VINTAGE HILLS SEC 4

Neighborhood

  • School District Name: Austin Independent School District
  • School Tax School District: AUSTIN ISD
  • Census Tract: 002113

Geography

  • Assessors Map Reference: 0225250810
  • Account Number: 226011
  • Parcel: 226011
  • Block: E
  • Lot: 13A
  • Municipality: CITY OF AUSTIN
  • Latitude: 30.3182
  • Longitude: -97.6666

    Address

  • Full Address: 3100 Lynridge Dr
  • Address - House Number: 3100
  • Address - Street Name: Lynridge
  • Address - Suffix Type: Dr
  • State: TX
  • City Name: Austin
  • Carrier Code: C011
  • 4-Digit Zip Code: 2347
  • Zip Code: 78723

Valuation

    Tax

  • Tax Year: 2022
  • Tax Amount: $783,528
  • Tax Rate Code Area: 68

    Appraisal Valuation

  • Standard Deviation: 0.2444
  • Valuation Date: Aug 09, 2023
  • Confidence Score: 65
  • Final Value: 659,714
  • High Value: 820,974
  • Low Value: 498,454

    Market Valuation

  • Market Total Value: $575,000
  • Market Land Value: $300,000
  • Market Improvement Value: $275,000

    Assessments Valuation

  • Assessed Year: 2023
  • Assessed Total Value: $503,766

    Exemptions

  • Homeowner Exemption: Yes

    Sales

  • Current Sale Contract Date: Feb 15, 2018
  • Current Sale Recording Date: Feb 15, 2018
  • Current Sale Price:
  • Current Sale Document Type: 70
  • Current Sale Input Document Number: 2018022776
  • Previous Sale Recording Date: Mar 02, 2017
  • Previous Sale Contract Date: Mar 01, 2017
  • Previous Sale Amount: $344,400
  • Previous Sale Document Type: 71
Data used for valuation calculations is provided by RealtyHop, and other third party sources

Comparables

Unit
Status
Type
Beds
Baths
ft²
Price/ft²
Asking Price
Listed On
Closing Price
Sold On
HOA + Taxes

About University Hills and Windsor Park


Similar Homes for Sale

Currently no similar homes around

Nearby Rentals

Unit for rent at 3811 Taniguchi St, Austin, TX, 78723

$5,000 /mo

  • 3 Beds
  • 2 Baths
  • 2,220 ft²
3811 Taniguchi St, Austin, TX, 78723 Listing by Gregory Tran
Unit for rent at 7204 Meador Ave, Austin, TX, 78752

$1,650 /mo

  • 1 Bed
  • 1 Bath
  • 686 ft²
7204 Meador Ave #3, Austin, TX, 78752 Listing by Rebecca Rodriguez
Unit for rent at 6209 Adalee Ave, Austin, TX, 78723

$1,245 /mo

  • 2 Beds
  • 1 Bath
  • 1,000 ft²
6209 Adalee Ave #B, Austin, TX, 78723 Listing by Kendra Boggs


Frequently Asked Questions

When was property at 3100 Lynridge Drive built and last sold?
The property at 3100 Lynridge Drive was built in 1970 and last sold on Feb 15, 2018 for $469,200.
How much is this home worth?
The estimated value of the home located at 3100 Lynridge Drive is $535,077.
What are some comparable homes to 3100 Lynridge Drive?
There are currently no comparable homes to 3100 Lynridge Drive.