Check Availability
Evans 80620
3100 Cody Ave
$410,000
● House - For Sale

3100 Cody Ave

Evans, CO 80620
bedrooms
3 Beds
bathrooms
2 Baths
square feet
1,668 Ft²
Upcoming Open House
12PM - 1:30PM, Sat, Oct 10 -
Book now
$2,237
Est. Monthly
$19
HOA / Fees

About This Property

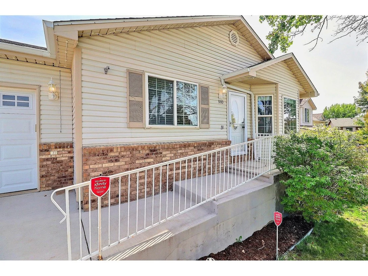
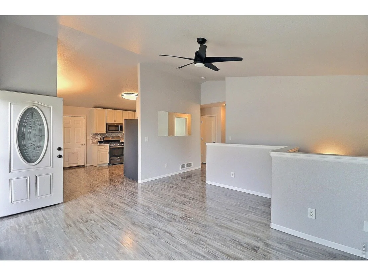
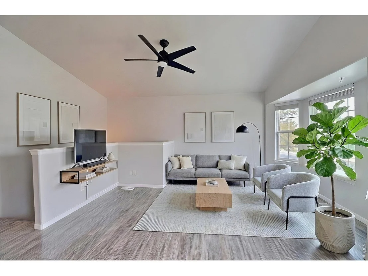
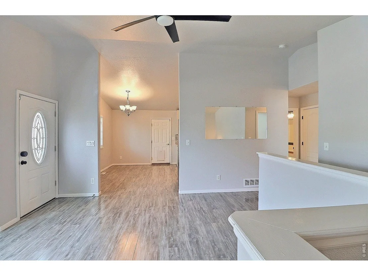
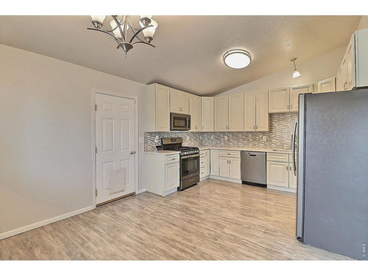
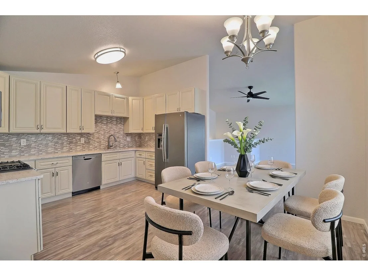
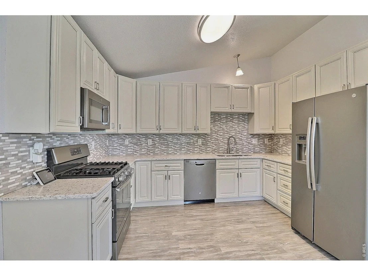
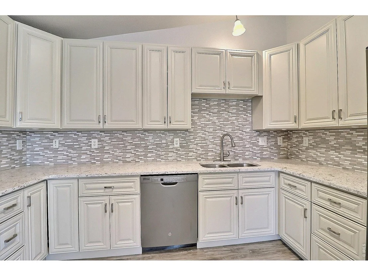
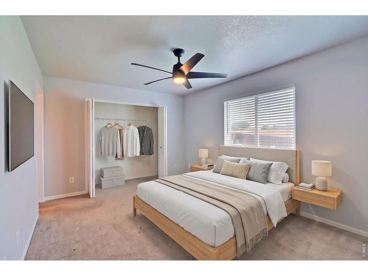
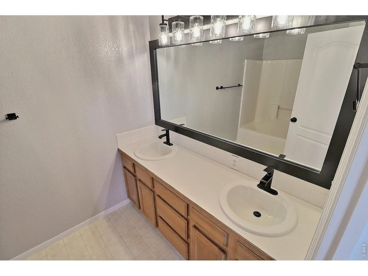
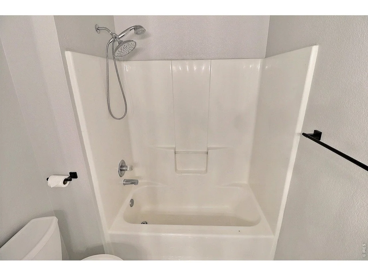
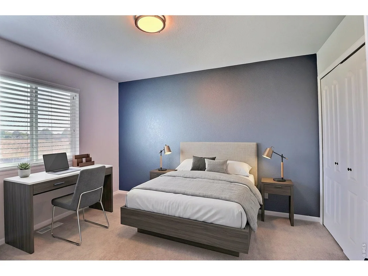
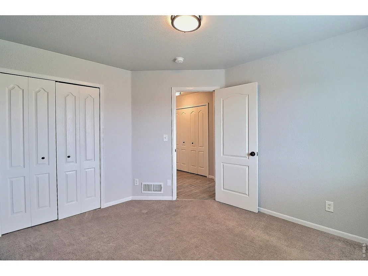
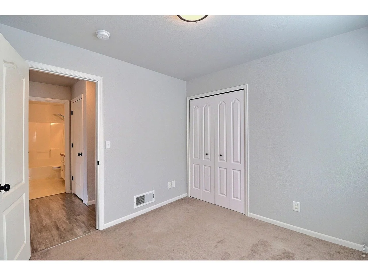
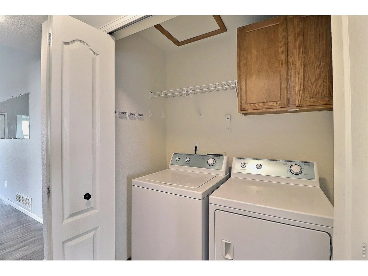
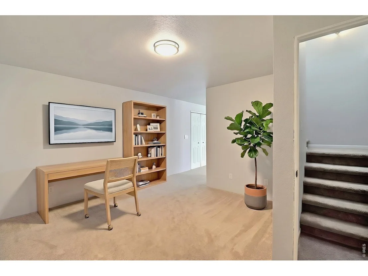
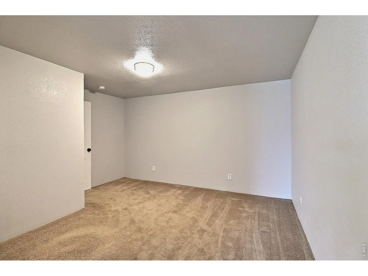
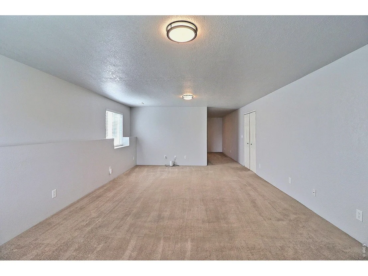
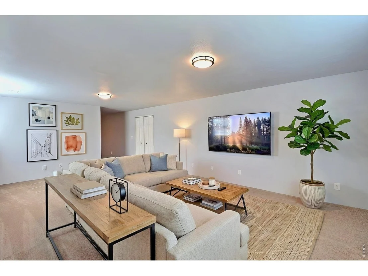
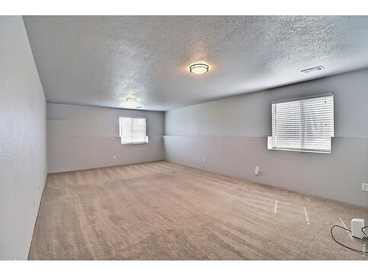
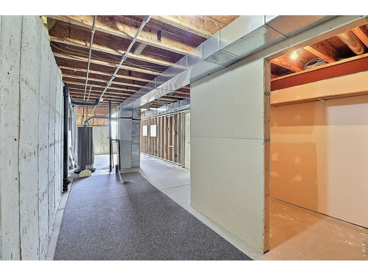
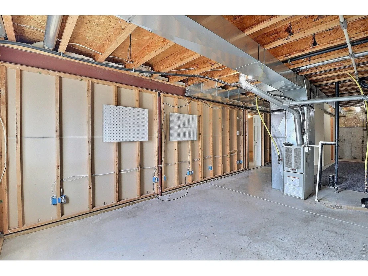
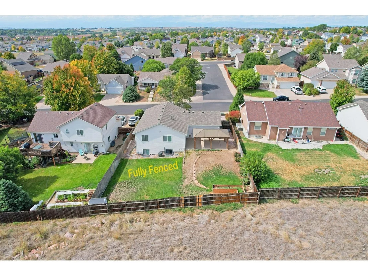
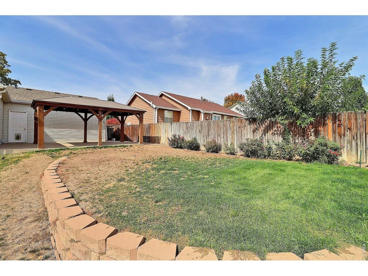
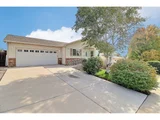
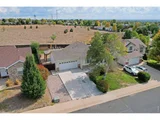
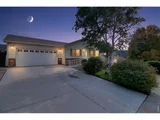
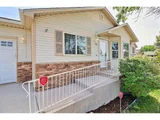
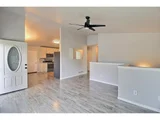
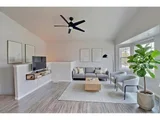
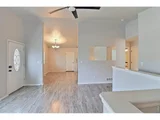
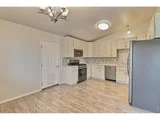
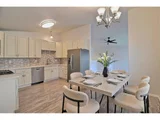
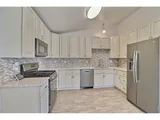
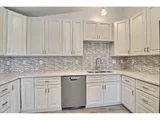
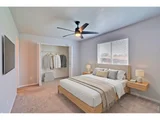
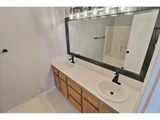
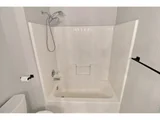
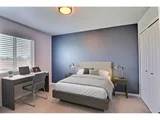
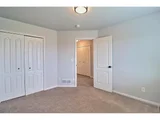
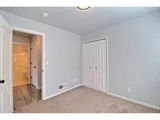
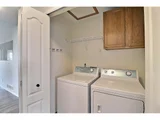
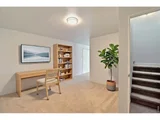
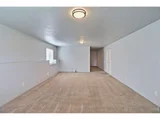
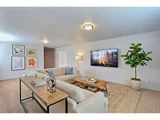
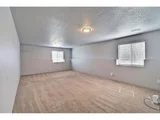
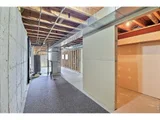
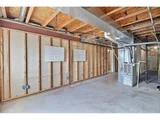
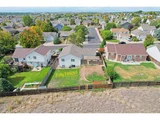
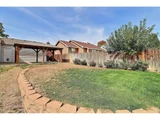
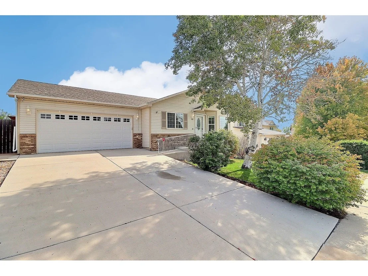
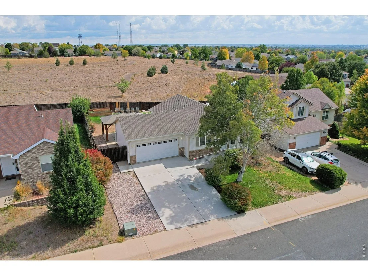
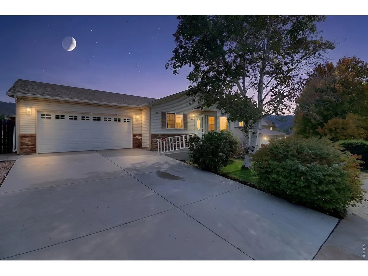
Awesome Ashcroft Heights ranch! 3 bedrooms, 2 baths, plus a 50% finished basement with an office and family room! LVP flooring throughout the main level, a designer kitchen with quartz counters and designer cabinetry + a gas range. All appliances included. Vaulted ceilings and bay window in the living room, main floor laundry. An incredible private, fully fenced yard that backs to open space with raised bed gardens, shed and a huge gazebo covered patio, plus Govee lighting system for year round lighting and holiday fun! Come take a look!
Unit Size
1,668 Ft²
Days on Market
-
Land Size
0.17 acres
Price per sqft
$246
Property Type
House
Property Taxes
$204
HOA Dues
$19
Year Built
2001

Listed By

Payment Calculator

Cap Rate Calculator

Last updated: 16 hours ago (IRES MLS #IRE1069463)

Price History

Date / Event Date Event Price
Sep 25, 2026 Listed $410,000
Listed
Oct 16, 2023 Sold
Sold
Jul 24, 2023 Listed $429,900
Listed
Apr 17, 2009 Sold
Sold
Jul 20, 2005 Listed $174,900
Listed
Beautiful house! 3 beds, 2 baths & a 2 car garage! Master suite, eat-in kitchen, & full un-finished basement! Backs to open space and has above ground pool! Very close to city, schools and shopping! Pride of ownership beams from every corner! Come and see this gorgeous house!
Show More

Property Highlights

Garage
Air Conditioning
With View
Parking Details
Has Garage
Parking Features: Garage Door Opener, Attached
Garage Spaces: 2
Interior Details
Full Bathrooms: 2
Interior Features: Eat-in Kitchen, Cathedral Ceiling(s), Open Floorplan, Washer/Dryer Hookup
Appliances: Gas Range, Dishwasher, Refrigerator, Washer, Dryer, Microwave
Basement: Full, Partially Finished
Exterior Details
Square Footage: 1668
Square Footage Source: $0
Security Features: Security System
Architectural Style: Contemporary
Year Built: 2001
Levels: One
Window Features: Window Coverings
Construction Materials: Brick, Vinyl Siding
Patio and Porch Features: Patio
Lot Features: Level, Paved, Abuts Private Open Space, House Faces West, Gutters, Sidewalks, Street Light
Lot Size Area: 7405.2
Lot Size Units: Square Feet
Lot Size Acres: 0.17
Lot Size Square Feet: 7405.2
Water Source: Public
Financial Details
Tax Annual Amount: $2,453
Utilities Details
Cooling Type: Central Air
Heating Type: Forced Air
Sewer : Public Sewer
Location Details
HOA/Condo/Coop Fee Includes: Management
HOA Fee: $225
HOA Fee Frequency: Annually

Building Info

Overview

    General

  • Year Built: 2001
  • Effective Year Built: 2001
  • Building Count: 1
  • Bedroom Count: 3
  • Bathroom Count: 2
  • Full Bathrooms: 2
  • Partial Bathrooms: 2
  • Bathroom Plumbing Fixtures: 10
  • Building Condition: 6
  • Building Quality: 0
  • Construction Type: 6
  • Building Style: 11
  • Exterior Walls Type: 23
  • Interior Walls Type: 3
  • Roof Shape Type: 0
  • Roof Cover Type: 3
  • Floor Count: 100
  • Living Units: 1
  • Floor Cover: 0
  • Basement Type: 6
  • Basement Area: 1,148
  • Garage Type: 1
  • Garage Square Area: 462
  • Parking Space Count: 2
  • Patio Type: 0
  • Porch Type: 36
  • Pool Type: 0

    Dimensions

  • Lot Size Square Feet: 7,538
  • Total Building Area: 2,774
  • Gross Building Area: 2,774
  • Building Area: 1,464
  • Building Area Measurement: L

    Heating and Cooling

  • Air Conditioning: 1
  • Heating: 3
  • Heated Square Feet: 1,464
  • Heating Fuel Type: 0

    Utilities

  • Sewer System: 0
  • Water Service: 0

Building

  • Building Type: 0
  • Property Class: R
  • Subdivision: ASHCROFT HEIGHTS 2ND FG
  • Land Acres: 0000000173
  • Standard Land Use Code: 1001
  • County Land Use Code: 1212
  • Legal Description 1: EVS 2ACH L16 BLK2 ASHCROFT HEIGHTS 2ND FILING

Neighborhood

  • School District Name: Greeley School District 6
  • Census Tract: 001405

Geography

  • Assessors Map Reference: MAP 2190
  • Account Number: R8385500
  • Parcel: R8385500
  • Block: 2
  • Lot: 16
  • Meridian: SEC 23 TWN 5N RNG 66W 6TH PM
  • Latitude: 40.3865
  • Longitude: -104.746

    Address

  • Full Address: 3100 Cody Ave
  • Address - House Number: 3100
  • Address - Street Name: Cody
  • Address - Suffix Type: Ave
  • State: CO
  • City Name: Evans
  • Carrier Code: R002
  • 4-Digit Zip Code: 9142
  • Zip Code: 80620

Valuation

    Tax

  • Total Area: 2,312
  • Tax Year: 2023
  • Tax Amount: $199,600
  • Tax Rate Code Area: 0650

    Appraisal Valuation

  • Standard Deviation: 0.1313
  • Valuation Date: Apr 03, 2024
  • Confidence Score: 85
  • Final Value: 416,081
  • High Value: 470,718
  • Low Value: 361,444

    Market Valuation

  • Market Total Value: $391,096
  • Market Land Value: $75,000
  • Market Improvement Value: $316,096

    Assessments Valuation

  • Assessed Year: 2023
  • Assessed Total Value: $26,210
  • Assessed Land Value: $5,030
  • Assessed Improvements Value: $21,180

    Sales

  • Current Sale Contract Date: Oct 12, 2023
  • Current Sale Recording Date: Oct 16, 2023
  • Current Sale Price:
  • Current Sale Document Type: 68
  • Current Sale Input Document Number: 4925850
  • Previous Sale Recording Date: Apr 17, 2009
  • Previous Sale Contract Date: Apr 15, 2009
  • Previous Sale Amount: $132,000
  • Previous Sale Document Type: 71
Data used for valuation calculations is provided by RealtyHop, and other third party sources

Comparables

Unit
Status
Type
Beds
Baths
ft²
Price/ft²
Asking Price
Listed On
Closing Price
Sold On
HOA + Taxes

About Evans


Similar Homes for Sale

Currently no similar homes around

Nearby Rentals


Frequently Asked Questions

When was property at 3100 Cody Avenue built and last sold?
The property at 3100 Cody Avenue was built in 2001 and last sold on Oct 12, 2023 for $435,900.
How much is this home worth?
The estimated value of the home located at 3100 Cody Avenue is $418,136.
What are some comparable homes to 3100 Cody Avenue?
There are currently no comparable homes to 3100 Cody Avenue.