by Global Lifestyle Properties

Check Availability
Pasco 34655
3100 BARBOUR TRAIL
$1,569,999
↓ $30K (1.9%)
● House - For Sale

3100 BARBOUR TRAIL

ODESSA, FL 33556
bedrooms
6 Beds
bathrooms
6 Baths
square feet
4,938 Ft²
$8,981
Est. Monthly
$7
HOA / Fees

About This Property

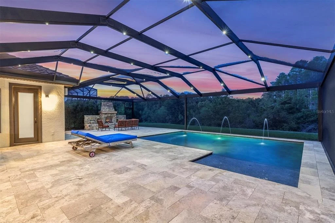
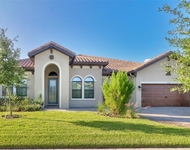
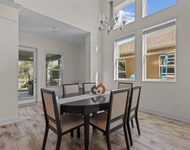
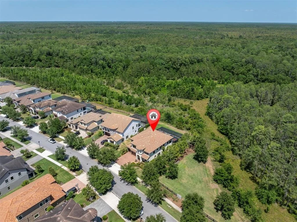
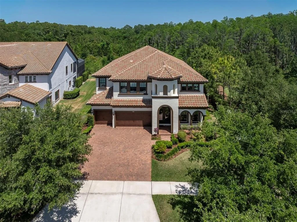
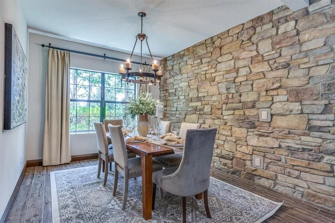
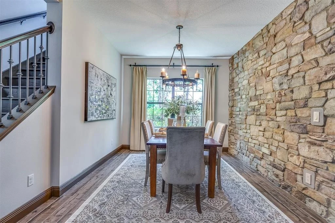
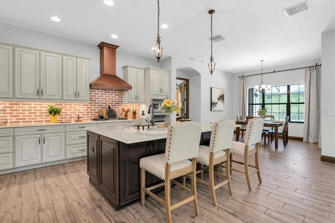
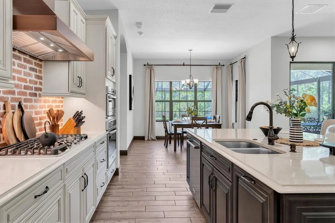
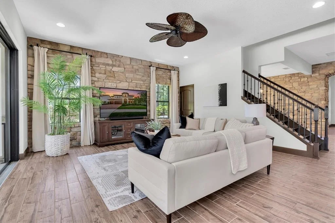
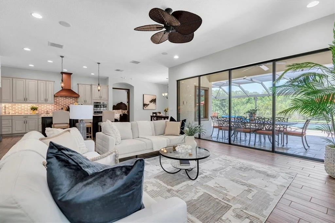
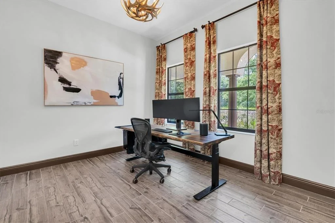
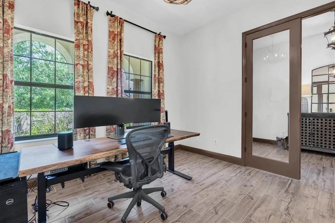
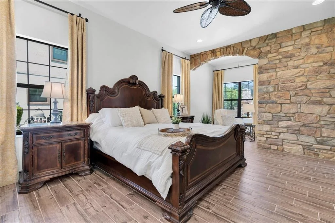
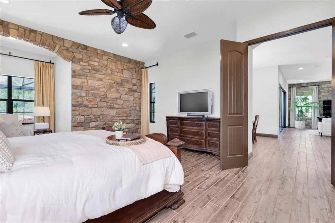
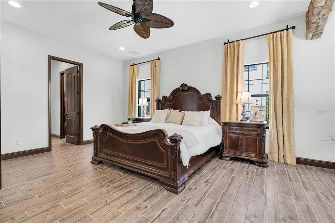
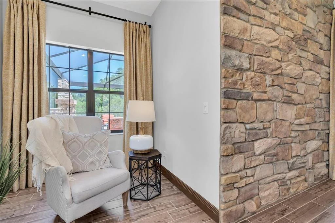
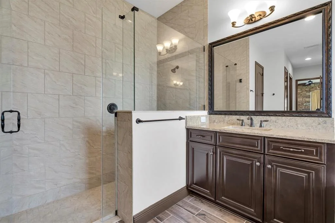
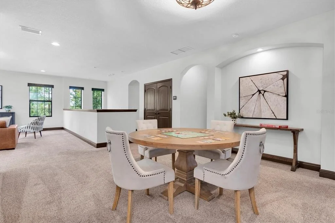
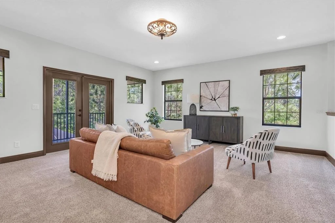
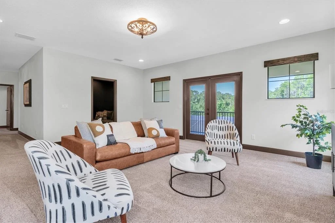
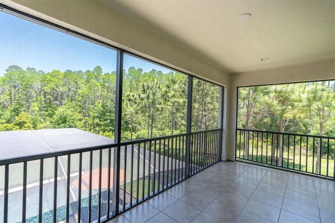
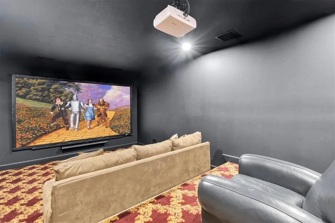
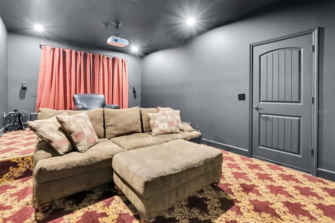
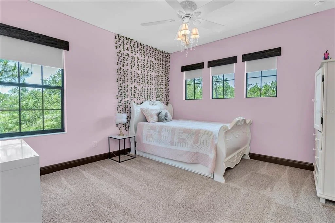
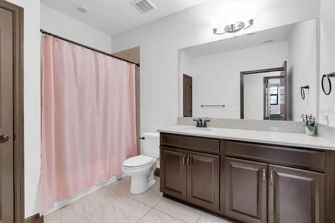
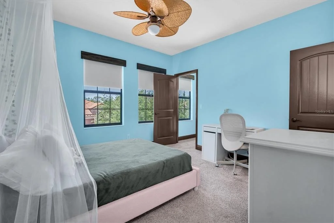
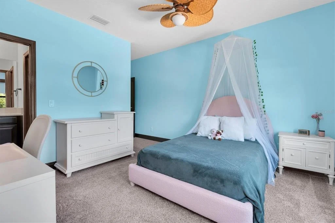
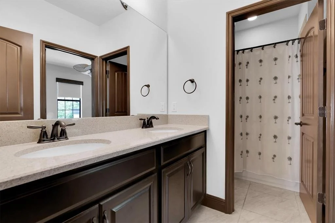
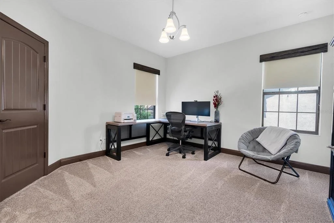
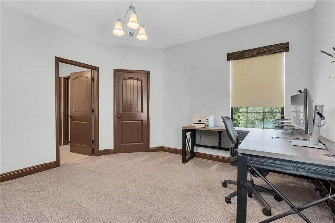
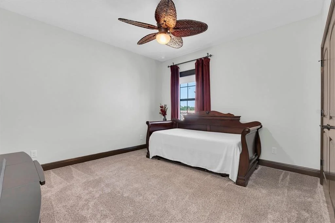
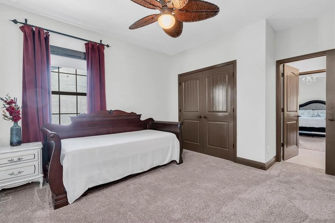
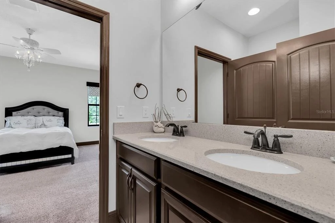
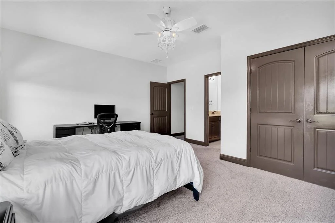
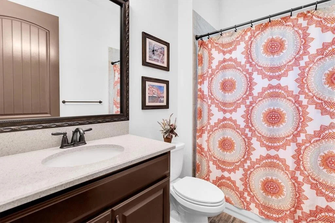
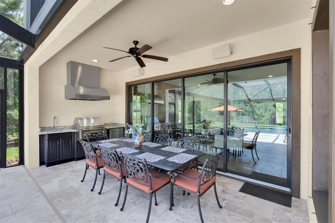
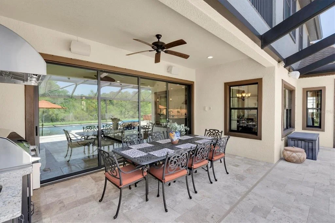
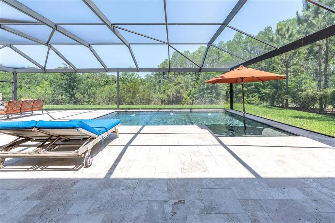
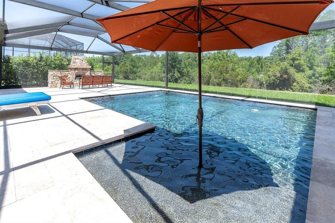
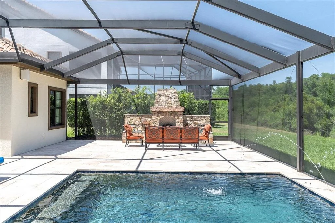
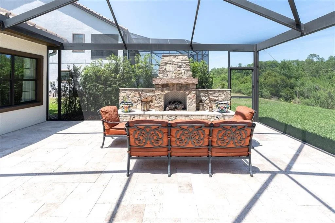
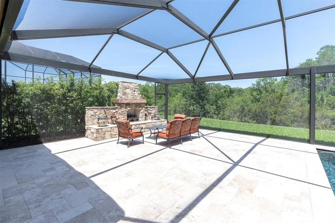
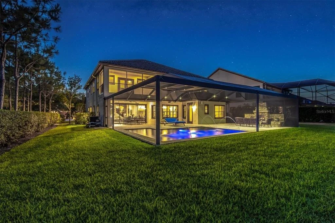
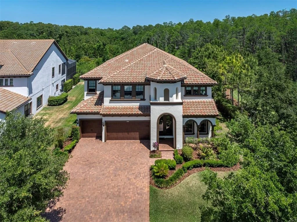
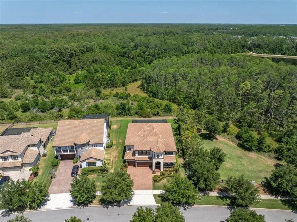
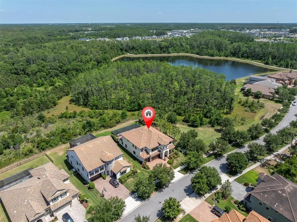
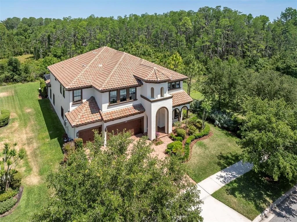
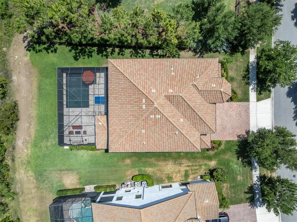
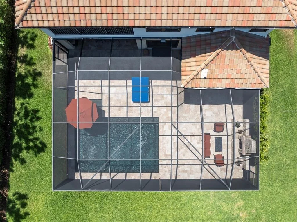
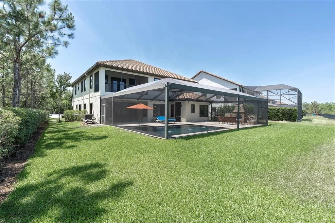
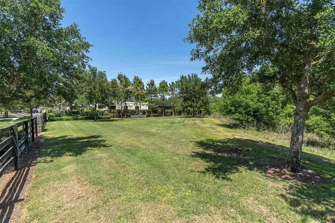
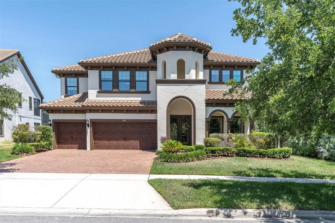
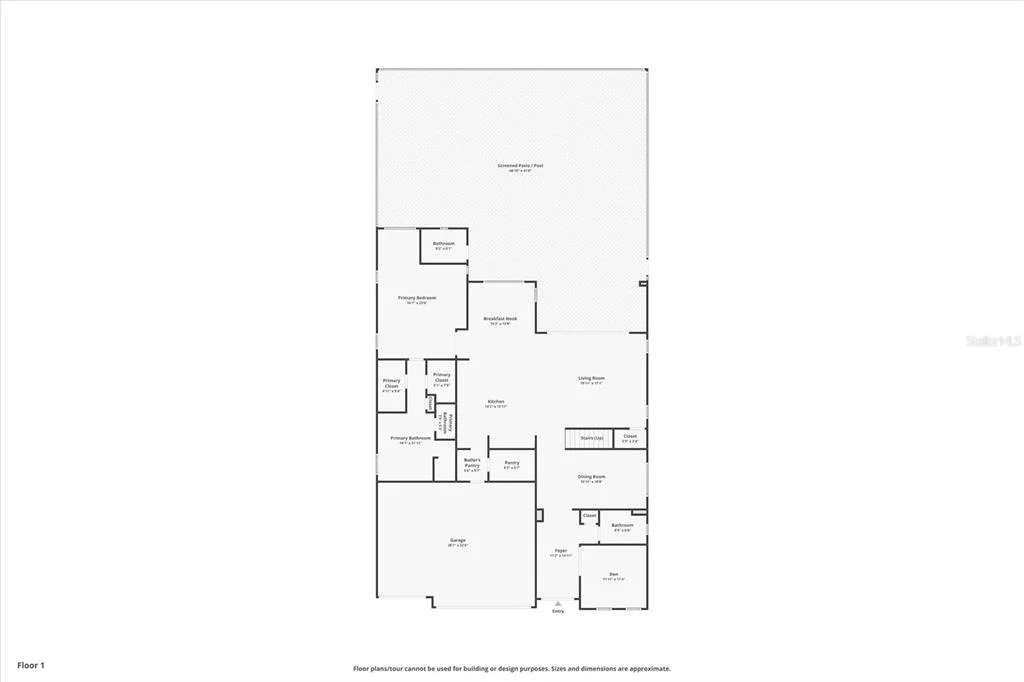
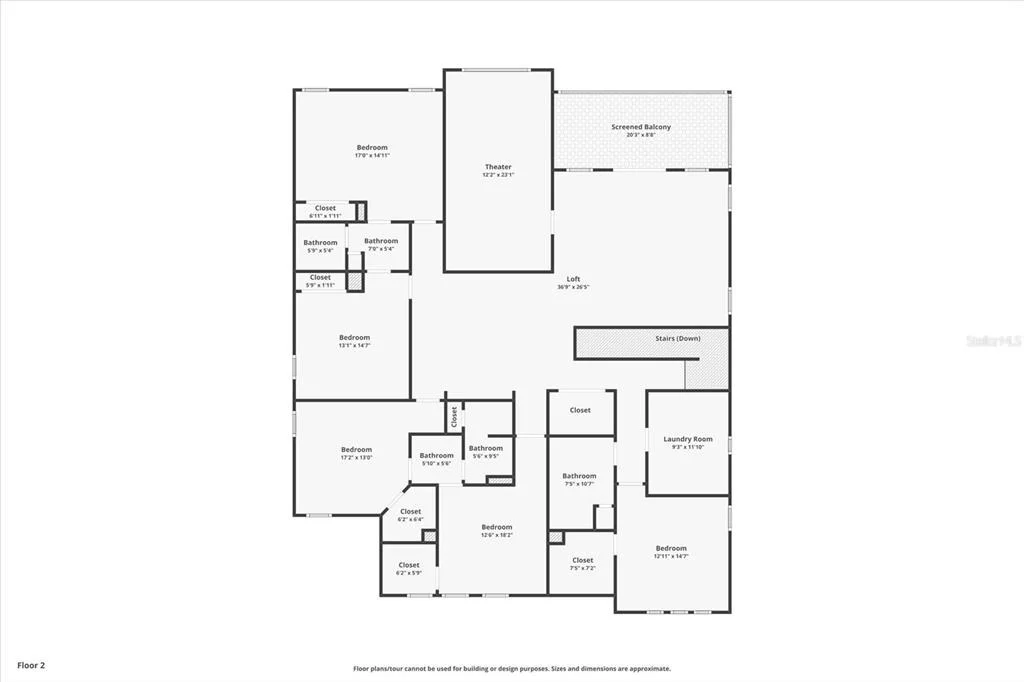
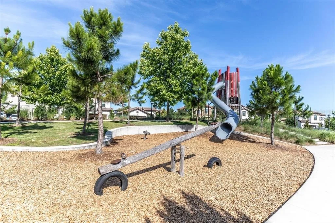
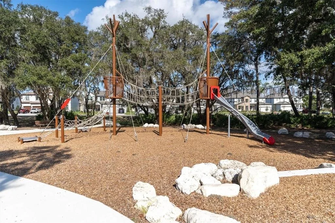
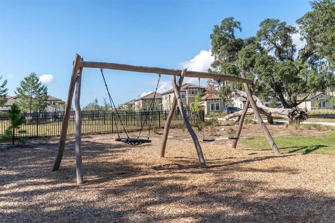
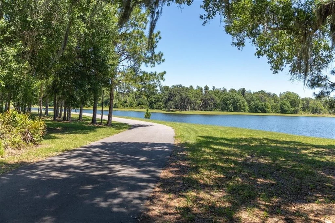
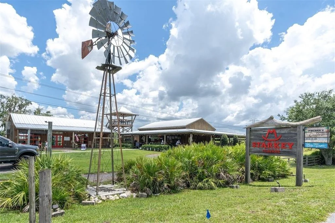
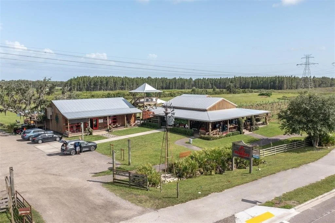
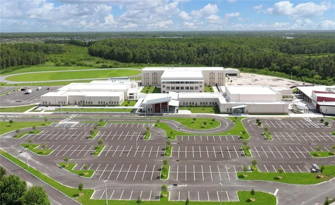
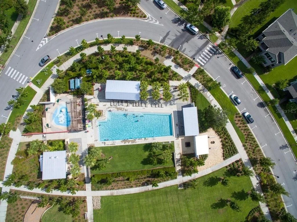
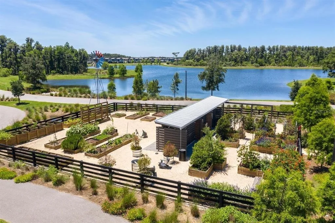
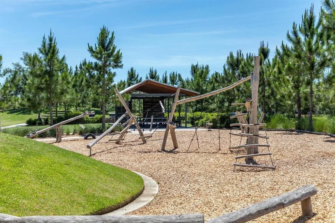
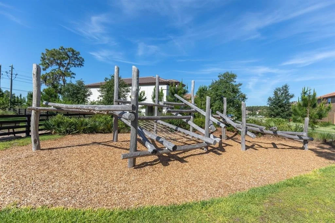
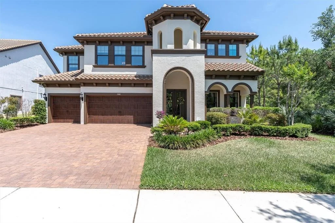
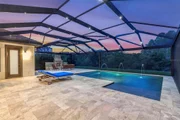
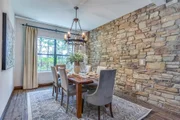
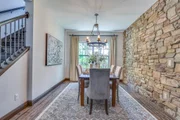
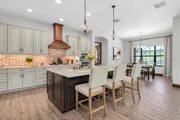
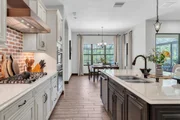
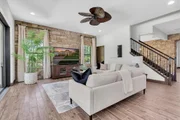
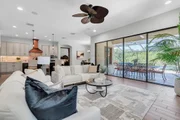
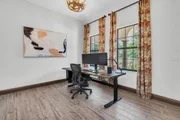
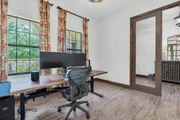
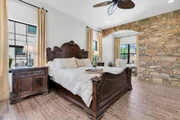
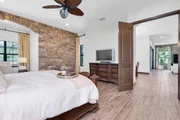
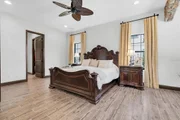
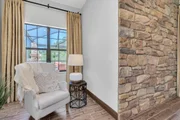
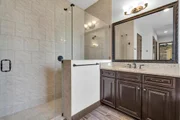
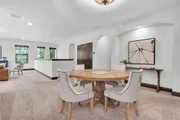
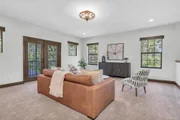
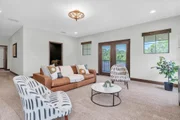
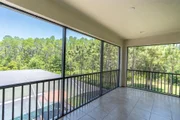
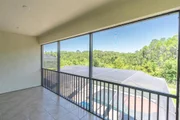
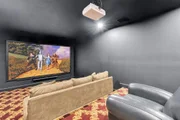
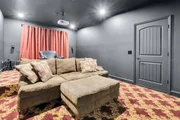
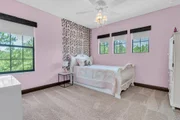
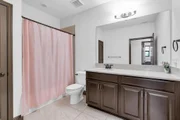
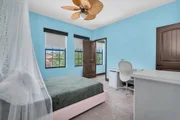
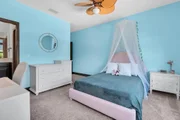
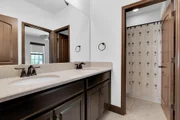
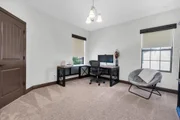
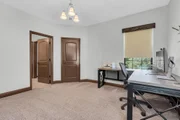
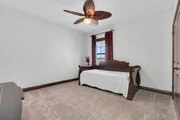
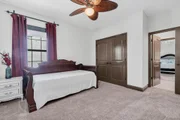
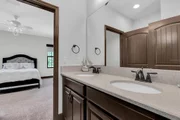
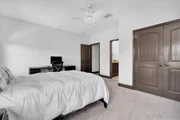
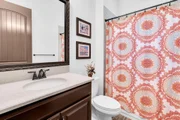
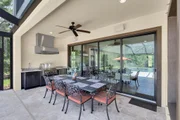
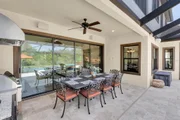
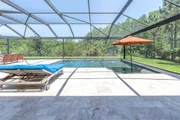
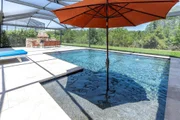
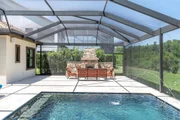
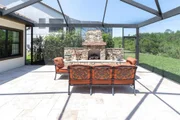
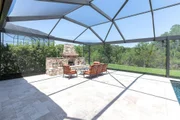
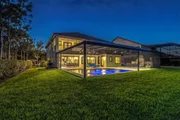
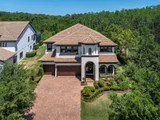
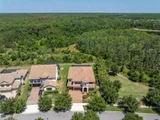
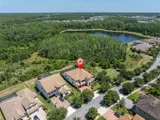
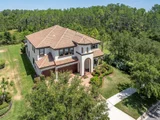
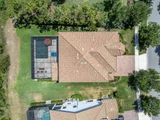
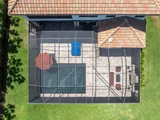
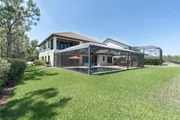
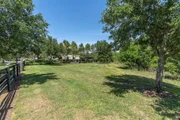
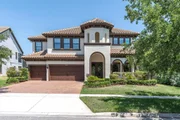
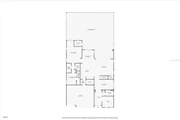
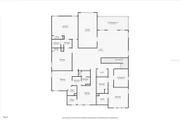
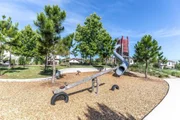
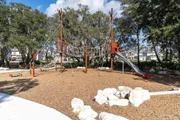
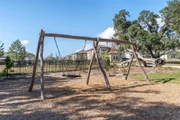
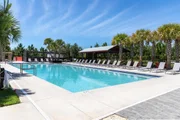
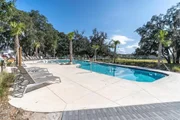
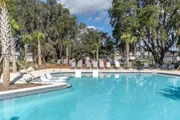
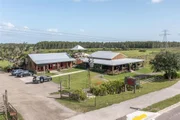
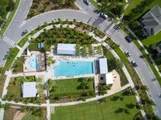
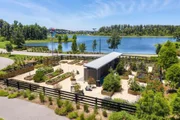
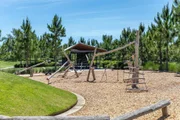
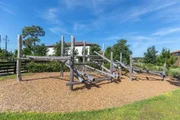
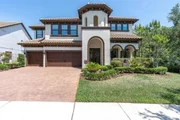
CAPTIVATING LUXURY ESTATE HOME ON A WRAP AROUND CONSERVATION LOT IN THE PREMIER LIFESTYLE COMMUNITY OF STARKEY RANCH. Magnificent in both scale and luxury, this beautifully appointed Homes By WestBay Granada II spans 4938 sqft on 2 stories possessing 6 br, 6 ba, office, movie theater, bonus rm & 3 car garage. The remarkable floor plan is custom-built w/ fine craftsmanship & a sociable open floor plan privately situated on a corner lot w/ stunning views of pond & trees. Noteworthy upgrades include wood-look tile on main floor, Elegant Fieldstone Walls, custom window treatments, freshly painted Sherwin Williams White Duck interior, Carrier Gold 18 SEER AC w/ Infinity Air Purifier & designer lighting.  The newly painted Mediterranean Exterior has exceptional curb appeal thanks to Rotunda, tile roof, widened paver driveway & manicured landscaping. Decorative glass inlay front door greets guests & the Mediterranean aesthetic blends seamlessly inside. To the right, double doors lead to the dedicated office. A full bath is close by. The exquisite detail of the stone walls surrounding the formal dining rm chandelier invites long meals shared w/ family & friends. An impressive Gourmet chef's kitchen beckons the culinary enthusiast. Stylish Antique Vanilla Raised Panel Maple Wood cabinets w/ crown & soft close are complemented by oil rubbed bronze hardware, real brick backsplash & gleaming quartz counters illuminated by under cabinet lighting. Appliances include 19.8 Refrigerator, 19.8 freezer, built in oven & microwave, gas cooktop, new dishwasher, & stylish copper hood. A spacious island w/ knee-wall cabinets & pendent lights is the perfect place to gather while a breakfast nook offers more space to entertain. A butlers pantry complete w/ wine fridge is adjacent to the spacious walk in pantry w/ custom built-ins. The Grand Room features attractive ceiling fan, a breathtaking view of conservation & pool, stone accent wall, space to support any furniture configuration & storage closet.  Double doors lead to a secluded 1st story Primary retreat w/ stone framed sitting area, ceiling fan, can lights & custom panels + his & hers walk-in closets. Luxurious Ensuite offers frameless glass walk-in shower, dual his & hers sinks w/ quartz counters & garden tub. Ascend the Wrought iron staircase to the 2nd story. Bonus room + loft offer functional space leading to a delightful balcony w/ stunning views of the nature preserve. Enjoy time watching your favorite movie in the home theater. Br 2 w/ walk-in closet is close to ba 3. Spacious br 3 and 4 each offer walk-in closet and share a Jack & Jill bath. Br 5 & 6 also share Jack & Jill bath 5. The laundry room is conveniently located on the 2nd fl w/ cabinets, quartz counters & sink. Memories will be made in this secluded outdoor living masterpiece! Cool travertine pavers frame the heated saltwater pool w/ PebbleTec, water feature, LED lights & sunshelf w/ unobstructed views of the conservation via the panoramic screen. A full pool bath is located outside. Dine alfresco under a shaded space w/ ceiling fan. Attractive outdoor kitchen features grill, hood, refrigerator & sink. Gather near the custom stone outdoor fireplace in the evening & enjoy the wildlife.  An adjacent green space affords more space to play.  The Starkey Ranch community offers Starkey K-8 Magnet School, 3 pools, parks, playgrounds & walking trails. Enjoy an effortless lifestyle in this exceptional home. Schedule your private tour today.
Unit Size
4,938 Ft²
Days on Market
170 days
Land Size
0.28 acres
Price per sqft
$318
Property Type
House
Property Taxes
$1,264
HOA Dues
$7
Year Built
2016

Listed By

Payment Calculator

Cap Rate Calculator

Last updated: 3 months ago (Stellar MLS #TB8496258)

Price History

Date / Event Date Event Price
Jul 7, 2026 Price Decreased $1,569,999
↓ $30K (1.9%)
Price Decreased
May 10, 2026 Relisted $1,599,999
Relisted
Apr 21, 2026 In contract -
In contract
Apr 15, 2026 Listed by RE/MAX ACTION FIRST OF FLORIDA $1,599,999
Listed by RE/MAX ACTION FIRST OF FLORIDA
Jun 26, 2025 Price Decreased $1,750,000
↓ $25K (1.4%)
Price Decreased
Show More

Property Highlights

Garage
Air Conditioning
Fireplace
With View
Parking Details
Has Garage
Attached Garage
Parking Features: Garage Door Opener
Garage Spaces: 3
Interior Details
Full Bathrooms: 6
Interior Features: Ceiling Fan(s), High Ceilings, Open Floorplan, Stone Counters, Walk-In Closet(s), Eating Space In Kitchen, In Wall Pest System, Kitchen/Family Room Combo, Primary Bedroom Main Floor, Solid Wood Cabinets, Thermostat, Window Treatments
Appliances: Oven, Cooktop, Dishwasher, Disposal, Dryer, Gas Water Heater, Microwave, Range Hood, Refrigerator, Tankless Water Heater, Washer, Water Softener
Flooring Type: Carpet, Ceramic Tile
Door Features: Sliding Doors
Laundry Features: Inside, Laundry Room, Upper Level
Rooms: 11
Fireplace Features: Outside, Stone
Exterior Details
Square Footage: 4938
Square Footage Source: $0
Property Condition: Completed
Architectural Style: Mediterranean
Year Built: 2016
Builder Name: HOMES BY WESTBAY
Builder Model: GRANDADA II
Building Area Total: 6086
Levels: Two
Building Area Units: Square Feet
Window Features: Blinds, Double Pane Windows, Drapes, ENERGY STAR Qualified Windows, Insulated Windows, Low-Emissivity Windows
Construction Materials: Block, Stucco, Wood Siding
Patio and Porch Features: Rear Porch, Screened
Pool Features: Fiberglass, Heated, In Ground, Salt Water, Screen Enclosure
Pool is Private
Lot Features: Landscaped, Conservation Area, Oversized Lot
Lot Size Area: 12004
Lot Size Units: Square Feet
Lot Size Acres: 0.28
Lot Size Square Feet: 12004
Tax Lot: 1
Water Source: Public
Financial Details
Tax Annual Amount: $15,174
Lease Considered: Yes
Utilities Details
Cooling Type: Central Air
Heating Type: Central
Sewer : Public Sewer
Location Details
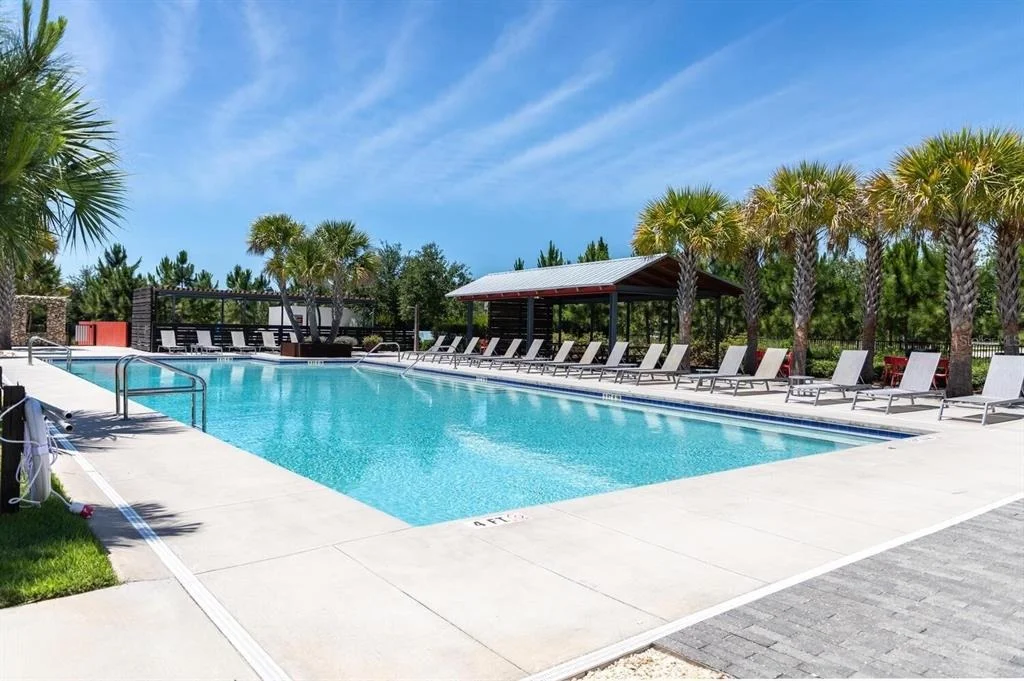
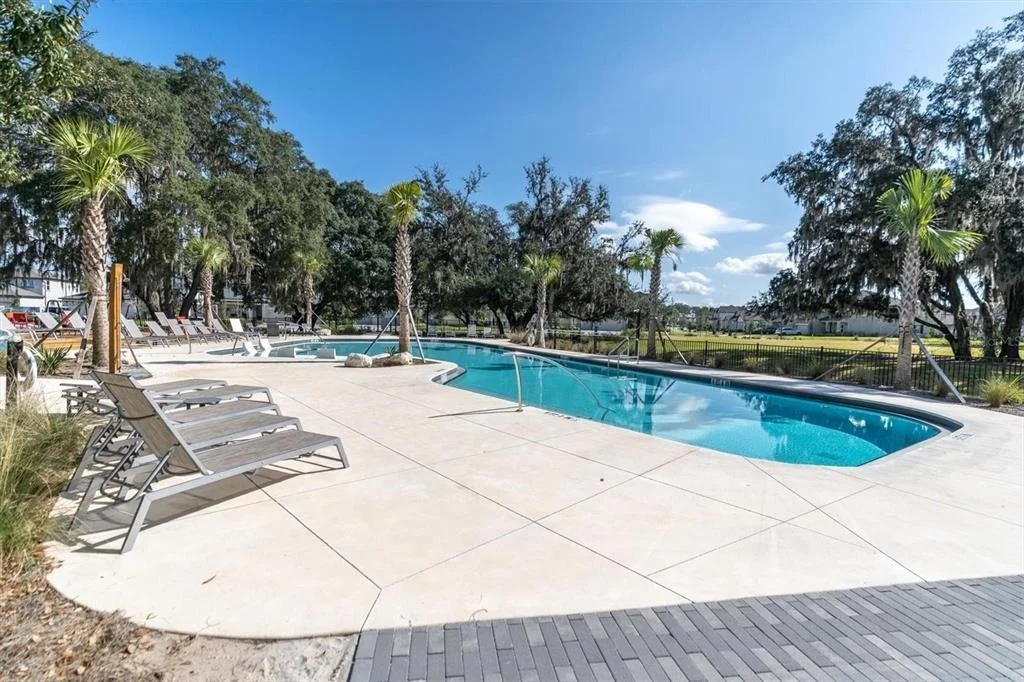
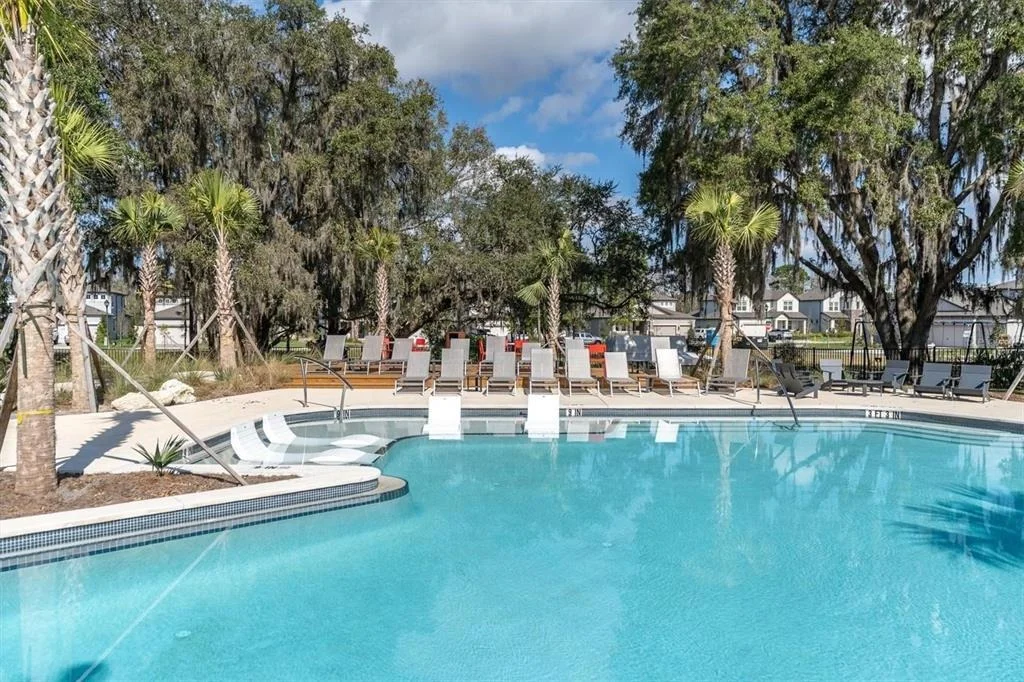
HOA/Condo/Coop Amenities: Park, Playground, Pool, Fence Restrictions
HOA Fee: $85
HOA Fee Frequency: Annually

Building Info

Overview

    General

  • Year Built: 2016
  • Effective Year Built: 2016
  • Building Count: 1
  • Bedroom Count: 0
  • Bathroom Count: 5
  • Full Bathrooms: 5
  • Partial Bathrooms: 5
  • Building Condition: 3
  • Building Quality: 4
  • Construction Type: 12
  • Building Style: 0
  • Exterior Walls Type: 12
  • Interior Walls Type: 3
  • Roof Shape Type: 7
  • Roof Cover Type: 4
  • Floor Count: 200
  • Floor Cover: 13
  • Basement Type: 0
  • Basement Area: 0
  • Parking Type: 6
  • Garage Type: 1
  • Garage Square Area: 647
  • Parking Space Count: 2
  • Patio Type: 0
  • Porch Type: 35
  • Pool Type: 8

    Dimensions

  • Lot Size Square Feet: 12,004
  • Total Building Area: 5,765
  • Gross Building Area: 5,765
  • Building Area: 5,118
  • Building Area Measurement: L

    Heating and Cooling

  • Air Conditioning: 1
  • Heating: 4
  • Heated Square Feet: 5,118
  • Heating Fuel Type: 2

    Utilities

  • Sewer System: 0
  • Water Service: 0

Building

  • Building Type: 0
  • Property Class: R
  • Subdivision: STARKEY RANCH VILLAGE 1
  • Land Acres: 0000000276
  • Standard Land Use Code: 1001
  • County Land Use Code: 00100
  • State Land Use Code: 1
  • Legal Description 1: STARKEY RANCH VILLAGE 1 PHASES 4A 4B & 4C PB 72 PG 003 BLOCK 61 LOT 1 OR 9456 PG 1546

Neighborhood

  • School District Name: Pasco County School District
  • Census Tract: 031701

Zoning

  • Zoning: MPUD

Geography

  • Subdivision Tract Number: 90
  • Parcel: 22-26-17-0090-06100-0010
  • Block: 61
  • Lot: 1
  • Meridian: SEC 22 TWN 26S RNG 17E
  • Municipality: TSR CDD
  • Latitude: 28.2035
  • Longitude: -82.5999

    Address

  • Full Address: 3100 Barbour Trl
  • Address - House Number: 3100
  • Address - Street Name: Barbour
  • Address - Suffix Type: Trl
  • State: FL
  • City Name: Odessa
  • Carrier Code: R020
  • 4-Digit Zip Code: 3789
  • Zip Code: 33556

Valuation

    Tax

  • Total Area: 5,059
  • Tax Year: 2022
  • Tax Amount: $1,357,130
  • Tax Rate Code Area: 91TS

    Appraisal Valuation

  • Standard Deviation: 0.4775
  • Valuation Date: Jan 27, 2024
  • Confidence Score: 4
  • Final Value: 835,920
  • High Value: 1,235,115
  • Low Value: 436,724

    Market Valuation

  • Market Total Value: $733,185
  • Market Land Value: $96,712
  • Market Improvement Value: $636,473

    Assessments Valuation

  • Assessed Year: 2022
  • Assessed Total Value: $655,810

    Exemptions

  • Homeowner Exemption: Yes

    Sales

  • Current Sale Contract Date: Nov 01, 2016
  • Current Sale Recording Date: Nov 01, 2016
  • Current Sale Price:
  • Current Sale Document Type: 27
  • Previous Sale Recording Date: Apr 01, 2016
  • Previous Sale Contract Date: Apr 01, 2016
  • Previous Sale Amount: $761,300
  • Previous Sale Document Type: 27
Data used for valuation calculations is provided by RealtyHop, and other third party sources

Comparables

Unit
Status
Type
Beds
Baths
ft²
Price/ft²
Asking Price
Listed On
Closing Price
Sold On
HOA + Taxes

About Pasco


Similar Homes for Sale

Currently no similar homes around

Nearby Rentals

Unit for rent at 5057 Night Star Trail, ODESSA, FL, 33556

$5,800 /mo

  • 4 Beds
  • 3 Baths
  • 3,418 ft²
5057 Night Star Trail, ODESSA, FL, 33556 Listing by Jason Maniecki
Unit for rent at 2515 Portico Street, ODESSA, FL, 33556

$4,250 /mo

  • 4 Beds
  • 3 Baths
  • 2,845 ft²
2515 Portico Street, ODESSA, FL, 33556 Listing by Keith Jamison
Unit for rent at 12846 Payton Street, ODESSA, FL, 33556

$4,300 /mo

  • 4 Beds
  • 3 Baths
  • 2,844 ft²
12846 Payton Street, ODESSA, FL, 33556 Listing by Angela Martin


Frequently Asked Questions

When was property at 3100 Barbour Trail built and last sold?
The property at 3100 Barbour Trail was built in 2016 and last sold on Nov 1, 2016 for $698,100.
How much is this home worth?
The estimated value of the home located at 3100 Barbour Trail is $1,585,699.
What are some comparable homes to 3100 Barbour Trail?
There are currently no comparable homes to 3100 Barbour Trail.