by Global Lifestyle Properties

See Home Value
$333,000
● House - Off Market

310 Wildwood DRIVE

EDGEWATER, FL 32132
bedrooms
3 Beds
bathrooms
2 Baths
square feet
1,554 Ft²
$1,781
Est. Monthly
7.79%
Cap Rate

About This Property

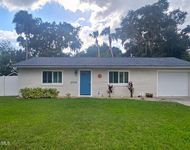
Welcome to your new Edgewater POOL HOME on Wildwood Drive where you will enjoy 3-bedrooms, 2-full baths, a 2-car garage, a NEWER ROOF (2015), NEW WATER HEATER (2023), NEW A/C (2018), NEW POOL SCREEN ENCLOSURE (2022), NEW POOL PUMP (2020), NEW GARBAGE DISPOSAL (2023), and NEW INTERIOR PAINT (2023).  This ideal SPLIT FLOOR PLAN has tile, laminate, and carpet flooring.  The kitchen is thoughtfully laid out and includes plenty of cabinets, granite countertops, stainless steel appliances, an island, window above the kitchen sink, and tile backsplash.  Your PRIMARY SUITE is spacious and features a walk in closet and ENSUITE bathroom complete with a walk in shower.  Bedrooms 2 and 3 have close access to the full guest bathroom.  This home features tasteful landscaping with a well irrigation system, solar fans on the roof to pull the hot air out of your attic and features an inside laundry room for convenience!  Spend your weekends relaxing poolside!  Beyond the screened pool there is a FENCED YARD with a storage shed and a patio off the screened in pool area.  Enjoy this established community of Wildwood close to shopping, dining, and the beach! Easy to show and ready for a new owner -call today to schedule your tour!
Unit Size
1,554 Ft²
Days on Market
43 days
Land Size
0.20 acres
Price per sqft
$212
Property Type
House
Property Taxes
$165
HOA Dues
-
Year Built
1984

Payment Calculator

Cap Rate Calculator

Last updated: 3 years ago (Stellar MLS #NS1080885)

Price History

Date / Event Date Event Price
Apr 25, 2024 Sold
Sold
Mar 13, 2024 Listed by FLORIDA LIFE REAL ESTATE GROUP $329,000
Listed by FLORIDA LIFE REAL ESTATE GROUP
May 24, 2018 Sold
Sold
Apr 25, 2016 Sold
Sold

Property Highlights

Air Conditioning
Garage

Building Info

Overview

    General

  • Year Built: 1984
  • Effective Year Built: 1989
  • Building Count: 1
  • Bedroom Count: 3
  • Bathroom Count: 2
  • Full Bathrooms: 2
  • Partial Bathrooms: 2
  • Bathroom Plumbing Fixtures: 8
  • Building Condition: 0
  • Building Quality: 7
  • Construction Type: 17
  • Building Style: 0
  • Exterior Walls Type: 17
  • Interior Walls Type: 3
  • Roof Shape Type: 1
  • Roof Cover Type: 15
  • Floor Count: 100
  • Living Units: 1
  • Floor Cover: 9
  • Basement Type: 0
  • Basement Area: 0
  • Garage Type: 1
  • Garage Square Area: 484
  • Parking Space Count: 2
  • Patio Type: 5
  • Porch Type: 126
  • Pool Type: 8

    Dimensions

  • Lot Size Square Feet: 8,625
  • Lot Size Depth Feet: 1,150
  • Lot Size Frontage Feet: 750
  • Total Building Area: 2,038
  • Gross Building Area: 2,038
  • Building Area: 1,554
  • Building Area Measurement: L

    Heating and Cooling

  • Air Conditioning: 1
  • Heating: 4
  • Heated Square Feet: 1,554
  • Heating Fuel Type: 2

    Utilities

  • Sewer System: 0
  • Water Service: 0

Building

  • Building Type: 0
  • Property Class: R
  • Subdivision: WILDWOOD SUB
  • Land Acres: 0000000198
  • Standard Land Use Code: 1001
  • County Land Use Code: 0100
  • State Land Use Code: 01
  • Legal Description 1: LOT 143 WILDWOOD SUB UNIT 3 MB 38 PG 35 PER OR 3797 PG 4409 PER OR 4633 PG 1421 PER OR 5841 PG 3737 PER OR 7007 PG 2700 PER OR 7182 PG 0283 PER OR 7245 PG 1953 PER OR 7549 PG 4685 PER OR 7589 PG 3013

Neighborhood

  • School District Name: Volusia County School District
  • Census Tract: 083009

Zoning

  • Zoning: 07R2A

Geography

  • Assessors Map Reference: E2-0040-32
  • Account Number: 3848551
  • Subdivision Tract Number: 09
  • Parcel: 7432-09-00-1430
  • Lot: 143
  • Meridian: SEC 32 TWN 17S RNG 34E
  • Municipality: EDGEWATER
  • Latitude: 28.9813
  • Longitude: -80.921

    Address

  • Full Address: 310 Wildwood Dr
  • Legal Unit: 3
  • Address - House Number: 310
  • Address - Street Name: Wildwood
  • Address - Suffix Type: Dr
  • State: FL
  • City Name: Edgewater
  • Carrier Code: R004
  • 4-Digit Zip Code: 2044
  • Zip Code: 32132

Valuation

    Tax

  • Tax Year: 2023
  • Tax Amount: $198,322
  • Tax Rate Code Area: 604

    Appraisal Valuation

  • Standard Deviation: 0.1971
  • Valuation Date: Feb 14, 2024
  • Confidence Score: 73
  • Final Value: 335,210
  • High Value: 401,285
  • Low Value: 269,135

    Market Valuation

  • Market Total Value: $258,726
  • Market Land Value: $38,250
  • Market Improvement Value: $220,476

    Assessments Valuation

  • Assessed Year: 2023
  • Assessed Total Value: $169,699

    Exemptions

  • Senior Citizen Exemption : Yes
  • Homeowner Exemption: Yes

    Sales

  • Current Sale Contract Date: May 18, 2018
  • Current Sale Recording Date: May 24, 2018
  • Current Sale Price:
  • Current Sale Document Type: 71
  • Current Sale Input Document Number: 2018-105937
  • Previous Sale Recording Date: Apr 25, 2016
  • Previous Sale Contract Date: Apr 12, 2016
  • Previous Sale Amount: $139,900
  • Previous Sale Document Type: 71
Data used for valuation calculations is provided by RealtyHop, and other third party sources

Comparables

Unit
Status
Type
Beds
Baths
ft²
Price/ft²
Asking Price
Listed On
Closing Price
Sold On
HOA + Taxes

About Wildwood


Similar Homes for Sale

Currently no similar homes around

Nearby Rentals

Unit for rent at 2706 Kumquat Drive, Edgewater, FL, 32141

$2,250 /mo

  • 2 Beds
  • 2 Baths
  • 1,080 ft²
2706 Kumquat Drive, Edgewater, FL, 32141 Listing by Larry L Fleckinger Jr.
Unit for rent at 2711 Silver Canoe Drive, EDGEWATER, FL, 32141

$2,500 /mo

  • 3 Beds
  • 2 Baths
  • 1,840 ft²
2711 Silver Canoe Drive, EDGEWATER, FL, 32141 Listing by Alessio Ceci


Frequently Asked Questions

When was property at 310 Wildwood Drive built and last sold?
The property at 310 Wildwood Drive was built in 1984 and last sold on May 18, 2018 for $185,000.
How much is this home worth?
The estimated value of the home located at 310 Wildwood Drive is $0.
What are some comparable homes to 310 Wildwood Drive?
There are currently no comparable homes to 310 Wildwood Drive.