


135
Map
310 UPPER COLLEGE TERRACE


About This Property
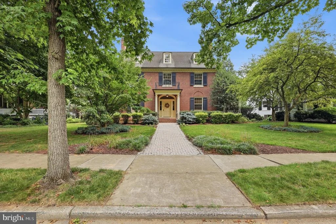
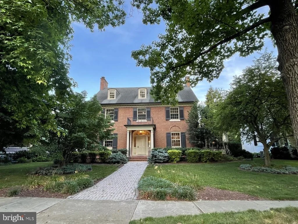
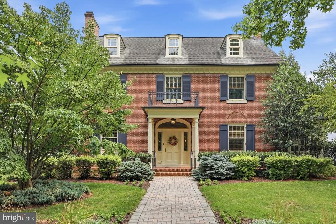
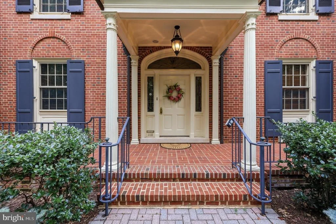
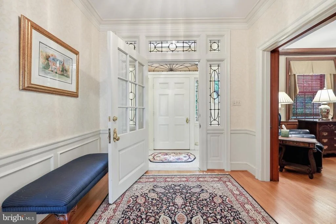
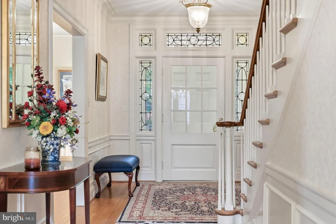
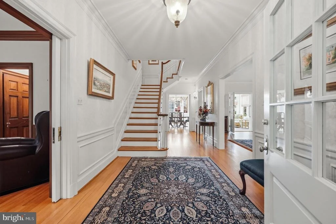
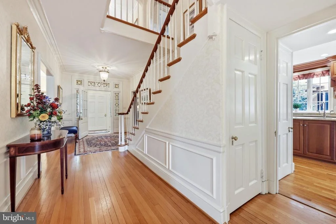
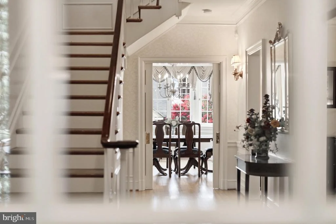
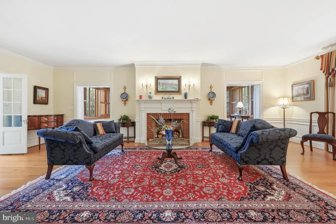
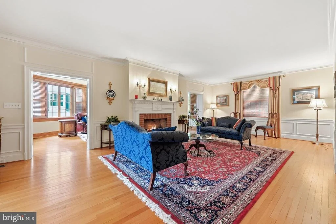
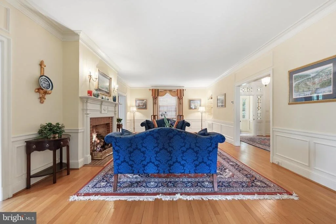
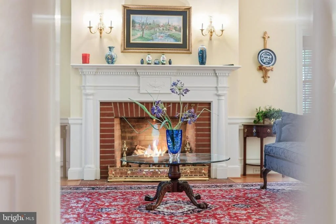
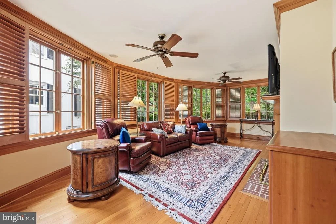
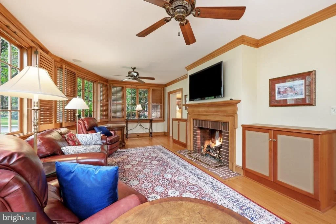
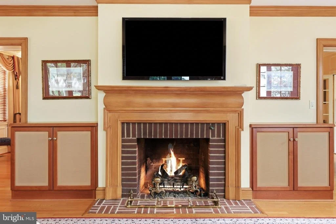
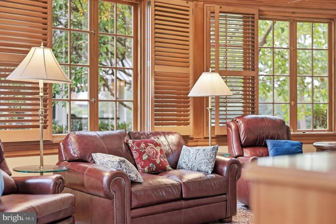
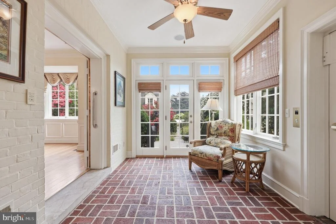
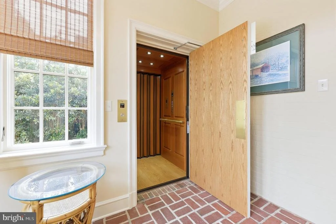
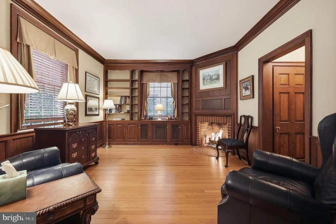
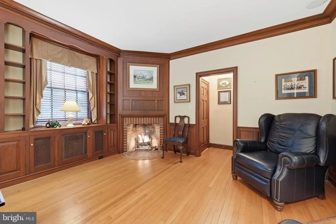
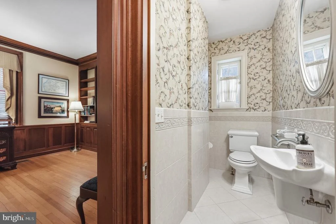
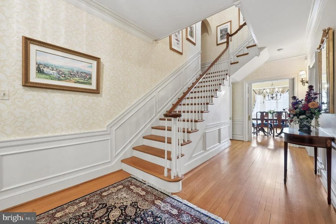
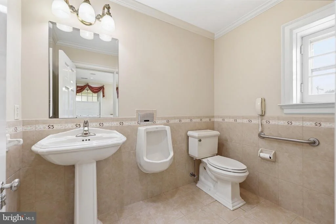
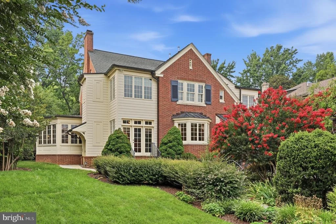
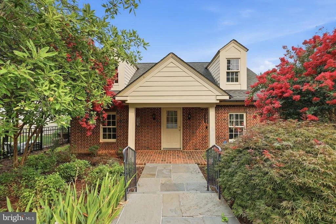
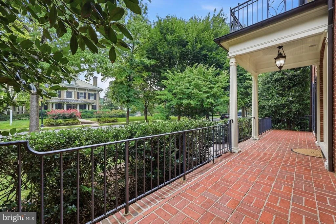
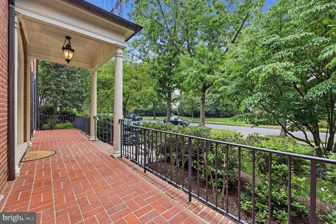
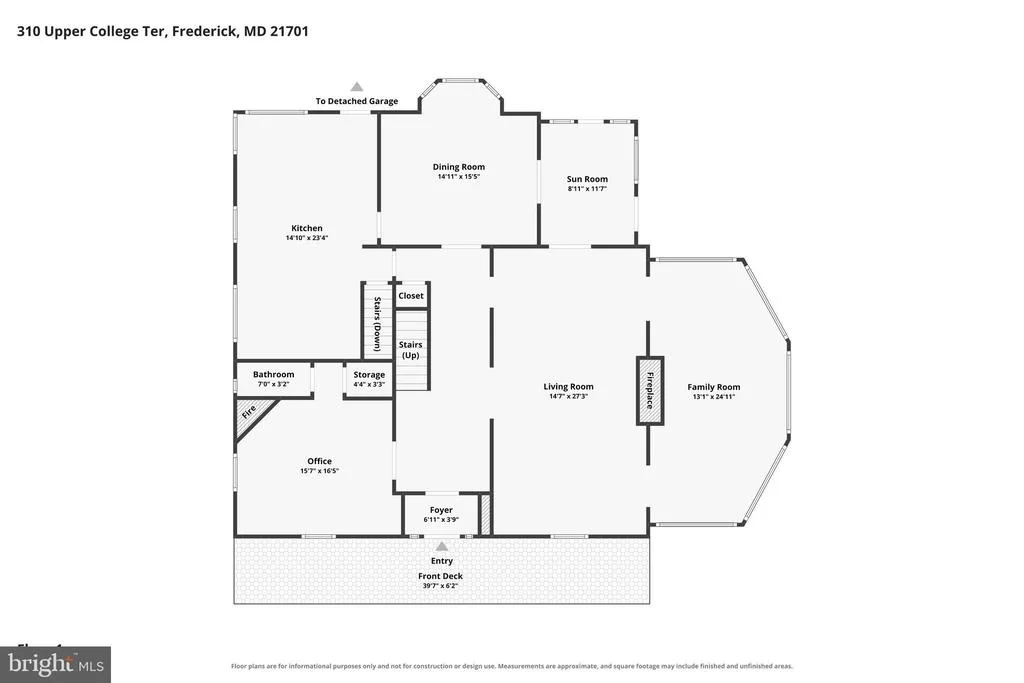
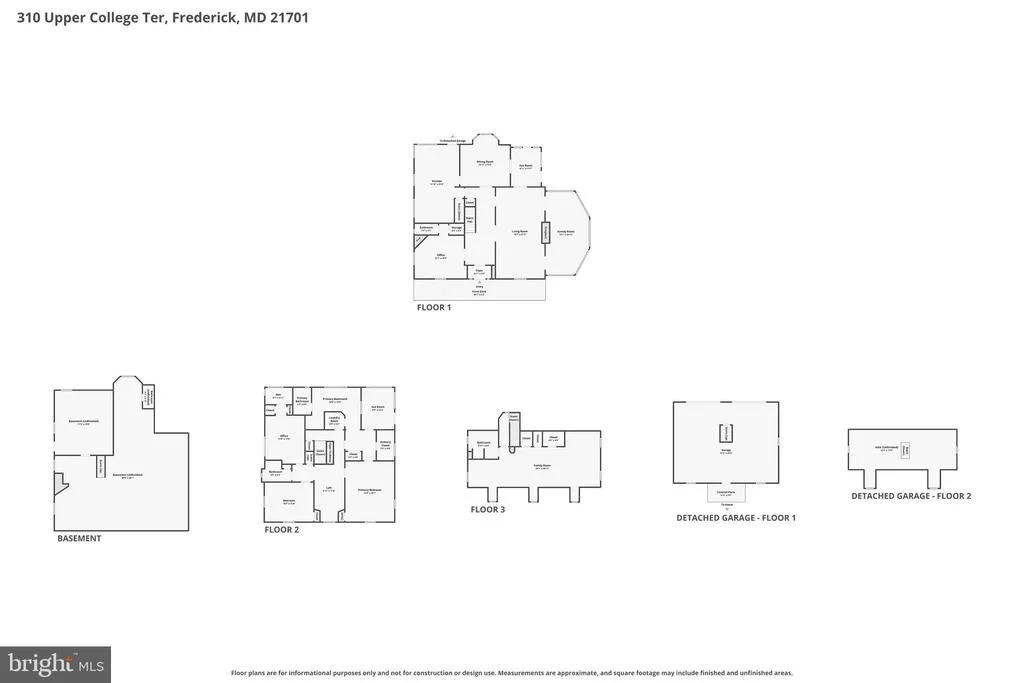
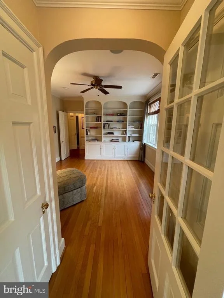
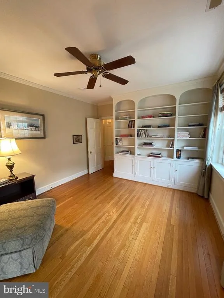
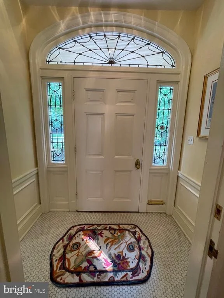
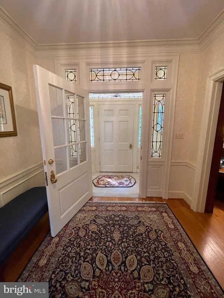
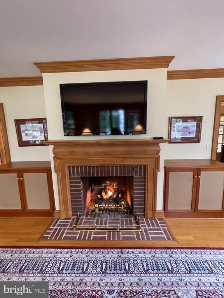
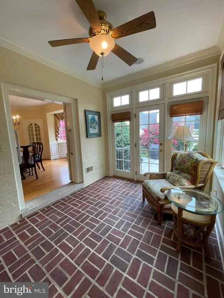
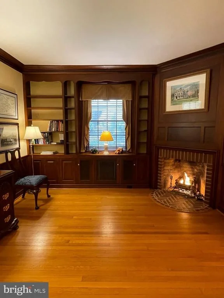
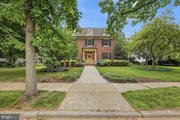
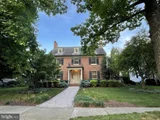
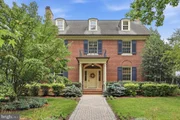
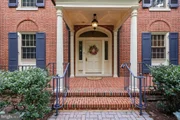
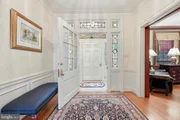
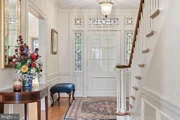
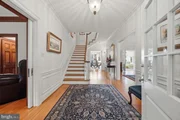
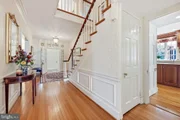
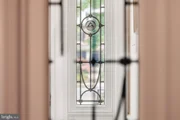
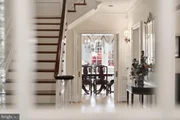
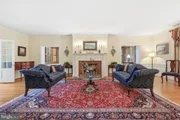
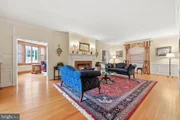
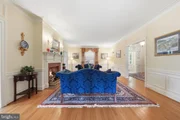
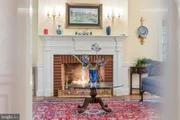
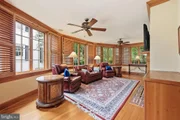
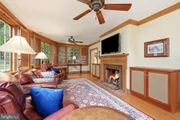
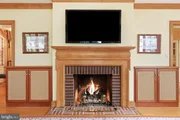
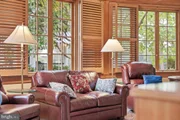
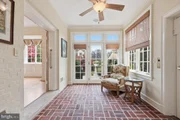
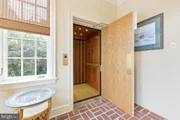
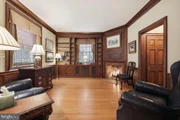
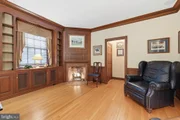
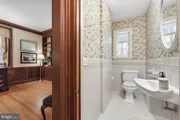
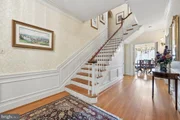
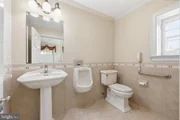
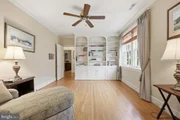
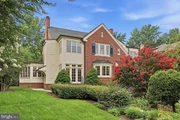
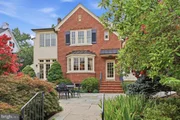
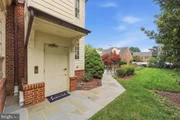
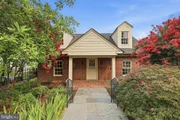
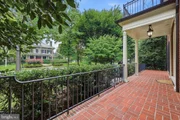
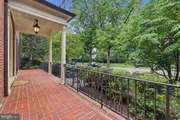
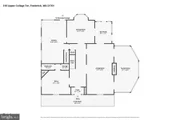
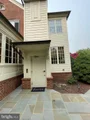
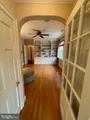
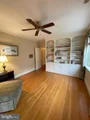
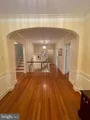
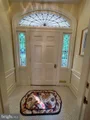
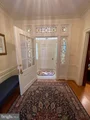
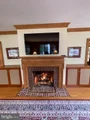
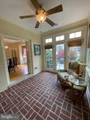
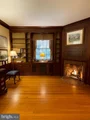
A gracious covered front porch and portico welcome you to a rare tiled entry vestibule before entering the impressive center foyer. To the left, the private library offers custom built-in bookcases, a corner gas fireplace, pocket doors, an elegant powder room, and coat closet. To the right, the expansive formal living room extends the length of the home and features a handsome gas fireplace with wall sconces on either side and opens to a light-filled sunroom that overlooks the beautifully landscaped grounds. The sunroom also has a single French door leading to the terrace and access to the elevator which also opens to the back yard or takes you to the second level. The adjoining family room is surrounded by windows on three sides, accented by classic wood shutters, built-in cabinetry, and a third gas fireplace, creating a warm and inviting gathering space.
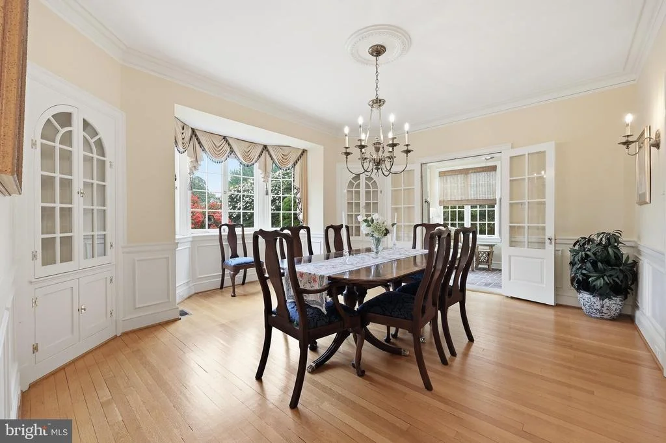
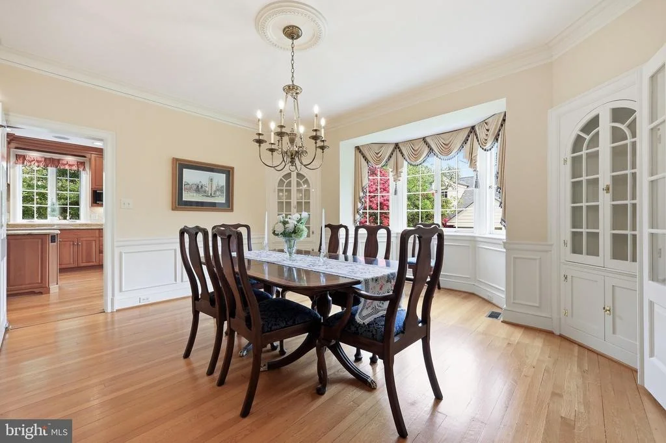
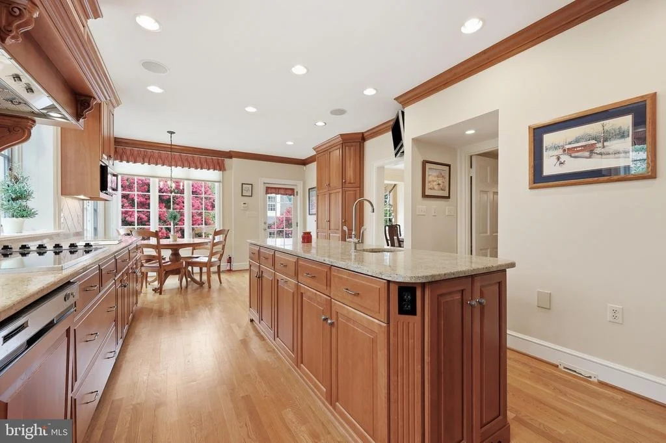
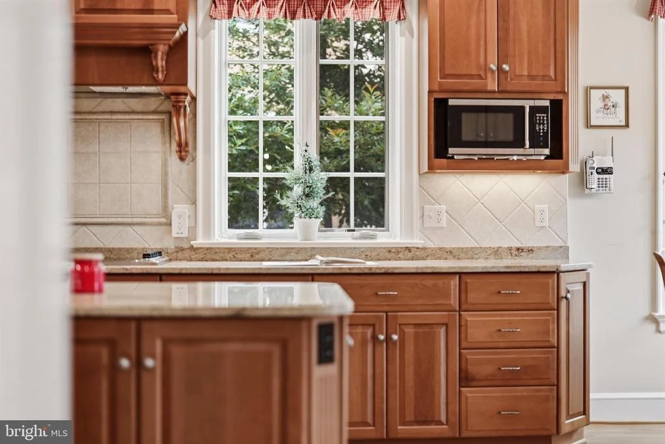
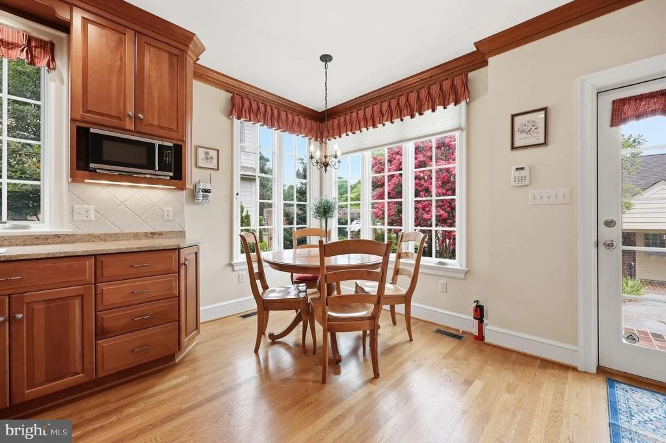
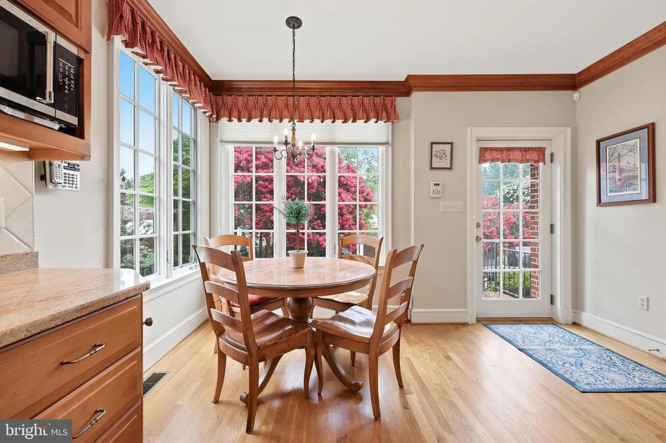
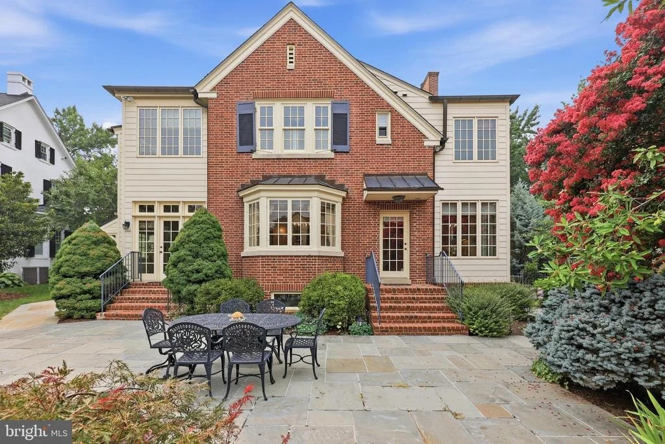
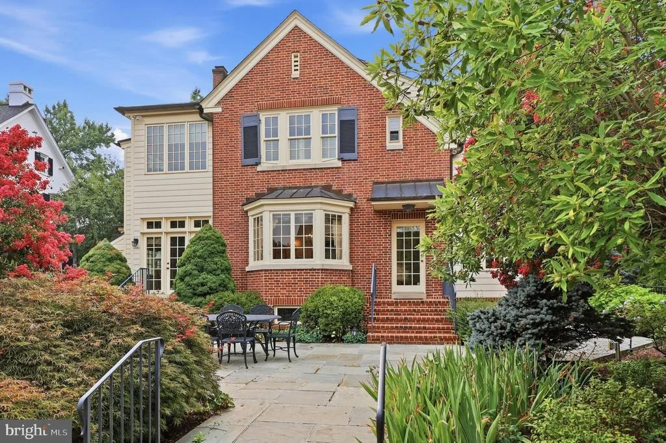
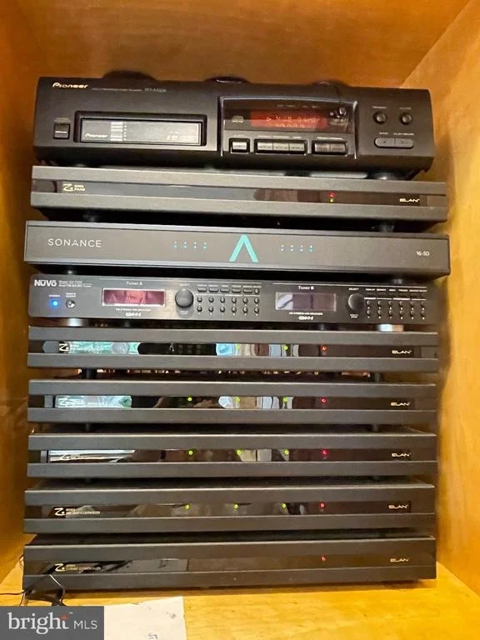
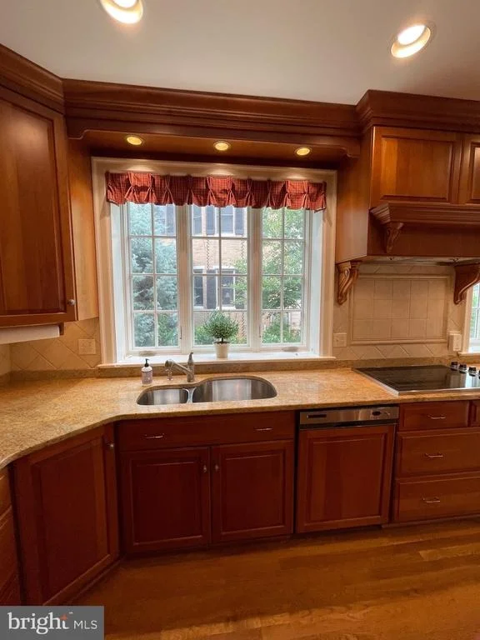
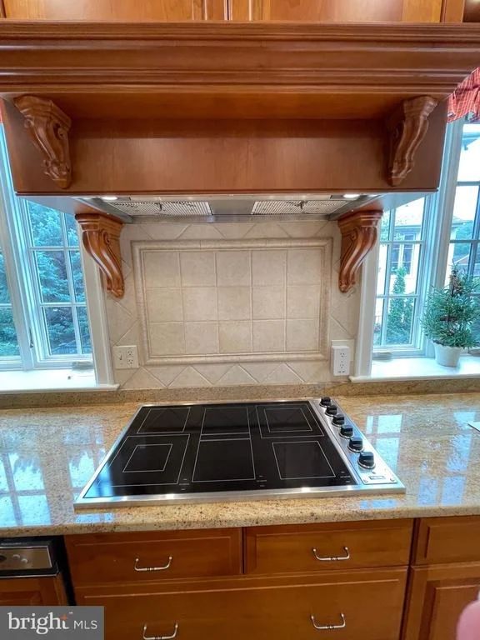
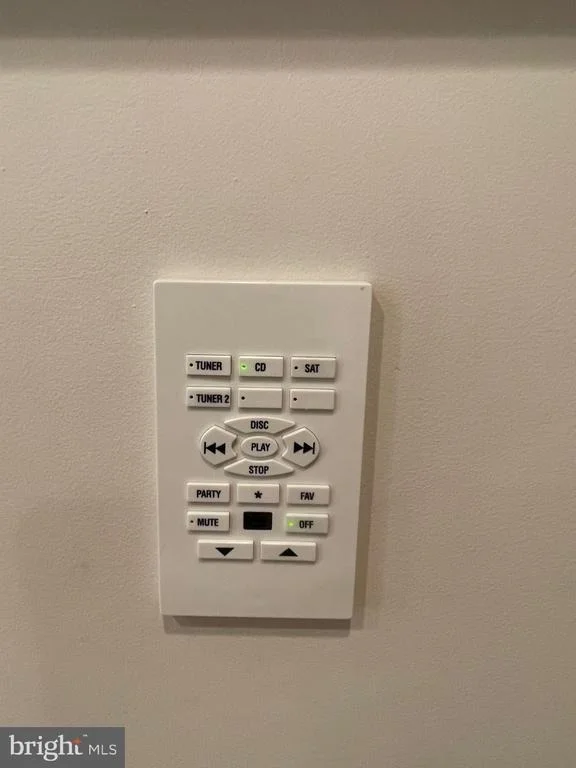
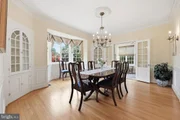
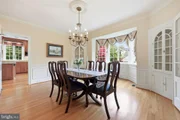
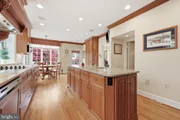
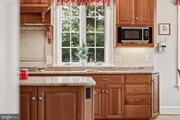
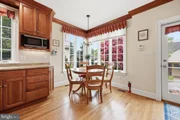
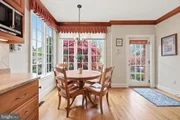
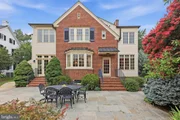
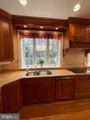
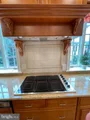
The formal dining room, highlighted by a beautiful bay window and two corner china cabinets, overlooks the terrace and fenced rear yard which is surrounded by gorgeous landscaping. Designed for those who love to cook and entertain, the gourmet eat-in kitchen features a huge center island with bar sink, Viking Professional double ovens, a six-burner cooktop with decorative range hood, KitchenAid refrigerator, dishwasher, granite countertops, abundant custom cabinetry with pull-out shelving, under-cabinet lighting, recessed lighting, built-in pantry storage, and a spacious breakfast nook area with views of the backyard. A whole-house audio system serves multiple rooms throughout the home.
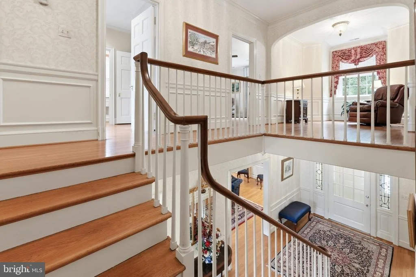
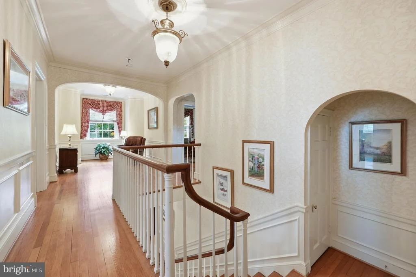
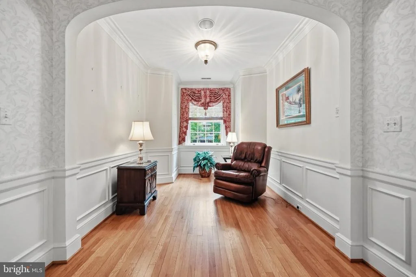
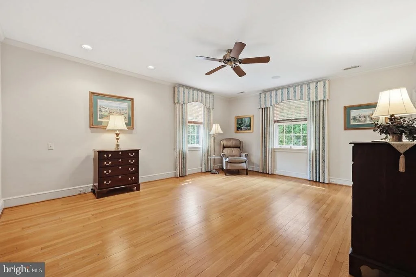
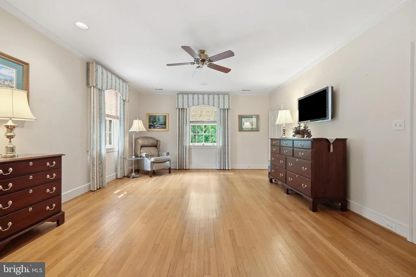
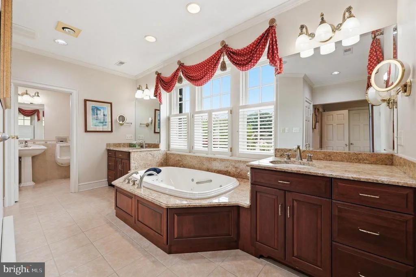
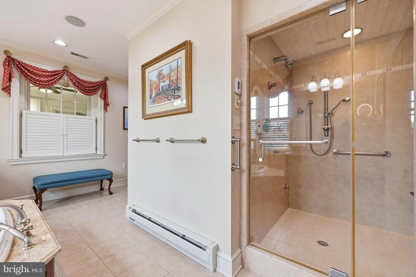
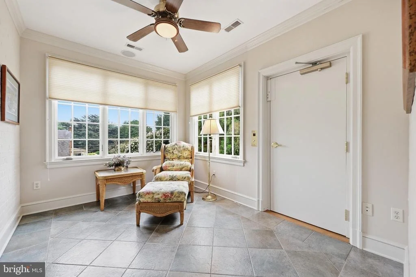
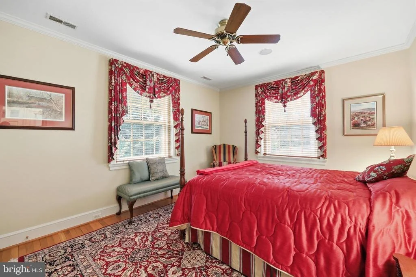
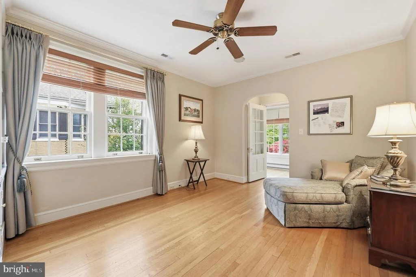
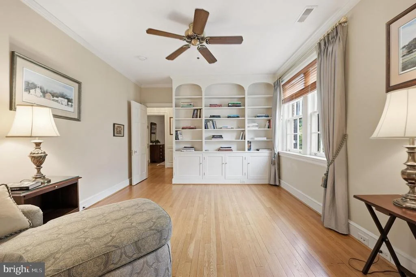
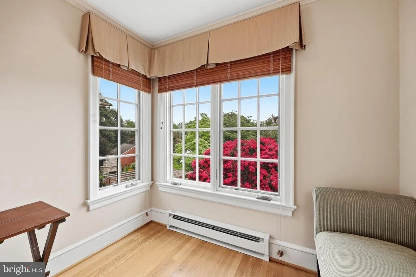
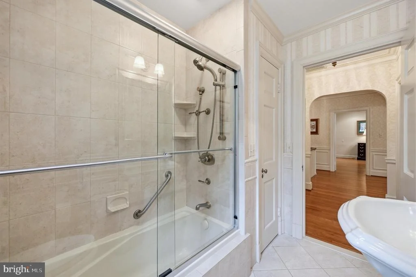
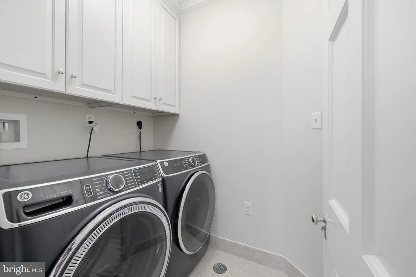
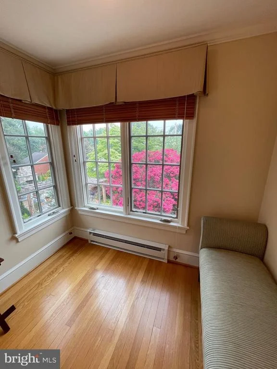
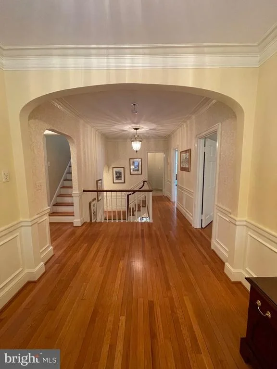
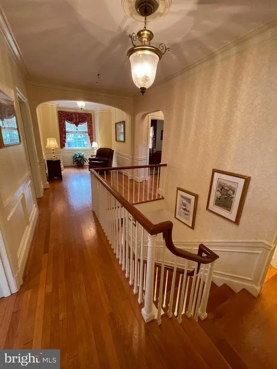
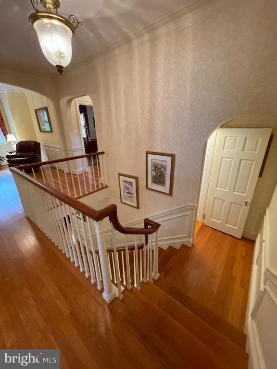
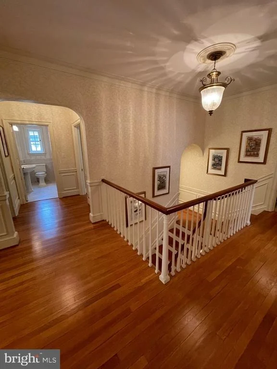
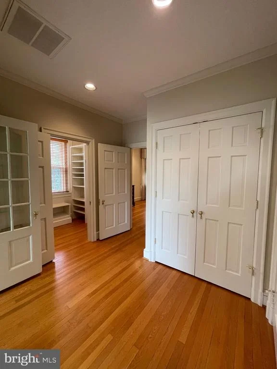
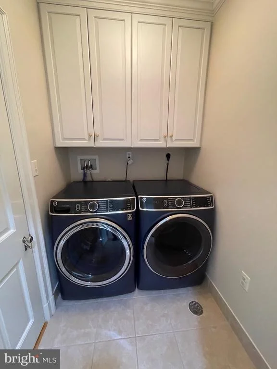
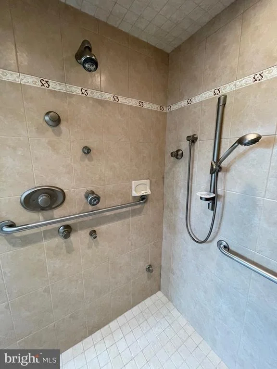
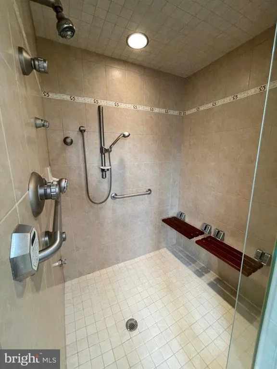
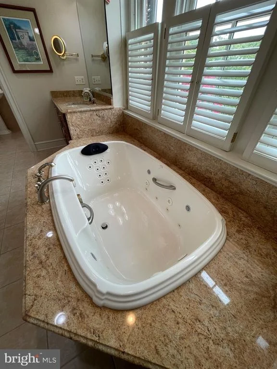
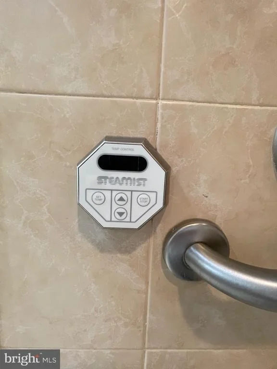
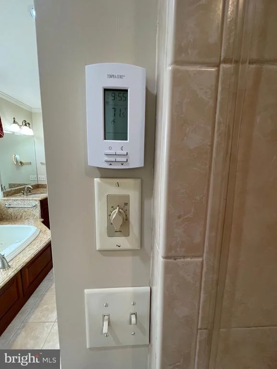
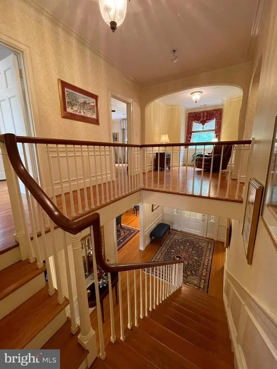
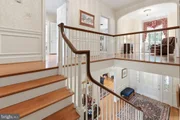
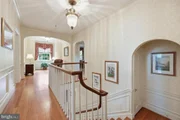
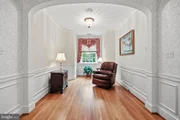
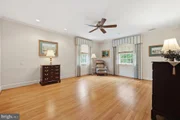
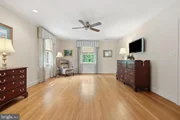
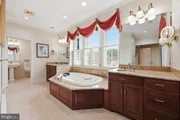
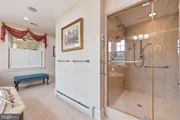
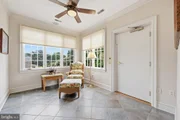
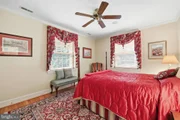
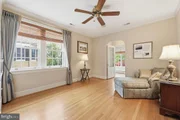
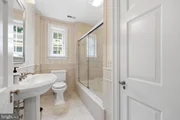
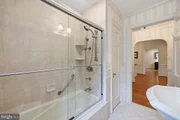
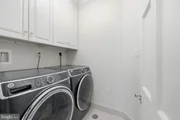
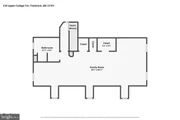
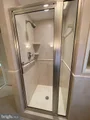
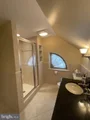
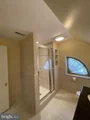
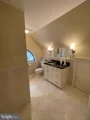
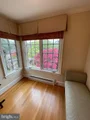
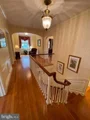
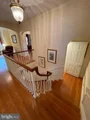
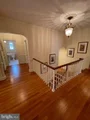
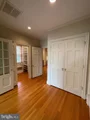
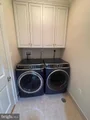
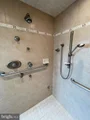
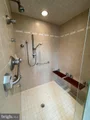
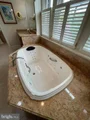
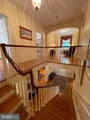
The grand staircase leads to a remarkable primary suite designed as a private retreat. The spacious bedroom offers abundant natural light, walk-in and secondary closets, and a luxurious spa-inspired bath featuring separate vanities with lighted mirrors, a jetted soaking tub, tiled steam shower, and private water closet. A unique upper-level sunroom, accessed from both the primary suite and the elevator, provides a peaceful space for morning coffee, reading, or quiet relaxation. The second-floor laundry room is conveniently accessible from both the hallway and the primary bath. Two additional bedrooms, a well-appointed hall bath, and a charming reading nook complete the second level.
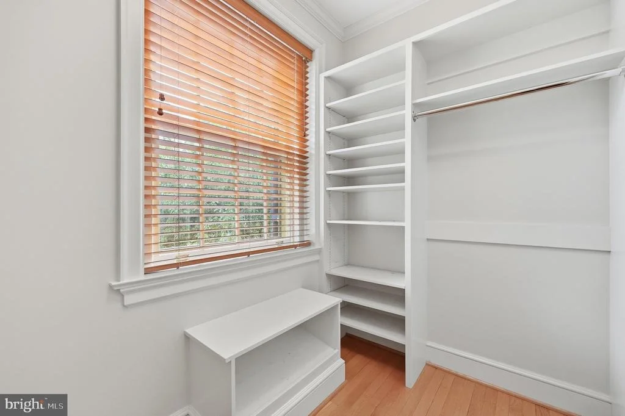
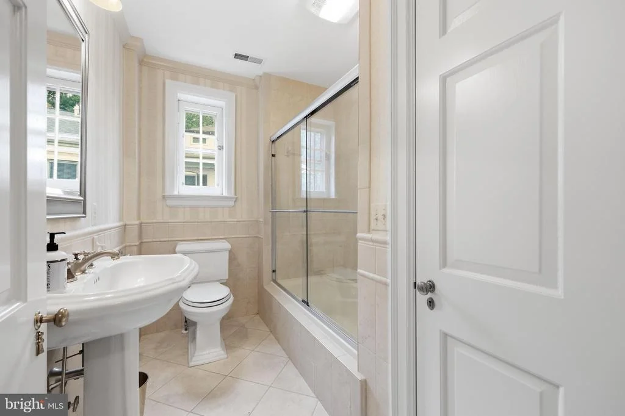
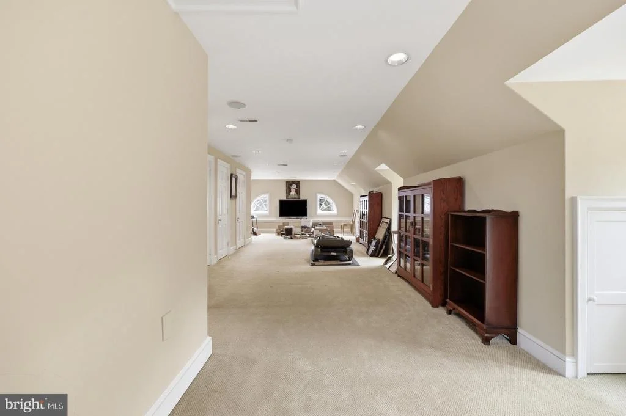
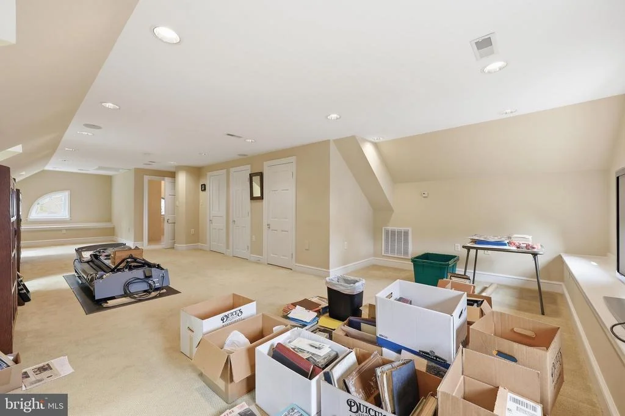
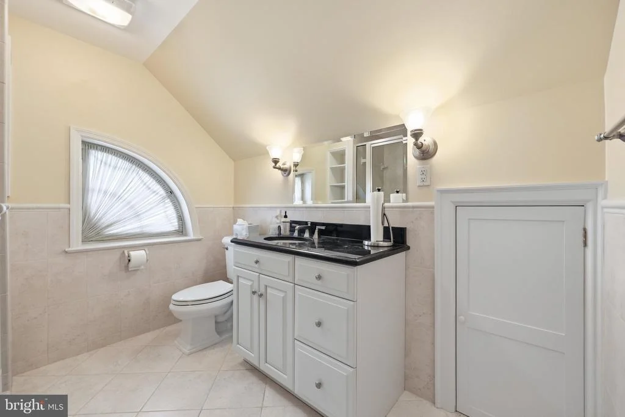
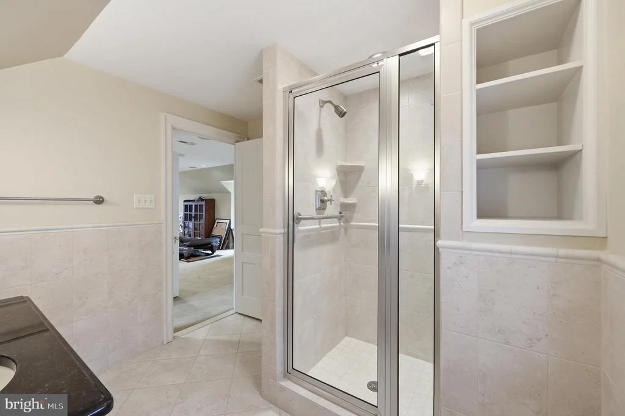
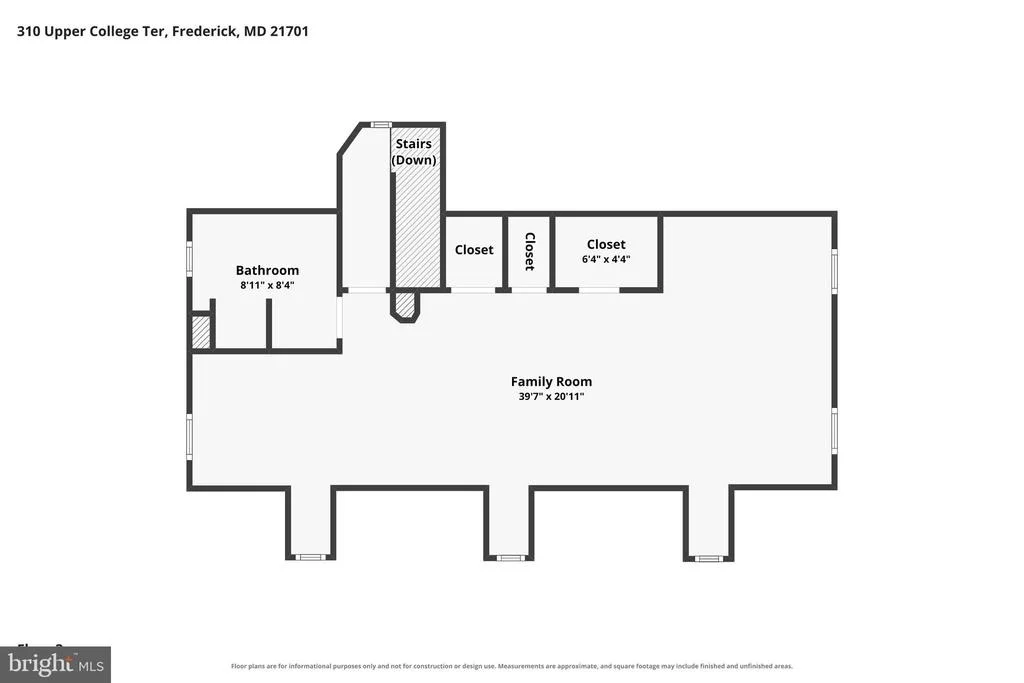
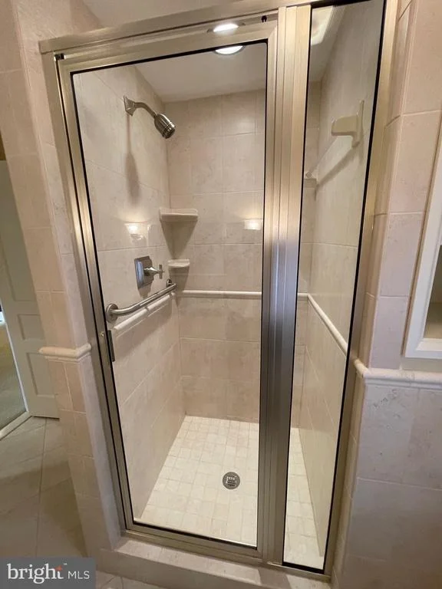
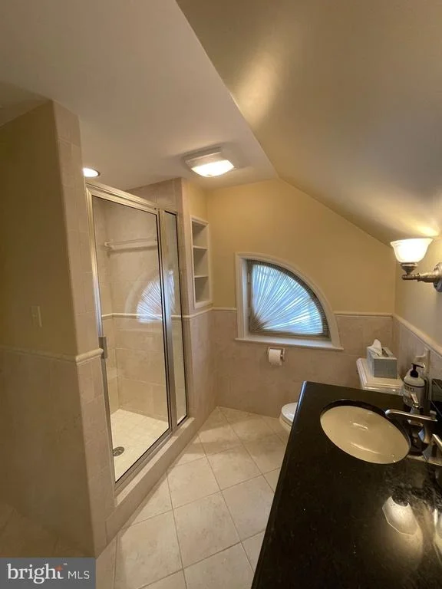
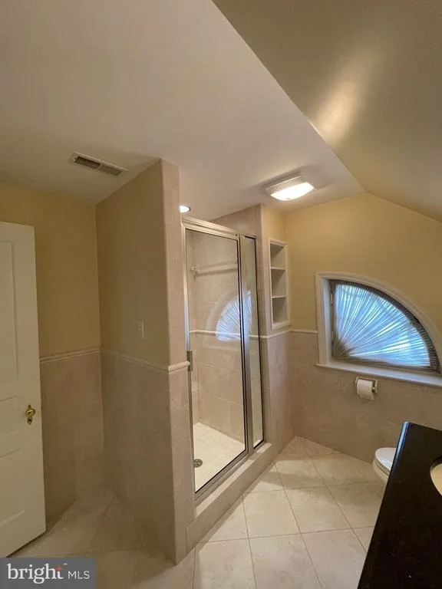
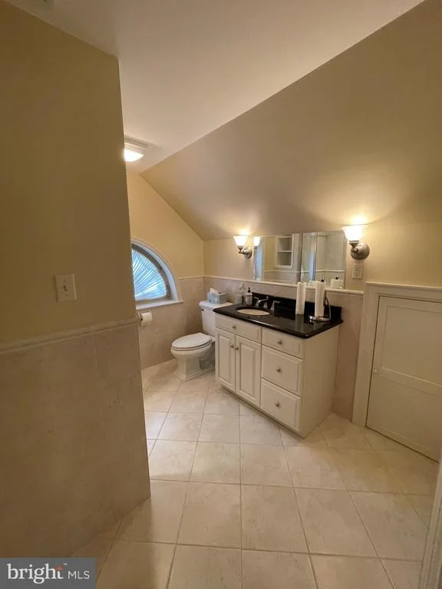
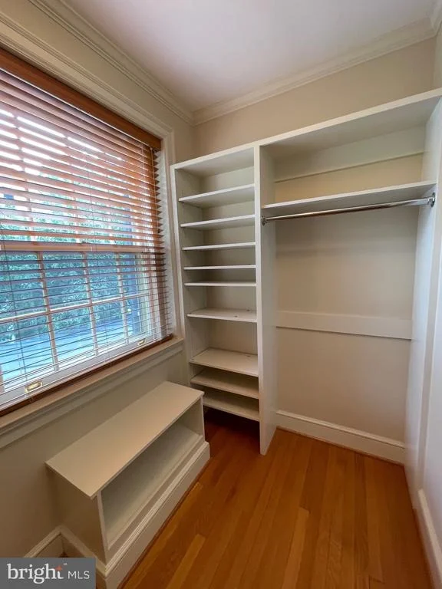
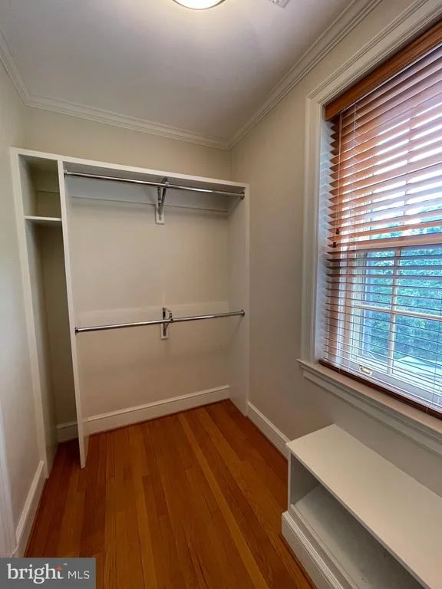
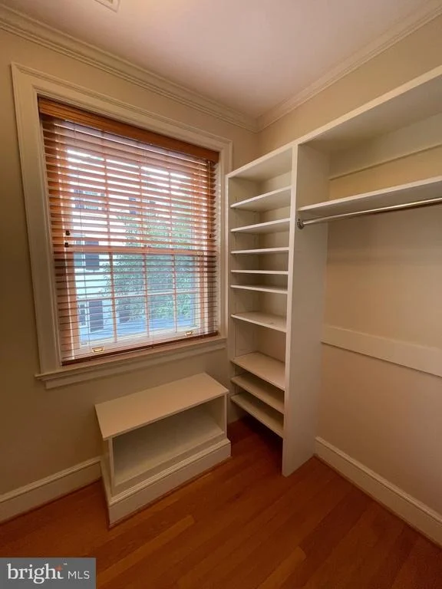
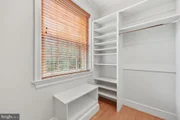
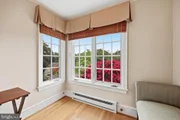
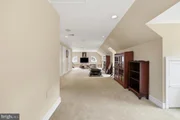
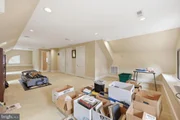
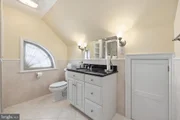
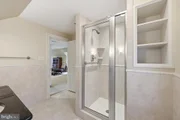
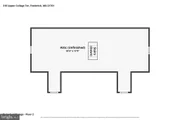
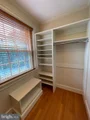
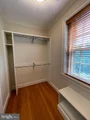
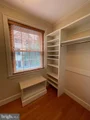
The finished third level offers an exceptional fourth bedroom or private guest retreat complete with built-in window seating, multiple built-in closets, generous storage, and a full bath.
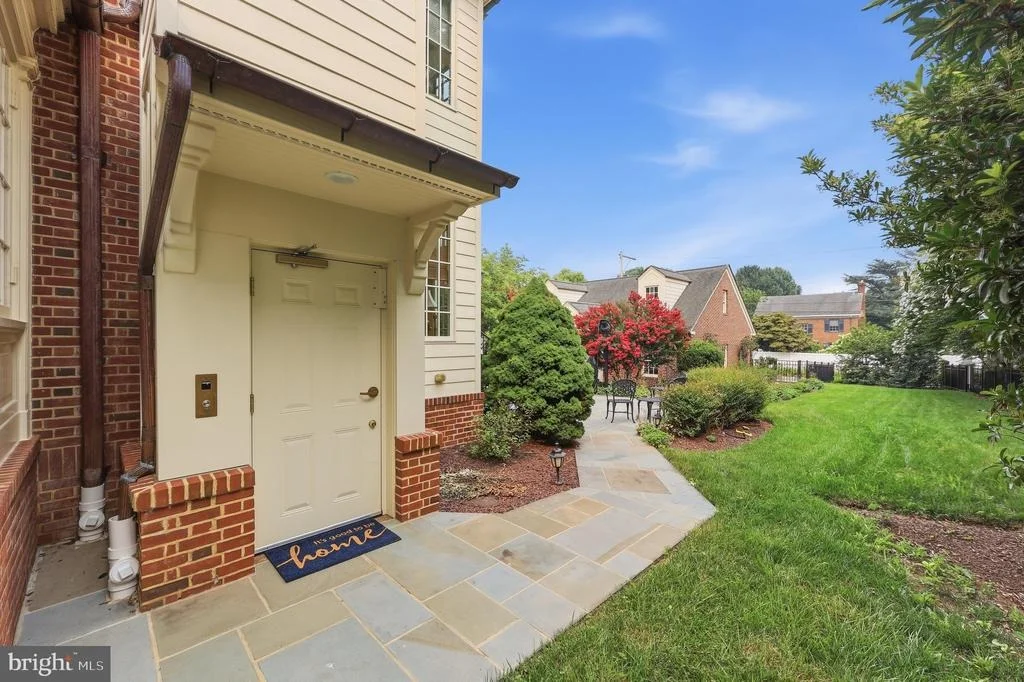
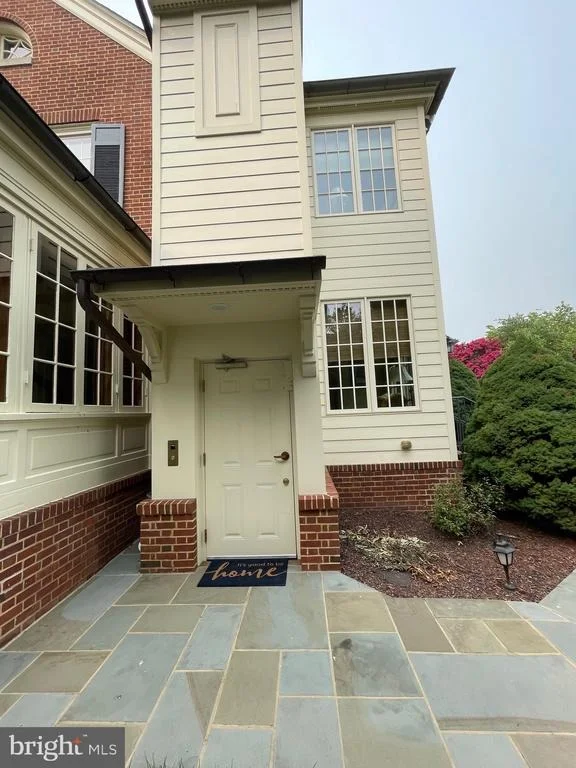
One of the home's most distinctive features is its private elevator, providing access from the exterior and main level to the upper-level sunroom, offering exceptional convenience and flexibility for a variety of lifestyles.
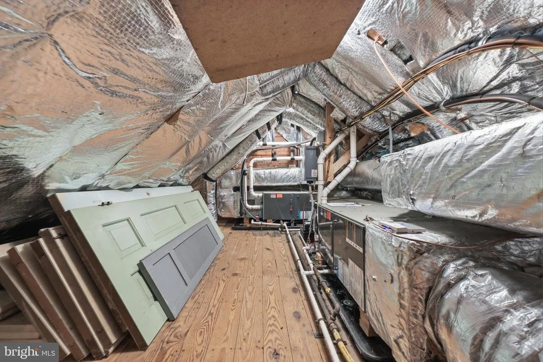
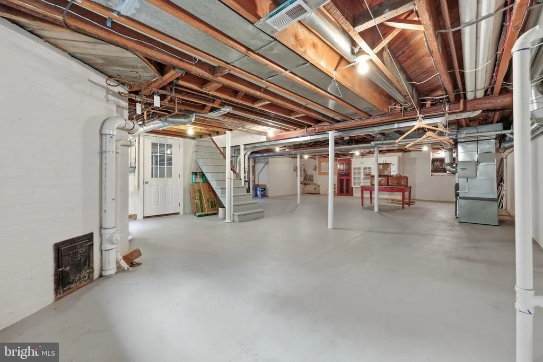
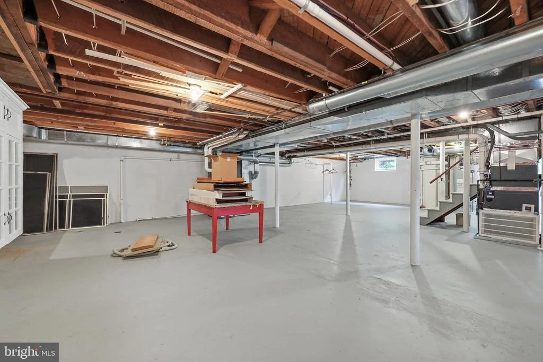
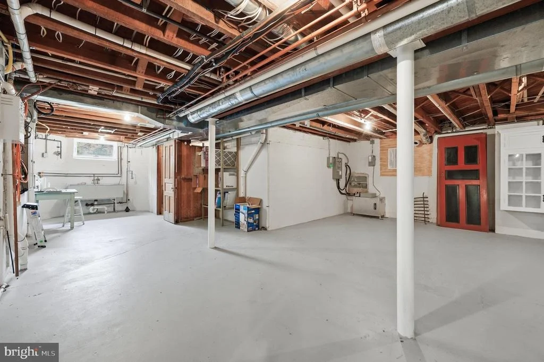
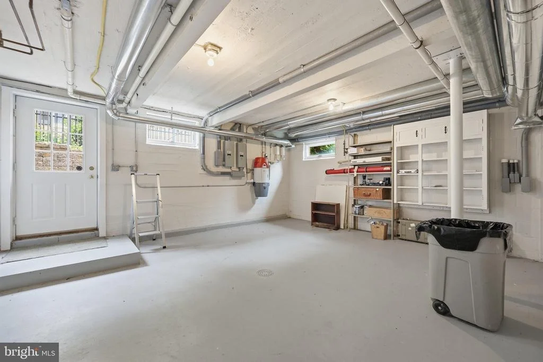
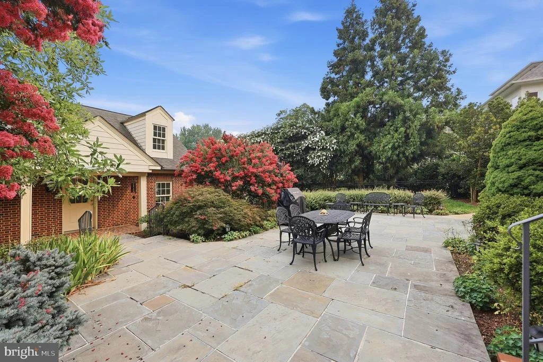
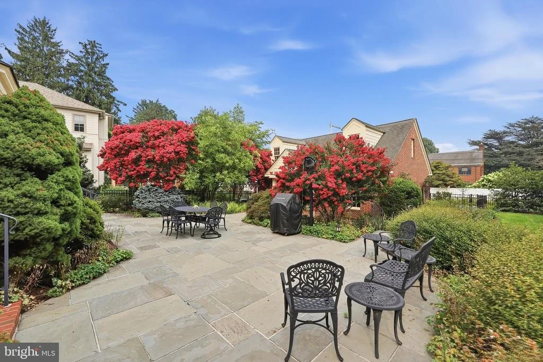
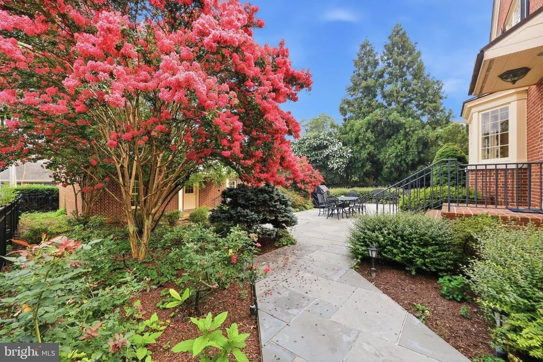
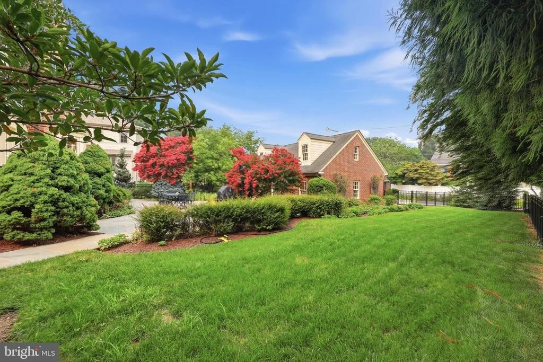
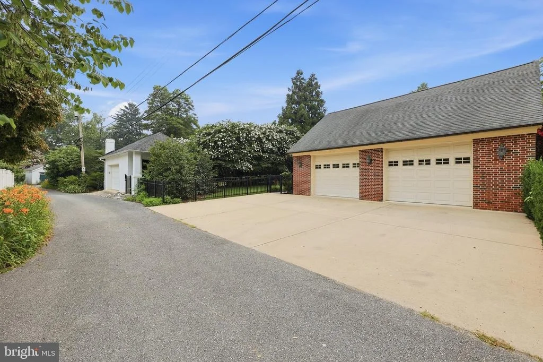
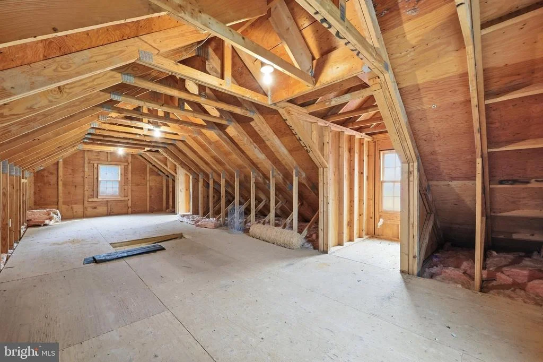
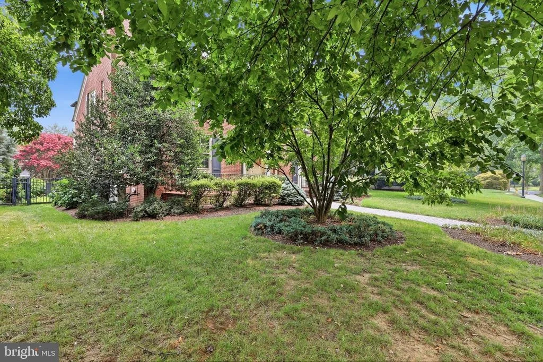
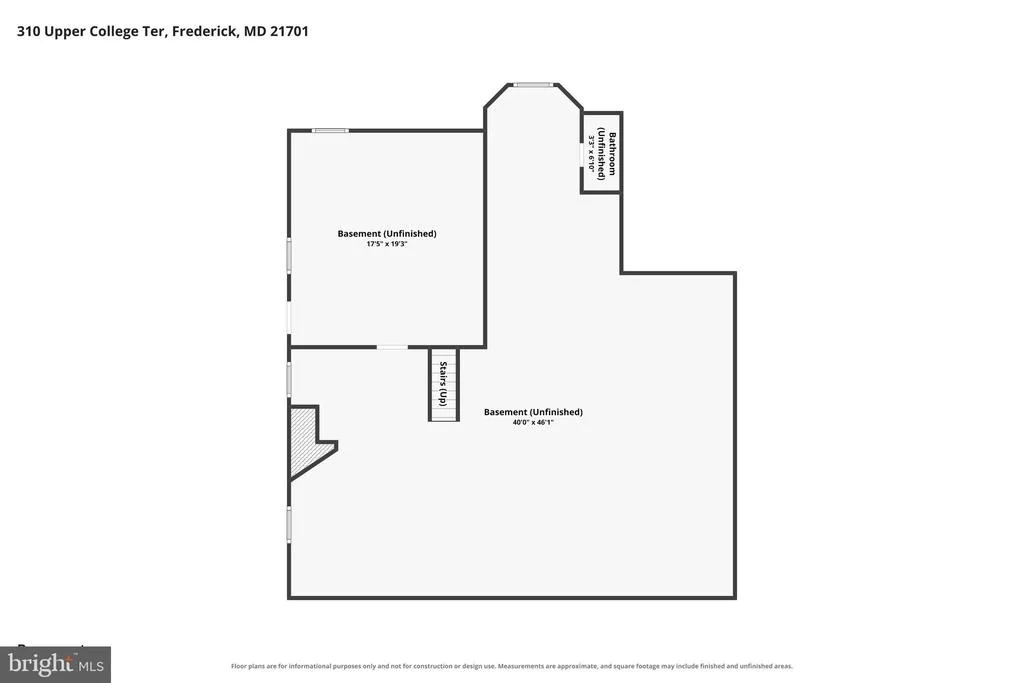
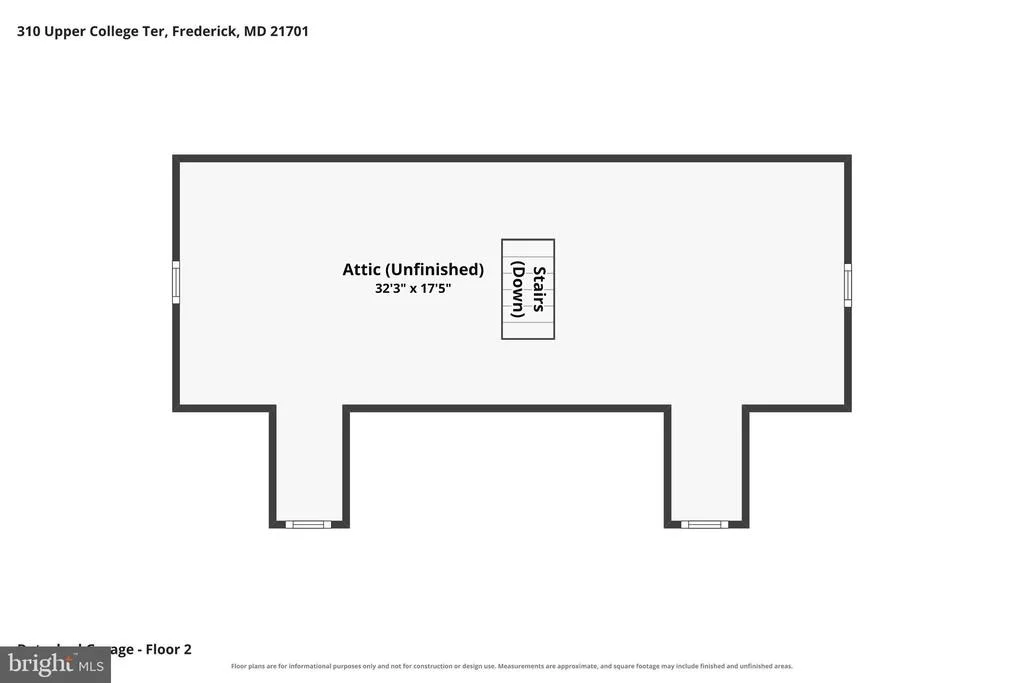
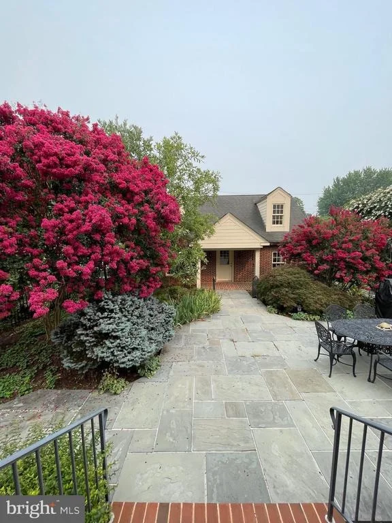
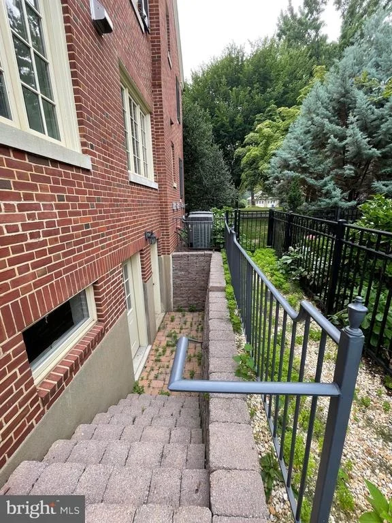
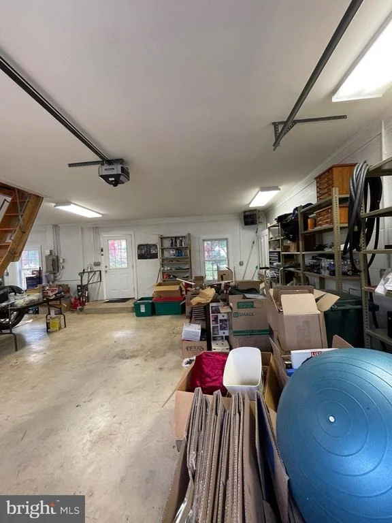
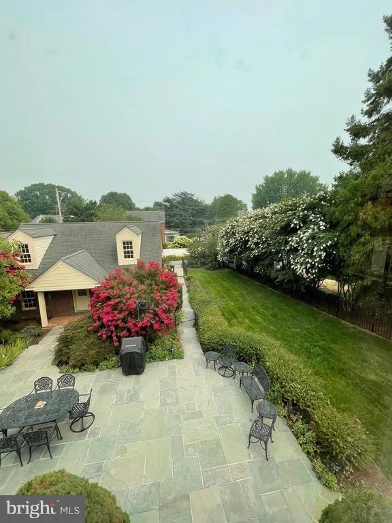
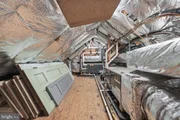
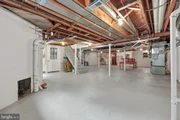
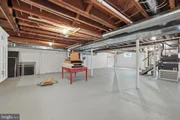
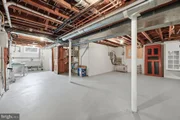
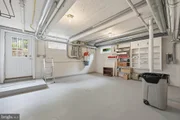
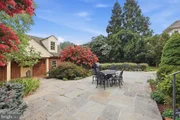
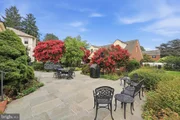
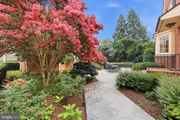
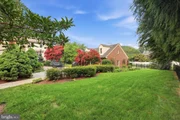
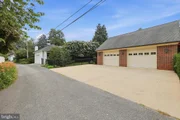
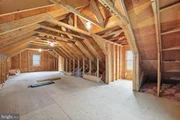
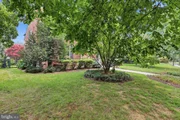
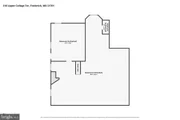
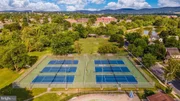
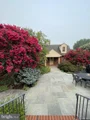
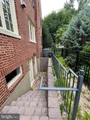
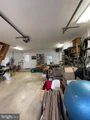
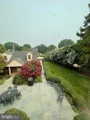
Outdoor living is equally impressive with professionally landscaped grounds, a paver patio, fenced backyard, grassy play area, and a detached two-car garage which is accessed from the rear alley and has a covered entry from the back yard, heating, as well as additional attic storage. An unfinished basement with outside walk-up access and crawl space under the family room provide extensive storage opportunities.
A comprehensive list of renovations and improvements completed during the professional renovation is available upon request. Offering exceptional craftsmanship, gracious living spaces, and one of Frederick's sought after locations, this is a rare move-in ready opportunity. Make your dream a reality! *** Information is believed to be accurate but should not be relied upon without verification. Accuracy of lot size, square footage, and other information is not guaranteed. *** EQUAL HOUSING OPPORTUNITY
Listed By
Payment Calculator
Your Estimated Monthly Payment
Cap Rate Calculator
What does this mean?
Based on our analysis, the cap rate of this property is 1.25%. A negative cap rate indicates that the property might not be feasible as an income-producing asset. The median cap rate for a near zip code 11238 is 4.23%.
How much can I actually make?
Actual monthly rental income may vary between $4,760 and $7,140 depending on unit-specific characteristics. You can change the amount using the slider to further explore.
How is cap rate calculated?
Cap Rate = Net Operating Income (NOI) / Property Asset Value.
When calculating the cap rate, we assume 100% occupancy. Leverage (mortgage) is not considered.
Cap Rate provided by RealtyHop and RentHop, learn more about cap rate here.
Price History
| Date / Event | Date | Event | Price |
|---|---|---|---|
| Oct 17, 2026 | Price Decreased |
$1,975,000
↓ $175K
(8.1%) | |
| Price Decreased | |||
| Sep 11, 2026 | Price Decreased |
$2,149,900
↓ $49K
(2.2%) | |
| Price Decreased | |||
| Aug 22, 2026 | Price Decreased |
$2,199,000
↓ $51K
(2.3%) | |
| Price Decreased | |||
| Jul 18, 2026 | Price Decreased |
$2,249,900
↓ $100
(0%) | |
| Price Decreased | |||
| Jul 16, 2026 | Listed by Long & Foster Real Estate, Inc. | $2,250,000 | |
| Listed by Long & Foster Real Estate, Inc. | |||

Property Highlights
Building Info
Comparables
Status
Price/ft²
Listed On
Sold On
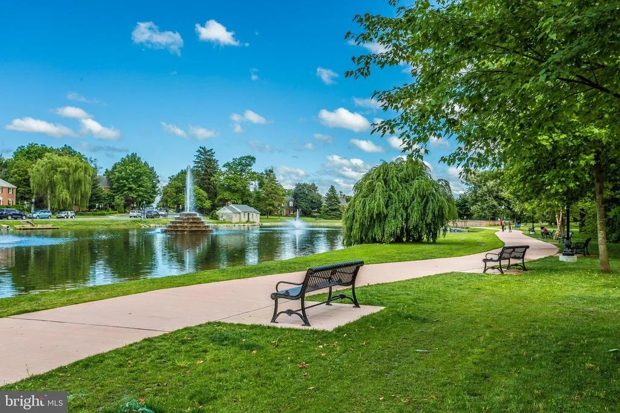
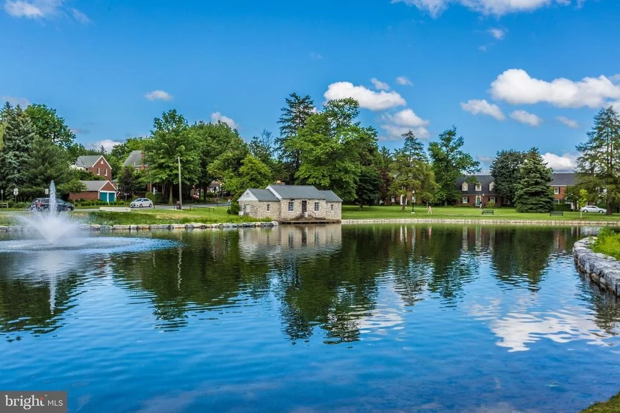
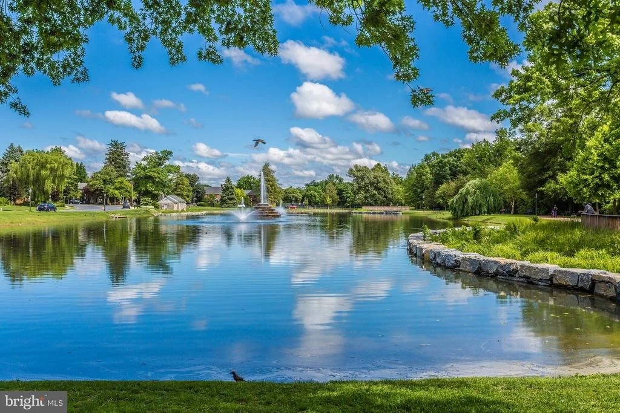
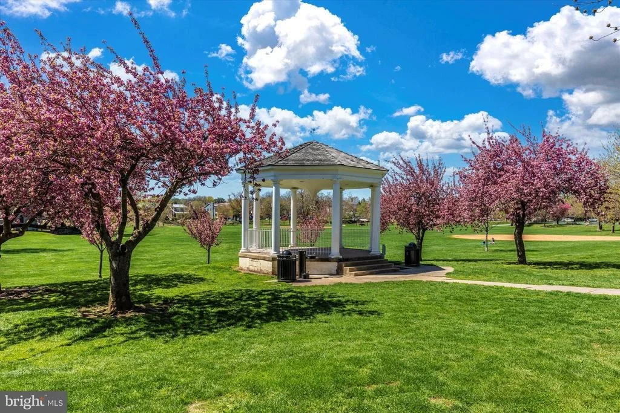
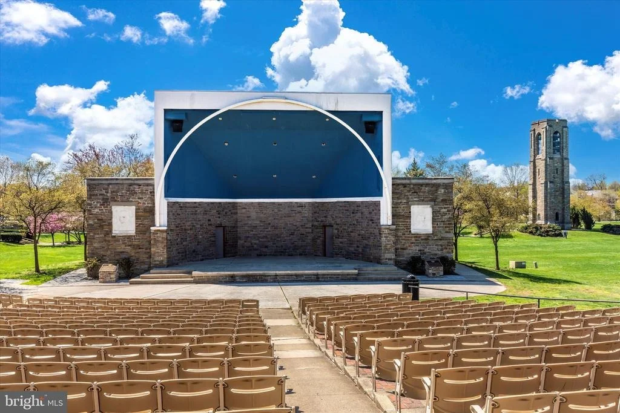
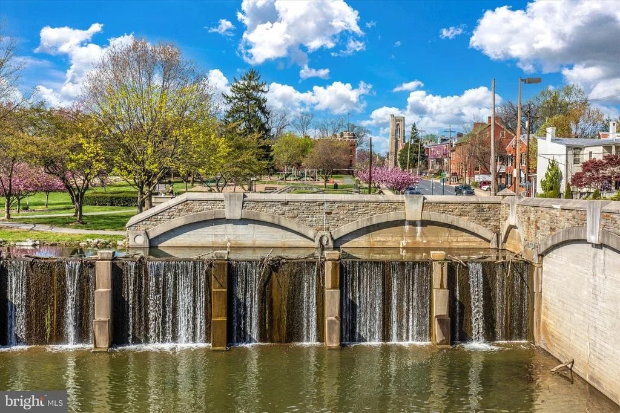
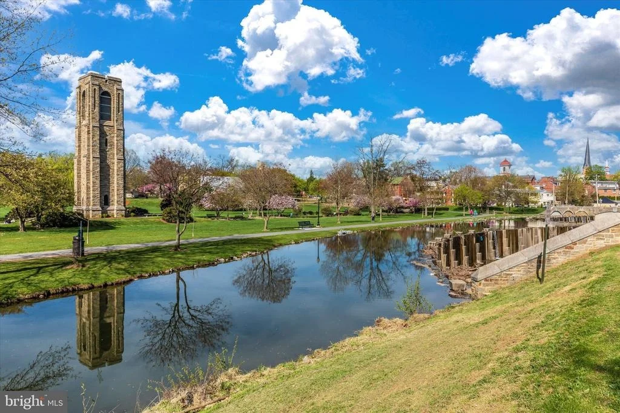
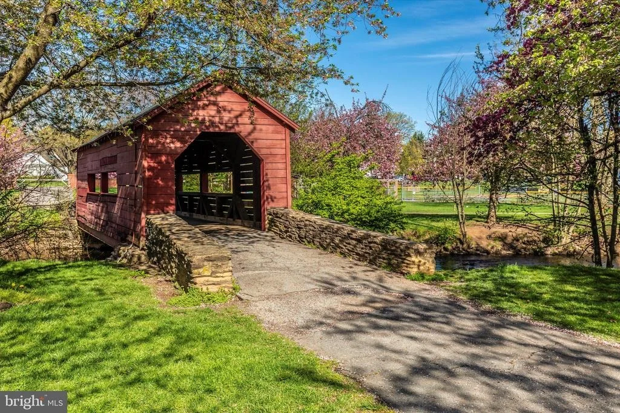
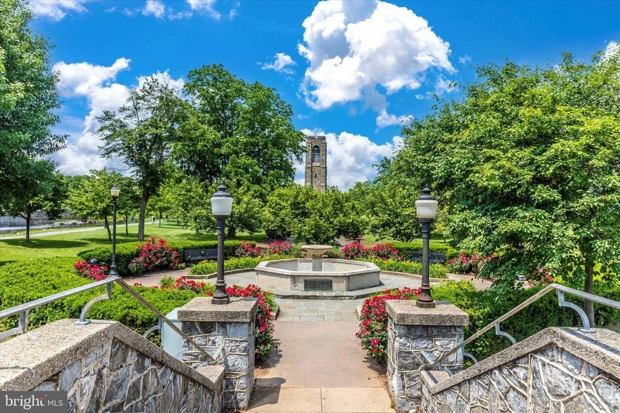
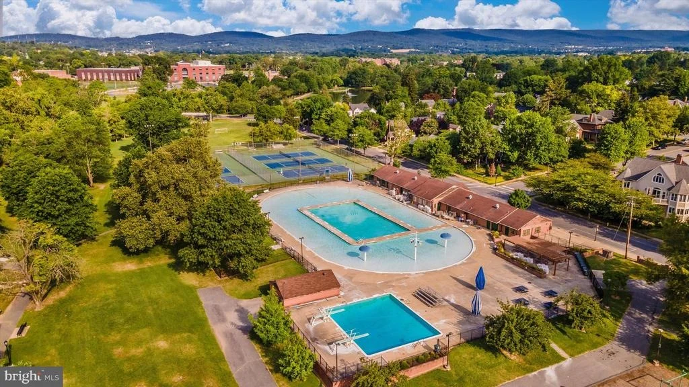
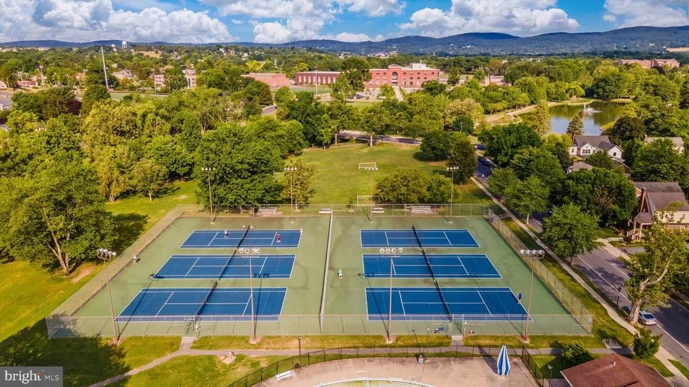
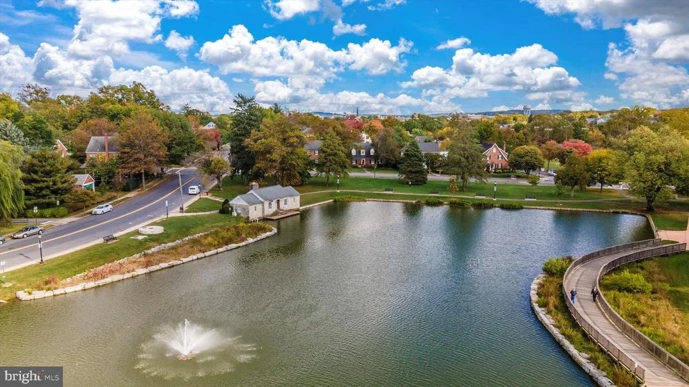
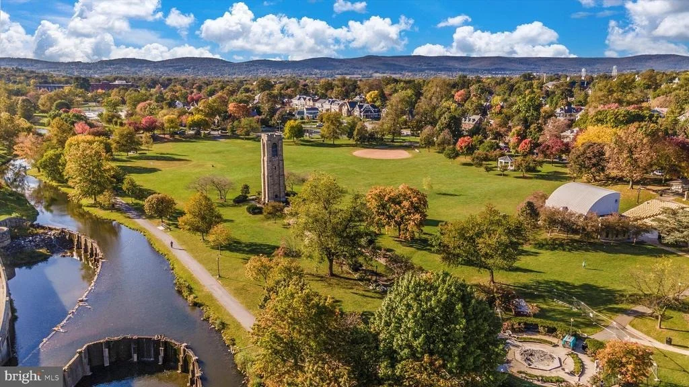
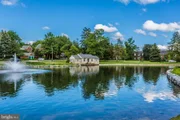
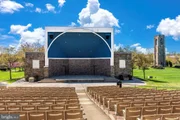
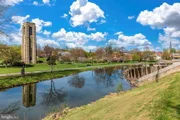
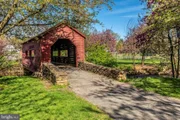
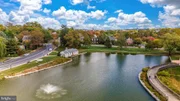
About Baker Park
Similar Homes for Sale
Currently no similar homes aroundNearby Rentals

Long & Foster Real Estate, Inc.
Last Updated: 11 hours ago
Data Source: Bright MLS , MLS# MDFR2085342





























 Your Privacy Choices
Phone: 425-283-2930
Address: 335 Madison Avenue, New York, NY 10017