See Home Value
$435,000
● Condo - Off Market

310 Tilden Commons Ln #310

Braintree, MA 02184
bedrooms
2 Beds
bathrooms
2 Baths, 1 Half Bath
square feet
1,087 Ft²
$3,039
Est. Monthly
$614
HOA / Fees
4.39%
Cap Rate

About This Property

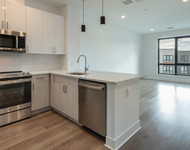
MOVE RIGHT IN to this rarely available, sun-filled 2 bed, 1.5 Bath townhouse in desirable DEVON WOOD! This updated & freshly painted unit features an open floorplan, Central A/C, & In-Unit Laundry. First floor offers laminate flooring and a renovated kitchen with ample granite countertop space, SS appliances, & breakfast bar overlooking dining room. The large living room, which includes a wood burning fireplace & built-in shelving, leads to a composite private rear deck with privacy & tree-filled views. Updated 1/2 bath, laundry room (washer/dryer included), and large closet complete the first floor, w/ staircase leading to carpeted 2nd floor. Oversized primary suite with vaulted ceilings, large walk-in closet, & direct access to full hall bath with marble vanity & shower/tub combo. Generous second bedroom w/ 2 closets. Pull down attic for additional storage, gas heat, and parking included. Well-managed complex includes in-ground pool, club house, tennis courts, walking trails, & more!
Unit Size
1,087 Ft²
Days on Market
-
Land Size
-
Price per sqft
$396
Property Type
Condo
Property Taxes
$313
HOA Dues
$614
Year Built
1995

Payment Calculator

Cap Rate Calculator

Last updated: 3 years ago (MLSPIN #73194275)

Price History

Date / Event Date Event Price
Mar 8, 2024 Sold
Sold
Jan 23, 2024 In contract -
In contract
Jan 17, 2024 Listed by The Mitchell Group $430,000
Listed by The Mitchell Group
Oct 17, 2022 Sold
Sold
Aug 4, 2022 Listed by Central Real Estate $415,000
Listed by Central Real Estate
DEVON WOOD TOWNHOUSE! This beautiful two level townhouse has 2 bedrooms, 1.5 baths, updated kitchen with granite counter top, gorgeous wood floors, fireplace, gas heat and gas cooking, a deck off the living room, in-unit laundry, newer windows and attic storage space. The complex boasts an in-ground pool with spa and club house, tennis courts, walking trails, community gardens. One deeded parking space and plenty of guest parking.
Show More

Property Highlights

Parking Available
Air Conditioning
Fireplace
Interior Details
Level: First
Features: Countertops - Stone/Granite/Solid, Stainless Steel Appliances
Level: Second
Features: Bathroom - Full, Bathroom - With Tub & Shower, Countertops - Stone/Granite/Solid
Level: Second
Features: Flooring - Wall to Wall Carpet
Features: Flooring - Laminate
Level: First
Features: Bathroom - Half
Level: First
Features: Bathroom - Full, Cathedral Ceiling(s), Ceiling Fan(s), Walk-In Closet(s), Flooring - Wall to Wall Carpet
Level: Second
Level: First
Features: Flooring - Laminate, Balcony / Deck
Features: Yes
Half Bathrooms: 1
Full Bathrooms: 1
Appliances: Range, Dishwasher, Refrigerator, Washer, Dryer
Flooring Type: Carpet, Laminate, Stone / Slate
Laundry Features: First Floor, In Unit
Rooms: 5
Has Fireplace
Fireplace Features: Living Room
Fireplaces: 1
Basement: N
Parking Details
Parking Features: Off Street
Exterior Details
Entry Level: 1
Year Built Source: Public Records
Year Built Details: Approximate
PropertySubType: Condominium
Building Name: Devon Wood
Structure Type: Townhouse
Stories (Total): 2
Building Area Units: Square Feet
Construction Materials: Frame
Patio and Porch Features: Deck - Composite
Lead Paint: None
Pool Features: Association
Lot Size Units: Acres
Zoning: RES
Parcel Number: M:1119 B:35 L:8310, 16982
Water Source: Public
Financial Details
Tax Assessed Value: $384,300
Tax Annual Amount: $3,751
Utilities Details
Utilities: for Gas Range
Cooling Type: Central Air
Heating Type: Natural Gas
Sewer : Public Sewer
Location Details
HOA/Condo/Coop Fee Includes: Insurance, Maintenance Structure, Road Maintenance, Maintenance Grounds, Snow Removal, Reserve Funds
HOA/Condo/Coop Amenities: Pool, Clubhouse
Association Fee Frequency: Monthly
HOA Fee: $614
Community Features: Public Transportation, Shopping, Pool, Tennis Court(s), Park, Walk/Jog Trails, Medical Facility, Bike Path, Conservation Area, Highway Access, House of Worship, Private School, Public School, T-Station
Pets Allowed: Yes w/ Restrictions
Management: Professional - Off Site

Comparables

Unit
Status
Type
Beds
Baths
ft²
Price/ft²
Asking Price
Listed On
Closing Price
Sold On
HOA + Taxes

Past Sales

Date Unit Beds Baths Sqft Price Closed Listed By
20240117 Unit 310
01/17/2024
310
2 Bed
2 Bath
1087 ft²
$430,000
bedrooms
2 Bed
bathrooms
2 Bath
square feet
1087 ft²
$435,000 +1.16%
03/08/2024
Seth Mitchell
The Mitchell Group
20220804 Unit 310
08/04/2022
310
2 Bed
1 Bath
1087 ft²
$415,000
bedrooms
2 Bed
bathrooms
1 Bath
square feet
1087 ft²
$410,000 -1.20%
10/17/2022
Ken Huang
Central Real Estate
20160708 Unit 310
07/08/2016
310
2 Bed
2 Bath
1087 ft²
$319,000
bedrooms
2 Bed
bathrooms
2 Bath
square feet
1087 ft²
$315,000 -1.25%
08/31/2016
Deborah Riley
Success! Real Estate
20130627 Unit 310
06/27/2013
310
2 Bed
2 Bath
1087 ft²
$284,900
bedrooms
2 Bed
bathrooms
2 Bath
square feet
1087 ft²
$284,900
08/16/2013
Dorothy McGrath
Molisse Realty Group
20070310 Unit 310
03/10/2007
310
2 Bed
2 Bath
1087 ft²
$299,900
bedrooms
2 Bed
bathrooms
2 Bath
square feet
1087 ft²
$278,000 -7.30%
09/14/2007
Dorothy McGrath
Molisse Realty Group

Building Info

310 Tilden Commons Lane 310 Tilden Commons Lane, Braintree, MA 02184
More about this Building
310 Tilden Commons Lane
Want to find out who owns 310 Tilden Commons Lane, Braintree, MA 02184? Get detailed property transactions here.

About South Braintree


Similar Homes for Sale

Currently no similar homes around

Nearby Rentals

Unit for rent at 655 Washington Street, Weymouth, MA, 02188

$3,165 /mo

  • 2 Beds
  • 2 Baths
  • 1,084 ft²
655 Washington Street #B1, Weymouth, MA, 02188 Listing by Equity Residential
Unit for rent at 1 Matthew Lane, Braintree, MA, 02184

$2,610 /mo

  • 1 Bed
  • 1 Bath
  • 770 ft²
1 Matthew Lane #Chatham, Braintree, MA, 02184 Listing by Equity Residential