About This Property
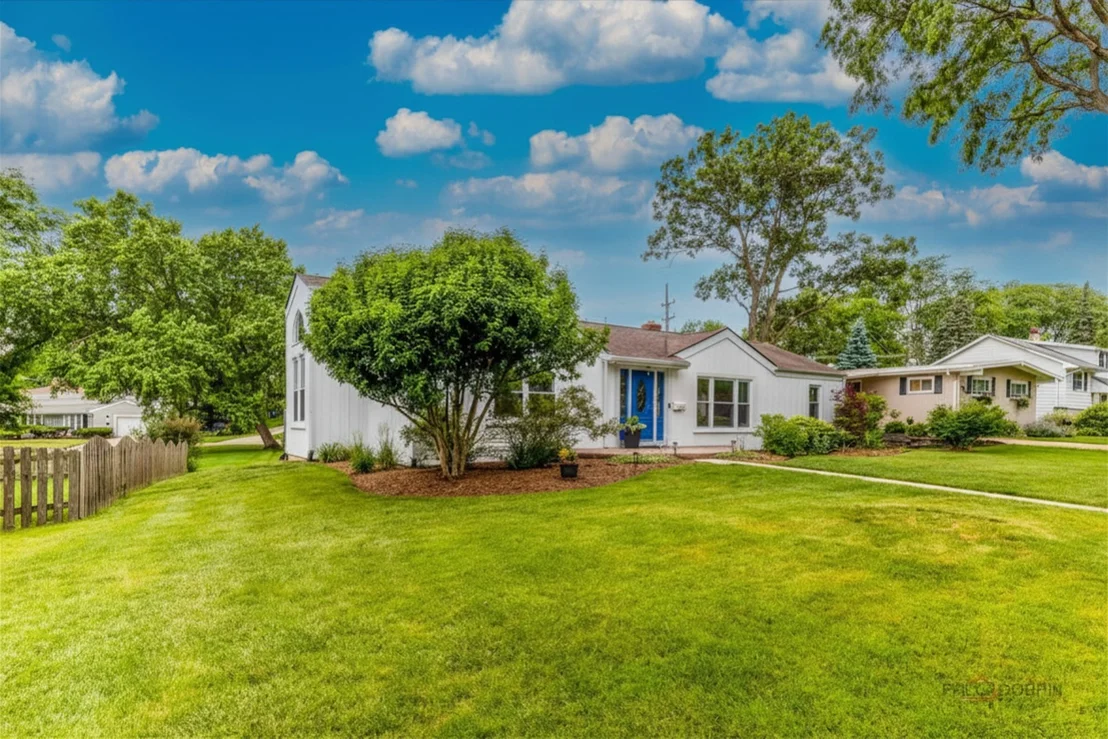
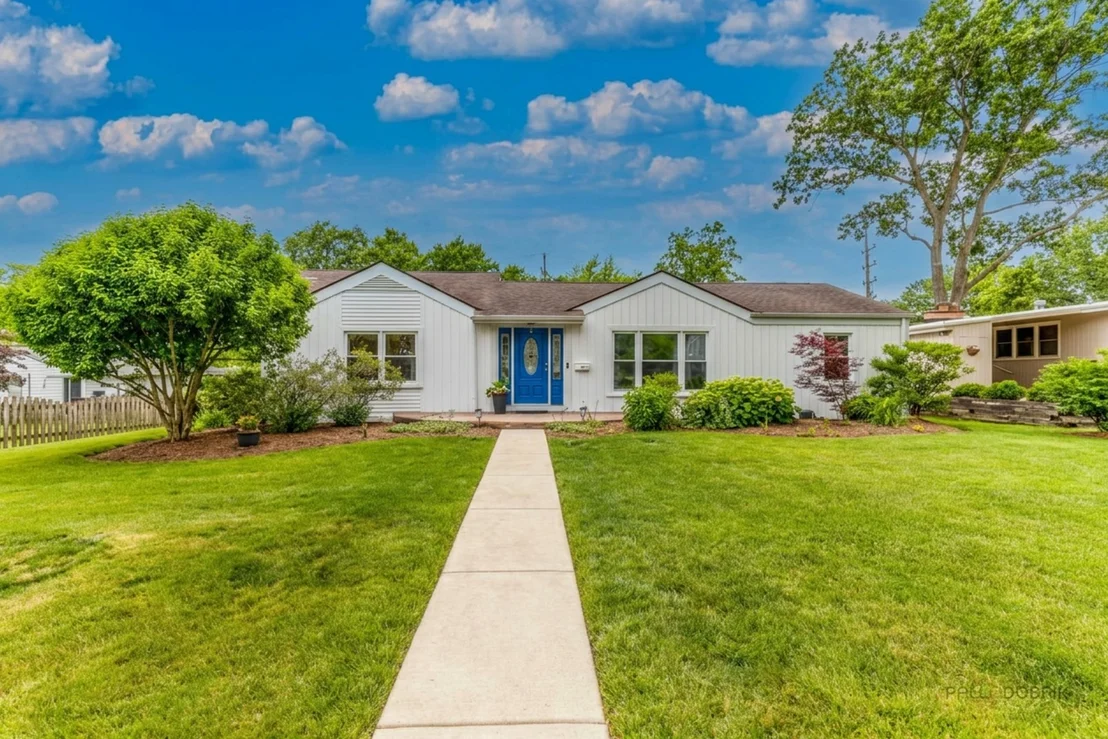
Updated Wheaton ranch with finished basement, rare 3-car garage,
and walkable location. Welcome to 310 S Summit Street - a bright
and inviting 3-bedroom, 3.5-bath ranch offering flexible living
space, generous storage, and a convenient location near College
Avenue Metra, the Prairie Path, parks, downtown Wheaton, and
downtown Glen Ellyn. The home offers approximately 1,657 sq. ft. on
the main level plus approximately 829 sq. ft. finished basement,
for approximately 2,486 sq. ft. of total finished living space. The
layout includes three main-level bedrooms, open living and dining
areas, main-level laundry, and a finished lower level with flexible
space for recreation, work, fitness, hobbies, guests, or storage.
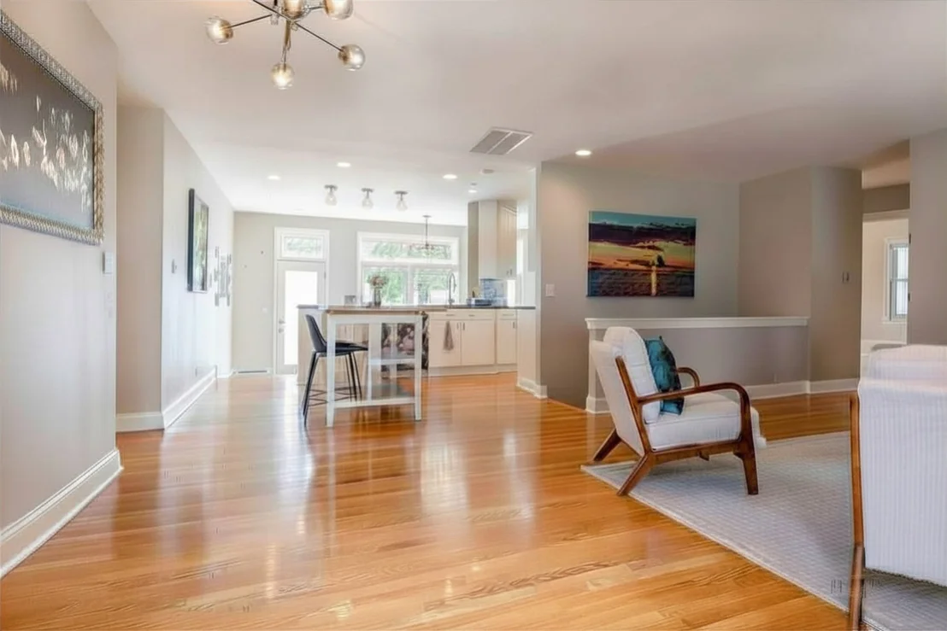
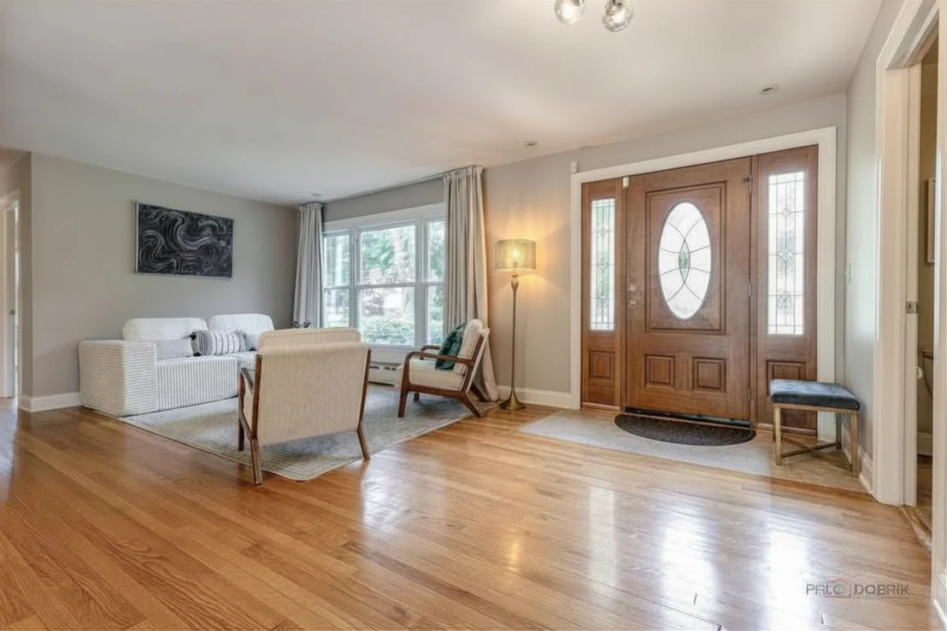
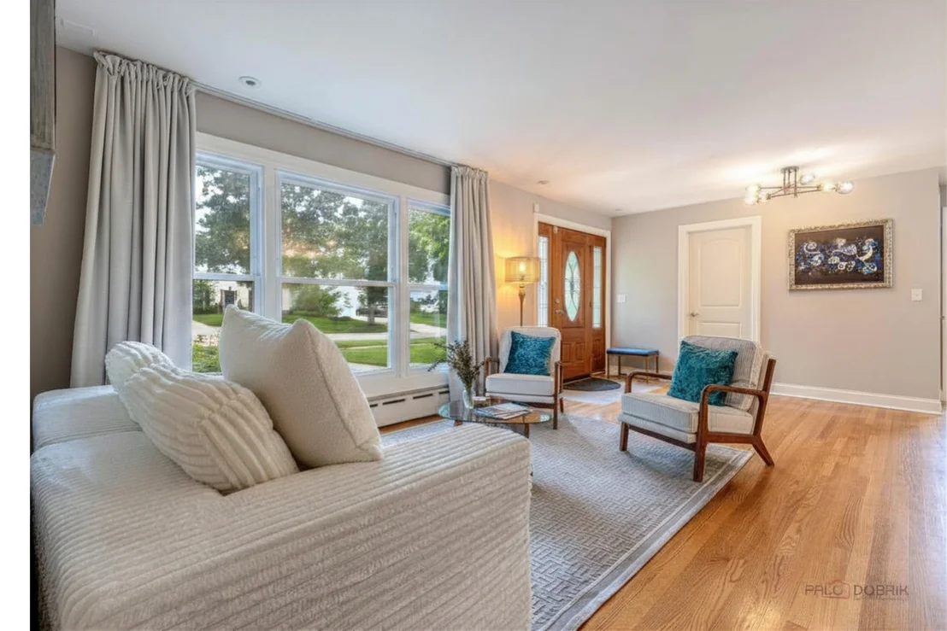
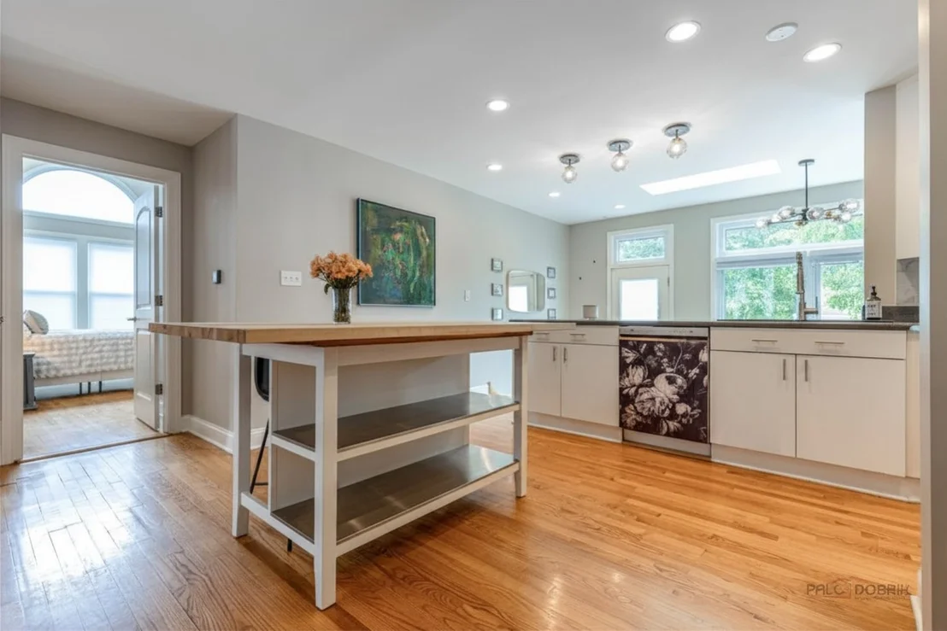
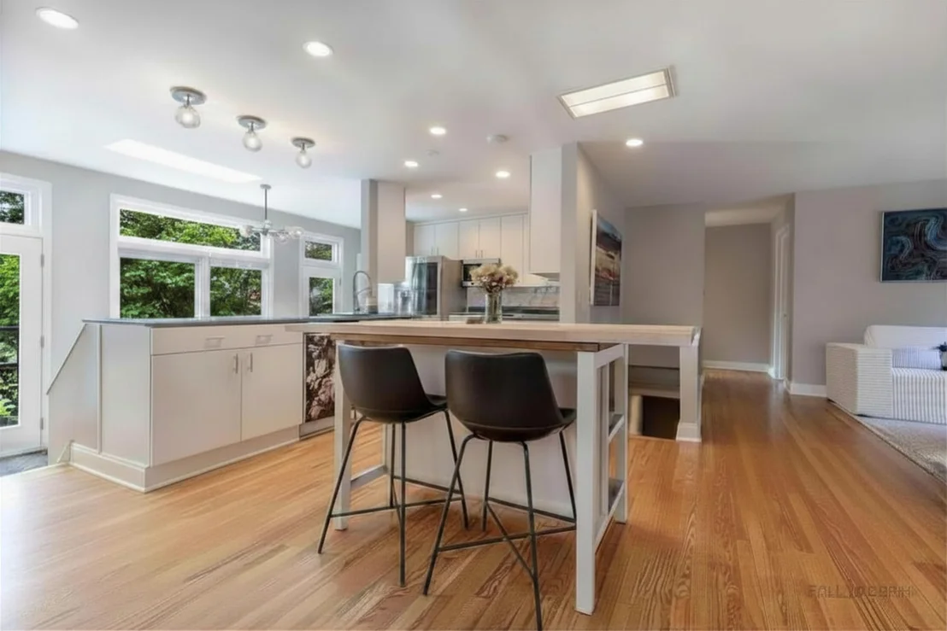
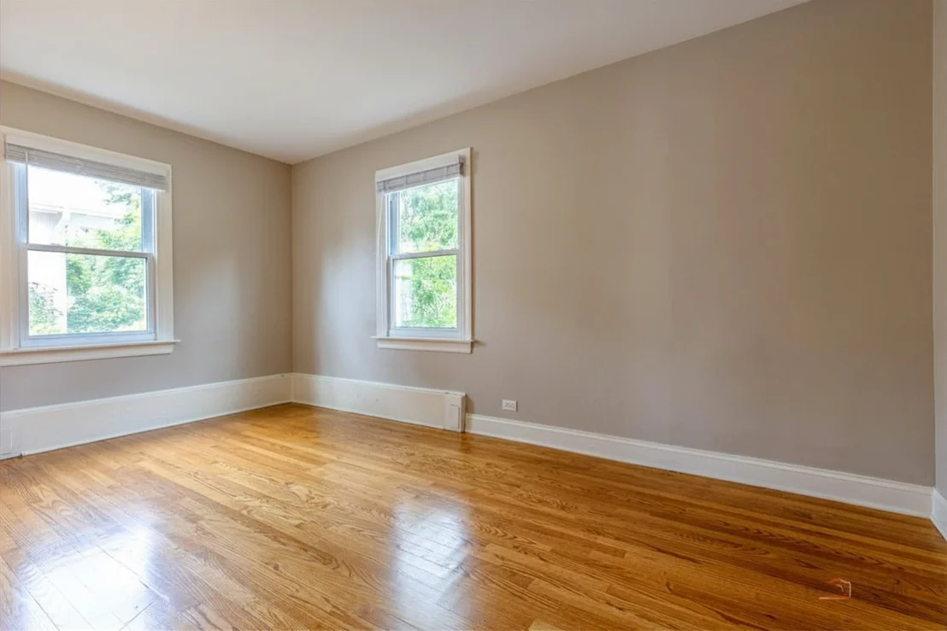
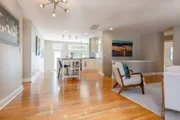
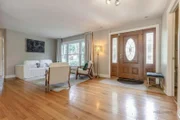
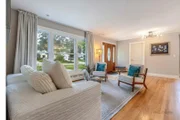
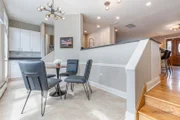
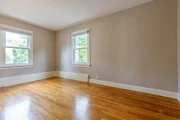
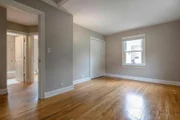
Set on a tree-lined street, this home features hardwood floors,
vaulted ceilings, skylights, and an open-concept main living area
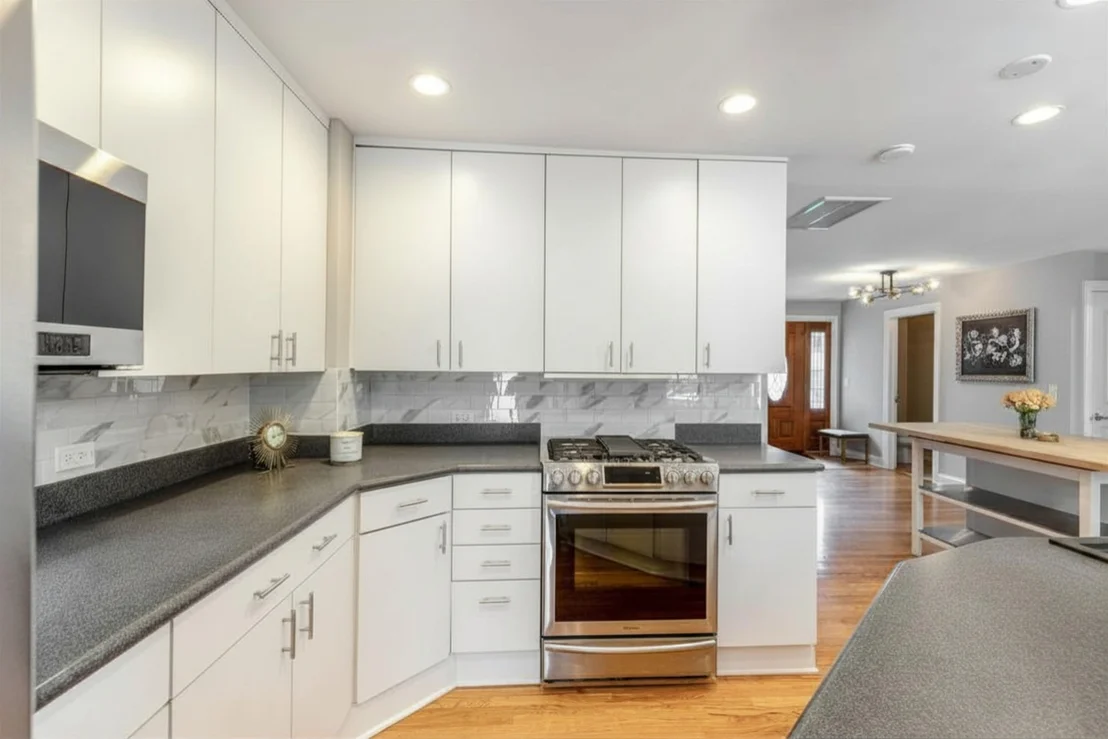
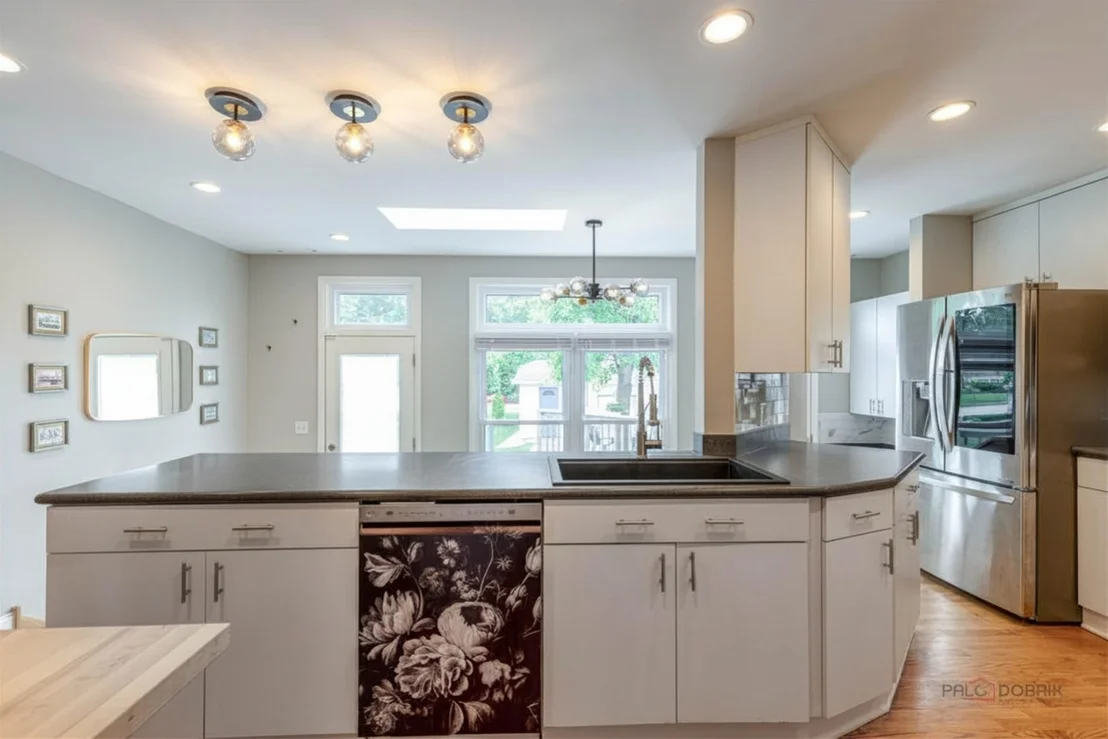
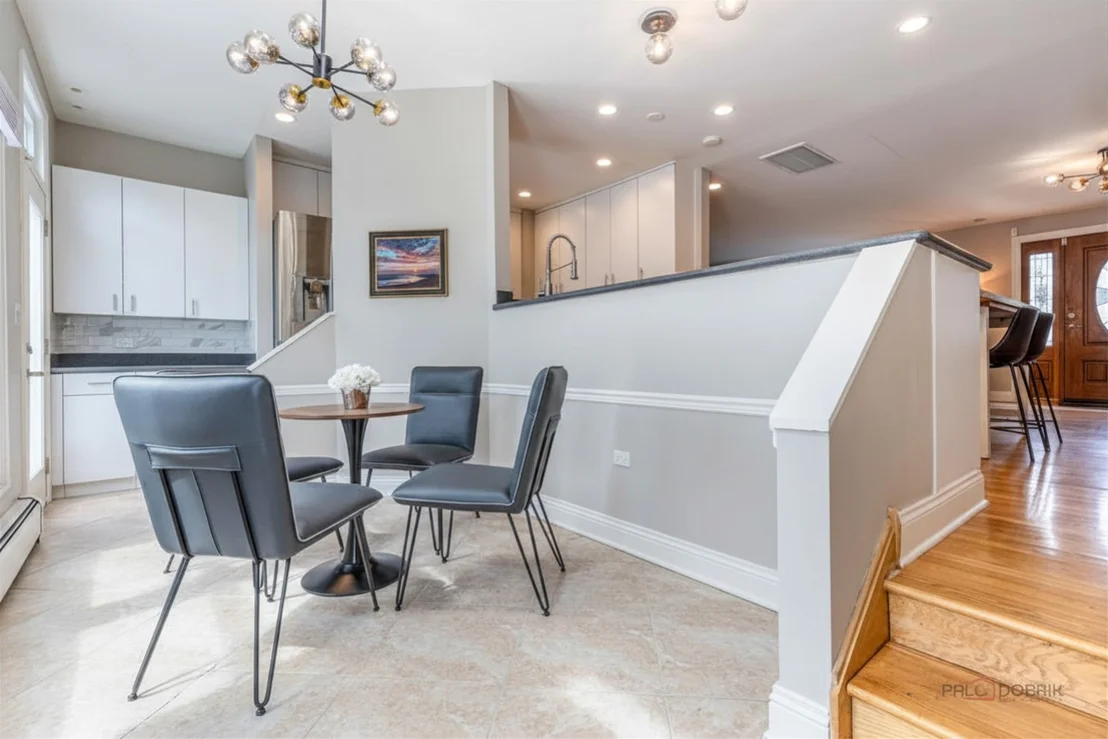
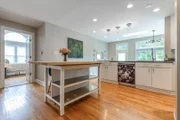
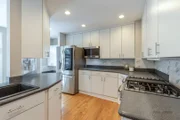
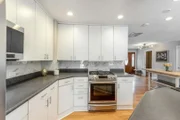
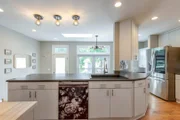
that feels warm, spacious, and comfortable. The kitchen includes
stainless steel appliances, a newer refrigerator and microwave,
updated sink, faucet, and disposal, plus an easy connection to the
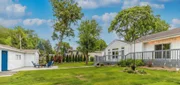
dining area, deck, and paver patio for everyday living and
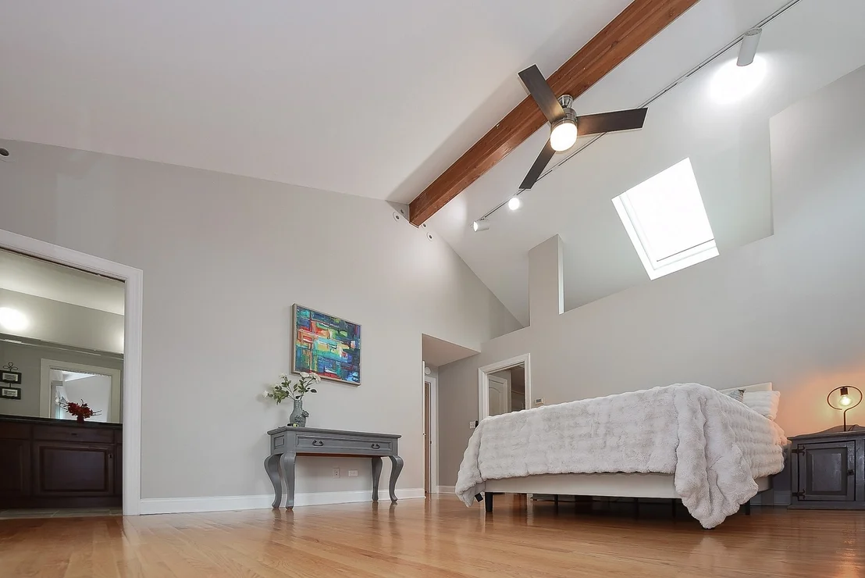
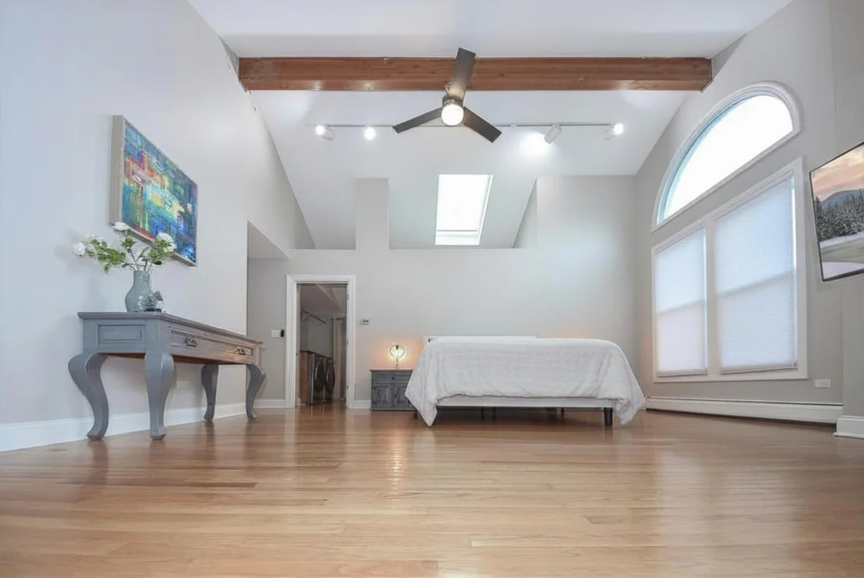
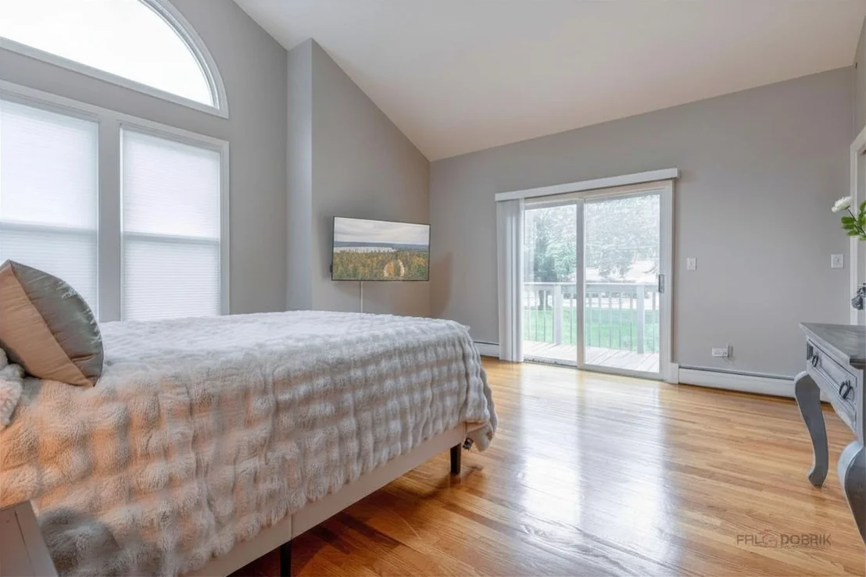
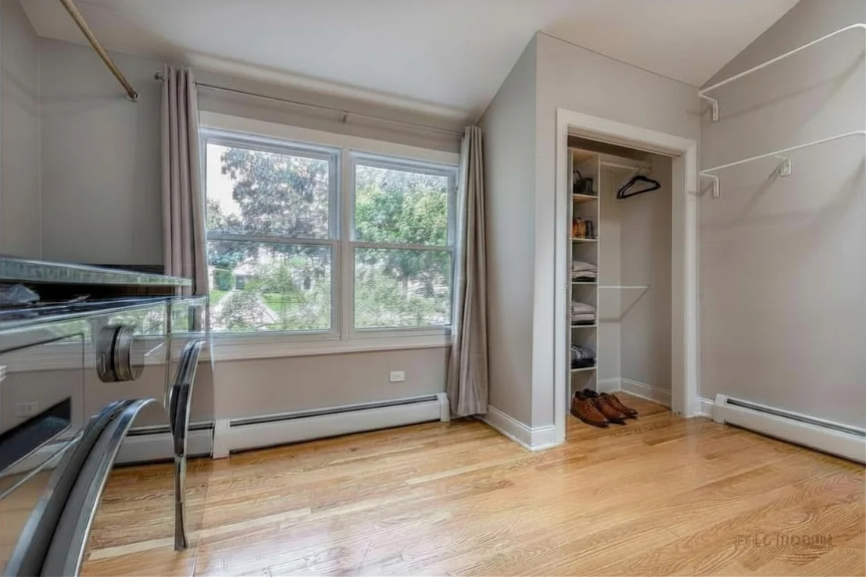
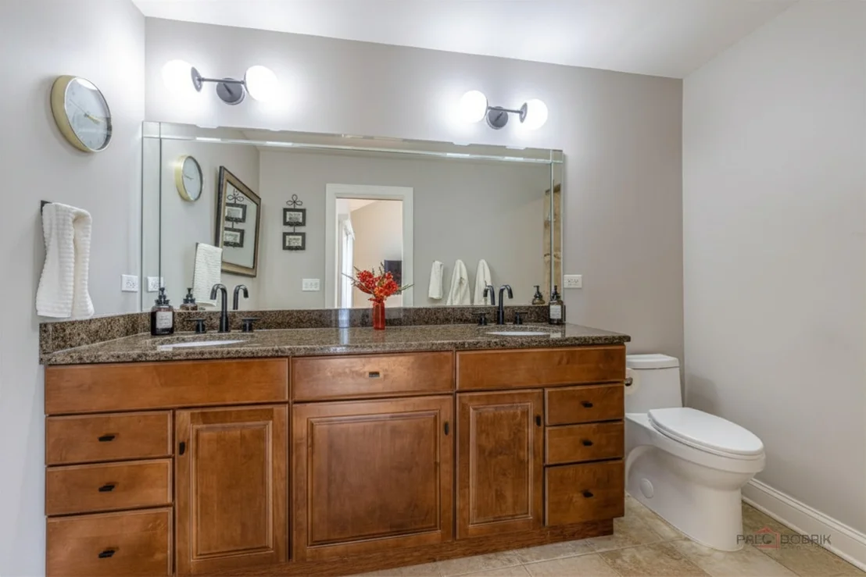
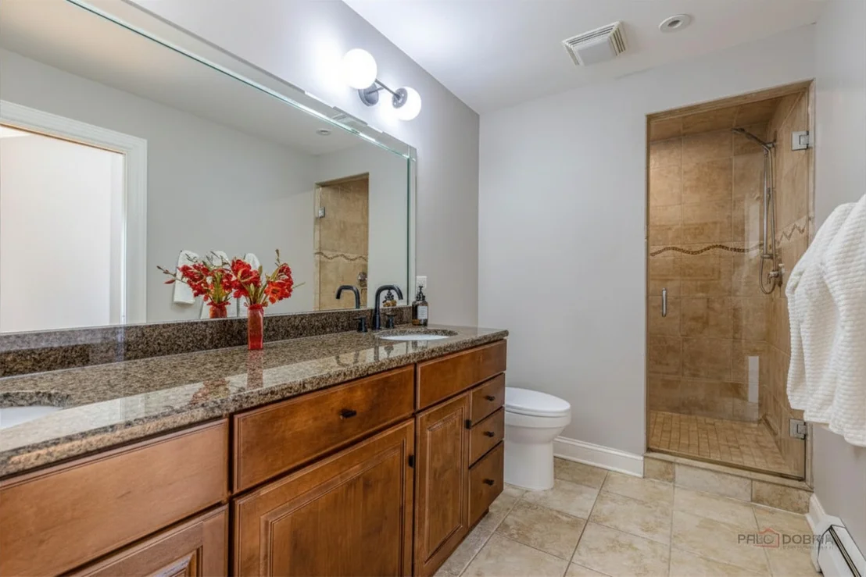
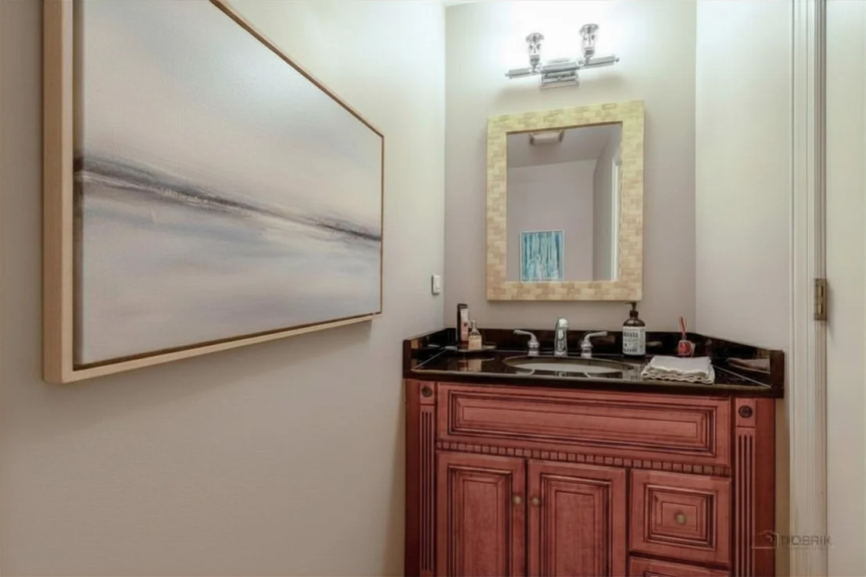
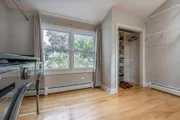
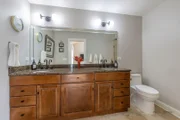
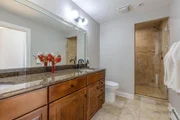
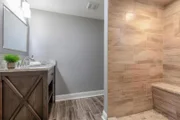
entertaining. The main level includes three bedrooms, updated
baths, convenient laundry with a 2025 washer and dryer, and a
comfortable primary suite with vaulted ceiling, walk-in
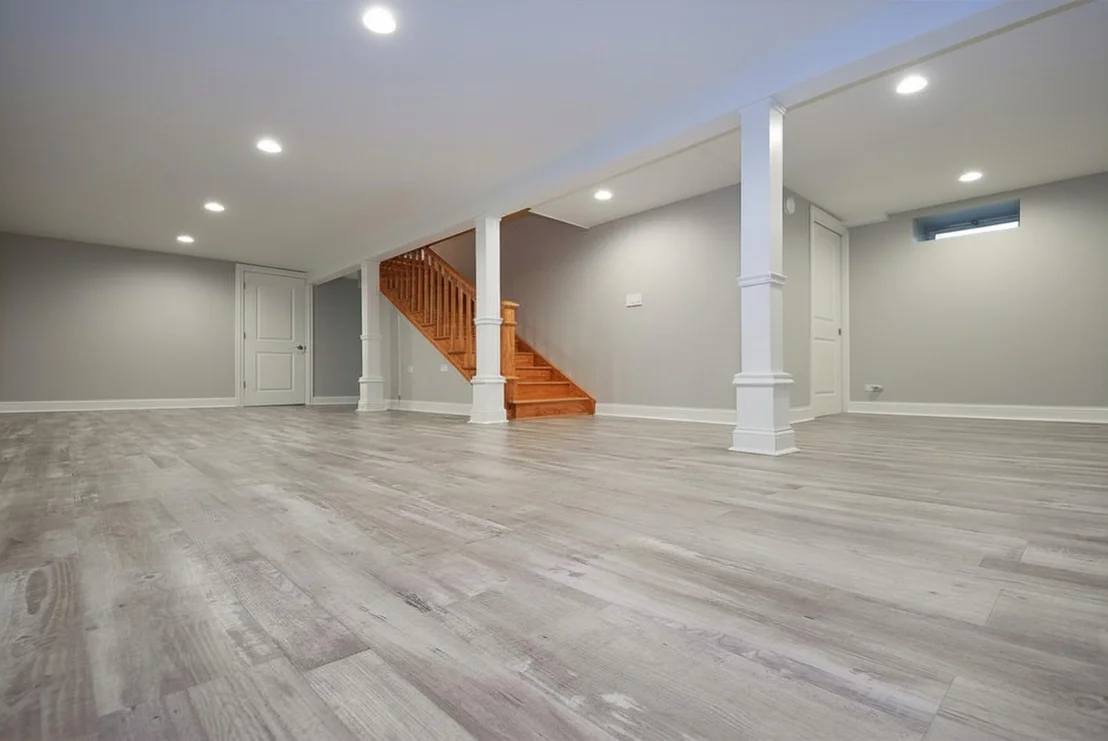
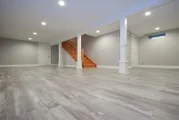
closet/dressing area, and private ensuite bath. The finished
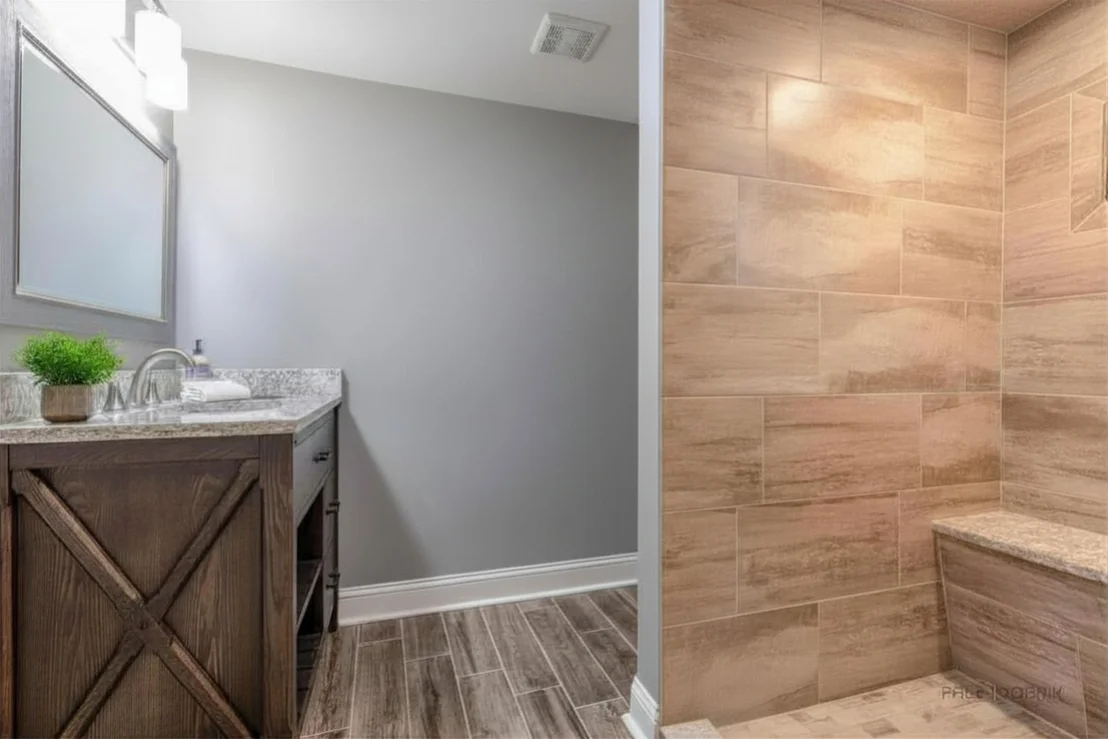
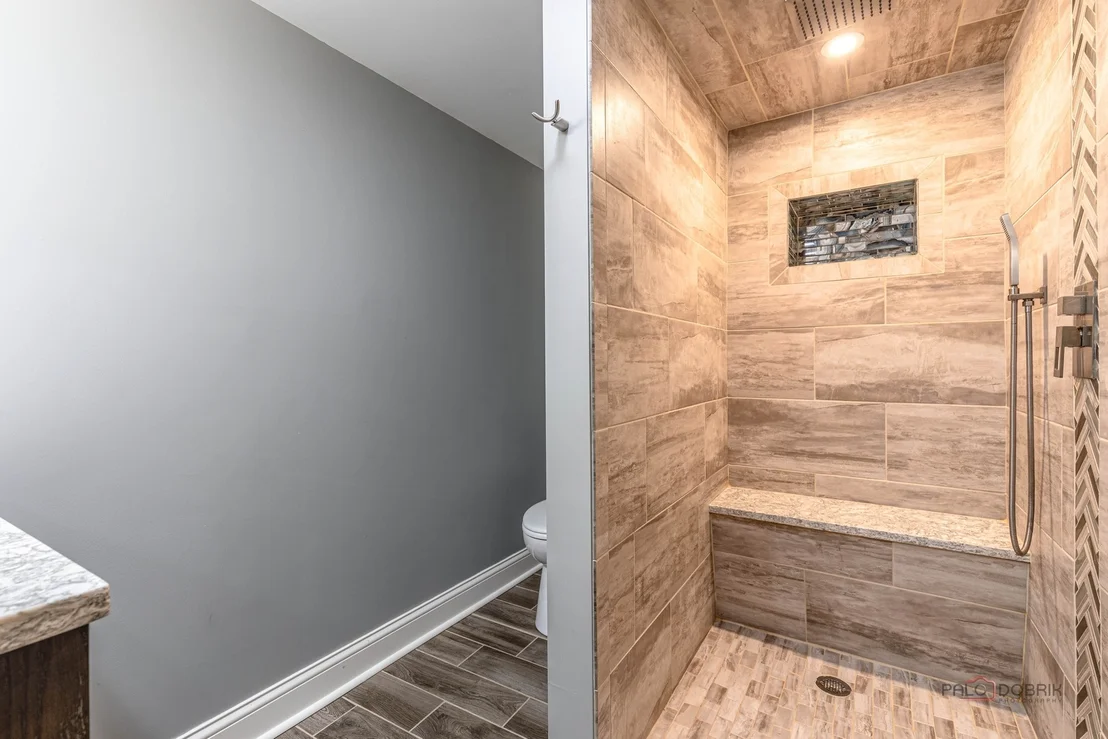
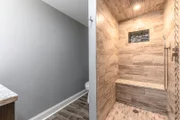
basement adds valuable flexibility with additional living space, a
full bath, utility room, and generous storage - ideal for
recreation, work, fitness, hobbies, guests, or a second hangout
space. Recent improvements include exterior paint in 2024, two
replaced skylights in 2024, refurbished and stained deck with
replaced wood, lattice, and steps, updated lighting in the living
room, kitchen, dining area, and primary bath, updated fixtures in
two main-floor bathrooms, updated kitchen sink/faucet/disposal in
2023, radon mitigation system in 2022, sump pump with backup
battery installed in 2022, 2025 washer and dryer, newer
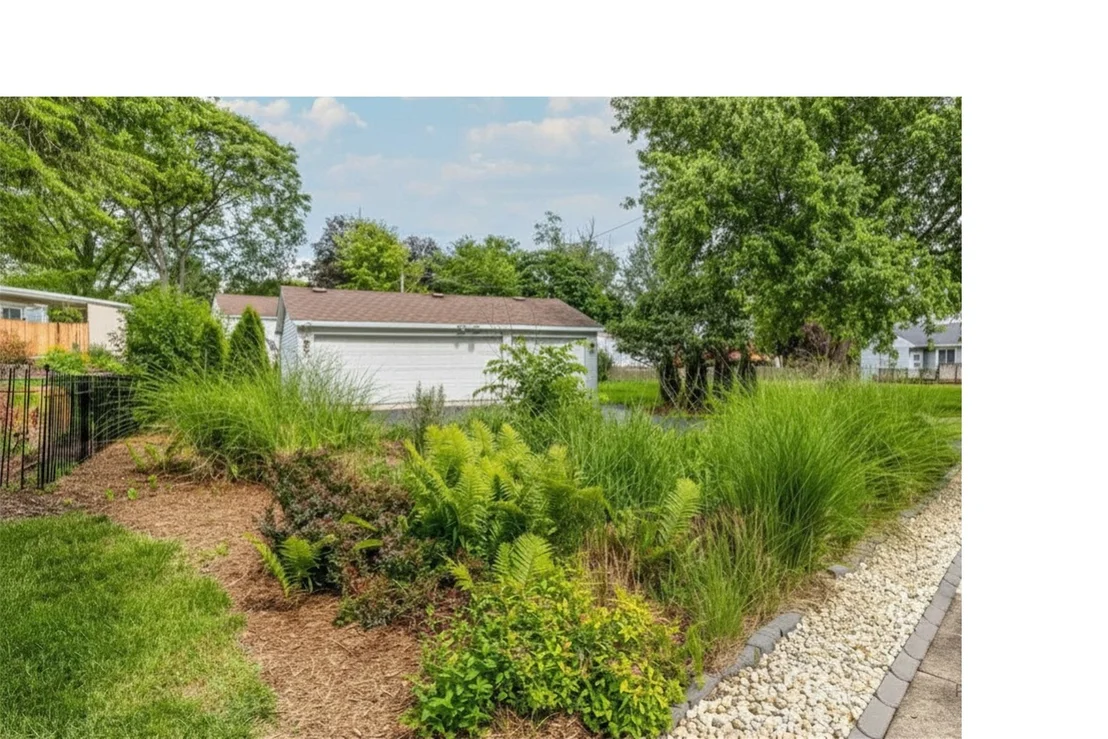
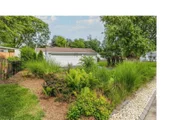
refrigerator and 2025 microwave, refreshed landscaping, and a
revamped paver patio/walkway area. Updated electrical breaker
panel. Prior sewer/PVC improvements completed. Outside, enjoy a
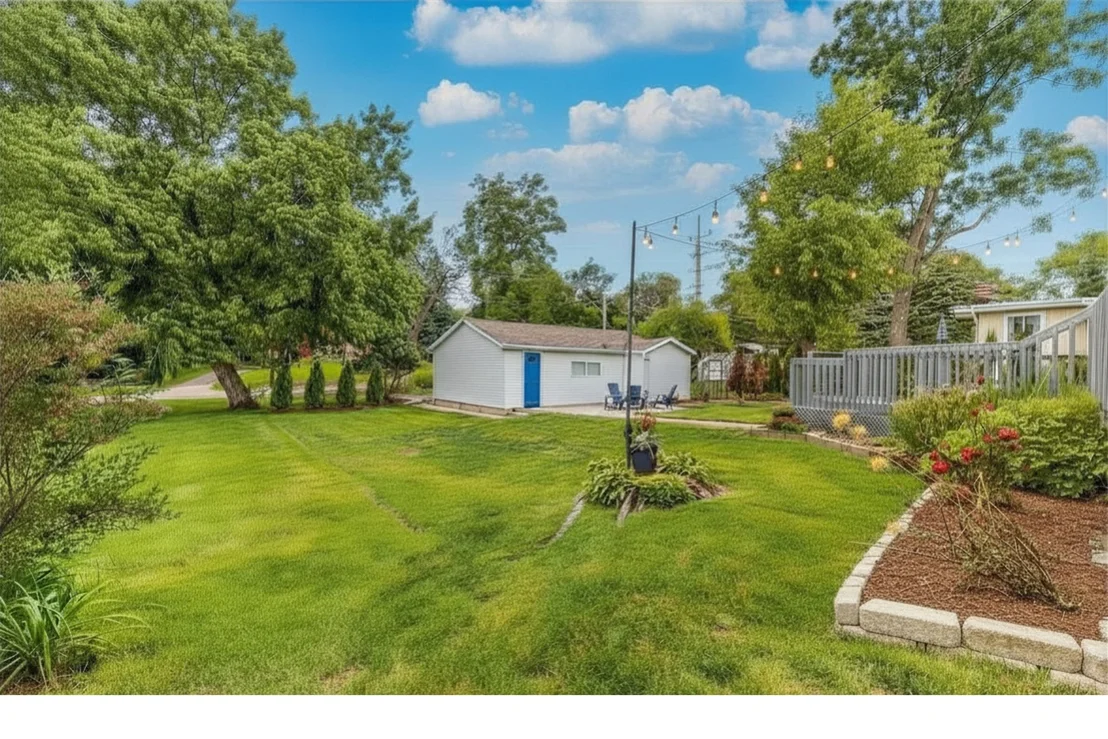
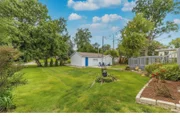
landscaped yard with space to relax, garden, gather, or unwind. The
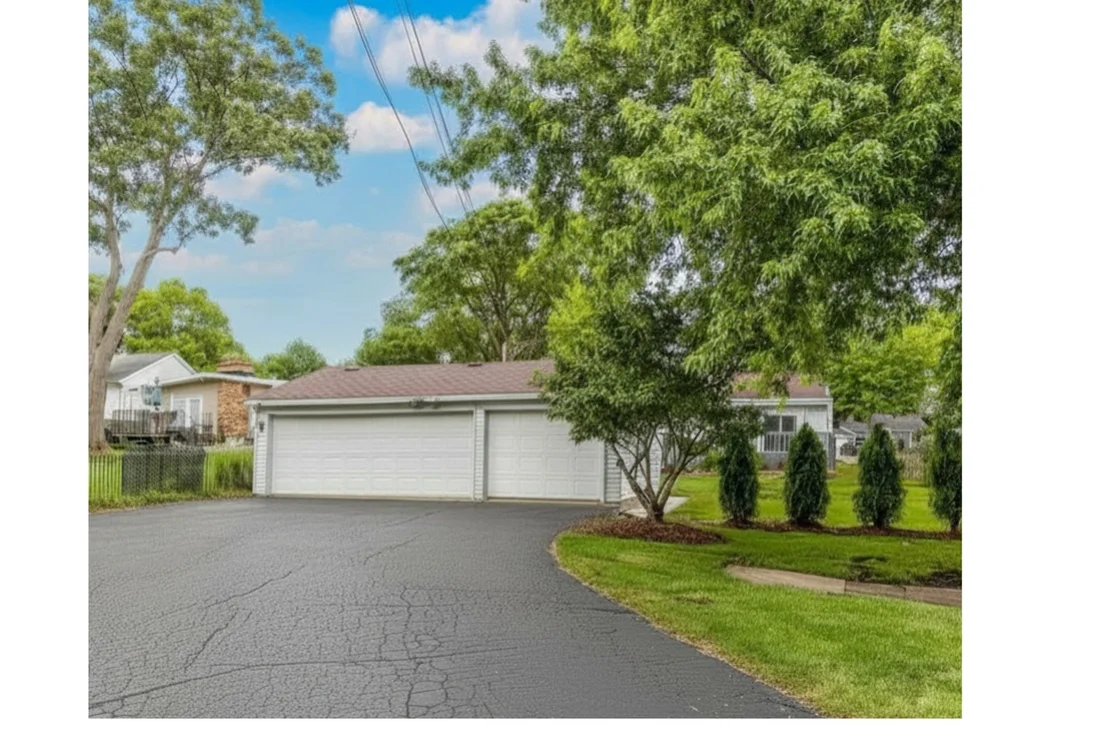
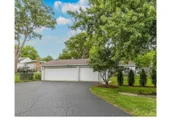
home fronts S Summit St, while the driveway and rare three-car
detached garage are accessed from the rear via S Blanchard St,
creating a practical layout with vehicle access tucked behind the
home. The garage bump-out offers exceptional room for vehicles,
storage, workshop use, tools, bikes, lawn equipment, or weekend
projects. With its ranch-style layout, finished lower level,
substantial garage, charming Midwest character, Wheaton schools,
and walkable access to Metra, trails, parks, and two downtown
areas, this home offers comfort, flexibility, and everyday
livability in Chicago's western suburbs.



























 Your Privacy Choices
Phone: 425-283-2930
Address: 335 Madison Avenue, New York, NY 10017