


310 SHIRLEY DRIVE


About This Property
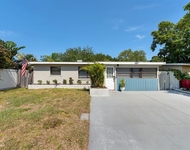
Welcome home to this beautifully maintained 3-bedroom, 2-bath home with a split, open floor plan and a 2-car garage in a prime location! Situated on a large corner lot in a family-friendly neighborhood, this home offers modern updates, timeless charm, and no HOA fees, no deed restrictions, and no flood insurance required!
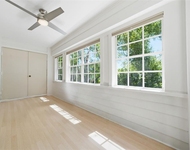
Inside, you will find a spacious living room filled with natural light, featuring elegant crown molding, rich wood flooring, and a picture window. A beveled glass front door welcomes guests in style, while a ceiling fan with a light kit adds comfort.
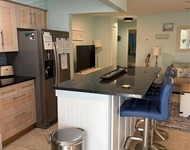
The open-concept kitchen is delightful, with granite countertops, wood cabinetry with soft-close doors and drawers, and a stainless steel appliance suite, including a ThinQ French door refrigerator (2021) with an ice maker and water dispenser, and a ThinkQ electric range with air fryer and convection oven (2021). Additional highlights include recessed lighting, a ceiling fan, tile flooring, a breakfast bar, and a double-basin stainless steel sink perfectly positioned beneath a window with a backyard view.
The adjacent dining room is perfect for gatherings, featuring wood flooring, crown molding, and a stylish six-globe chandelier. The open floor plan makes entertaining a breeze!
The primary bedroom features wood flooring, a ceiling fan, a spacious walk-in closet, and an ensuite bath. The primary bathroom boasts a mirrored vanity with storage, a step-in shower, and a relaxing jetted tub.
The second bedroom features a built-in closet, tile flooring, and a ceiling fan, while the 2nd bathroom offers dual sinks, a mirrored vanity, ceramic tile flooring, and a tub/shower combination. Bedroom 3 features terrazzo flooring, a builing in closet and a ceiling fan with light kit.
Additional features include:
NEW ROOF – January 2025Industrial-grade A/C
Hot Water Heater – Sept 2020
ADT Security System
Prime Location! Take a leisurely 15-minute stroll to Belleair Beach or enjoy quick access to airports, parks, shopping, dining, and the scenic Pinellas Trail.
This move-in-ready home offers the perfect blend of modern convenience, space, and an unbeatable location. Schedule your private showing today!
Payment Calculator
Your Estimated Monthly Payment
Cap Rate Calculator
What does this mean?
Based on our analysis, the cap rate of this property is 1.25%. A negative cap rate indicates that the property might not be feasible as an income-producing asset. The median cap rate for a near zip code 11238 is 4.23%.
How much can I actually make?
Actual monthly rental income may vary between $4,760 and $7,140 depending on unit-specific characteristics. You can change the amount using the slider to further explore.
How is cap rate calculated?
Cap Rate = Net Operating Income (NOI) / Property Asset Value.
When calculating the cap rate, we assume 100% occupancy. Leverage (mortgage) is not considered.
Cap Rate provided by RealtyHop and RentHop, learn more about cap rate here.
Price History
| Date / Event | Date | Event | Price |
|---|---|---|---|
| Jun 6, 2025 | Sold | ||
| Sold | |||
| Apr 30, 2025 | In contract | - | |
| In contract | |||
| Apr 2, 2025 | Price Decreased |
$440,000
↓ $10K
(2.2%) | |
| Price Decreased | |||
| Feb 5, 2025 | Listed by KELLER WILLIAMS REALTY- PALM H | $450,000 | |
| Listed by KELLER WILLIAMS REALTY- PALM H | |||
| Mar 26, 2019 | Sold | ||
| Sold | |||

Property Highlights
Building Info
Comparables
Status
Price/ft²
Listed On
Sold On
About Largo
Similar Homes for Sale
Currently no similar homes aroundNearby Rentals

KELLER WILLIAMS REALTY- PALM H
Last Updated: 2 years ago
Data Source: Stellar MLS, MLS# TB8345758
 Your Privacy Choices
Phone: 425-283-2930
Address: 335 Madison Avenue, New York, NY 10017