Check Availability
Riverside 60546
310 Shenstone Road
$485,000
● House - For Sale

310 Shenstone Road

Riverside, IL 60546
bedrooms
2 Beds
bathrooms
2 Baths
square feet
1,239 Ft²
$3,117
Est. Monthly

About This Property

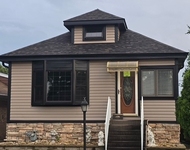
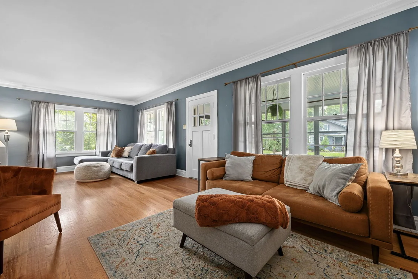
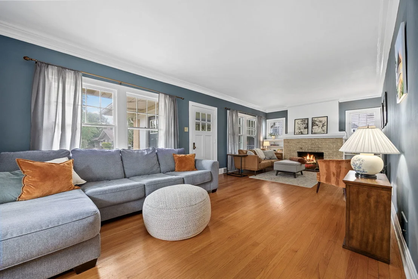
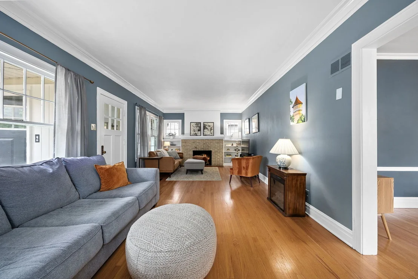
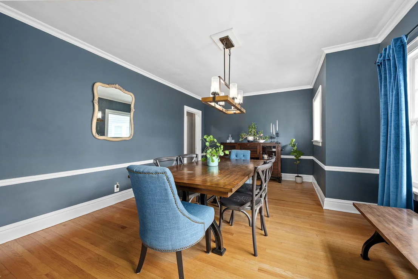
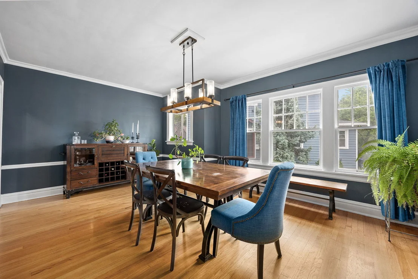
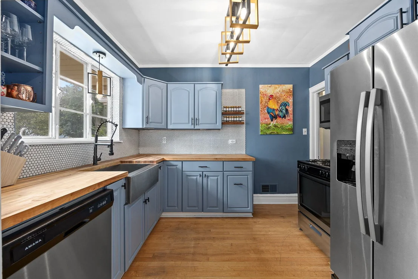
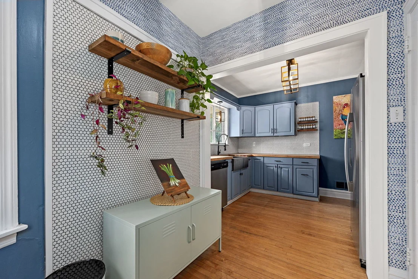
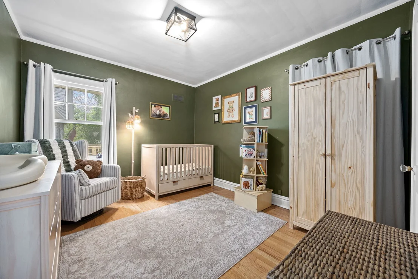
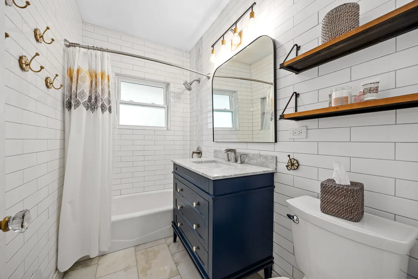
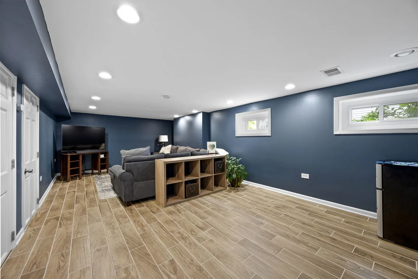
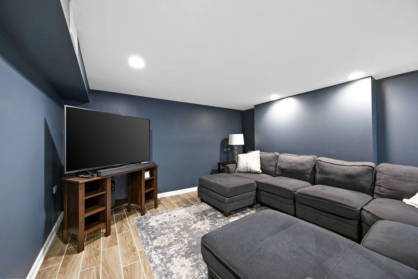
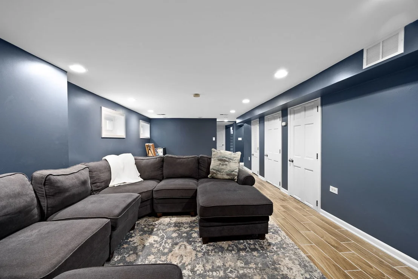
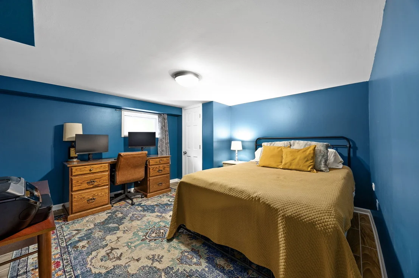
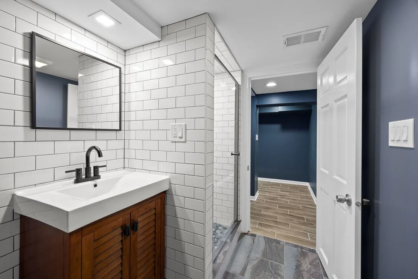
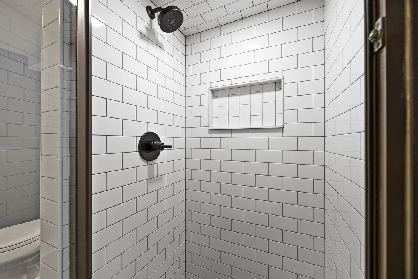
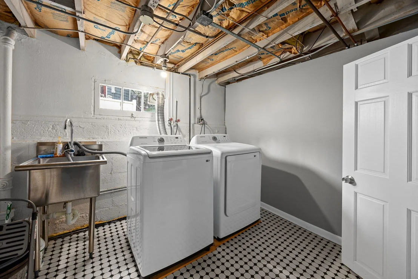
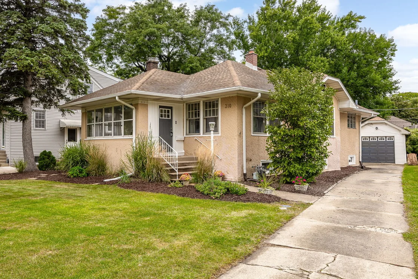
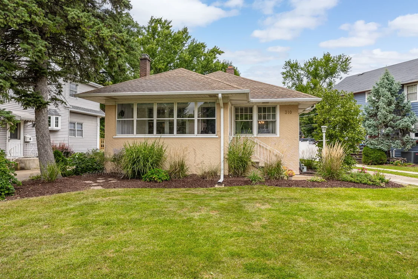
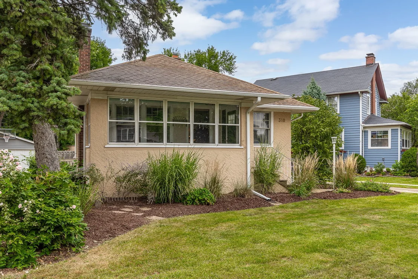
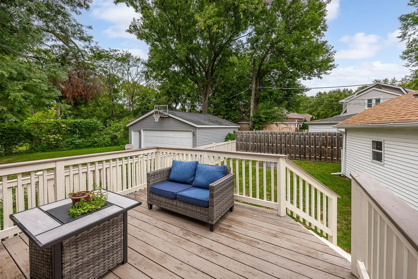
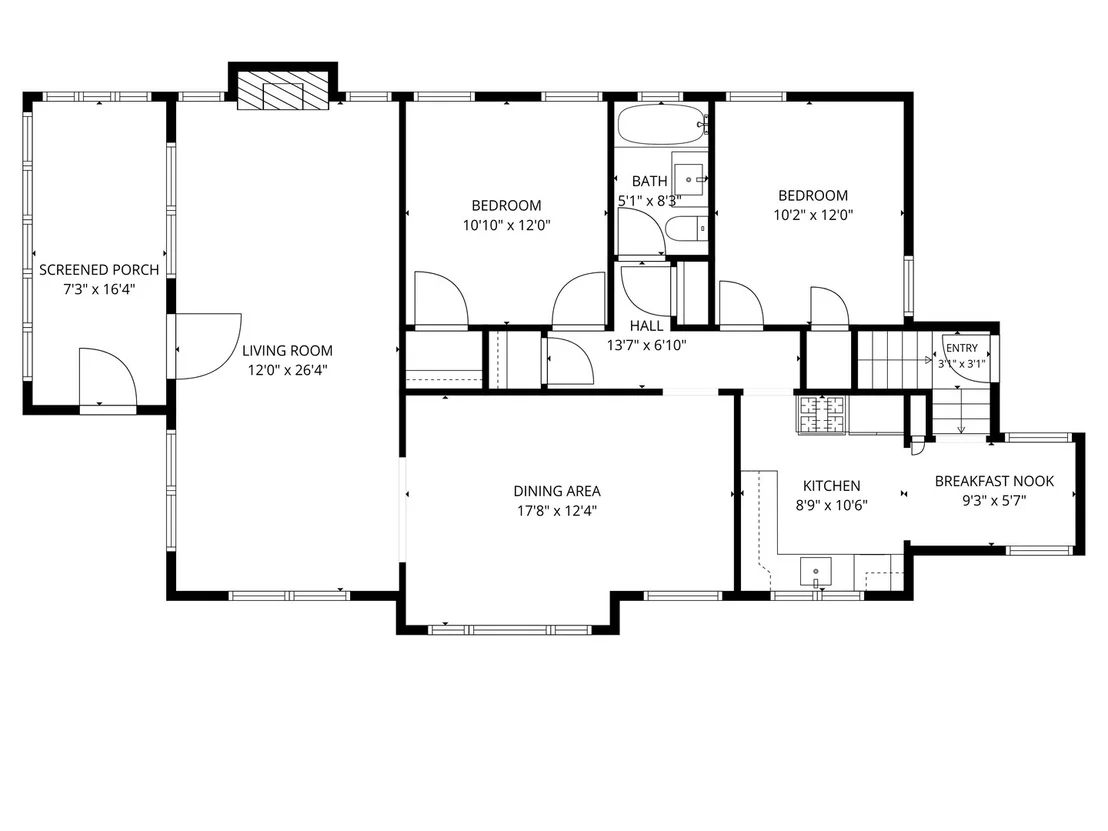
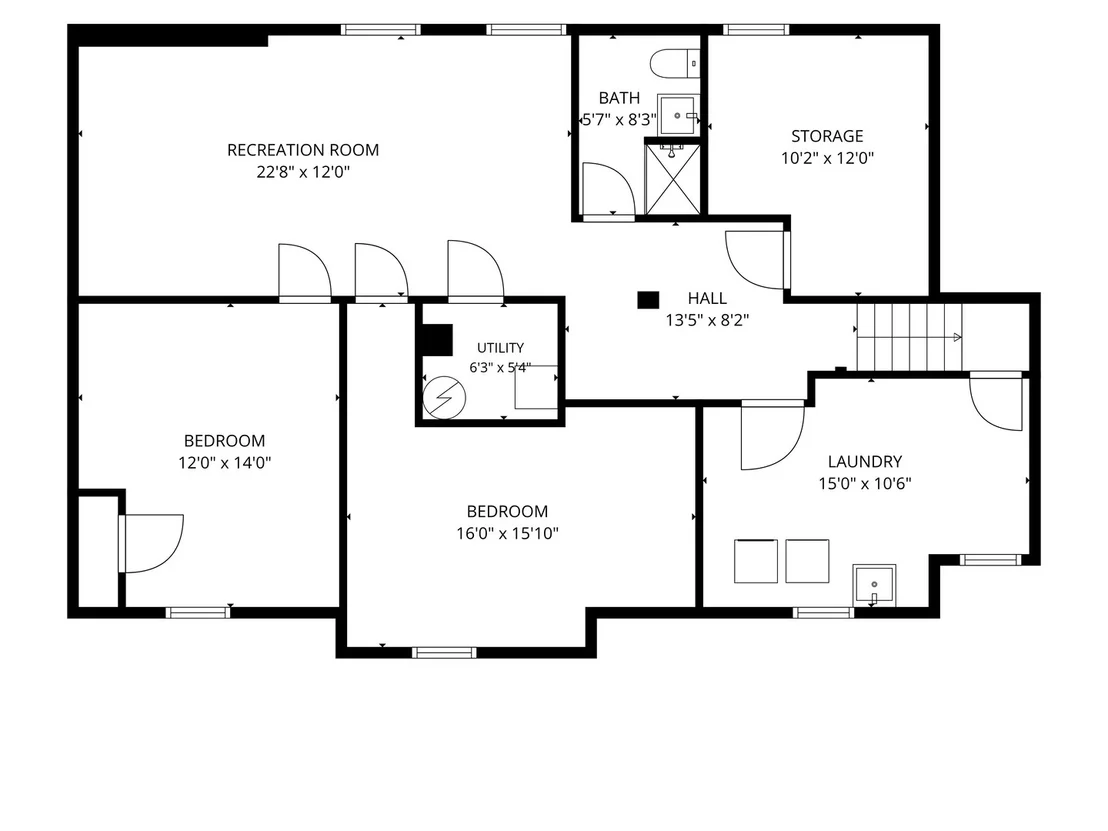
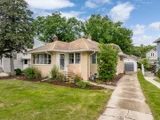
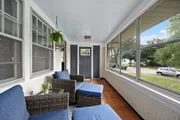
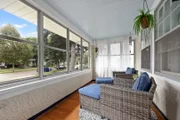
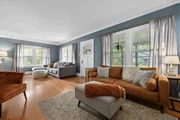
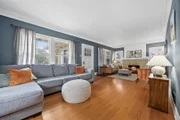
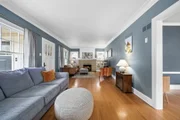
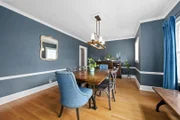
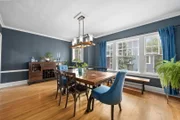
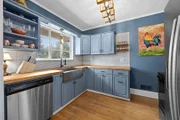
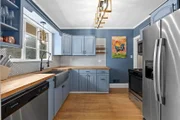
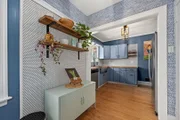
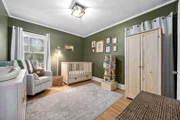
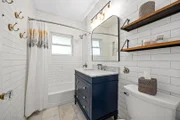
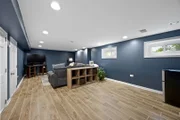
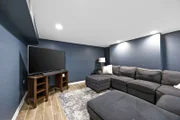
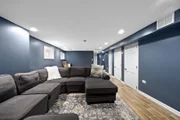
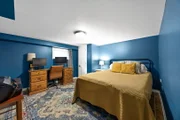
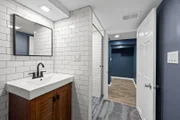
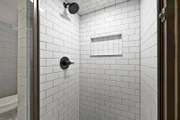
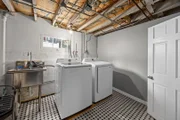
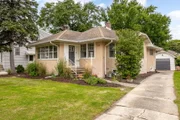
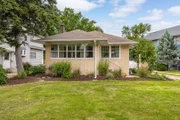
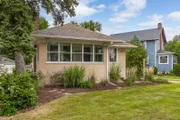
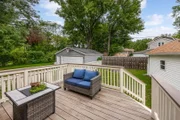
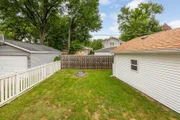
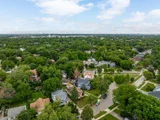
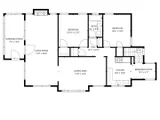
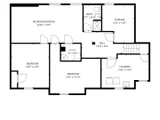
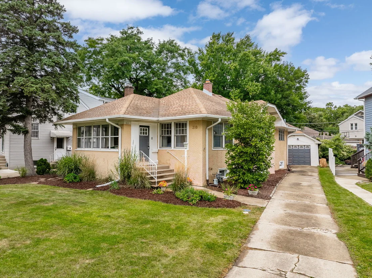
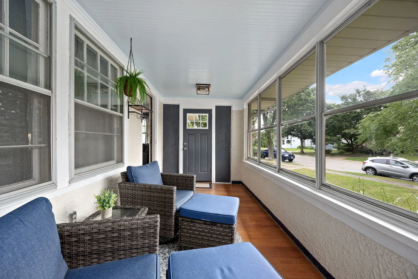
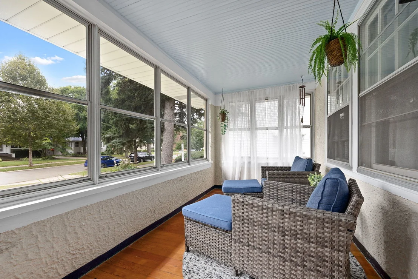
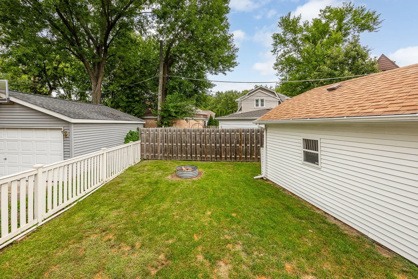
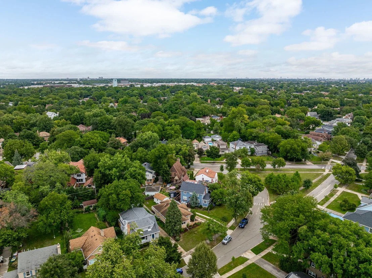
Set along a tree lined street in historic Riverside, this charming Craftsman bungalow offers 4 bedrooms and 2 bathrooms, with 1,239 square feet on the main level plus a fully finished lower level that nearly doubles the home's livable space. An enclosed front porch welcomes you inside, opening to a sun filled living room featuring original hardwood floors, a wood burning fireplace, and built in bookshelves. The living room flows naturally into the dining room, where large windows add character and warmth. The updated kitchen features stainless steel appliances and cabinetry, with a mudroom nook conveniently located just off the back door. Two bedrooms, recently painted, and a fully renovated bathroom with subway tile, a marble top vanity, and a tub complete the main level. Downstairs, the fully finished lower level offers a generous family room, two additional bedrooms, and a second full bathroom with a walk in tiled shower. A dedicated laundry room with a new washer and dryer (2025), along with a utility room, provides ample additional storage. Outside, a stained wood deck overlooks the newly fenced backyard (2023), complete with a fire pit and mature landscaping. The front garden features native perennial plants, while a detached garage sits off the side drive. Located in historic Riverside, one of the nation's first planned communities, the home is surrounded by the distinctive character and green spaces envisioned by renowned landscape architect Frederick Law Olmsted, who co-designed New York City's Central Park. Just a block away, Big Ball Park offers one of Riverside's largest green spaces, with playground access nearby. The home is also about a 10 minute walk to the Harlem Avenue Metra station and a 17 minute walk to the Riverside Metra station, providing convenient BNSF service to Chicago Union Station. Downtown Riverside's shops and restaurants, Swan Pond, and the historic Swinging Bridge are also within easy reach, while one of Riverside's distinctive triangular green spaces is just around the corner.
Unit Size
1,239 Ft²
Days on Market
-
Land Size
0.11 acres
Price per sqft
$391
Property Type
House
Property Taxes
$736
HOA Dues
-
Year Built
1925

Listed By

Payment Calculator

Cap Rate Calculator

Property Highlights

Garage
Air Conditioning
Fireplace
Parking Details
Has Garage
Has Open Parking
Parking Features: Driveway, Garage, Detached, Yes
Garage Spaces: 1
Interior Details
Full Bathrooms: 2
Interior Features: 1st Floor Bedroom, 1st Floor Full Bath
Appliances: Range, Microwave, Dishwasher, Refrigerator, Washer, Dryer
Flooring Type: Hardwood
Rooms: 8
Has Fireplace
Fireplace Features: Wood Burning
Fireplaces: 1
Basement: Finished, Full
Exterior Details
Square Footage: 1239
Square Footage Source: $0
Architectural Style: Bungalow
Year Built: 1923
Construction Materials: Stucco
Patio and Porch Features: Deck
Lot Size Area: 4874.364
Lot Size Units: Square Feet
Lot Size Acres: 0.1119
Lot Size Square Feet: 4874.364
Lot Size Dimensions: 4876
Water Source: Lake Michigan
Financial Details
Tax Annual Amount: $8,826
Utilities Details
Cooling Type: Central Air
Heating Type: Natural Gas, Forced Air
Sewer : Public Sewer
Location Details
HOA/Condo/Coop Fee Includes: None

Building Info

Overview

    General

  • Year Built: 1925
  • Building Count: 1
  • Total Rooms: 5
  • Bedroom Count: 2
  • Bathroom Count: 2
  • Full Bathrooms: 2
  • Partial Bathrooms: 2
  • Building Condition: 6
  • Building Quality: 7
  • Construction Type: 0
  • Building Style: 3
  • Exterior Walls Type: 12
  • Interior Walls Type: 0
  • Roof Shape Type: 0
  • Roof Cover Type: 15
  • Floor Count: 100
  • Living Units: 1
  • Floor Cover: 0
  • Basement Type: 3
  • Basement Area: 0
  • Garage Type: 1
  • Parking Space Count: 1
  • Patio Type: 0
  • Porch Type: 0
  • Pool Type: 0

    Dimensions

  • Lot Size Square Feet: 4,876
  • Lot Size Depth Feet: 1,150
  • Lot Size Frontage Feet: 600
  • Total Building Area: 1,239
  • Gross Building Area: 1,239
  • Building Area: 1,239
  • Building Area Measurement: L

    Heating and Cooling

  • Fireplace Count: 1
  • Air Conditioning: 1
  • Heating: 24
  • Heated Square Feet: 1,239
  • Heating Fuel Type: 0

    Utilities

  • Sewer System: 0
  • Water Service: 2

Building

  • Building Type: 0
  • Property Class: R
  • Subdivision: ASHBYS RESUB OF LT1063 IN BLK22 IN RIV
  • Land Acres: 0000000112
  • Standard Land Use Code: 1001
  • County Land Use Code: 2-03
  • Legal Description 1: (ASHBYS) RESUB OF LT1063 IN BLK22 IN RIVERSIDE THIRD DIV IN SEC 25-39-12 & SEC36-39-12 SEC 36-39-12

Neighborhood

  • School District Name: Riverside Brookfield Township School District 208
  • Census Tract: 815702

Geography

  • District: 34
  • Parcel: 15-36-201-043-0000
  • Block: 22
  • Lot: 1063
  • Meridian: SEC 25 TWN 39N RNG 12E
  • Municipality: RIVERSIDE
  • Latitude: 41.8336
  • Longitude: -87.8102

    Address

  • Full Address: 310 Shenstone Rd
  • Address - House Number: 310
  • Address - Street Name: Shenstone
  • Address - Suffix Type: Rd
  • State: IL
  • City Name: Riverside
  • Carrier Code: C005
  • 4-Digit Zip Code: 2030
  • Zip Code: 60546

Valuation

    Tax

  • Tax Year: 2022
  • Tax Amount: $700,864
  • Tax Rate Code Area: 34006

    Appraisal Valuation

  • Standard Deviation: 0.2283
  • Valuation Date: Mar 20, 2024
  • Confidence Score: 68
  • Final Value: 326,069
  • High Value: 400,524
  • Low Value: 251,615

    Market Valuation

  • Market Total Value: $360,000
  • Market Land Value: $53,640
  • Market Improvement Value: $306,360

    Assessments Valuation

  • Assessed Year: 2023
  • Assessed Total Value: $36,000
  • Assessed Land Value: $5,364
  • Assessed Improvements Value: $30,636

    Sales

  • Current Sale Contract Date: Jun 23, 2022
  • Current Sale Recording Date: Jul 01, 2022
  • Current Sale Price:
  • Current Sale Document Type: 71
  • Current Sale Input Document Number: 7160
  • Previous Sale Recording Date: Jun 01, 2017
  • Previous Sale Contract Date: May 23, 2017
  • Previous Sale Amount: $299,500
  • Previous Sale Document Type: 71
Data used for valuation calculations is provided by RealtyHop, and other third party sources

Comparables

Unit
Status
Type
Beds
Baths
ft²
Price/ft²
Asking Price
Listed On
Closing Price
Sold On
HOA + Taxes

About Riverside


Similar Homes for Sale

Currently no similar homes around

Nearby Rentals

Unit for rent at 106 Lincoln Avenue, Riverside, IL, 60546

$1,300 /mo

  • 1 Bed
  • 1 Bath
106 Lincoln Avenue #1E, Riverside, IL, 60546 Listing by Karel Machala
Unit for rent at 104 Lincoln Avenue, Riverside, IL, 60546

$1,300 /mo

  • 1 Bed
  • 1 Bath
104 Lincoln Avenue #2E, Riverside, IL, 60546 Listing by Karel Machala
Unit for rent at 7007 40th Place, Stickney, IL, 60402

$2,700 /mo

  • 3 Beds
  • 2 Baths
  • 1,150 ft²
7007 40th Place, Stickney, IL, 60402 Listing by Mark Santoyo


Frequently Asked Questions

When was property at 310 Shenstone Road built and last sold?
The property at 310 Shenstone Road was built in 1925 and last sold on Jun 23, 2022 for $430,000.
How much is this home worth?
The estimated value of the home located at 310 Shenstone Road is $478,195.
What are some comparable homes to 310 Shenstone Road?
There are currently no comparable homes to 310 Shenstone Road.