


310 Ruth Drive


About This Property
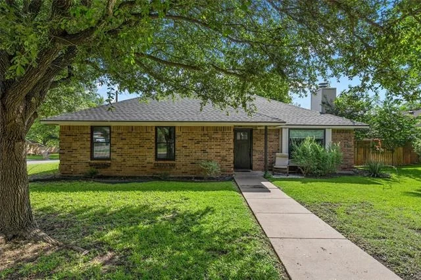
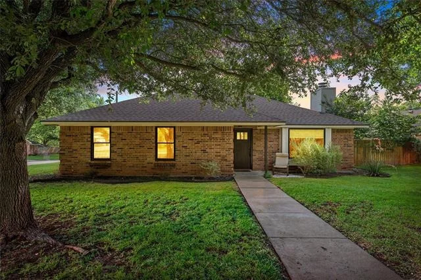
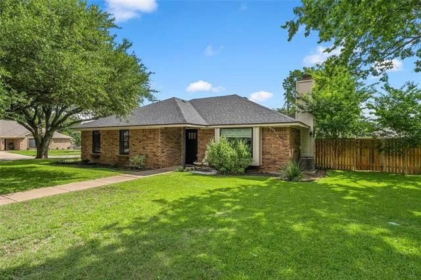
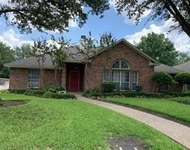
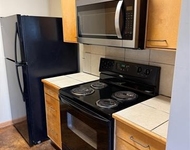
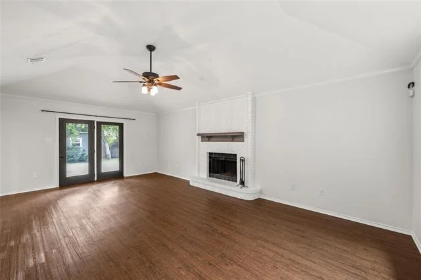
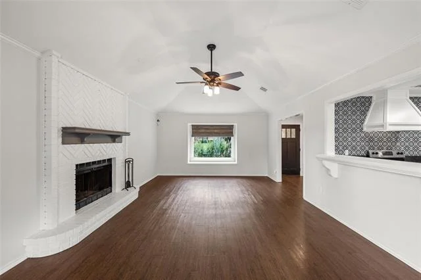
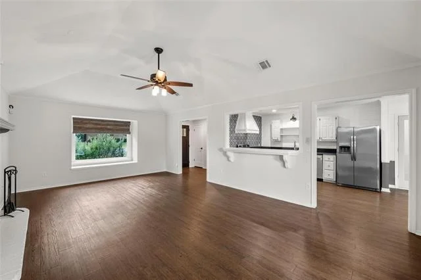
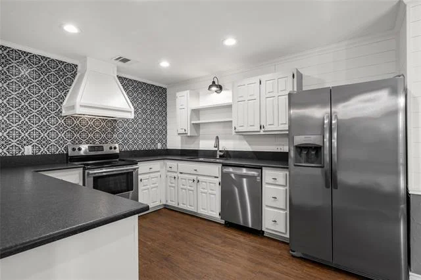
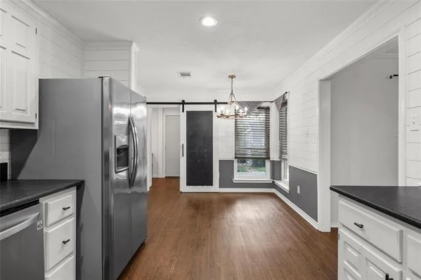
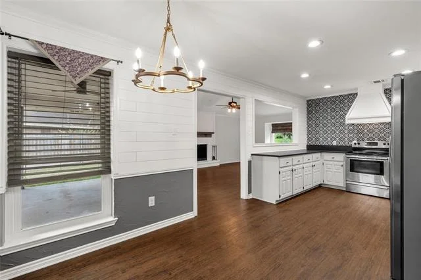
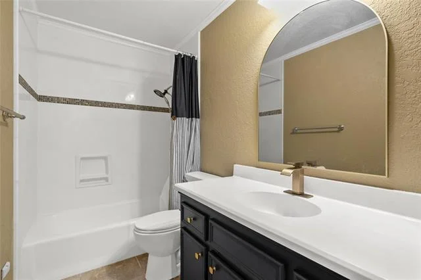
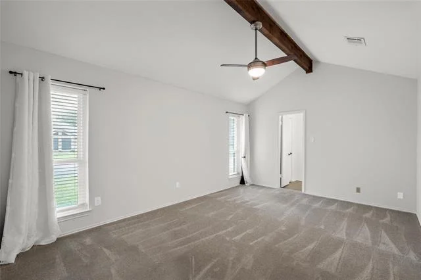
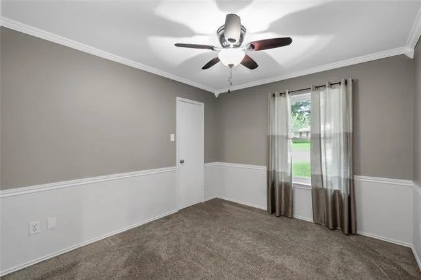
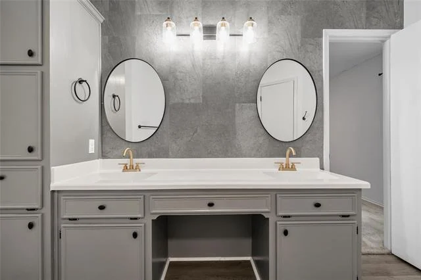
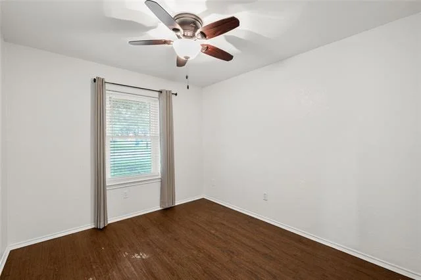
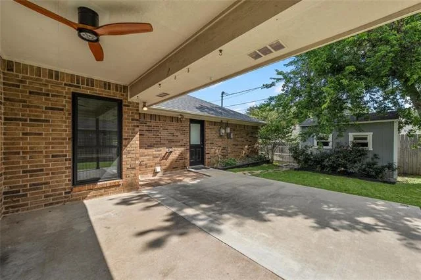
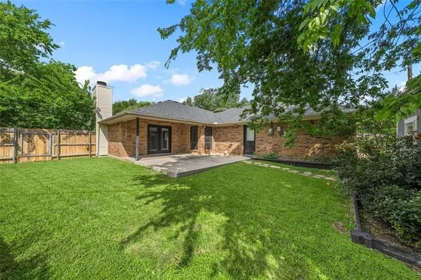
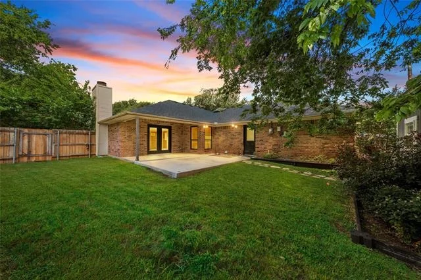
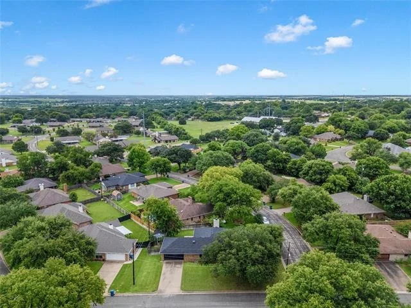
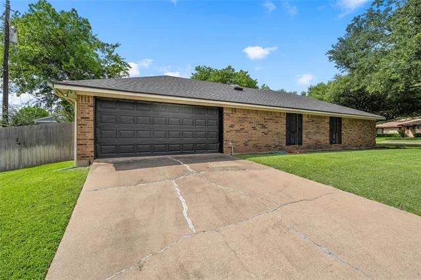
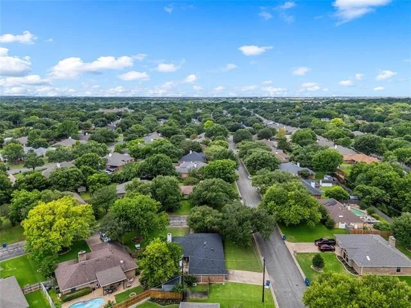
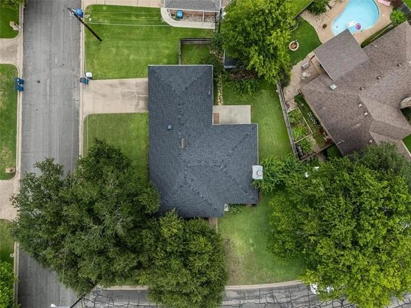
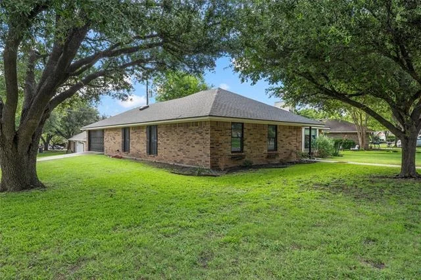
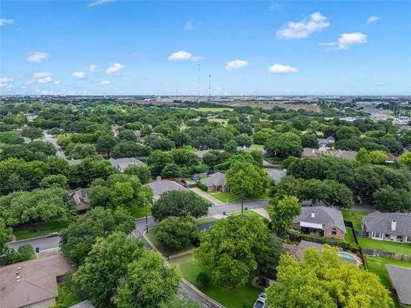
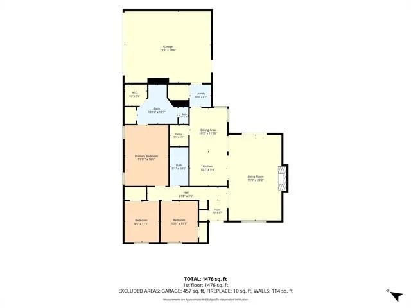
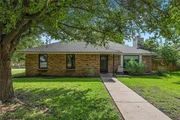
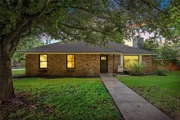
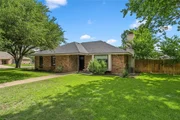
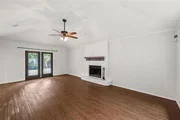
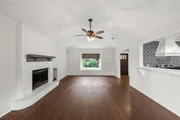
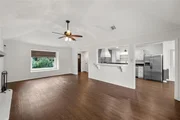
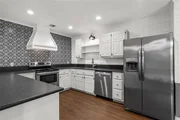
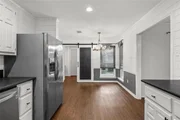
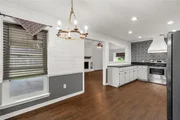
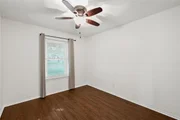
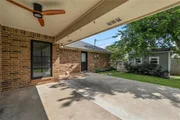
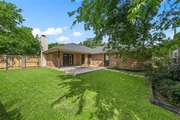
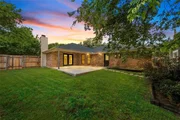
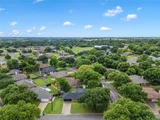
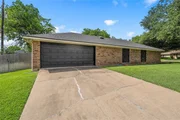
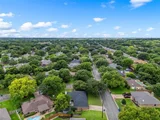
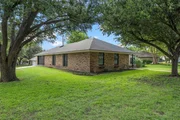
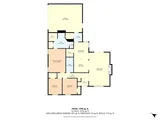
Move in ready 3 bed, 2 bath single story home in Hewitt and Midway ISD. Refreshed paint, deep cleaning, and vinyl plank flooring support an easy transition. The living area includes a wood burning fireplace and connects to a renovated kitchen with a large walk in pantry, dining space, and small office nook just off the kitchen. The primary suite includes a walk in closet and double vanity bath. Outdoor features include an oversized covered patio, fenced backyard, and storage shed with electrical. Side entry garage and corner lot add function and curb presence. Convenient Hewitt location near Warren Park, Hewitt Park, local coffee, groceries, and Sun Valley area retail.
### Nearby Amenity List
Warren Park, approx 0.6 mi
Hewitt Park, approx 1.0 mi
Shipley Do Nuts, approx 1.2 mi
Starbucks, approx 1.8 mi
Sugar Spice, approx 1.9 mi
Walmart Supercenter, approx 2.4 mi
Payment Calculator
Your Estimated Monthly Payment
Cap Rate Calculator
What does this mean?
Based on our analysis, the cap rate of this property is 1.25%. A negative cap rate indicates that the property might not be feasible as an income-producing asset. The median cap rate for a near zip code 11238 is 4.23%.
How much can I actually make?
Actual monthly rental income may vary between $4,760 and $7,140 depending on unit-specific characteristics. You can change the amount using the slider to further explore.
How is cap rate calculated?
Cap Rate = Net Operating Income (NOI) / Property Asset Value.
When calculating the cap rate, we assume 100% occupancy. Leverage (mortgage) is not considered.
Cap Rate provided by RealtyHop and RentHop, learn more about cap rate here.
Price History
| Date / Event | Date | Event | Price |
|---|---|---|---|
| Jul 21, 2026 | Sold | ||
| Sold | |||
| Jul 2, 2026 | In contract | - | |
| In contract | |||
| Jun 17, 2026 | Listed by NextHome Our Town | $299,900 | |
| Listed by NextHome Our Town | |||
| Oct 10, 2020 | No longer available | - | |
| No longer available | |||
| Oct 4, 2020 | Listed | $215,000 | |
| Listed | |||
| | |||
|
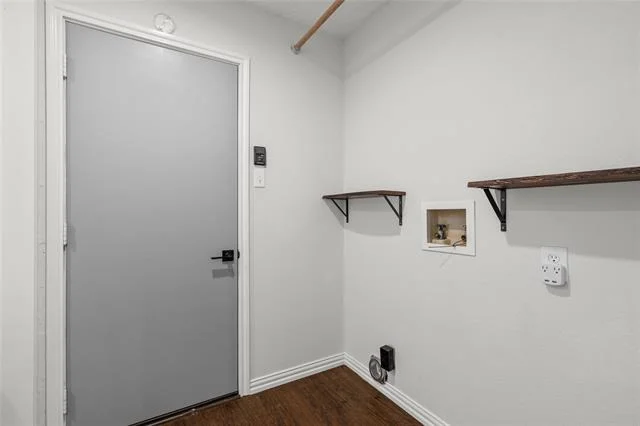
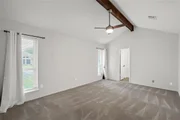
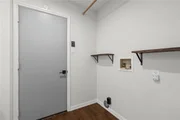
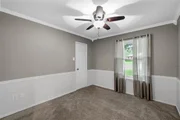
CUTE! CUTE! CUTE! You’ll immediately fall in love with this adorable home from the moment you walk up the sidewalk. Step inside to find bright, cheerful vibes throughout, 3 bedrooms, 2 baths, a large Family Room with a woodburning fireplace, open concept layout, beautiful vinyl plank floors in the main living area, and wonderful size bedrooms. Fully renovated, modern farmhouse style Kitchen is such a dream, boasting gorgeous counter to ceiling backslash, shiplap detail throughout, freshly painted cabinets, new stainless steel sink, ample counter space with a sit at bar, a huge walk-in pantry, and a cute as can be dining nook! Master Suite features stained concrete floors, vaulted ceiling with a rustic wood beam, a walk-in closet, and double vanities. Outside, is an oversized patio perfect for family fun and entertaining plus a brand new shed with electricity offering the perfect space for extra storage, a workshop or she-shed! Additional features/updates throughout include fresh paint, updated fixtures and hardware, new insulated garage door, AC in garage, plus a quaint office nook located off the laundry room and Master. All of this tucked away on a corner lot in a peaceful neighborhood and just minutes to schools, shops, hospitals & dining. Midway ISD! WON’T LAST LONG! The manager has listed the unit size as 1615 square feet.
| |||
Property Highlights
Building Info
Comparables
Status
Price/ft²
Listed On
Sold On
About Hewitt
Similar Homes for Sale
Currently no similar homes aroundNearby Rentals

Last Updated: 4 months ago
Data Source: NTREIS MLS, MLS# 21305241
Details provided by NTREIS and may not match the public record






 Your Privacy Choices
Phone: 425-283-2930
Address: 335 Madison Avenue, New York, NY 10017