Check Availability
Hays 78640
310 Prickly Poppy LOOP
$499,990
↓ $20K (3.8%)
● House - For Sale

310 Prickly Poppy LOOP

Kyle, TX 78640
bedrooms
4 Beds
bathrooms
3 Baths, 1 Half Bath
square feet
2,713 Ft²
Upcoming Open House
12PM - 5PM, Sun, Oct 4 -
Book now
$2,522
Est. Monthly
$67
HOA / Fees

About This Property

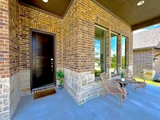
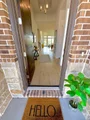
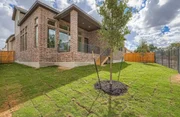
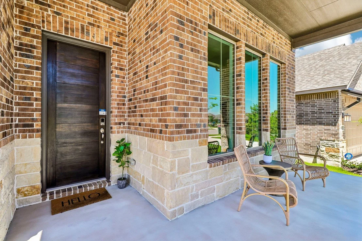
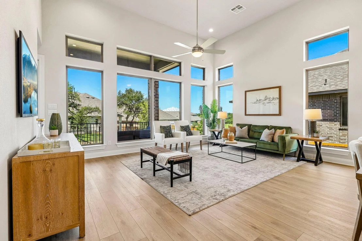
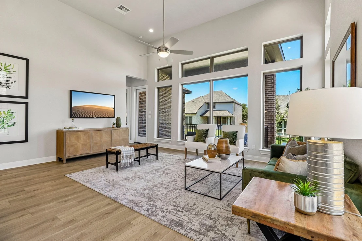
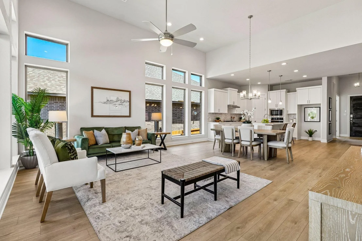
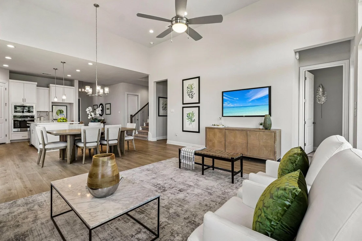
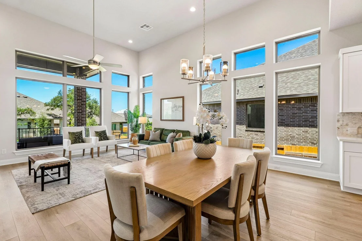
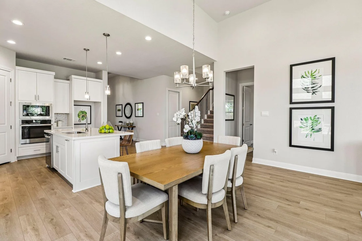
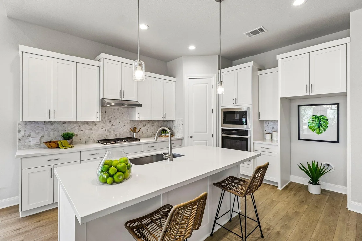
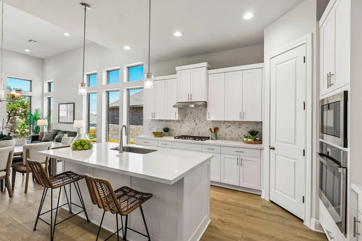
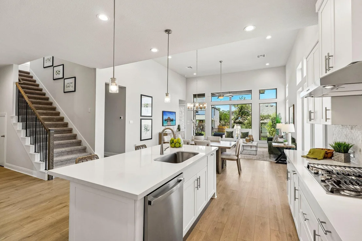
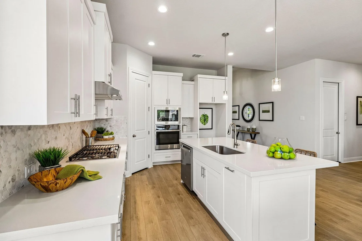
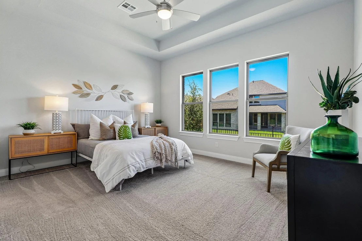
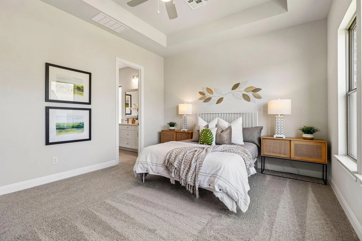
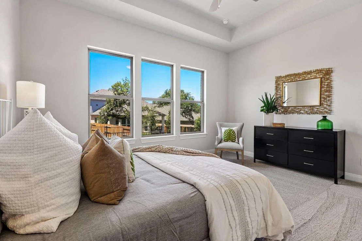
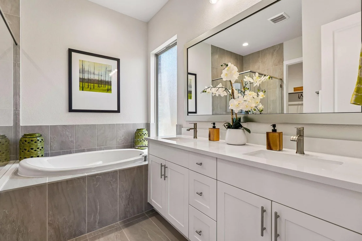
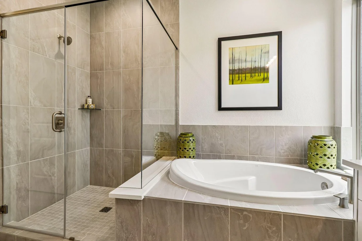
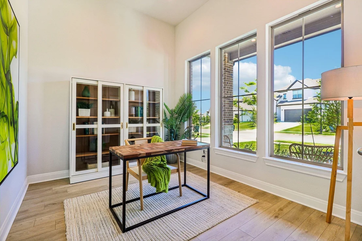
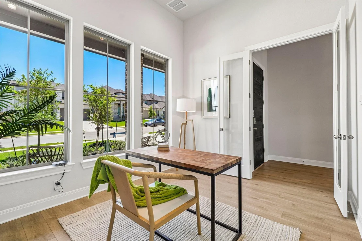
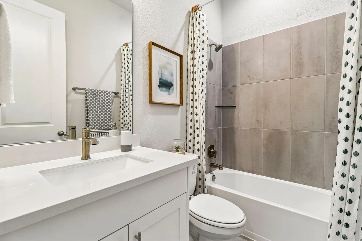
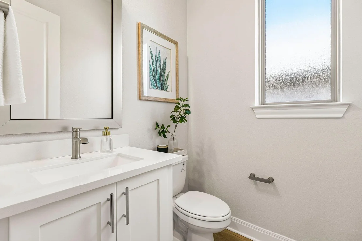
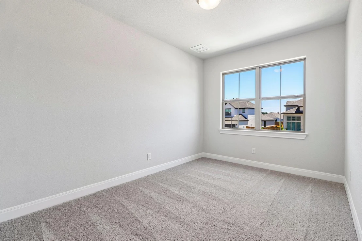
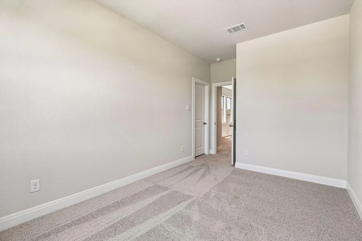
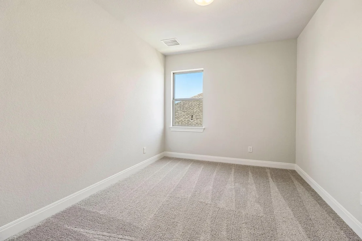
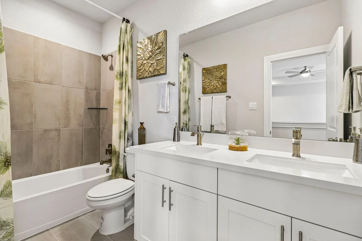
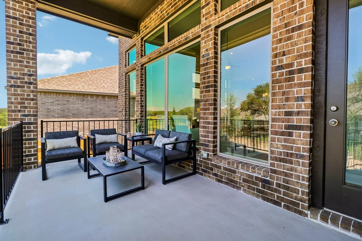
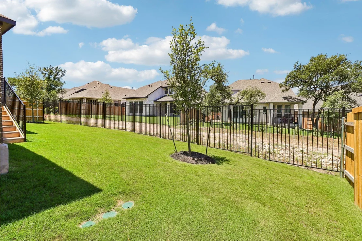
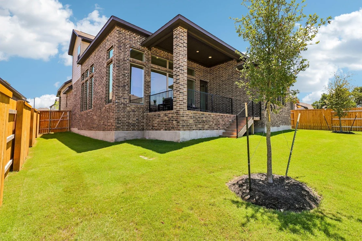
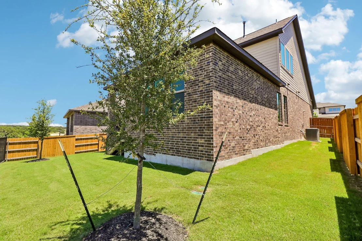
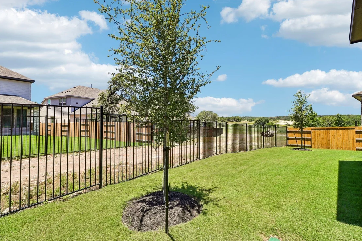
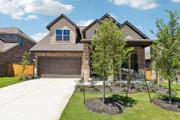
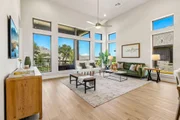
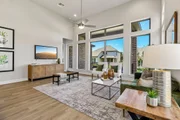
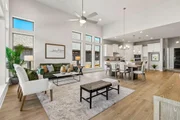
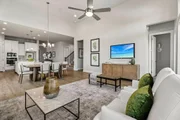
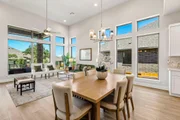
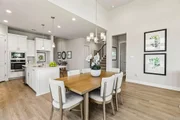
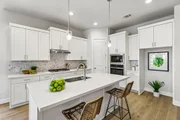
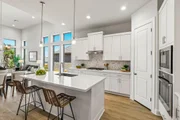
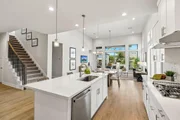
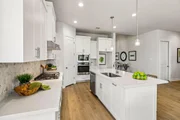
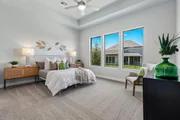
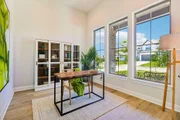
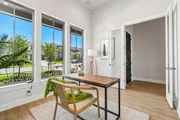
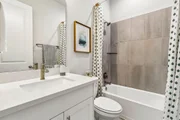
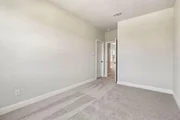
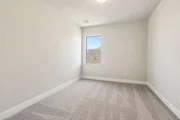
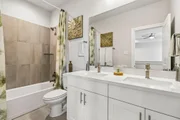
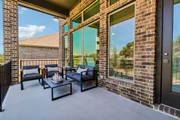
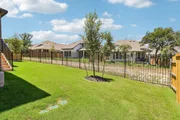
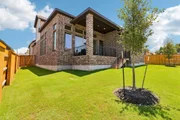
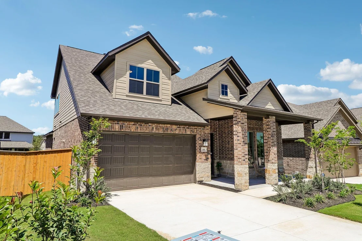
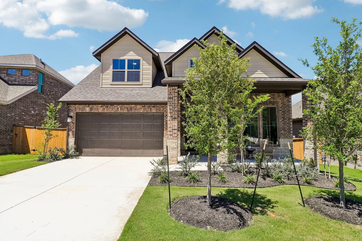
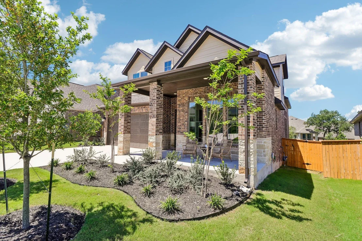
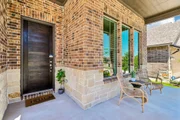
A stunning two-story home designed for modern living with an exceptional blend of functionality, style, and architectural impact. From the moment you enter, you're welcomed by soaring ceilings, expansive windows, and an abundance of natural light that pours through the main living areas. The open-concept great room and dining space feel both grand and inviting. A private study provides the perfect home office or flex space. The spacious kitchen features a large center island, walk-in pantry, and seamless flow into the dining and great room areas. A covered patio extends the living space outdoors for easy indoor-outdoor living year-round. The thoughtfully designed layout includes a luxurious primary suite on the main level, along with a secondary en-suite bedroom downstairs which is perfect for guests, multigenerational living, or added privacy and flexibility. Upstairs, you'll find additional bedrooms and a spacious game room offering plenty of room for guests. With 2,713 square feet, 4 bedrooms, 3 full baths, 1 half bath, dramatic ceilings, and walls of beautiful windows, the Hamilton delivers the kind of light-filled "wow factor" that feels even more impressive in person. Residents enjoy an exceptional lifestyle with resort-style amenities designed for both relaxation and outdoor recreation. The community features miles of scenic walking and biking trails, a resort-style pool and clubhouse, pickleball and sports courts, a covered playground, a dog park, and a catch-and-release fishing pond. All thoughtfully designed to bring neighbors together and make it easy to enjoy the outdoors year-round. 6 Creeks continues to grow with plans underway for a second amenity center that will include an additional pool, clubhouse, and sports courts, adding even more opportunities to relax, stay active, and connect with the community.
Zoned to Jim Cullen Elementary, offering the prestigious International Baccalaureate (IB) Primary Years Programme
Unit Size
2,713 Ft²
Days on Market
-
Land Size
0.16 acres
Price per sqft
$184
Property Type
House
Property Taxes
-
HOA Dues
$67
Year Built
-

Listed By

Kathryn Stredwick
First Texas Brokerage Temple

Payment Calculator

Cap Rate Calculator

Last updated: 3 hours ago (Unlock MLS #ACT3475000)

Price History

Date / Event Date Event Price
Sep 2, 2026 Price Decreased $499,990
↓ $20K (3.9%)
Price Decreased
Aug 12, 2026 Price Decreased $519,990
↓ $6K (1.1%)
Price Decreased
Jul 16, 2026 Price Increased $525,590
↑ $6K (1.1%)
Price Increased
Jul 9, 2026 Price Increased $519,990
↑ $50K (10.6%)
Price Increased
May 20, 2026 Listed by First Texas Brokerage Company $469,990
Listed by First Texas Brokerage Company
Show More

Property Highlights

Garage
Air Conditioning
Parking Details
Has Garage
Has Open Parking
Parking Features: Attached, Driveway, Garage, Garage Door Opener, Garage Faces Front
Garage Spaces: 2
Interior Details
Half Bathrooms: 1
Full Bathrooms: 3
Interior Features: Ceiling Fan(s), Double Vanity, Entrance Foyer, Kitchen Island, Open Floorplan, Pantry, Smart Home, Smart Thermostat, Walk-In Closet(s), Interior Steps
Appliances: Built-In Electric Oven, Built-In Gas Range, Dishwasher, Disposal, Microwave, Stainless Steel Appliance(s), Tankless Water Heater
Flooring Type: Carpet, Tile, Vinyl
Exterior Details
Square Footage: 2713
Square Footage Source: $0
Green Sustainability
Security Features: Prewired
Property Condition: New Construction
Year Built Source: Builder
Year Built: 2025
Waterfront Features: None
Builder Name: Risewell Homes
Levels: Two
Other Structures: None
Window Features: Double Pane Windows, Low-Emissivity Windows, Vinyl Windows
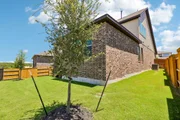
Construction Materials: Brick, Stucco
Patio and Porch Features: Covered, Rear Porch
Pool Features: None
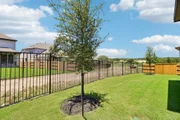
Lot Features: Back Yard, Front Yard
Lot Size Area: 7143.84
Lot Size Units: Square Feet
Lot Size Acres: 0.164
Lot Size Square Feet: 7143.84
Water Source: Public
Financial Details
Tax Map Number: 30
Utilities Details
Cooling Type: Central Air, ENERGY STAR Qualified Equipment
Heating Type: Central, ENERGY STAR Qualified Equipment, ENERGY STAR/ACCA RSI Qualified Installation, Exhaust Fan
Sewer : Public Sewer
Location Details
HOA/Condo/Coop Fee Includes: See Remarks
HOA Fee: $800
HOA Fee Frequency: Annually

Comparables

Unit
Status
Type
Beds
Baths
ft²
Price/ft²
Asking Price
Listed On
Closing Price
Sold On
HOA + Taxes

About Hays


Similar Homes for Sale

Currently no similar homes around

Nearby Rentals

Unit for rent at 857 Powell St, TX, 78640

$2,600 /mo

  • 3 Beds
  • 2 Baths
  • 1,434 ft²
857 Powell St, TX, 78640 Listing by Isaac Strycker
Unit for rent at 435 Mcgarity St, TX, 78640

$1,795 /mo

  • 3 Beds
  • 2 Baths
  • 1,204 ft²
435 Mcgarity St, TX, 78640 Listing by Sylvia Pena-Smith
Unit for rent at 905 Powell St, Kyle, TX, 78640

$2,300 /mo

  • 4 Beds
  • 2 Baths
  • 1,879 ft²
905 Powell St, Kyle, TX, 78640 Listing by Audriana Carrasco


Frequently Asked Questions

When was property at 310 Prickly Poppy Loop built and last sold?
The property at 310 Prickly Poppy Loop was built in and last sold on Jan 1, 1970 for $0.
How much is this home worth?
The estimated value of the home located at 310 Prickly Poppy Loop is $505,676.
What are some comparable homes to 310 Prickly Poppy Loop?
There are currently no comparable homes to 310 Prickly Poppy Loop.