Check Availability
Wayne 27534
310 Plainfield Drive
$439,900
● House - For Sale

310 Plainfield Drive

Goldsboro, NC 27534
bedrooms
4 Beds
bathrooms
3 Baths, 1 Half Bath
square feet
3,105 Ft²
$2,386
Est. Monthly
$14
HOA / Fees

About This Property

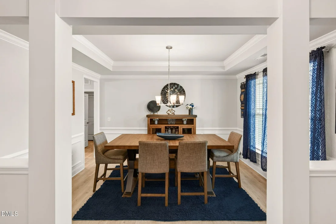
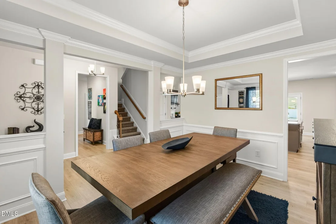
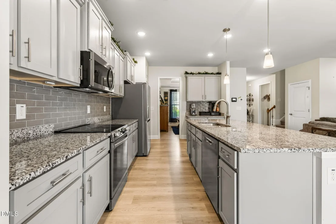
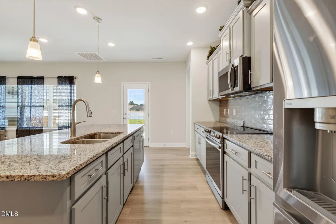
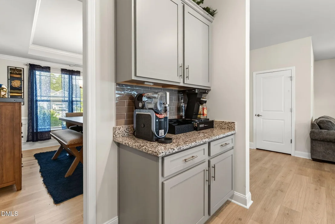
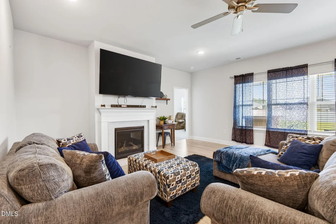
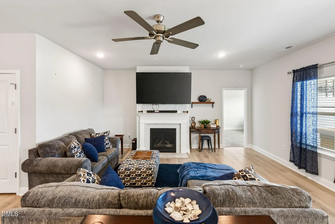
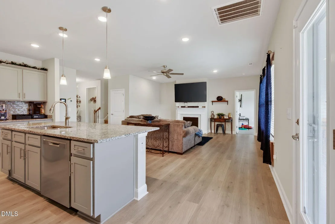
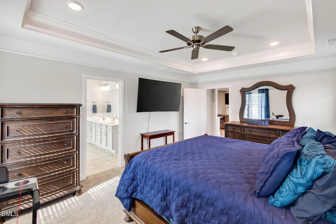
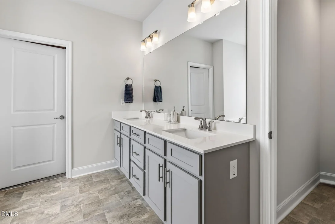
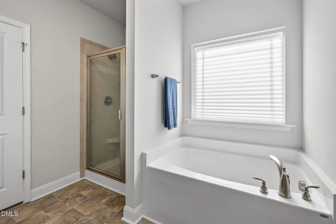
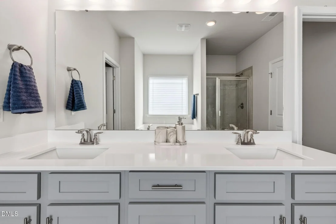
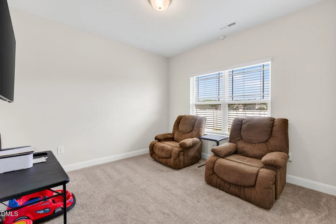
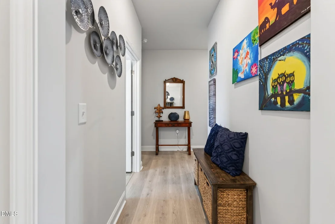
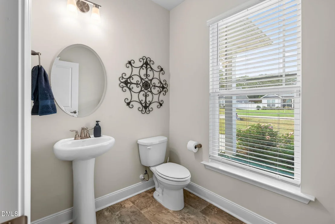
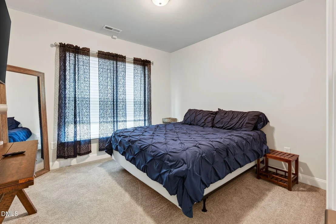
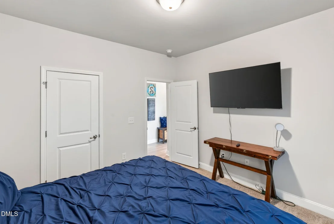
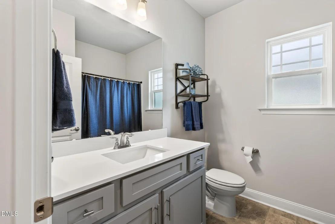
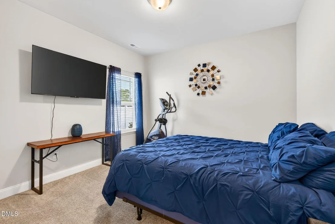
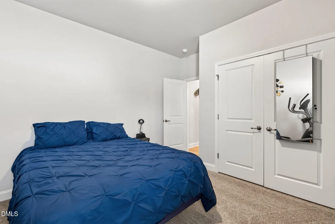
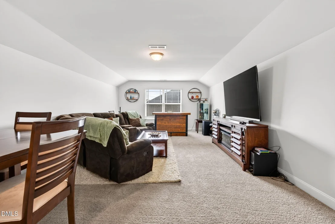
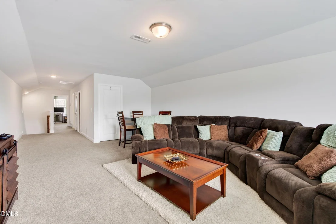
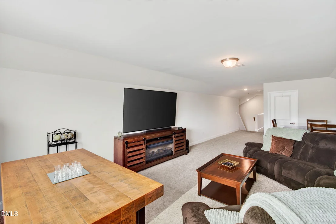
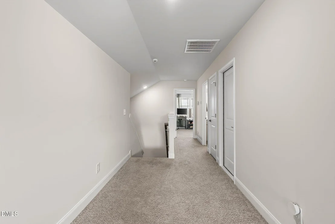
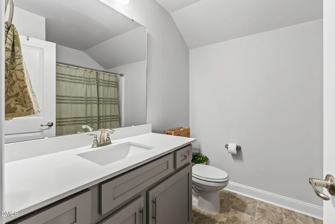
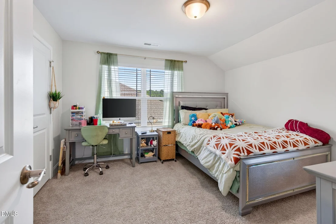
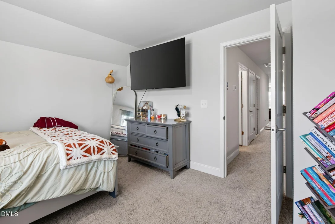
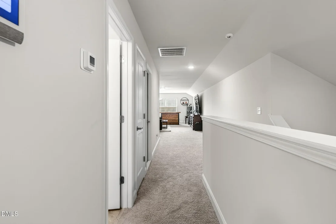
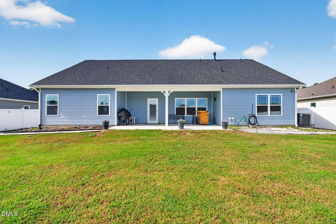
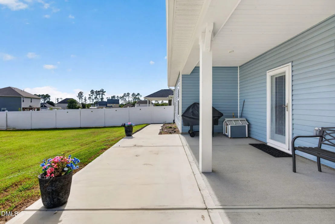
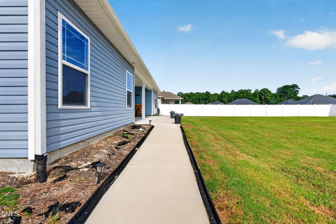
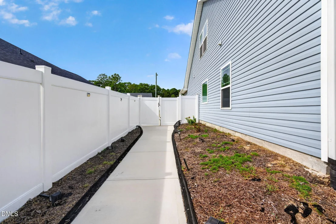
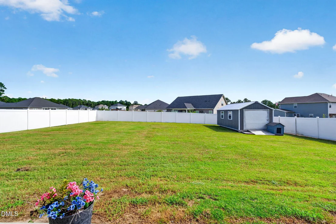
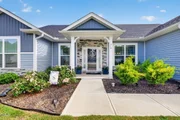
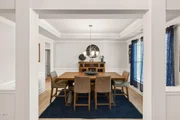
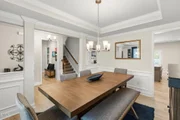
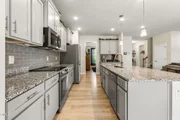
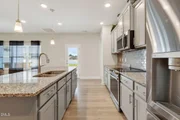
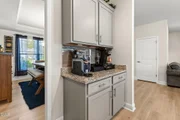
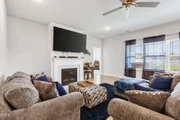
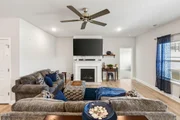
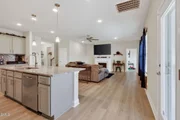
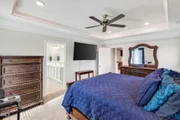
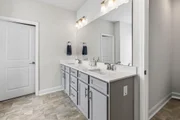
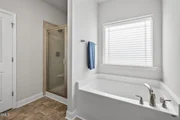
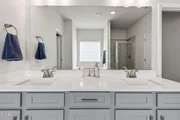
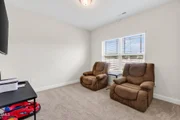
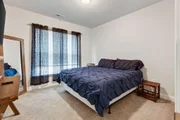
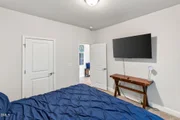
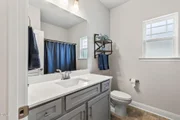
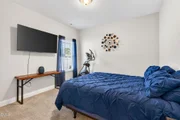
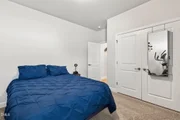
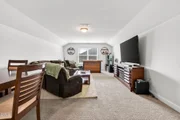
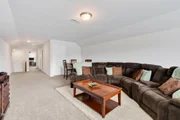
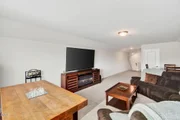
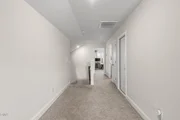
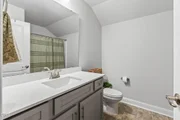
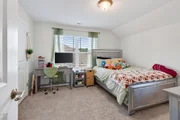
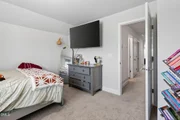
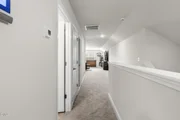
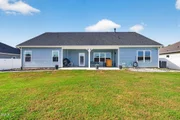
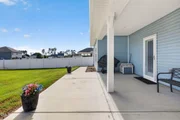
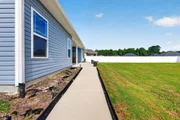
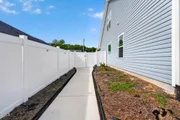
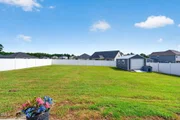
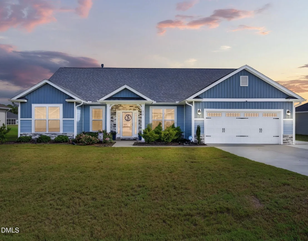
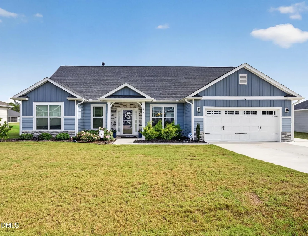
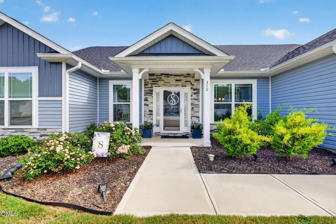
THIS IS THE FLOOR PLAN BUYERS ARE ALWAYS LOOKING FOR AND RARELY FIND! OVER 3,100 SQ FT 4 Bedrooms/3..5 Full Baths/BONUS ROOM/OFFICE/ & DINING ROOM!     ON THE FIRST FLOOR You will Find THREE BEDROOMS, FORMAL DINING, OFFICE, LARGE OPEN FAMILY ROOM and a beautifully designed ISLAND KITCHEN then a 4TH BEDROOM, HUGE BONUS ROOM and WALK-IN ATTIC Space upstairs!    Located in desirable SPRING FOREST Neighborhood, this thoughtfully designed home offers space in all the right places. A COVERED FRONT PORCH leads into the foyer with a FORMAL DINING ROOM featuring a tray ceiling. The spacious FAMILY ROOM opens beautifully to the kitchen, creating an easy flow for everyday living and entertaining. The kitchen features a LARGE CENTER ISLAND, GRANITE COUNTERTOPS, STAINLESS STEEL APPLIANCES, TILE BACKSPLASH, WALK-IN PANTRY and plenty of cabinet and prep space.    The MAIN-LEVEL OWNER'S SUITE is generously sized and includes a private bath with DOUBLE VANITIES, SOAKING TUB, SEPARATE SHOWER and WALK-IN CLOSET. Two additional bedrooms are also conveniently located downstairs, along with a dedicated OFFICE that gives you flexibility for working from home, hobbies or additional living space.   Upstairs adds even more versatility with a private 4TH BEDROOM, FULL BATH and an absolutely HUGE BONUS ROOM with room for a media space, game room, playroom, home gym or combination of uses. A WALK-IN ATTIC Space provides for some storage.    The outdoor living is just as impressive with a COVERED REAR PORCH, LARGE PATIO and PRIVACY-FENCED BACKYARD that creates a wonderful space for relaxing, grilling and entertaining. SIDEWALKS connect the outdoor spaces and garage for added convenience, and the property also includes a Generous Sized OUTBUILDING.    All of this in a GREAT LOCATION just minutes from WALNUT CREEK COUNTRY CLUB & GOLF, UNC HEALTH facilities, SEYMOUR JOHNSON AFB, shopping, dining and everyday conveniences.  OVER 3,100 SQ FT, 4 BEDROOMS, 3.5 BATHS, MAIN-LEVEL LIVING AND AN UPSTAIRS BONUS SPACE THAT IS HARD TO FIND - THIS HOME TRULY LIVES LARGE!
Unit Size
3,105 Ft²
Days on Market
31 days
Land Size
0.35 acres
Price per sqft
$142
Property Type
House
Property Taxes
$212
HOA Dues
$14
Year Built
-

Listed By

Beth Hines
Beth Hines
Re/Max Southland Realty II

Payment Calculator

Cap Rate Calculator

Last updated: 6 days ago (TMLS #10195397)

Price History

Date / Event Date Event Price
Sep 28, 2026 Listed by RE/MAX SOUTHLAND REALTY II $439,900
Listed by RE/MAX SOUTHLAND REALTY II
Apr 30, 2024 Sold
Sold
Jun 20, 2023 Listed by Adams Homes Realty, Inc $406,350
Listed by Adams Homes Realty, Inc
MARCH DELIVERY! Your sanctuary awaits! This captivating 1.5 story home sits on a spacious 1/3-acre lot. The first floor exudes elegance, from the covered porch to the cozy family room with a fireplace. The separate dining room, adorned with a trey ceiling sets the stage for memorable moments. The gourmet kitchen, quartz countertops, upgraded SS appliances, kitchen island, is a chef's dream. Smooth 9-foot ceilings enhance the spacious feel throughout. The primary bedroom is a tranquil haven with a trey ceiling. Primary bath is a spa-like retreat with a garden tub, ceramic tile shower, double vanity, water closet and walk in closet. Additional features include 2 bedrooms, full bath, office/den, half bath, laundry room, & a walk-in pantry. The 2-car garage is finished, & a covered patio beckons for outdoor enjoyment & fun! Upstairs, a private retreat awaits with a bedroom and full bath, perfect for guests. The bonus room offers limitless possibilities. Located in a all amenities. with No city taxes, 8 minutes from SJAFB & 10 min from all amenities. Don't miss out on this exquisite blend of luxury and convenience!

Property Highlights

Garage
Parking Available
Air Conditioning
Fireplace
Parking Details
Has Garage
Attached Garage
Has Open Parking
Parking Features: Attached, Concrete, Covered, Driveway, Enclosed, Garage, Garage Door Opener, Garage Faces Front, Lighted, On Site, Open, Outside
Garage Spaces: 2
Interior Details
Half Bathrooms: 1
Full Bathrooms: 3
Interior Features: Ceiling Fan(s), Double Vanity, Entrance Foyer, Granite Counters, High Ceilings, Kitchen Island, Pantry, Recessed Lighting, Soaking Tub, Stone Counters, Tray Ceiling(s), Walk-In Closet(s), Bathtub/Shower Combination, Primary Downstairs, Separate Shower, Smooth Ceilings, Walk-In Shower
Appliances: Cooktop, Dishwasher, Electric Cooktop, Electric Oven, Electric Water Heater, Microwave, Oven, Stainless Steel Appliance(s), Water Heater
Flooring Type: Carpet, Laminate, Vinyl
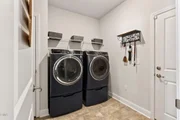
Laundry Features: Inside, Laundry Room, Main Level
Rooms: 10
Has Fireplace
Fireplace Features: Family Room, Living Room
Fireplaces: 1
Exterior Details
Square Footage: 3105
Security Features: Security System, Smoke Detector(s)
Architectural Style: Ranch
Year Built: 2023
Building Area Total: 3105
Levels: One and One Half, Two
Other Structures: Barn(s), Outbuilding, Shed(s), Storage
Window Features: Blinds
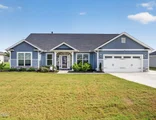
Construction Materials: Stone, Stone Veneer, Vinyl Siding
Patio and Porch Features: Covered, Front Porch, Patio, Porch
Lot Features: Back Yard, Front Yard, Landscaped, Level
Lot Size Area: 0.35
Lot Size Units: Acres
Lot Size Acres: 0.35
Lot Size Square Feet: 15246
Lot Size Dimensions: 86x175x86x175
Water Source: Public
Financial Details
Tax Map Number: 12
Tax Assessed Value: $405,930
Tax Annual Amount: $2,540
Utilities Details
Cooling Type: Central Air
Heating Type: Central, Electric, Fireplace(s)
Sewer : Septic Tank
Location Details
HOA/Condo/Coop Fee Includes: Unknown
HOA/Condo/Coop Amenities: Picnic Area
HOA Fee: $165
HOA Fee Frequency: Annually

Building Info

Overview

    General

  • Bedroom Count: 0
  • Building Condition: 0
  • Building Quality: 0
  • Construction Type: 0
  • Building Style: 0
  • Exterior Walls Type: 0
  • Interior Walls Type: 0
  • Roof Shape Type: 0
  • Roof Cover Type: 0
  • Floor Cover: 0
  • Basement Type: 0
  • Basement Area: 0
  • Garage Type: 0
  • Parking Space Count: 0
  • Patio Type: 0
  • Porch Type: 0
  • Pool Type: 0

    Dimensions

  • Lot Size Square Feet: 15,246
  • Lot Size Frontage Feet: 0
  • Total Building Area: 0
  • Building Area: 0

    Heating and Cooling

  • Air Conditioning: 0
  • Heating: 0
  • Heating Fuel Type: 0

    Utilities

  • Sewer System: 0
  • Water Service: 0

Building

  • Building Type: 0
  • Property Class: R
  • Land Acres: 0000000350
  • Standard Land Use Code: 1008
  • County Land Use Code: 50
  • Legal Description 1: LT 120 SPRING FOREST PH 4

Neighborhood

  • School District Name: Wayne County Public Schools
  • School Tax School District: C
  • School Tax District Code 2: FR18
  • Census Tract: 000401

Geography

  • Assessors Map Reference: MAP 361
  • Account Number: 75343784
  • District: 04
  • Subdivision Phase Number: 4
  • Parcel: 3536184025
  • Lot: 12
  • Municipality: NEW HOPE
  • Latitude: 35.3052
  • Longitude: -77.8906

    Address

  • Full Address: 310 Plainfield Dr
  • Address - House Number: 310
  • Address - Street Name: Plainfield
  • Address - Suffix Type: Dr
  • State: NC
  • City Name: Goldsboro
  • Carrier Code: R003
  • 4-Digit Zip Code: 9519
  • Zip Code: 27534

Valuation

    Tax

  • Tax Year: 2023
  • Tax Amount: $20,063

    Appraisal Valuation

  • Standard Deviation: 0.0922
  • Valuation Date: Jan 27, 2024
  • Confidence Score: 92
  • Final Value: 412,620
  • High Value: 450,671
  • Low Value: 374,569

    Assessments Valuation

  • Assessed Year: 2023
Data used for valuation calculations is provided by RealtyHop, and other third party sources

Comparables

Unit
Status
Type
Beds
Baths
ft²
Price/ft²
Asking Price
Listed On
Closing Price
Sold On
HOA + Taxes

About Wayne


Similar Homes for Sale

Currently no similar homes around

Nearby Rentals


Frequently Asked Questions

When was property at 310 Plainfield Drive built and last sold?
The property at 310 Plainfield Drive was built in and last sold on Jan 1, 1970 for $0.
How much is this home worth?
The estimated value of the home located at 310 Plainfield Drive is $446,601.
What are some comparable homes to 310 Plainfield Drive?
There are currently no comparable homes to 310 Plainfield Drive.