Check Availability
Cedar Park 78613
310 Parke Wind WAY
$1,150,000
● House - In Contract

310 Parke Wind WAY

Cedar Park, TX 78613
bedrooms
5 Beds
bathrooms
4 Baths, 1 Half Bath
square feet
4,709 Ft²
$7,420
Est. Monthly
$60
HOA / Fees

About This Property

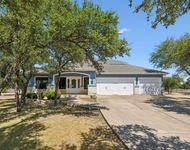
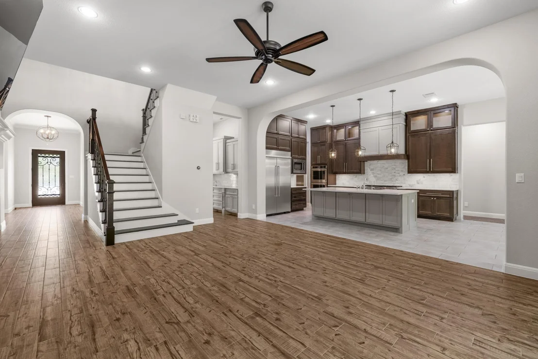
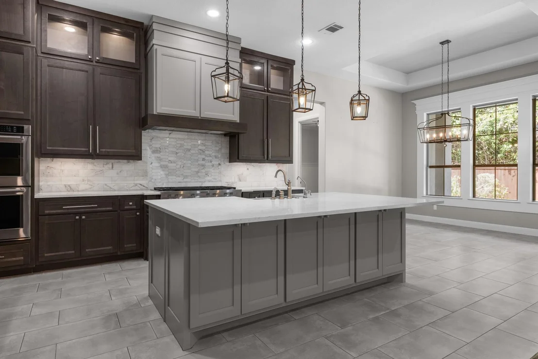
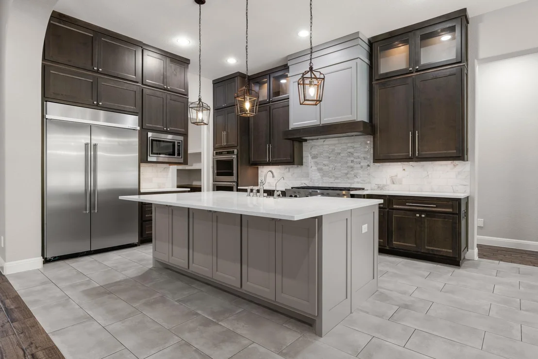
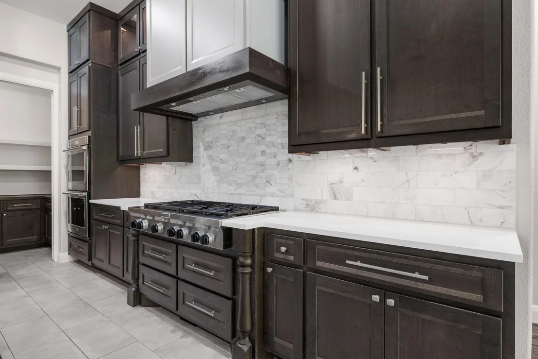
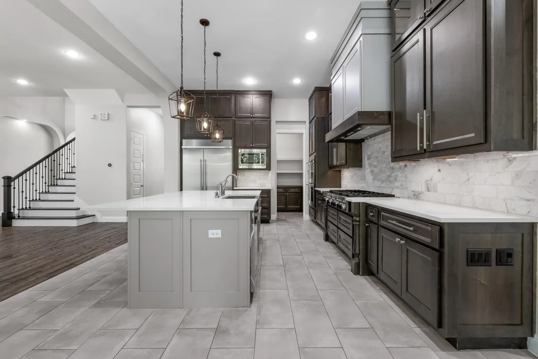
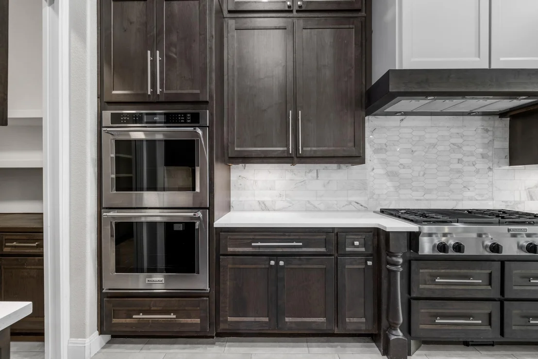
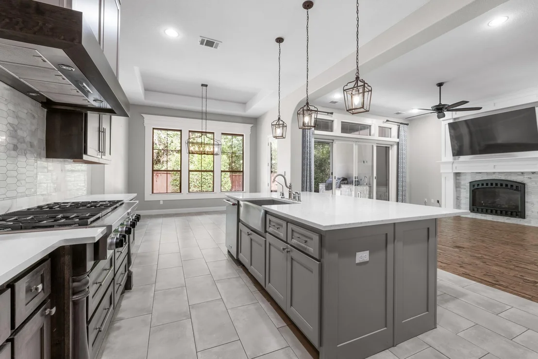
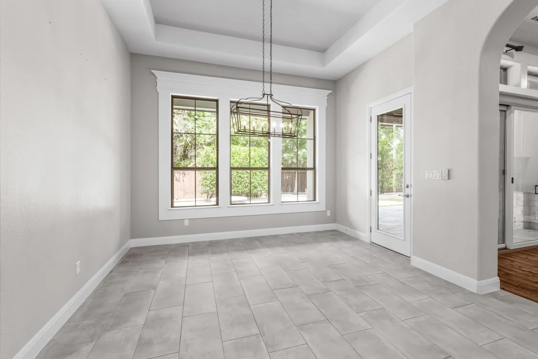
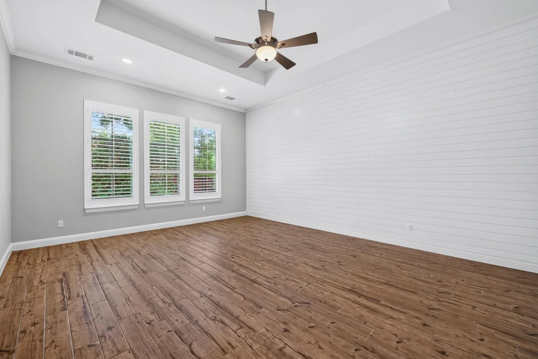
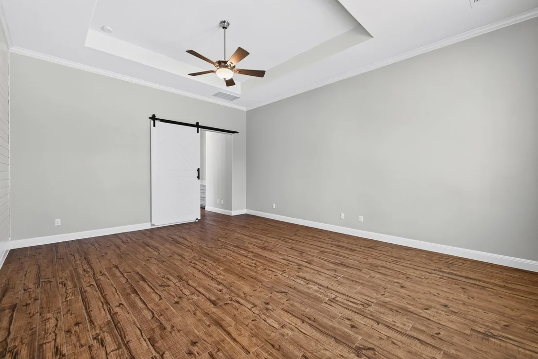
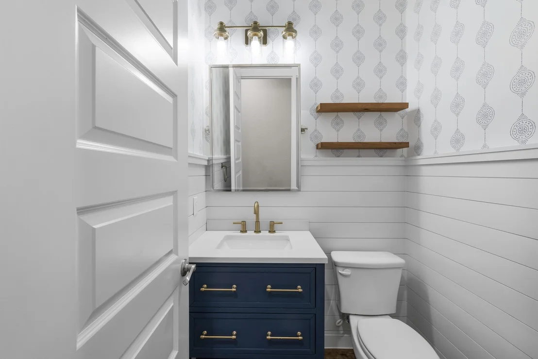
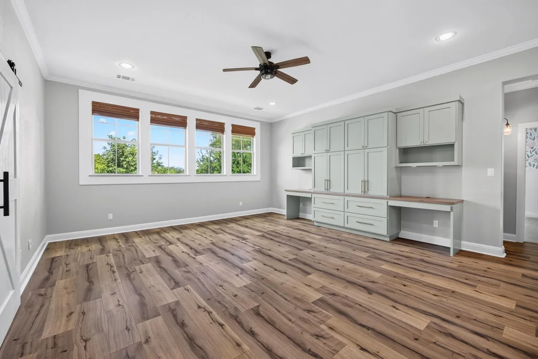
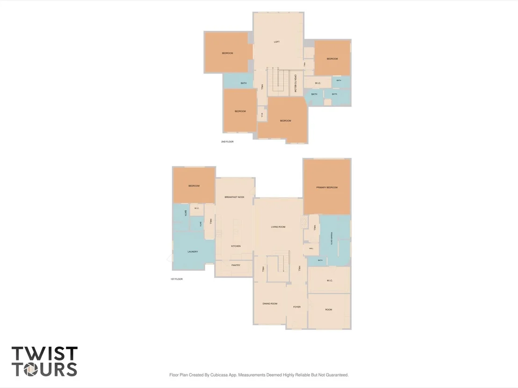
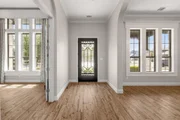
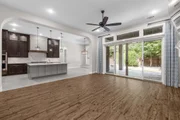
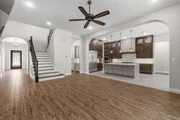
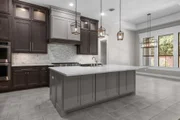
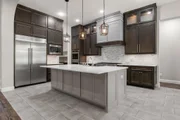
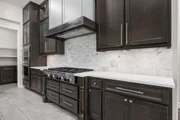
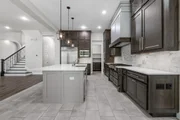
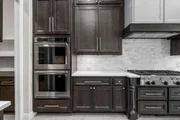
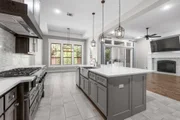
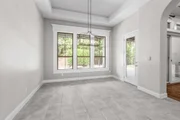
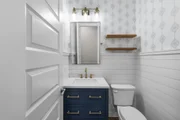
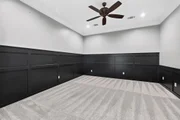
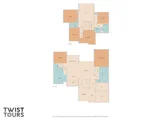
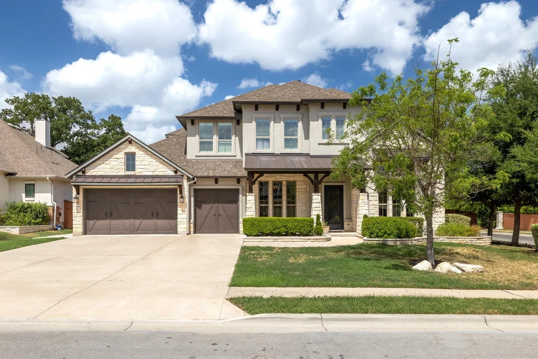
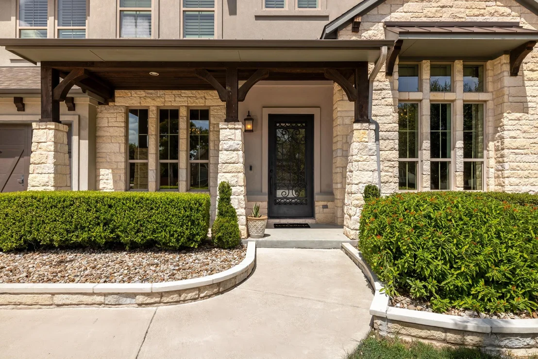
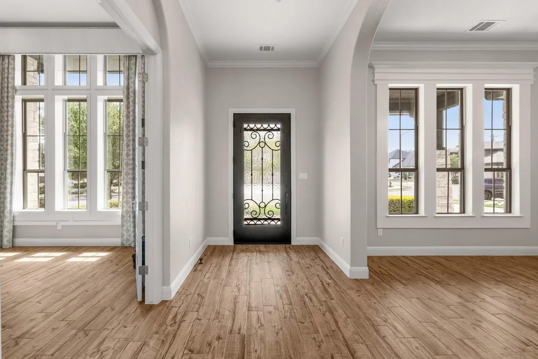
The Drees custom Colinas floorplan with five bedrooms, five bathrooms, media room, private library, in an inviting setting on a 0.24-acre corner lot in the heart of Cedar Park. The main level functions seamlessly with a designated office, two bedrooms, two full bathrooms, and a half bath. Gatherings center around the kitchen, which is equipped with a walk-in working pantry, butler's pantry, oversized built-in refrigerator, double ovens, gas range with vent hood, breakfast room, and ceiling-height cabinetry.

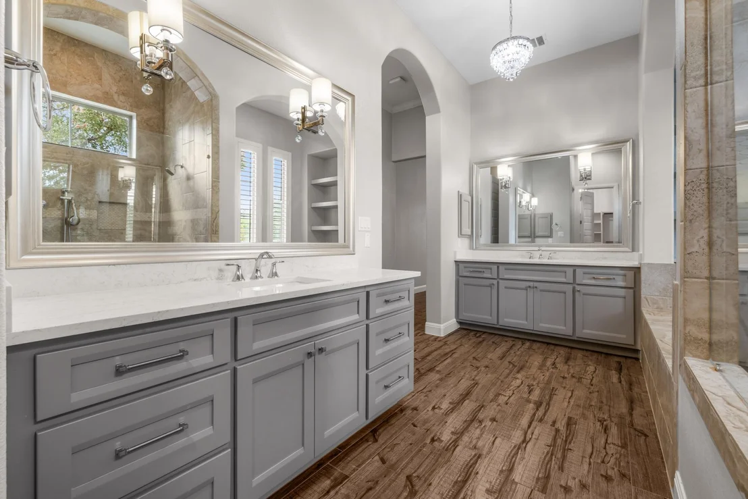
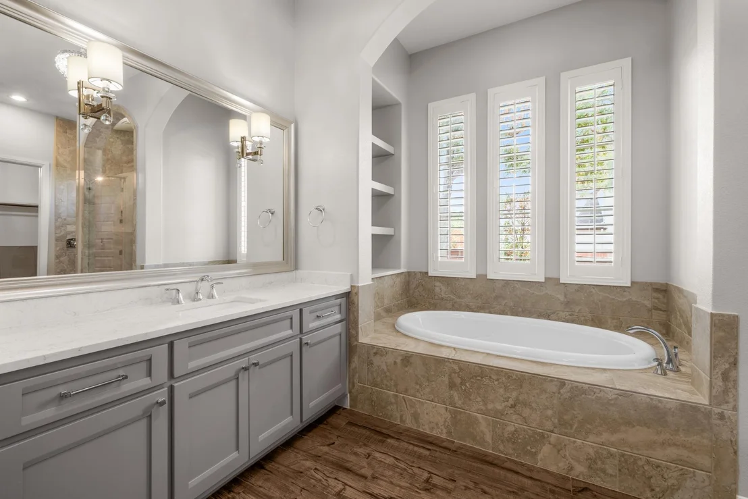
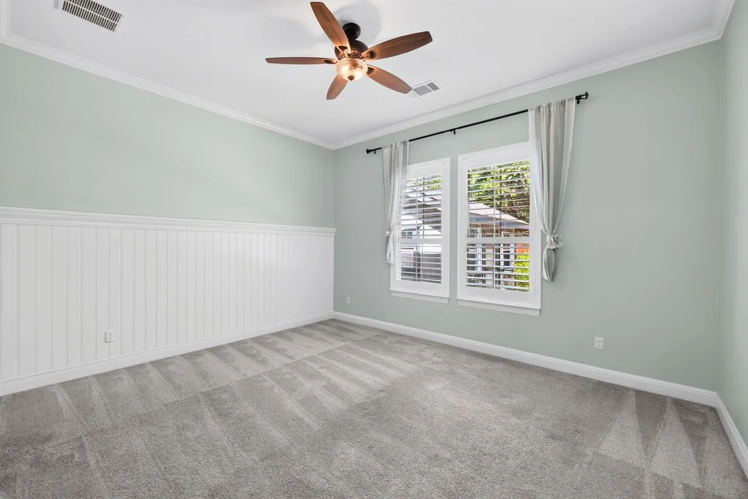
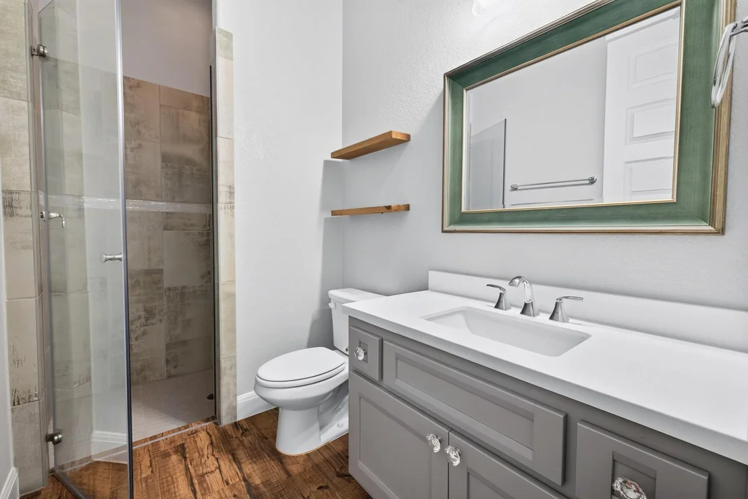
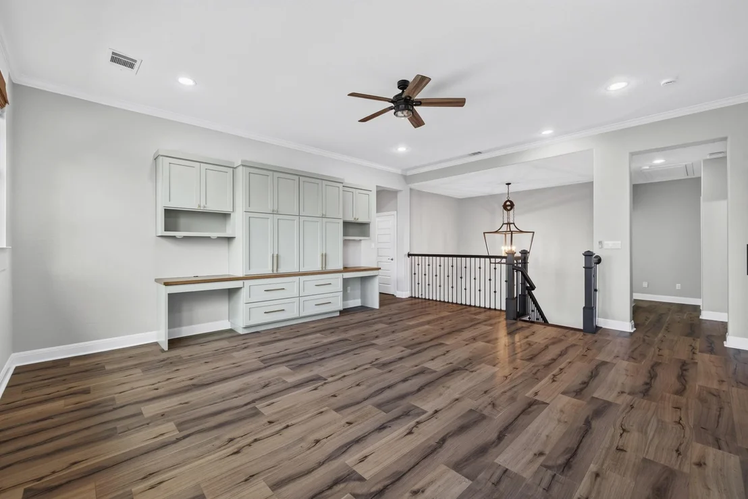
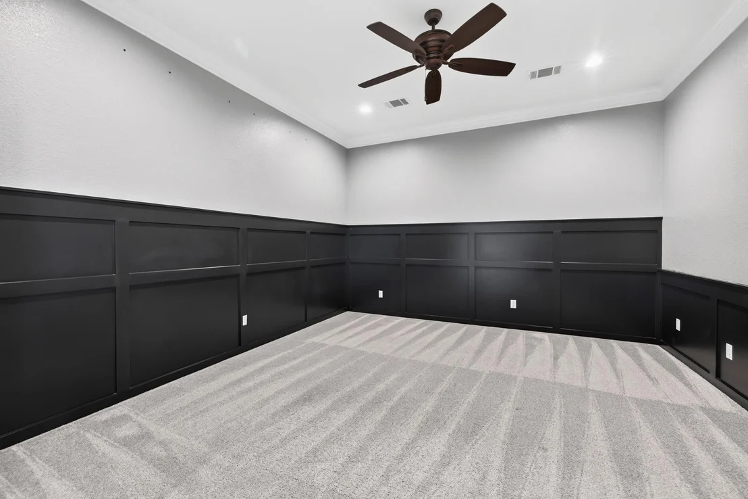
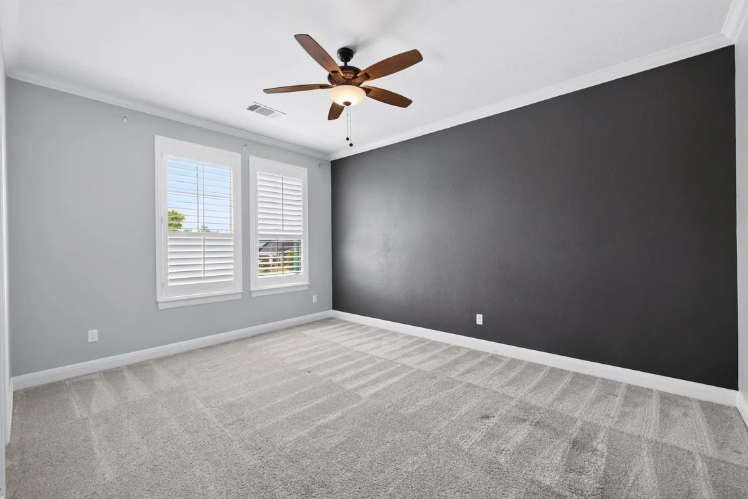
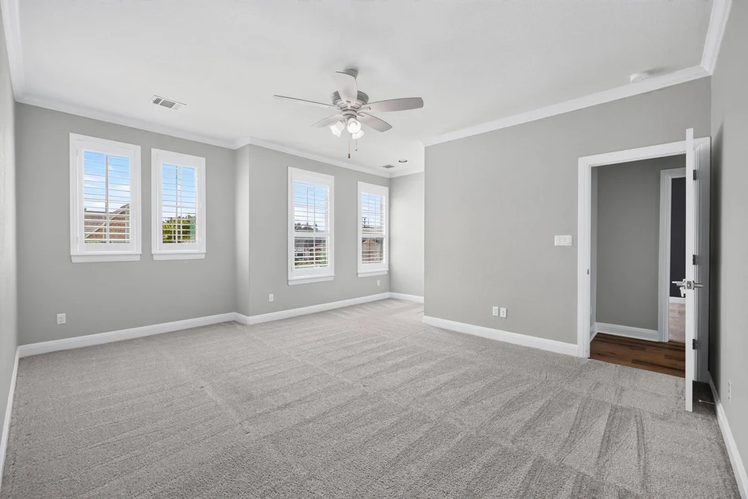
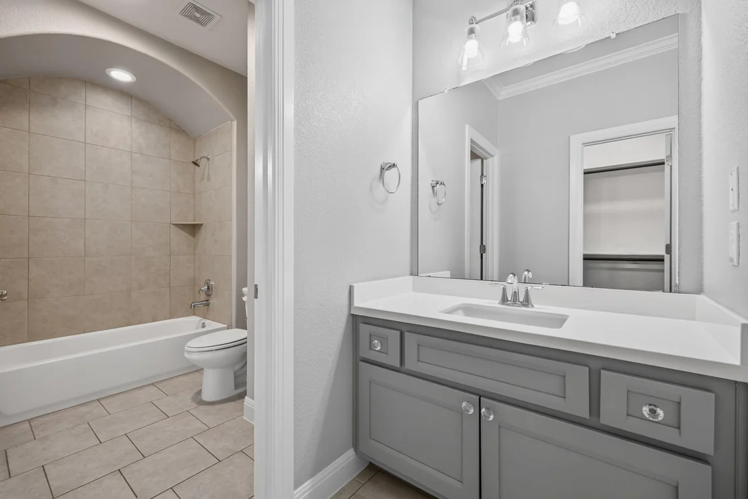
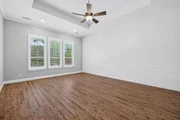
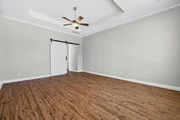
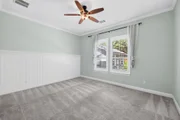
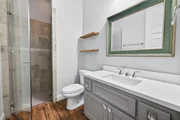
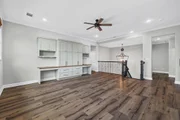
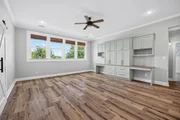
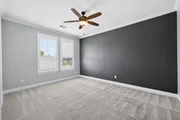
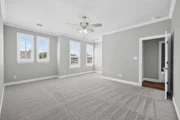
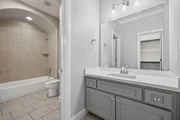
Upstairs, the home transitions to a secondary living area, a pre-wired media room, three bedrooms, and two full bathrooms, which include a jack-and-jill bath with private vanities and walk-in closets. Custom finishes integrated throughout the property include floor-to-ceiling built-in bookcases, chandelier lighting, a whole-home vacuum, a water softener system, automatic shades, interior shutters, and tankless water heaters. In total, the home features five bedrooms, four full bathrooms, and one half bath, incorporating two full bedrooms and two full bathrooms on the first floor.

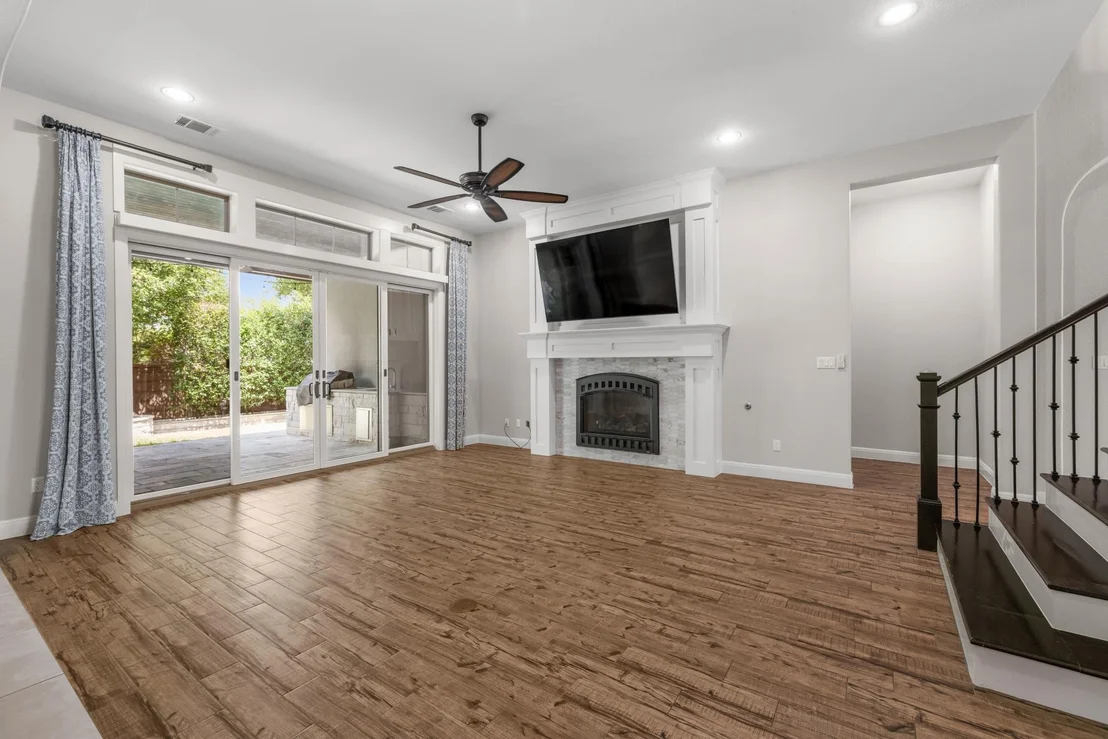
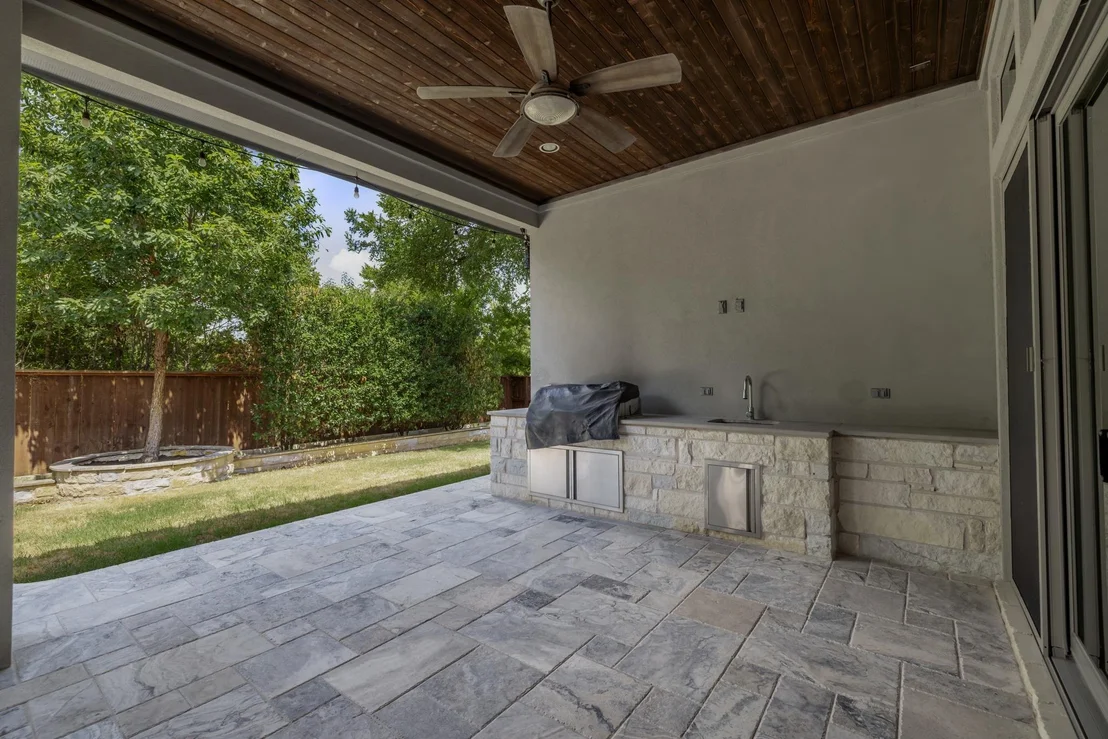
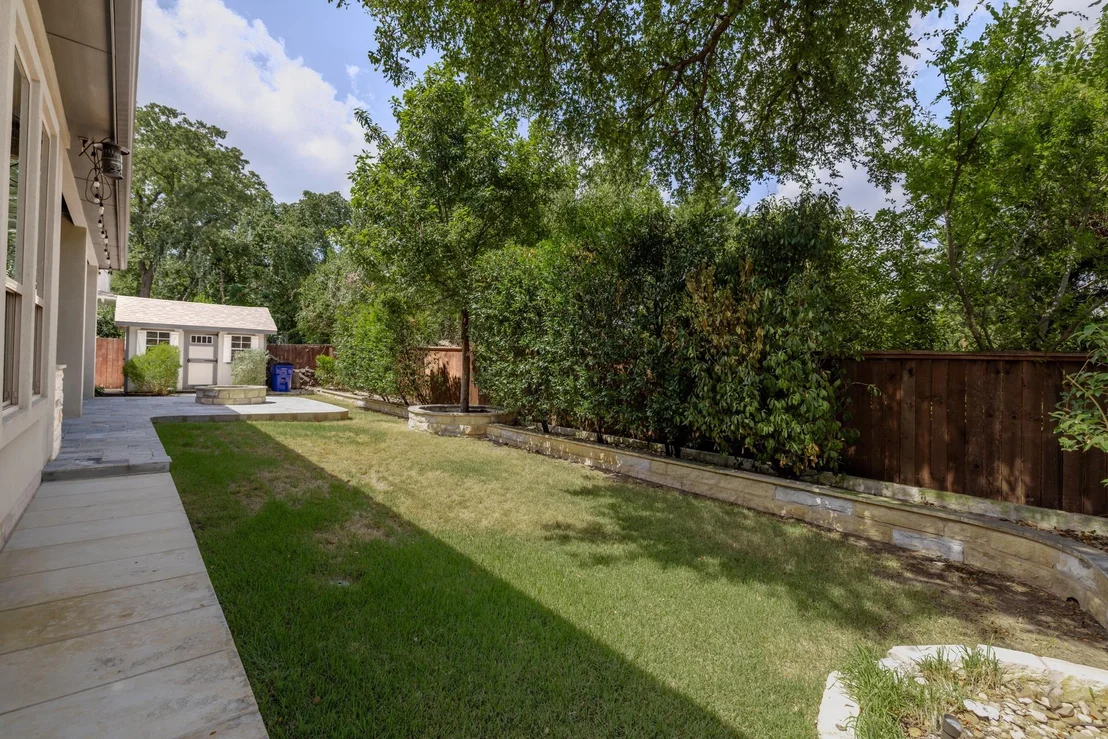
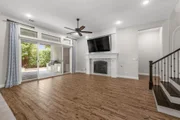
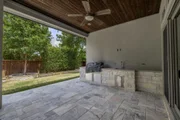
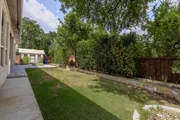
The large alfresco sliding doors in the living room allow for maximum use of the covered patio and outdoor kitchen. Outdoor living functions as a private retreat in the backyard, which is equipped with a built-in grill, sink, and full countertops, alongside a built-in firepit. Exterior elements also include a recently installed roof, full sprinkler system, whole-home gutters, and a custom shed.
Unit Size
4,709 Ft²
Days on Market
-
Land Size
0.24 acres
Price per sqft
$244
Property Type
House
Property Taxes
$1,712
HOA Dues
$60
Year Built
2017

Listed By

Rebecca Laird
Keller Williams - Austin NW

Payment Calculator

Cap Rate Calculator

Last updated: 7 days ago (Unlock MLS #ACT8688472)

Price History

Date / Event Date Event Price
Sep 4, 2026 Listed by The Real ATX $1,150,000
Listed by The Real ATX
Sep 8, 2022 No longer available -
No longer available
Jul 24, 2022 In contract -
In contract
Jun 20, 2022 Listed by Keller Williams - Cedar Park / Leander $1,295,000
Listed by Keller Williams - Cedar Park / Leander
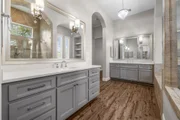
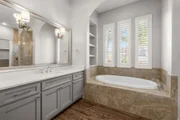
Finally, a home with every conceivable upgrade and custom finish yet it remains comfortable and inviting. The interior was designed with custom cabinetry and bookcases, a spacious utility room and upgraded appliances. Custom shutters for the windows and remote window coverings allow customization of light in every room. The primary suite is located on the main level along with an office and a secondary suite with bathroom for guests. Upstairs is a mix of utility with 3 bedrooms and 2 baths as well as a Game room and theatre. Enjoy large groups with space for multiple activities per floor. The privacy of the backyard is enviable. With a secondary structure for storage and a custom built firepit. Peach trees and raised garden beds with drip lines, gardening can be fun again. The manager has listed the unit size as 4709 square feet.
Property Highlights

Garage
Air Conditioning
Fireplace
Parking Details
Has Garage
Has Open Parking
Parking Features: Attached, Driveway, Garage, Garage Door Opener, Garage Faces Front, Inside Entrance
Garage Spaces: 3
Interior Details
Half Bathrooms: 1
Full Bathrooms: 4
Interior Features: Bar, Bidet, Bookcases, Built-in Features, Ceiling Fan(s), Central Vacuum, Granite Counters, Double Vanity, Entrance Foyer, High Speed Internet, Kitchen Island, Pantry, Recessed Lighting, Smart Thermostat, Walk-In Closet(s), Wet Bar, Two Primary Baths, Two Primary Suties, Ceiling-High, Interior Steps, Multiple Dining Areas, Multiple Living Areas, Primary Bedroom on Main, Study/Home Office
Appliances: Built-In Refrigerator, Dishwasher, Disposal, ENERGY STAR Qualified Water Heater, Exhaust Fan, Gas Range, Instant Hot Water, Microwave, Oven, Gas Oven, Refrigerator, Stainless Steel Appliance(s), Vented Exhaust Fan, Washer/Dryer, Tankless Water Heater, Water Purifier, Water Softener, RNGHD
Flooring Type: Carpet, Tile, Vinyl
Has Fireplace
Fireplace Features: Gas, Living Room
Fireplaces: 1
Exterior Details
Square Footage: 4709
Square Footage Source: $0
Green Sustainability
Security Features: Prewired, Smoke Detector(s)
Property Condition: Resale
Year Built Source: Public Records
Year Built: 2017
Waterfront Features: None
Builder Name: DREES
Levels: Two
Other Structures: See Remarks, Outdoor Kitchen, Shed(s)
Window Features: Drapes, Shutters, Window Treatments
Construction Materials: Stone, Stucco
Patio and Porch Features: See Remarks, Covered, Front Porch, Rear Porch
Pool Features: None
Lot Features: Back Yard, Corner Lot, Front Yard, Landscaped, Native Plants, Many Trees
Lot Size Area: 10598.15
Lot Size Units: Square Feet
Lot Size Acres: 0.2433
Lot Size Square Feet: 10598.15
Lot Size Dimensions: 120x85
Water Source: Public
Financial Details
Tax Map Number: 19
Tax Assessed Value: $1,105,924
Tax Annual Amount: $20,548
Utilities Details
Cooling Type: Ceiling Fan(s), Central Air
Heating Type: See Remarks
Sewer : Public Sewer
Location Details
HOA/Condo/Coop Fee Includes: Maintenance Grounds
HOA Fee: $60
HOA Fee Frequency: Monthly

Building Info

Overview

    General

  • Year Built: 2017
  • Effective Year Built: 2018
  • Building Count: 1
  • Bedroom Count: 0
  • Bathroom Count: 5
  • Full Bathrooms: 4
  • Partial Bathrooms: 5
  • Building Condition: 0
  • Building Quality: 0
  • Construction Type: 0
  • Building Style: 0
  • Exterior Walls Type: 0
  • Interior Walls Type: 3
  • Roof Shape Type: 0
  • Roof Cover Type: 0
  • Floor Count: 200
  • Floor Cover: 9
  • Basement Type: 0
  • Basement Area: 0
  • Garage Type: 7
  • Garage Square Area: 745
  • Parking Space Count: 3
  • Patio Type: 20
  • Porch Type: 7
  • Pool Type: 0

    Dimensions

  • Lot Size Square Feet: 10,596
  • Total Building Area: 4,409
  • Gross Building Area: 4,409
  • Building Area: 4,409
  • Building Area Measurement: L

    Heating and Cooling

  • Fireplace Count: 1
  • Air Conditioning: 1
  • Heating: 3
  • Heated Square Feet: 4,409
  • Heating Fuel Type: 0

    Utilities

  • Sewer System: 0
  • Water Service: 0

Building

  • Building Type: 0
  • Property Class: R
  • Subdivision: WEST PARKE SUB
  • Land Acres: 0000000243
  • Standard Land Use Code: 1001
  • County Land Use Code: A1
  • State Land Use Code: A1
  • Legal Description 1: S11316 - WEST PARKE SUB, BLOCK A, LOT 19

Neighborhood

  • School District Name: Leander Independent School District
  • School Tax School District: RFM SLE W09
  • Census Tract: 020335

Geography

  • Assessors Map Reference: MAP: 4-5828
  • Account Number: R17W351800A0019
  • Parcel: R554712
  • Block: A
  • Lot: 19
  • Municipality: CEDAR PK CITY
  • Latitude: 30.5052
  • Longitude: -97.8471

    Address

  • Full Address: 310 Parke Wind Way
  • Address - House Number: 310
  • Address - Street Name: Parke Wind
  • Address - Suffix Type: Way
  • State: TX
  • City Name: Cedar Park
  • Carrier Code: R045
  • 4-Digit Zip Code: 3191
  • Zip Code: 78613

Valuation

    Tax

  • Tax Year: 2022
  • Tax Amount: $1,611,740
  • Tax Rate Code Area: W09

    Appraisal Valuation

  • Standard Deviation: 0.1739
  • Valuation Date: Sep 06, 2023
  • Confidence Score: 77
  • Final Value: 1,219,614
  • High Value: 1,431,772
  • Low Value: 1,007,455

    Market Valuation

  • Market Total Value: $1,044,921
  • Market Land Value: $183,000
  • Market Improvement Value: $861,921

    Assessments Valuation

  • Assessed Year: 2023
  • Assessed Total Value: $1,044,921
  • Assessed Land Value: $183,000
  • Assessed Improvements Value: $861,921

    Sales

  • Current Sale Contract Date: Aug 12, 2022
  • Current Sale Recording Date: Aug 12, 2022
  • Current Sale Document Type: 71
  • Current Sale Input Document Number: 95762
  • Previous Sale Recording Date: Sep 04, 2018
  • Previous Sale Contract Date: Aug 30, 2018
  • Previous Sale Amount: $730,200
  • Previous Sale Document Type: 40
Data used for valuation calculations is provided by RealtyHop, and other third party sources

Comparables

Unit
Status
Type
Beds
Baths
ft²
Price/ft²
Asking Price
Listed On
Closing Price
Sold On
HOA + Taxes

About Cedar Park


Similar Homes for Sale

Currently no similar homes around

Nearby Rentals

Unit for rent at 501 Lone Star Dr, Cedar Park, TX, 78613

$4,100 /mo

  • 5 Beds
  • 3 Baths
  • 3,221 ft²
501 Lone Star Dr, Cedar Park, TX, 78613 Listing by Victor Barrios
Unit for rent at 1707 Atlantica St, Cedar Park, TX, 78613

$1,999 /mo

  • 4 Beds
  • 2 Baths
  • 1,789 ft²
1707 Atlantica St, Cedar Park, TX, 78613 Listing by Elyas Falah
Unit for rent at 1517 Hawk Dr, Cedar Park, TX, 78613

$1,925 /mo

  • 3 Beds
  • 2 Baths
  • 1,384 ft²
1517 Hawk Dr, Cedar Park, TX, 78613 Listing by Eric Pesek


Frequently Asked Questions

When was property at 310 Parke Wind Way built and last sold?
The property at 310 Parke Wind Way was built in 2017 and last sold on Aug 12, 2022 for $0.
How much is this home worth?
The estimated value of the home located at 310 Parke Wind Way is $1,161,500.
What are some comparable homes to 310 Parke Wind Way?
There are currently no comparable homes to 310 Parke Wind Way.