See Home Value
$539,900 Last Listed Price
● House - Off Market

310 Mill Creek Road

Pinehurst, TX 77362
bedrooms
4 Beds
bathrooms
4 Baths
square feet
4,180 Ft²
$721,950
RealtyHop Estimate
33.72%
Since Nov 1, 2020
National-US
Primary Model

About This Property

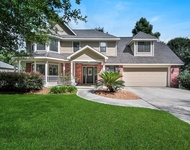
Here is your chance to live in the 85' section of Woodtrace. These homes all sit on 85' frontage lots with the homes ranging in price from the high $500,000's to the $800,000's This resale is a semi-custom Drees Home that has been occupied approximately two years. The Bancroft plan with approximately 4180 sq Ft. has 4-bedrooms with master & second bedroom down along with a study & formal dining. Upstairs are 2-more bedrooms, a large game room, and a separate media room. Plantation shutters on the front windows, wood floors throughout the downstairs except for the two bedrooms. Large kitchen with granite, stainless appliances, custom cabinets with glass and lights, large butlers pantry w/cabinets, double ovens, and center island. Dramatic circular staircase with wrought iron spindles. Woodtrace is a private gated community with a 27-acre fishing/rowing lake with dock & pier, along with miles of walking trails, nature park,  & fabulous pool with a community clubhouse.
Unit Size
4,180 Ft²
Days on Market
-
Land Size
0.37 acres
Price per sqft
$129
Property Type
House
Property Taxes
$1,438
HOA Dues
$100
Year Built
2016

Payment Calculator

Cap Rate Calculator

Last updated: 6 months ago (HAR #42740413)

Price History

Date / Event Date Event Price
Jan 31, 2024 Sold
Sold
Dec 23, 2023 In contract -
In contract
Sep 4, 2023 Listed by Keller Williams Realty Professionals $710,000
Listed by Keller Williams Realty Professionals
This home is made for hosting! As soon as you walk in to the left there is a formal dining room leading straight to the butlers kitchen. There are two bedrooms including the Primary Suite downstairs, the Primary bedroom is towards the back of the home with a tub, double sinks, walk in shower, and his an her walk in closets. The Kitchen includes double ovens, microwave oven, gas freestanding range, dishwasher, farmhouse sink, cabinet under-lighting, lights in the top row of glass door cabinets. Island overhang for breakfast seating which is open flow into the living room and dining room. Three car oversized garage, spiral staircase, two bedrooms upstairs both with full bathrooms. Every bathroom has a bidet attached. Upstairs includes a movie/game room and extra living room space.
Aug 10, 2021 Sold
Sold
Jun 29, 2021 Listed by Keller Williams Realty $610,000
Listed by Keller Williams Realty
This semi-custom Drees home offers a combination of sophisticated style and current design trends without the wait of a new construction. This meticulously maintained home offers a bright & open floor plan with soaring ceilings, stunning custom fireplace & adorned with a modern motif of white and grey tones throughout. The wall of windows & skylights allows radiant natural light to flood in so you can enjoy intimate family gatherings in your living room. A chef's dream kitchen with soft close cabinets, granite countertops, huge island, double ovens, stainless steel appliances, gray tile backsplash to name a few. Upstairs is the perfect kids/adults haven with a media room & gameroom perfect for family movie night. If you love to garden/entertain, you will be delighted with this 85' frontage and very private backyard with a large grassy area. Privacy, Designer Details, Immaculate Condition, Entertaining & Fun are this home's perfect blend. This home offers everything!
Show More

Property Highlights

Garage
Air Conditioning
Fireplace

Building Info

Overview

    General

  • Year Built: 2016
  • Effective Year Built: 2016
  • Bedroom Count: 0
  • Bathroom Count: 5
  • Full Bathrooms: 4
  • Partial Bathrooms: 5
  • Bathroom Plumbing Fixtures: 20
  • Building Condition: 6
  • Building Quality: 4
  • Construction Type: 0
  • Building Style: 15
  • Exterior Walls Type: 12
  • Interior Walls Type: 3
  • Roof Shape Type: 0
  • Roof Cover Type: 3
  • Floor Count: 200
  • Floor Cover: 9
  • Basement Type: 0
  • Basement Area: 0
  • Garage Type: 7
  • Garage Square Area: 733
  • Parking Space Count: 3
  • Patio Type: 0
  • Porch Type: 102
  • Pool Type: 0

    Dimensions

  • Lot Size Square Feet: 16,304
  • Total Building Area: 4,145
  • Building Area: 4,145
  • Building Area Measurement: L

    Heating and Cooling

  • Fireplace Count: 1
  • Air Conditioning: 1
  • Heating: 3
  • Heated Square Feet: 4,145
  • Heating Fuel Type: 0

    Utilities

  • Sewer System: 0
  • Water Service: 0

Building

  • Building Type: 0
  • Property Class: R
  • Subdivision: WOODTRACE 03
  • Land Acres: 0000000374
  • Standard Land Use Code: 1001
  • County Land Use Code: A1
  • State Land Use Code: A1
  • Legal Description 1: S959403 - WOODTRACE 03, BLOCK 1, LOT 30

Neighborhood

  • School District Name: Tomball Independent School District
  • School Tax School District: LONE STAR COLLE
  • Census Tract: 690207

Geography

  • Parcel: 9594-03-03000
  • Block: 1
  • Lot: 30
  • Municipality: UNINCORPORATED AREA
  • Latitude: 30.1548
  • Longitude: -95.6731

    Address

  • Full Address: 310 Mill Creek Rd
  • Address - House Number: 310
  • Address - Street Name: Mill Creek
  • Address - Suffix Type: Rd
  • State: TX
  • City Name: Pinehurst
  • Carrier Code: R003
  • 4-Digit Zip Code: 4134
  • Zip Code: 77362

Valuation

    Tax

  • Tax Year: 2022
  • Tax Amount: $2,212,883
  • Tax Rate Code Area: STO

    Appraisal Valuation

  • Standard Deviation: 0.1904
  • Valuation Date: Feb 07, 2024
  • Confidence Score: 74
  • Final Value: 663,801
  • High Value: 790,252
  • Low Value: 537,350

    Market Valuation

  • Market Total Value: $853,510
  • Market Land Value: $130,430
  • Market Improvement Value: $723,080

    Assessments Valuation

  • Assessed Year: 2023
  • Assessed Total Value: $853,510
  • Assessed Land Value: $130,430
  • Assessed Improvements Value: $723,080

    Sales

  • Current Sale Contract Date: Jan 30, 2024
  • Current Sale Recording Date: Jan 31, 2024
  • Current Sale Price:
  • Current Sale Document Type: 27
  • Current Sale Input Document Number: 9546
  • Previous Sale Recording Date: Aug 11, 2021
  • Previous Sale Contract Date: Aug 10, 2021
  • Previous Sale Amount: $457,500
  • Previous Sale Document Type: 70
Data used for valuation calculations is provided by RealtyHop, and other third party sources

Comparables

Unit
Status
Type
Beds
Baths
ft²
Price/ft²
Asking Price
Listed On
Closing Price
Sold On
HOA + Taxes

About Woodtrace


Similar Homes for Sale

Currently no similar homes around

Nearby Rentals

Unit for rent at 32400 Sh 249, Pinehurst, TX, 77362

$8,558 /mo

  • 4 Beds
  • 3 Baths
  • 4,279 ft²
32400 Sh 249, Pinehurst, TX, 77362 Listing by Xinyi Yi
Unit for rent at 618 W Rollingwood Street, Pinehurst, TX, 77362

$2,700 /mo

  • 3 Beds
  • 2 Baths
  • 1,692 ft²
618 W Rollingwood Street, Pinehurst, TX, 77362 Listing by Somer Padilla
Unit for rent at 710 W Rollingwood, Pinehurst, TX, 77362

$2,695 /mo

  • 4 Beds
  • 2 Baths
  • 2,220 ft²
710 W Rollingwood, Pinehurst, TX, 77362 Listing by Bari Pace


Frequently Asked Questions

When was property at 310 Mill Creek Road built and last sold?
The property at 310 Mill Creek Road was built in 2016 and last sold on Jan 30, 2024 for $755,440.
How much is this home worth?
The estimated value of the home located at 310 Mill Creek Road is $714,986.
What are some comparable homes to 310 Mill Creek Road?
There are currently no comparable homes to 310 Mill Creek Road.